


- Student Housing
- 1–3 Bedrooms
- $1,880 Pricing
- 542–1,258 Square Feet
Rent Specials
1-Month Free Rent on Select Suites!*
About Rockford
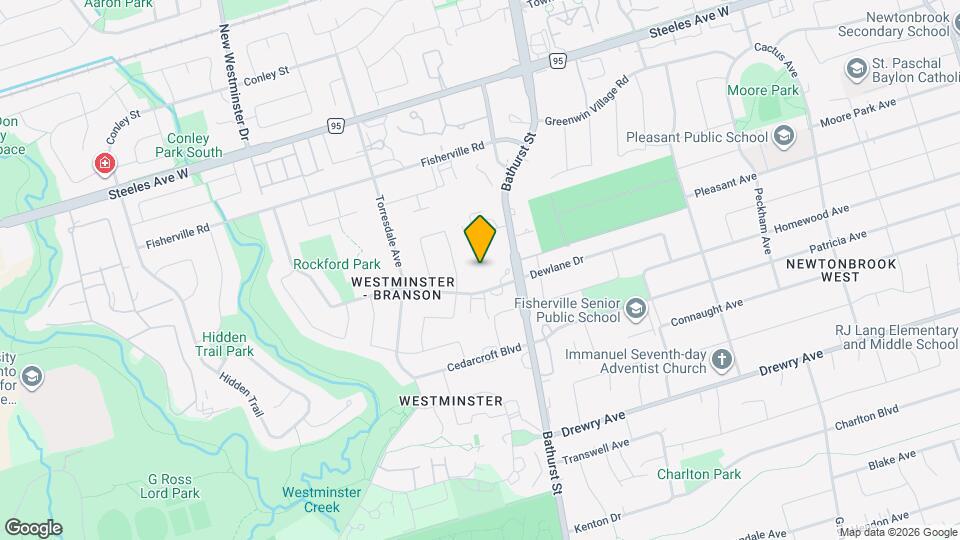
Rockford: Bathurst Street and Steeles Avenue West What sets Realstars Rockford apartments apart from other apartment communities is our excellent North York location. This premium high-rise building is in the center of it all, making it easy to commute, run errands and enjoy nearby parks and recreation. Our location Rockford apartments are located near Highways 401 and 407, with quick access to the Don Valley Parkway and major public transportation. This family-friendly neighbourhood is ideal with local parks such as Rockford Park and Lissam Park closeby. Many schools are within walking distance. There are also daycares, medical centres and recreational centres nearby. Shopping is also at your doorstep with grocery stores, cafes and restaurants all closeby. With great local shops like FreshCo, Shoppers Drug Mart and others, this location has all the conveniences youre looking for. Our suites Our spacious rental apartments offer beautiful wood flooring and a private balcony overlooking the nearby parks and green spaces. Choose from comfortable one, two or three-bedroom apartments that are always freshly painted before you move in. Heat and water are included as an added convenience. Upgraded suites boast an open-concept kitchen with peninsula, offering stainless steel appliances, including an over-the-range microwave, dishwasher and designer cabinetry.
Unique Features and Amenities
- Beautifully landscaped grounds
- Designer cabinetry*
- Dishwasher*
- Energy Efficient Appliances*
- Hard Surface Flooring
- Heat and water included
- One, two and three bedroom apartments
- Open-concept kitchen with peninsula*
- Over-the-range microwave*
- Pet friendly
- Private balcony
- Recessed lighting in kitchen*
- Secure building
- Stove
- Transitioning to 100% smoke-free living
- Upgraded suites*
Property Contact Info

- Listed by:
- Agency:
- Vendor Logo:
- Website:
- View Property Website
- Call Us:
- (289) 514-2553
- Disclaimer:
Office Hours
| Monday | 9:00 am–5:00 pm |
| Tuesday | 9:00 am–5:00 pm |
| Wednesday | 9:00 am–5:00 pm |
| Thursday | 9:00 am–5:00 pm |
| Friday | 9:00 am–5:00 pm |
| Saturday | 10:00 am–2:00 pm |
| Sunday | Closed |
Floorplan Pricing and Availability
Rockford offers 1 to 3 Bedroom apartments starting from $1,880 and having 542–1,258 sq ft. Here is the current pricing and availability:
New! Interactive Property Map
 ApartmentHomeLiving.com's new Interactive Property Map allows you to see where every available unit is located at this community.Try It Now >
1 Bedroom
Show Unavailable Floorplans1 Bed 1 Bath A
$1,880
1 Bed, 1 Bath, 542 sq ftAvailable Aug 8Model Gallery
Floorplans
Availability Details
Price Availability Date Unit Sq Ft $1,880 August 8, 2026 0104 542 Model Amenities and Features
Kitchen
- Range
- Refrigerator
- Stainless Steel Appliances
Unit 0104 Rent and Fees
Unit Price
- $1,880
Model Rent and Fees
Price
- $1,880
Apartment Model: 1 Bed 1 Bath A$1,8801 Bedroom, 1 Bath, 542 sq ftAvailable August 8, 2026![]()
1 Bed 1 Bath A - Floorplan Apartment Unit: 0104Apartment Model: 1 Bed 1 Bath A$1,8801 Bedroom, 1 Bath, 542 sq ftAvailable August 8, 20261 Bed 1 Bath F
1 Bed, 1 Bath, 696 sq ftModel Gallery
Floorplans
Availability Details
Availability Date Unit Sq Ft Call for Availability 1 Bed 1 Bath F 696 sq ft Model Amenities and Features
Kitchen
- Range
- Refrigerator
- Stainless Steel Appliances
Apartment Model: 1 Bed 1 Bath FCall For Rates1 Bedroom, 1 Bath, 696 sq ftUnavailable![]()
1 Bed 1 Bath F - Floorplan 1 Bed 1 Bath C
1 Bed, 1 Bath, 697 sq ftModel Gallery
Floorplans
Availability Details
Availability Date Unit Sq Ft Call for Availability 1 Bed 1 Bath C 697 sq ft Model Amenities and Features
Kitchen
- Range
- Refrigerator
- Stainless Steel Appliances
Apartment Model: 1 Bed 1 Bath CCall For Rates1 Bedroom, 1 Bath, 697 sq ftUnavailable![]()
1 Bed 1 Bath C - Floorplan 1 Bed 1 Bath B
1 Bed, 1 Bath, 705 sq ftModel Gallery
Floorplans
Availability Details
Availability Date Unit Sq Ft Call for Availability 1 Bed 1 Bath B 705 sq ft Model Amenities and Features
Kitchen
- Range
- Refrigerator
- Stainless Steel Appliances
Apartment Model: 1 Bed 1 Bath BCall For Rates1 Bedroom, 1 Bath, 705 sq ftUnavailable![]()
1 Bed 1 Bath B - Floorplan 1 Bed 1 Bath E
1 Bed, 1 Bath, 763 sq ftModel Gallery
Floorplans
Availability Details
Availability Date Unit Sq Ft Call for Availability 1 Bed 1 Bath E 763 sq ft Model Amenities and Features
Kitchen
- Range
- Refrigerator
- Stainless Steel Appliances
Apartment Model: 1 Bed 1 Bath ECall For Rates1 Bedroom, 1 Bath, 763 sq ftUnavailable![]()
1 Bed 1 Bath E - Floorplan 1 Bed 1 Bath D
1 Bed, 1 Bath, 773 sq ftLargest 1 BedroomThis is the largest 1 Bedroom at this PropertyModel Gallery
Floorplans
Availability Details
Availability Date Unit Sq Ft Call for Availability 1 Bed 1 Bath D 773 sq ft Model Amenities and Features
Kitchen
- Range
- Refrigerator
- Stainless Steel Appliances
Apartment Model: 1 Bed 1 Bath DCall For Rates1 Bedroom, 1 Bath, 773 sq ftUnavailable![]()
1 Bed 1 Bath D - Floorplan 2 Bedrooms
2 Bed 1 Bath A
2 Beds, 1 Bath, 943 sq ftModel Gallery
Floorplans
Availability Details
Availability Date Unit Sq Ft Call for Availability 2 Bed 1 Bath A 943 sq ft Model Amenities and Features
Kitchen
- Range
- Refrigerator
- Stainless Steel Appliances
Apartment Model: 2 Bed 1 Bath ACall For Rates2 Bedroom, 1 Bath, 943 sq ftUnavailable![]()
2 Bed 1 Bath A - Floorplan 2 Bed 1 Bath D
2 Beds, 1 Bath, 953 sq ftModel Gallery
Floorplans
Availability Details
Availability Date Unit Sq Ft Call for Availability 2 Bed 1 Bath D 953 sq ft Model Amenities and Features
Kitchen
- Range
- Refrigerator
- Stainless Steel Appliances
Apartment Model: 2 Bed 1 Bath DCall For Rates2 Bedroom, 1 Bath, 953 sq ftUnavailable![]()
2 Bed 1 Bath D - Floorplan 2 Bed 1 Bath E
2 Beds, 1 Bath, 1013 sq ftModel Gallery
Floorplans
Availability Details
Availability Date Unit Sq Ft Call for Availability 2 Bed 1 Bath E 1013 sq ft Model Amenities and Features
Kitchen
- Range
- Refrigerator
- Stainless Steel Appliances
Apartment Model: 2 Bed 1 Bath ECall For Rates2 Bedroom, 1 Bath, 1013 sq ftUnavailable![]()
2 Bed 1 Bath E - Floorplan 2 Bed 1 Bath C
2 Beds, 1 Bath, 1030 sq ftModel Gallery
Floorplans
Availability Details
Availability Date Unit Sq Ft Call for Availability 2 Bed 1 Bath C 1030 sq ft Model Amenities and Features
Kitchen
- Range
- Refrigerator
- Stainless Steel Appliances
Apartment Model: 2 Bed 1 Bath CCall For Rates2 Bedroom, 1 Bath, 1030 sq ftUnavailable![]()
2 Bed 1 Bath C - Floorplan 2 Bed 1 Bath B
2 Beds, 1 Bath, 1060 sq ftLargest 2 BedroomThis is the largest 2 Bedroom at this PropertyModel Gallery
Floorplans
Availability Details
Availability Date Unit Sq Ft Call for Availability 2 Bed 1 Bath B 1060 sq ft Model Amenities and Features
Kitchen
- Range
- Refrigerator
- Stainless Steel Appliances
Apartment Model: 2 Bed 1 Bath BCall For Rates2 Bedroom, 1 Bath, 1060 sq ftUnavailable![]()
2 Bed 1 Bath B - Floorplan 3 Bedrooms
3 Bed 1 Bath A
3 Beds, 1 Bath, 1155 sq ftModel Gallery
Floorplans
Availability Details
Availability Date Unit Sq Ft Call for Availability 3 Bed 1 Bath A 1155 sq ft Model Amenities and Features
Kitchen
- Range
- Refrigerator
- Stainless Steel Appliances
Apartment Model: 3 Bed 1 Bath ACall For Rates3 Bedroom, 1 Bath, 1155 sq ftUnavailable![]()
3 Bed 1 Bath A - Floorplan 3 Bed 1 Bath B
3 Beds, 1 Bath, 1167 sq ftModel Gallery
Floorplans
Availability Details
Availability Date Unit Sq Ft Call for Availability 3 Bed 1 Bath B 1167 sq ft Model Amenities and Features
Kitchen
- Range
- Refrigerator
- Stainless Steel Appliances
Apartment Model: 3 Bed 1 Bath BCall For Rates3 Bedroom, 1 Bath, 1167 sq ftUnavailable![]()
3 Bed 1 Bath B - Floorplan 3 Bed 2 Bath A
3 Beds, 2 Baths, 1257 sq ftModel Gallery
Floorplans
Availability Details
Availability Date Unit Sq Ft Call for Availability 3 Bed 2 Bath A 1257 sq ft Model Amenities and Features
Kitchen
- Range
- Refrigerator
- Stainless Steel Appliances
Apartment Model: 3 Bed 2 Bath ACall For Rates3 Bedroom, 2 Bath, 1257 sq ftUnavailable![]()
3 Bed 2 Bath A - Floorplan 3 Bed 2 Bath B
3 Beds, 2 Baths, 1258 sq ftLargest 3 BedroomThis is the largest 3 Bedroom at this PropertyModel Gallery
Floorplans
Availability Details
Availability Date Unit Sq Ft Call for Availability 3 Bed 2 Bath B 1258 sq ft Model Amenities and Features
Kitchen
- Range
- Refrigerator
- Stainless Steel Appliances
Apartment Model: 3 Bed 2 Bath BCall For Rates3 Bedroom, 2 Bath, 1258 sq ftUnavailable![]()
3 Bed 2 Bath B - Floorplan


Schedule a Tour
3D Tours
Property Information
- 128 Units
- 13 Stories
- Built in 1965
Lease Terms
- 12 mo
Fees and Policies
Pet Policy and Fees
Cats
AllowedProperty Fee Disclaimer: *Prices, incentives, availability, and specifications are subject to change. Images may not reflect actual suite finishes. Pet restrictions may apply. E. & O.E.
Features and Amenities
On-Site Services
- Property Manager On Site
- Day Care
- 24 Hour Access
- Laundry Facilities
Recreation and Fitness
- Playground
- Pool
Kitchen Amenities
- Range
- Refrigerator
- Stainless Steel Appliances
Living Area Features
- Window Coverings
- Hardwood Floors
Map
- Shopping
- Colleges
Map
Frequently Asked Questions about Rockford
Where is Rockford located?
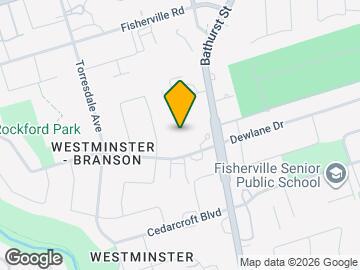
Rockford is located at 12 Rockford Rd near the Westminster Branson area of Toronto, ON
What is the current rent range at Rockford?
1 Bedrooms at Rockford currently start from $1,880. Call today for more info!
When is the leasing office open?
- The office Hours for Rockford are
- Monday 9:00 am–5:00 pm
- Tuesday 9:00 am–5:00 pm
- Wednesday 9:00 am–5:00 pm
- Thursday 9:00 am–5:00 pm
- Friday 9:00 am–5:00 pm
- Saturday 10:00 am–2:00 pm
- Sunday Closed
Are pets allowed?
Call us today to find out our pet policy and if we allow pets
Are there any rent specials?
The current rent special at Rockford is: 1-Month Free Rent on Select Suites!*.
Nearby Schools
Ésc Monseigneur-de-Charbonnel
St Paschal Baylon Catholic School
 .
. Points of Interest
Time and distance from Rockford.
Big Box and Retail
Michaels
Costco
Walmart
Colleges and Universities
Nearby Neighborhoods
Rental Price Ranges in the Area
| Bedroom | Average Rent | Cheapest Rent | Highest Rent |
|---|---|---|---|
| Toronto Studio Apartments | $1,889 | $1,045 | $6,990 |
| Toronto 1 Bedroom Apartments | $2,372 | $895 | $10,000+ |
| Toronto 2 Bedroom Apartments | $3,151 | $1,450 | $10,000+ |
| Toronto 3 Bedroom Apartments | $3,920 | $1,569 | $10,000+ |
| Toronto 4 Bedroom Apartments | $4,495 | $1,119 | $8,645 |
| Toronto 5 Bedroom Apartments | $11,297 | $1,000 | $10,000+ |
| Toronto 6 Bedroom Apartments | $8,341 | $7,019 | $9,663 |
Browse Top Apartments in Toronto
By Price
By Community Type
- Toronto Apartments for Rent by Owner
- Toronto Apartments with Rent Specials
- Toronto Top Rated Apartments
- Toronto Corporate Apartments
- Toronto Furnished Apartments
- Toronto Gated Apartments
- Toronto Loft Apartments
- Toronto Military Apartments
- New Toronto Apartments
- Toronto Senior Apartments
- Toronto Short-term Apartments
- Toronto Student Apartments
- Toronto Apartments with Utilities Included