


- 1–3 Bedrooms
- $1,715-$2,450 Pricing
- 501–1,491 Square Feet
About Rohit Rangeview North Ltd
Welcome to The Towns at Rangeview! ? 1 Month Free on a 13-Month Lease | Free Parking with 1-Bedroom Unit (Cedar). Start the year in a home that feels made for you. At The Towns at Rangeview, discover thoughtfully designed townhomes in a brand-new community inspired by Alberta's agricultural roots. Be among the first to call this vibrant neighborhood home and enjoy a lifestyle that blends modern comfort with meaningful connection. As part of Rohit Rental Living, our homes feature home-owner level specifications and high-quality finishes, delivering exceptional value, comfort, and long-term quality in a professionally managed rental community. Visit Our New Website We have launched a Brand New Website where you can explore floor plans, view availability, learn about current promotions, and book a tour with ease. What Makes The Towns at Rangeview Special? Modern Townhome Living Open-concept layouts designed to maximize living space Six modern appliances, including in-suite laundry Energy-efficient LED lighting High-end finishes throughout Large windows that fill your home with natural light Walk-in closets and walk-in pantries Select Townhome Features Attached garages in select homes Thoughtfully designed layouts for everyday living A Community Designed to Grow Together Why Live at The Towns at Rangeview? Garden-to-Table Living: Community gardens, orchards, and greenhouses inspired by Alberta's farming heritage Walkable Design: Pedestrian-friendly streets, integrated pathways, and central gathering spaces Community Hub: A Greenway featuring a central greenhouse and outdoor classroom Green Spaces: Naturalized parks, ponds, and expansive open areas Peace of Mind: Professional on-site maintenance and a dedicated leasing office Contact our leasing team: Call Email Virtual Tours (Step Inside From Anywhere!) Bergen (3Bed-2.5Bath) Ferrera (3Bed-2.5Bath) Cali-2 (2Bed-1Bath) Professionally Managed By Rohit Rental Living
Office Hours
| Monday | 9:00 am–5:30 pm |
| Tuesday | 9:00 am–5:30 pm |
| Wednesday | 9:00 am–5:30 pm |
| Thursday | 9:00 am–5:30 pm |
| Friday | 9:00 am–5:30 pm |
| Saturday | Closed |
| Sunday | Closed |
Floorplan Pricing and Availability
New! Interactive Property Map
 ApartmentHomeLiving.com's new Interactive Property Map allows you to see where every available unit is located at this community.Try It Now >
1 Bedroom
Show Unavailable FloorplansCali-1
$1,715
1 Bed, 1 Bath, 616 sq ftAvailable NowModel Gallery
Floorplans
Availability Details
Price Availability Date Unit Sq Ft Deposit View Details $1,715 Available Now 207 616 $1,715 $1,715 Available Now 106 616 $1,730 Model Amenities and Features
Features
- Air Conditioning
- Heating
- Security System
- Smoke Free
- Tenant Controlled HVAC
- Windows
Kitchen
- Kitchen
- Oven
- Range
Model Rent and Fees
Model Price
- $1,715
Unit 207 Rent and Fees
Unit Price
- $1,715
Deposit
- $1,715 deposit
Model Rent and Fees
Price
- $1,715
Unit 106 Rent and Fees
Unit Price
- $1,715
Deposit
- $1,730 deposit
Model Rent and Fees
Price
- $1,715
Apartment Model: Cali-11 Bedroom, 1 Bath, 616 sq ftAvailable Now![]()
Cali-1 - Floorplan Apartment Unit: 207Apartment Model: Cali-11 Bedroom, 1 Bath, 616 sq ftAvailable NowApartment Unit: 106Apartment Model: Cali-11 Bedroom, 1 Bath, 616 sq ftAvailable NowCore
1 Bed, 1 Bath, 501 sq ftModel Gallery
Floorplans
Availability Details
Availability Date Unit Sq Ft Unavailable Core 501 sq ft Model Amenities and Features
Features
- Air Conditioning
- Heating
- Security System
- Smoke Free
- Tenant Controlled HVAC
- Windows
Kitchen
- Kitchen
- Oven
- Range
Apartment Model: Core1 Bedroom, 1 Bath, 501 sq ftUnavailable![]()
Core - Floorplan 2 Bedrooms
Show Unavailable FloorplansCali-2
$1,750
2 Beds, 1 Bath, 616 sq ftAvailable NowModel Gallery
Floorplans
Availability Details
Price Availability Date Unit Sq Ft Deposit $1,750 Available Now 212 616 $1,750 Model Amenities and Features
Features
- Air Conditioning
- Heating
- Security System
- Smoke Free
- Tenant Controlled HVAC
- Windows
Kitchen
- Kitchen
- Oven
- Range
Unit 212 Rent and Fees
Unit Price
- $1,750
Deposit
- $1,750 deposit
Model Rent and Fees
Price
- $1,750
Apartment Model: Cali-22 Bedroom, 1 Bath, 616 sq ftAvailable Now![]()
Cali-2 - Floorplan Apartment Unit: 212Apartment Model: Cali-22 Bedroom, 1 Bath, 616 sq ftAvailable NowFocus
2 Beds, 2 Baths, 950 sq ftModel Gallery
Floorplans
Availability Details
Availability Date Unit Sq Ft Unavailable Focus 950 sq ft Model Amenities and Features
Features
- Air Conditioning
- Heating
- Security System
- Smoke Free
- Tenant Controlled HVAC
- Windows
Kitchen
- Kitchen
- Oven
- Range
Apartment Model: Focus2 Bedroom, 2 Bath, 950 sq ftUnavailable![]()
Focus - Floorplan Blend
2 Beds, 2 Baths, 1030 sq ftLargest 2 BedroomThis is the largest 2 Bedroom at this PropertyModel Gallery
Floorplans
Availability Details
Availability Date Unit Sq Ft Unavailable Blend 1030 sq ft Model Amenities and Features
Features
- Air Conditioning
- Heating
- Security System
- Smoke Free
- Tenant Controlled HVAC
- Windows
Kitchen
- Kitchen
- Oven
- Range
Apartment Model: Blend2 Bedroom, 2 Bath, 1030 sq ftUnavailable![]()
Blend - Floorplan 3 Bedrooms
Show Unavailable FloorplansFerrera
From $2,350
3 Beds, 2.5 Baths, 1483 sq ftAvailable NowModel Gallery
Floorplans
Availability Details
Price Availability Date Unit Sq Ft Deposit View Details $2,350 Available Now 205 1483 $2,350 $2,450 Available Now 211 1483 $2,450 Model Amenities and Features
Features
- Air Conditioning
- Heating
- Security System
- Smoke Free
- Tenant Controlled HVAC
- Windows
Kitchen
- Kitchen
- Oven
- Range
Model Rent and Fees
Model Price Range
- $2,350 - $2,450
Unit 205 Rent and Fees
Unit Price
- $2,350
Deposit
- $2,350 deposit
Model Rent and Fees
Model Price Range
- $2,350 - $2,450
Unit 211 Rent and Fees
Unit Price
- $2,450
Deposit
- $2,450 deposit
Model Rent and Fees
Model Price Range
- $2,350 - $2,450
Apartment Model: Ferrera3 Bedroom, 2.5 Bath, 1483 sq ftAvailable Now![]()
Ferrera - Floorplan 1 ![]()
Ferrera - Floorplan 2 Apartment Unit: 205Apartment Model: Ferrera3 Bedroom, 2.5 Bath, 1483 sq ftAvailable NowApartment Unit: 211Apartment Model: Ferrera3 Bedroom, 2.5 Bath, 1483 sq ftAvailable NowBergen
3 Beds, 2.5 Baths, 1491 sq ftModel Gallery
Floorplans
Availability Details
Availability Date Unit Sq Ft Unavailable Bergen 1491 sq ft Model Amenities and Features
Features
- Air Conditioning
- Heating
- Security System
- Smoke Free
- Tenant Controlled HVAC
- Windows
Kitchen
- Kitchen
- Oven
- Range
Apartment Model: Bergen3 Bedroom, 2.5 Bath, 1491 sq ftUnavailable![]()
Bergen - Floorplan 1 ![]()
Bergen - Floorplan 2


Property Information
- Built in 2026
- 3 Stories
- 78 Units
Lease Terms
- 12, 18, 24 mo
Features and Amenities
On-Site Services
- 24 Hour Access
Interior Features
- Windows
- Tenant Controlled Hvac
- Security System
- Heating
- Air Conditioning
- Smoke Free
Kitchen Amenities
- Kitchen
- Oven
- Range
Map
- Shopping
- Colleges
- Nearby Properties
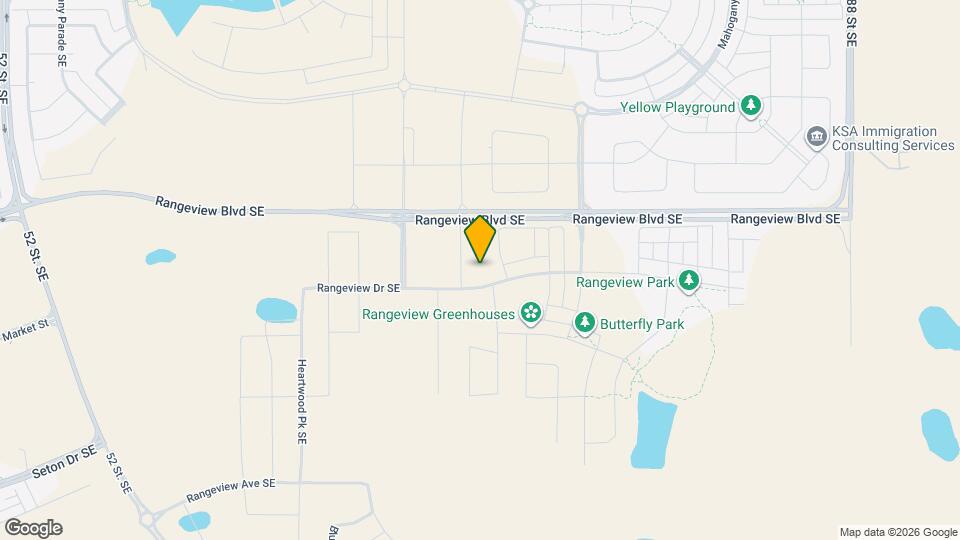
Map
Getting Around
20 / 100 Somewhat walkable
10 / 100 Minimal public transit
50 / 100 Fairly bikeable
100 / 100 Exceptionally car friendly
 details
Getting to Know the Area
40 / 100 Restaurants
30 / 100 Cafes
30 / 100 Nightlife
20 / 100 Shopping
30 / 100 Parks
90 / 100 Noise Level
Points of Interest
Time and distance from Rohit Rangeview North Ltd.
Big Box and Retail
Walmart
Costco
Colleges and Universities
Mount Royal University - Lincoln Park Campus
Nearby Neighborhoods
Rental Price Ranges in the Area
| Bedroom | Average Rent | Cheapest Rent | Highest Rent |
|---|---|---|---|
| Calgary Studio Apartments | $1,484 | $1,125 | $1,900 |
| Calgary 1 Bedroom Apartments | $1,775 | $1,000 | $5,612 |
| Calgary 2 Bedroom Apartments | $2,094 | $1,199 | $5,867 |
| Calgary 3 Bedroom Apartments | $2,501 | $1,217 | $6,297 |
| Calgary 4 Bedroom Apartments | $4,969 | $2,400 | $7,541 |
Nearby Apartments
Nearby Homes
Did You Know?
The months of July-August show the most apartment renter searches in Calgary.