


Request Notification
Romfield Circuit
Markham, ON L3T 4Z1

- 2–4 Bedrooms
- $2,800-$3,500 Pricing
- 1,358–2,203 Square Feet
Property Information
- 45 Units
- 2 Stories
- Built in 1958
About Romfield Circuit
Romfield Circuit is nestled in a welcoming and friendly neighborhood, where a sense of community and warmth is palpable. The area is known for its neighborly atmosphere, perfect for families and individuals seeking a supportive environment. Besides its charming community, the location boasts easy access to major transportation routes, streamlining travel and commuting across the region. Whether you’re heading to work, school, or exploring nearby attractions, the well-connected transportation options ensure that journeys are smooth and efficient. A blend of genial community vibes and strategic location makes Romfield Circuit an ideal choice for comfort and convenience.
Property Contact Info
This property currently does not have availability listed on ApartmentHomeLiving.com. Sign up to get notified when it becomes available.
Office Hours
| Monday | 9:00 am–5:00 pm |
| Tuesday | 9:00 am–5:00 pm |
| Wednesday | 9:00 am–5:00 pm |
| Thursday | 9:00 am–5:00 pm |
| Friday | 9:00 am–5:00 pm |
| Saturday | By Appointment |
| Sunday | By Appointment |
Floorplan Pricing and Availability
New! Interactive Property Map
 ApartmentHomeLiving.com's new Interactive Property Map allows you to see where every available unit is located at this community.Try It Now >
2 Bedrooms
2 Bedroom
2 Beds, 1 Bath, 1358 sq ftAvailability Details
Price Availability Date Unit Sq Ft $2,800 Unavailable 2 Bedroom 1358 sq ft Model Amenities and Features
Features
- Heating
- Tub/Shower
- Washer/Dryer
Kitchen
- Dishwasher
- Kitchen
- Microwave
- Oven
- Pantry
- Refrigerator
Living Space
- Hardwood Floors
- Views
Model Rent and Fees
Model Price
- $2,800
3 Bedrooms
Three Bedroom
3 Beds, 1 Bath, 1901 sq ftAvailability Details
Availability Date Unit Sq Ft Unavailable Three Bedroom 1901 sq ft Model Amenities and Features
Features
- Air Conditioning
- Heating
- Tub/Shower
- Washer/Dryer
- Wheelchair Accessible
Kitchen
- Dishwasher
- Kitchen
- Microwave
- Oven
- Pantry
- Refrigerator
Bedroom
3 Beds, 1 Bath, 1901 sq ftAvailability Details
Availability Date Unit Sq Ft Unavailable Bedroom 1901 sq ft Model Amenities and Features
Features
- Air Conditioning
- Heating
- Tub/Shower
- Washer/Dryer
- Wheelchair Accessible
Kitchen
- Dishwasher
- Kitchen
- Microwave
- Oven
- Pantry
- Refrigerator
3 Bedroom
3 Beds, 1 Bath, 1950 sq ftLargest 3 BedroomThis is the largest 3 Bedroom at this PropertyAvailability Details
Price Availability Date Unit Sq Ft $3,500 Unavailable 3 Bedroom 1950 sq ft Model Amenities and Features
Features
- Heating
- Tub/Shower
- Washer/Dryer
Kitchen
- Dishwasher
- Kitchen
- Microwave
- Oven
- Pantry
- Refrigerator
Living Space
- Hardwood Floors
- Views
Model Rent and Fees
Model Price
- $3,500
4 Bedrooms
4 Bedroom
4 Beds, 2 Baths, 2203 sq ftAvailability Details
Price Availability Date Unit Sq Ft $3,400 Unavailable 4 Bedroom 2203 sq ft Model Amenities and Features
Features
- Heating
- Tub/Shower
- Washer/Dryer
Kitchen
- Dishwasher
- Kitchen
- Microwave
- Oven
- Pantry
- Refrigerator
Living Space
- Hardwood Floors
Model Rent and Fees
Model Price
- $3,400
Fees and Policies
The fees listed below are community-provided and may exclude utilities or add-ons. All payments are made directly to the property and are non-refundable unless otherwise specified.
Other Fees and Policies
Pet Policy and Fees
Pet Policies are Negotiable
Parking Info and Fees
- Parking
- 1 Max
Property Fee Disclaimer: Based on community-supplied data and independent market research. Subject to change without notice. May exclude fees for mandatory or optional services and usage-based utilities.
Features and Amenities
On-Site Services
- Maintenance On Site
- Public Transportation
- Recycling
- 24 Hour Access
- Key Fob Entry
- Laundry Facilities
Community Features
- Elevator
Outdoor Features
- Controlled Access
- Yard
Interior Features
- Heating
- Tub/Shower
- Washer/Dryer
- Air Conditioning
- Wheelchair Accessible
Kitchen Amenities
- Microwave
- Dishwasher
- Refrigerator
- Oven
- Pantry
- Kitchen
Living Area Features
- Views
- Hardwood Floors
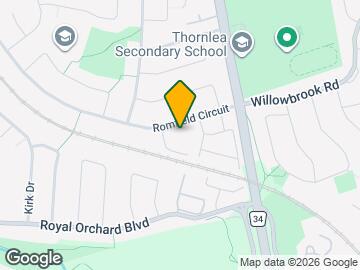
Map
- Shopping
- Colleges
- Nearby Properties
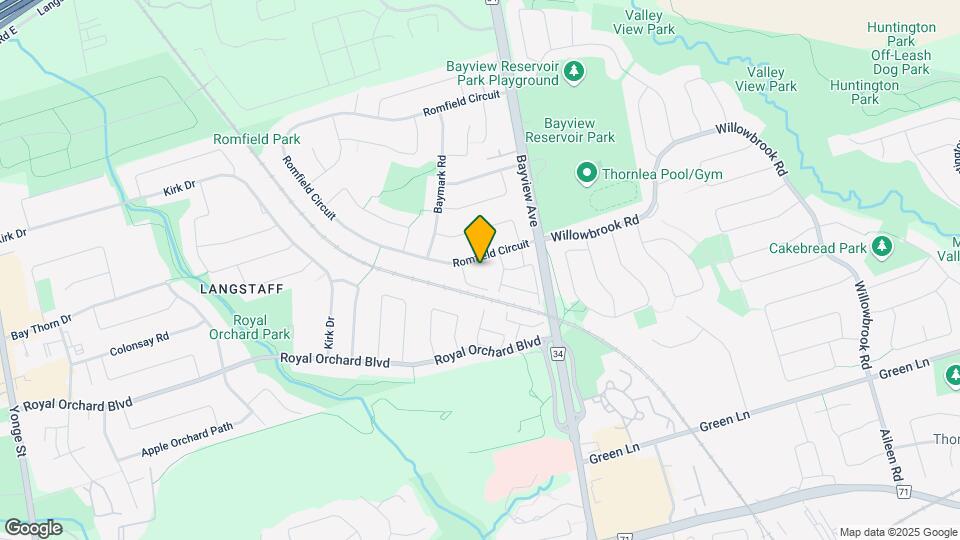
Map
Getting Around
50 / 100 Fairly walkable
50 / 100 Some public transit
50 / 100 Fairly bikeable
90 / 100 Exceptionally car friendly
 details
Getting to Know the Area
60 / 100 Restaurants
60 / 100 Cafes
30 / 100 Nightlife
70 / 100 Shopping
80 / 100 Parks
60 / 100 Noise Level
Nearby Schools
Stornoway Crescent Public School
Woodland Public School
Thornlea Secondary School
St Anthony Catholic Elementary School
St Robert Catholic High School
. Points of Interest
Time and distance from Romfield Circuit.
Big Box and Retail
Costco
Michaels
Walmart
Colleges and Universities
Nearby Neighborhoods
Nearby Apartments
Nearby Homes
Official Apartment Search
See Markham Apartments for Rent
Did You Know?
The average Markham resident moves 34 days after starting their Markham rental search.
Browse Top Apartments in Markham
By Community Type
Protect yourself from fraud. Avoid Scams and Fraud
Rental Price Ranges in the Area
| Bedroom | Average Rent | Cheapest Rent | Highest Rent |
|---|---|---|---|
| Markham Studio Apartments | $1,852 | $1,649 | $2,110 |
| Markham 1 Bedroom Apartments | $2,149 | $920 | $4,343 |
| Markham 2 Bedroom Apartments | $2,493 | $2,100 | $3,912 |
| Markham 3 Bedroom Apartments | $2,933 | $800 | $4,247 |
| 2 Bedroom Homes | $2,343 | $850 | $5,400 |
| 3 Bedroom Homes | $3,076 | $750 | $8,000 |
| 4 Bedroom Homes | $4,031 | $1,500 | $9,000 |
| 5 Bedroom Homes | $5,104 | $1,000 | $9,900 |
| 6 Bedroom Homes | $5,990 | $1,750 | $10,000+ |
| 7 Bedroom Homes | $4,660 | $4,500 | $4,980 |