


- Studio–3 Bedrooms
- $1,260-$2,770 Total Monthly Price12 Month Lease Term
Total Monthly Price
Base Rent$1,260 - $2,770Total Monthly Price$1,260 - $2,770 - 410–1,462 Square Feet
About Rooftop 252
Rooftop 252 is the best apartment living in West Saint Paul. Enjoy gorgeous architecture, thoughtful design and the finest home-living amenities in the area. The rooftop park is unprecedented in its scope. This massive space has multiple outdoor grill areas, an indoor rooftop lounge, an off-leash dog park, community garden plots, underground parking, and a beautiful solar pergola. Reserve now and be among the first to experience everything Rooftop 252 has to offer. We've got you covered from bottom to rooftop.
Rooftop 252 is located in the South St Paul Neighborhood and 55118 Zip code of West St. Paul, MN. This community is professionally managed by Tilsenbilt Home LLC
Unique Features and Amenities
- Covered Balcony In Every Home
- Dry Cleaning Drop Off
- Fiber Optic High Speed Internet & WiFI
- Heated Outdoor Swimming Pool
- Indoor Garbage and Recycling Chute
- Meeting Room
- Pet Friendly Community with Dog Bath and Dog Run
- Rooftop Off-Leash Dog Run
- Rooftop park
- Secure Video Controlled Access
- Secured Bike Storage
- Workout Room and Exercise Area
Property Contact Info

- Listed by:
- Agency:
- Vendor Logo:
- Website:
- View Property Website
- Call Us:
- (612) 778-2925
- Disclaimer:
Office Hours
| Monday | By Appointment |
| Tuesday | By Appointment |
| Wednesday | By Appointment |
| Thursday | By Appointment |
| Friday | By Appointment |
| Saturday | By Appointment |
| Sunday | Closed |
Floorplan Pricing and Availability
Rooftop 252 offers Studio to 3 Bedroom apartments starting from $1,260 and having 410–1,462 sq ft. Here is the current pricing and availability:
New! Interactive Property Map
Studio
Studio
From $1,260
Studio, 1 Bath, 410 sq ftTotal Monthly PriceAvailable NowTotal Monthly Price
Base Rent$1,260 - $1,280Total Monthly Price$1,260 - $1,280Model Gallery
Floorplans
Availability Details
Prices shown for this property are the Total Monthly Price including Fees.Price Availability Date Unit Sq Ft From $1,260 Available Now Studio 410 sq ft Model Amenities and Features
Features
- Air Conditioning
- Balcony
- Cable Ready
- Heating
- Storage Space
- Washer/Dryer
Kitchen
- Dishwasher
- Disposal
- Kitchen
- Microwave
- Refrigerator
Outdoor Space
- Deck
- Grill
Services
- Garden
Model Lease Information
Model Price Range
- $1,260 - $1,280Total Monthly PriceBase Rent: $1,260 - $1,280Required Monthly Fees: None
Apartment Model: StudioFrom $1,260Studio, 1 Bath, 410 sq ftAvailable NowFloor plans are artist's rendering. All dimensions are approximate. Actual product and specifications may vary in dimension or detail. Not all features are available in every rental home. Please see a representative for details.
![]()
Studio - Floorplan 1 Bedroom
Jean (bathtub)
From $1,520
1 Bed, 1 Bath, 656 sq ftTotal Monthly PriceAvailable NowTotal Monthly Price
Base Rent$1,520 - $1,530Total Monthly Price$1,520 - $1,530Model Gallery
Floorplans
Availability Details
Prices shown for this property are the Total Monthly Price including Fees.Price Availability Date Unit Sq Ft From $1,520 Available Now Jean (bathtub) 656 sq ft Model Amenities and Features
Features
- Air Conditioning
- Balcony
- Cable Ready
- Heating
- High Speed Internet Access
- Sprinkler System
- Storage Space
- Washer/Dryer
- Wheelchair Accessible (Rooms)
- Wi-Fi
Kitchen
- Dishwasher
- Disposal
- Eat-in Kitchen
- Kitchen
- Microwave
- Refrigerator
- Stainless Steel Appliances
Model Lease Information
Model Price Range
- $1,520 - $1,530Total Monthly PriceBase Rent: $1,520 - $1,530Required Monthly Fees: None
Apartment Model: Jean (bathtub)From $1,5201 Bedroom, 1 Bath, 656 sq ftAvailable NowFloor plans are artist's rendering. All dimensions are approximate. Actual product and specifications may vary in dimension or detail. Not all features are available in every rental home. Please see a representative for details.
![]()
Jean (bathtub) - Floorplan Betty (shower)
From $1,520
1 Bed, 1 Bath, 656 sq ftTotal Monthly PriceAvailable NowTotal Monthly Price
Base Rent$1,520 - $1,530Total Monthly Price$1,520 - $1,530Model Gallery
Floorplans
Availability Details
Prices shown for this property are the Total Monthly Price including Fees.Price Availability Date Unit Sq Ft From $1,520 Available Now Betty (shower) 656 sq ft Model Amenities and Features
Features
- Air Conditioning
- Balcony
- Cable Ready
- Heating
- High Speed Internet Access
- Sprinkler System
- Storage Space
- Washer/Dryer
- Wheelchair Accessible (Rooms)
- Wi-Fi
Kitchen
- Dishwasher
- Disposal
- Eat-in Kitchen
- Kitchen
- Microwave
- Refrigerator
- Stainless Steel Appliances
Model Lease Information
Model Price Range
- $1,520 - $1,530Total Monthly PriceBase Rent: $1,520 - $1,530Required Monthly Fees: None
Apartment Model: Betty (shower)From $1,5201 Bedroom, 1 Bath, 656 sq ftAvailable NowFloor plans are artist's rendering. All dimensions are approximate. Actual product and specifications may vary in dimension or detail. Not all features are available in every rental home. Please see a representative for details.
![]()
Betty (shower) - Floorplan William
From $1,520
1 Bed, 1 Bath, 656 sq ftTotal Monthly PriceAvailable NowTotal Monthly Price
Base Rent$1,520 - $1,530Total Monthly Price$1,520 - $1,530Availability Details
Prices shown for this property are the Total Monthly Price including Fees.Price Availability Date Unit Sq Ft From $1,520 Available Now William 656 sq ft Model Amenities and Features
Features
- Air Conditioning
- Balcony
- Cable Ready
- Heating
- High Speed Internet Access
- Sprinkler System
- Storage Space
- Washer/Dryer
- Wheelchair Accessible (Rooms)
- Wi-Fi
Kitchen
- Dishwasher
- Disposal
- Eat-in Kitchen
- Kitchen
- Microwave
- Refrigerator
- Stainless Steel Appliances
Model Lease Information
Model Price Range
- $1,520 - $1,530Total Monthly PriceBase Rent: $1,520 - $1,530Required Monthly Fees: None
Benjamin (Handicap accessible)
$1,630
1 Bed, 1 Bath, 713 sq ftTotal Monthly PriceAvailable NowTotal Monthly Price
Base Rent$1,630Total Monthly Price$1,630Model Gallery
Floorplans
Availability Details
Prices shown for this property are the Total Monthly Price including Fees.Price Availability Date Unit Sq Ft $1,630 Available Now Benjamin (Handicap accessible) 713 sq ft Model Amenities and Features
Features
- Air Conditioning
- Balcony
- Cable Ready
- Heating
- Storage Space
- Washer/Dryer
Kitchen
- Dishwasher
- Disposal
- Microwave
Outdoor Space
- Deck
Services
- Garden
Model Lease Information
Model Price
- $1,630Total Monthly PriceBase Rent: $1,630Required Monthly Fees: None
Apartment Model: Benjamin (Handicap accessible)$1,6301 Bedroom, 1 Bath, 713 sq ftAvailable NowFloor plans are artist's rendering. All dimensions are approximate. Actual product and specifications may vary in dimension or detail. Not all features are available in every rental home. Please see a representative for details.
![]()
Benjamin (Handicap accessible) - Floorplan Mimi
1 Bed, 1.5 Baths, 964 sq ftAvailable SoonLargest 1 BedroomThis is the largest 1 Bedroom at this PropertyModel Gallery
Floorplans
Availability Details
Prices shown for this property are the Total Monthly Price including Fees.Price Availability Date Unit Sq Ft From $1,845 Available Soon Mimi 964 sq ft Model Amenities and Features
Features
- Air Conditioning
- Balcony
- Cable Ready
- Heating
- Storage Space
- Washer/Dryer
Kitchen
- Dishwasher
- Disposal
- Eat-in Kitchen
- Microwave
Outdoor Space
- Deck
Services
- Garden
Model Lease Information
Model Price Range
- $1,845 - $1,865Total Monthly PriceBase Rent: $1,845 - $1,865Required Monthly Fees: None
Apartment Model: MimiFrom $1,8451 Bedroom, 1.5 Bath, 964 sq ftAvailable SoonFloor plans are artist's rendering. All dimensions are approximate. Actual product and specifications may vary in dimension or detail. Not all features are available in every rental home. Please see a representative for details.
![]()
Mimi - Floorplan 2 Bedrooms
Sandy
2 Beds, 2 Baths, 893 sq ftAvailable SoonModel Gallery
Floorplans
Availability Details
Prices shown for this property are the Total Monthly Price including Fees.Price Availability Date Unit Sq Ft From $1,840 Available Soon Sandy 893 sq ft Model Amenities and Features
Features
- Air Conditioning
- Balcony
- Cable Ready
- Heating
- Storage Space
- Washer/Dryer
Kitchen
- Dishwasher
- Disposal
- Microwave
Outdoor Space
- Deck
Services
- Garden
Model Lease Information
Model Price Range
- $1,840 - $1,850Total Monthly PriceBase Rent: $1,840 - $1,850Required Monthly Fees: None
Apartment Model: SandyFrom $1,8402 Bedroom, 2 Bath, 893 sq ftAvailable SoonFloor plans are artist's rendering. All dimensions are approximate. Actual product and specifications may vary in dimension or detail. Not all features are available in every rental home. Please see a representative for details.
![]()
Sandy - Floorplan Rachel (Handicap accessible)
2 Beds, 2 Baths, 955 sq ftAvailable SoonModel Gallery
Floorplans
Availability Details
Prices shown for this property are the Total Monthly Price including Fees.Price Availability Date Unit Sq Ft $1,950 Available Soon Rachel (Handicap accessible) 955 sq ft Model Amenities and Features
Features
- Air Conditioning
- Balcony
- Cable Ready
- Heating
- Storage Space
- Washer/Dryer
Kitchen
- Dishwasher
- Disposal
- Eat-in Kitchen
- Microwave
Outdoor Space
- Deck
Services
- Garden
Model Lease Information
Model Price
- $1,950Total Monthly PriceBase Rent: $1,950Required Monthly Fees: None
Apartment Model: Rachel (Handicap accessible)$1,9502 Bedroom, 2 Bath, 955 sq ftAvailable SoonFloor plans are artist's rendering. All dimensions are approximate. Actual product and specifications may vary in dimension or detail. Not all features are available in every rental home. Please see a representative for details.
![]()
Rachel (Handicap accessible) - Floorplan Laurence
2 Beds, 2 Baths, 960 sq ftAvailable SoonModel Gallery
Floorplans
Availability Details
Prices shown for this property are the Total Monthly Price including Fees.Price Availability Date Unit Sq Ft From $1,965 Available Soon Laurence 960 sq ft Model Amenities and Features
Features
- Air Conditioning
- Balcony
- Cable Ready
- Heating
- Storage Space
- Washer/Dryer
Kitchen
- Dishwasher
- Disposal
- Eat-in Kitchen
- Microwave
Outdoor Space
- Deck
Services
- Garden
Model Lease Information
Model Price Range
- $1,965 - $1,975Total Monthly PriceBase Rent: $1,965 - $1,975Required Monthly Fees: None
Apartment Model: LaurenceFrom $1,9652 Bedroom, 2 Bath, 960 sq ftAvailable SoonFloor plans are artist's rendering. All dimensions are approximate. Actual product and specifications may vary in dimension or detail. Not all features are available in every rental home. Please see a representative for details.
![]()
Laurence - Floorplan Kenneth
2 Beds, 2 Baths, 1054 sq ftAvailable SoonLargest 2 BedroomThis is the largest 2 Bedroom at this PropertyModel Gallery
Floorplans
Availability Details
Prices shown for this property are the Total Monthly Price including Fees.Price Availability Date Unit Sq Ft From $2,110 Available Soon Kenneth 1054 sq ft Model Amenities and Features
Features
- Air Conditioning
- Balcony
- Cable Ready
- Heating
- Storage Space
- Washer/Dryer
Kitchen
- Dishwasher
- Disposal
- Microwave
Outdoor Space
- Deck
Services
- Garden
Model Lease Information
Model Price Range
- $2,110 - $2,120Total Monthly PriceBase Rent: $2,110 - $2,120Required Monthly Fees: None
Apartment Model: KennethFrom $2,1102 Bedroom, 2 Bath, 1054 sq ftAvailable SoonFloor plans are artist's rendering. All dimensions are approximate. Actual product and specifications may vary in dimension or detail. Not all features are available in every rental home. Please see a representative for details.
![]()
Kenneth - Floorplan 3 Bedrooms
Joyce
3 Beds, 2 Baths, 1289 sq ftAvailable SoonModel Gallery
Floorplans
Availability Details
Prices shown for this property are the Total Monthly Price including Fees.Price Availability Date Unit Sq Ft $2,500 Available Soon Joyce 1289 sq ft Model Amenities and Features
Features
- Air Conditioning
Model Lease Information
Model Price
- $2,500Total Monthly PriceBase Rent: $2,500Required Monthly Fees: None
Apartment Model: Joyce$2,5003 Bedroom, 2 Bath, 1289 sq ftAvailable SoonFloor plans are artist's rendering. All dimensions are approximate. Actual product and specifications may vary in dimension or detail. Not all features are available in every rental home. Please see a representative for details.
![]()
Joyce - Floorplan Robert (2 Story Loft)
3 Beds, 2.5 Baths, 1355 sq ftAvailable SoonModel Gallery
Floorplans
Availability Details
Prices shown for this property are the Total Monthly Price including Fees.Price Availability Date Unit Sq Ft $2,590 Available Soon Robert (2 Story Loft) 1355 sq ft Model Amenities and Features
Features
- Air Conditioning
- Balcony
- Cable Ready
- Washer/Dryer
Kitchen
- Dishwasher
- Kitchen
- Microwave
- Refrigerator
Living Space
- Walk-In Closets
Outdoor Space
- Grill
Services
- Garden
Model Lease Information
Model Price
- $2,590Total Monthly PriceBase Rent: $2,590Required Monthly Fees: None
Apartment Model: Robert (2 Story Loft)$2,5903 Bedroom, 2.5 Bath, 1355 sq ftAvailable SoonFloor plans are artist's rendering. All dimensions are approximate. Actual product and specifications may vary in dimension or detail. Not all features are available in every rental home. Please see a representative for details.
![]()
Robert (2 Story Loft) - Floorplan Esther (2 Story Loft)
3 Beds, 2.5 Baths, 1355 sq ftAvailable SoonModel Gallery
Floorplans
Availability Details
Prices shown for this property are the Total Monthly Price including Fees.Price Availability Date Unit Sq Ft $2,600 Available Soon Esther (2 Story Loft) 1355 sq ft Model Amenities and Features
Features
- Air Conditioning
- Balcony
- Cable Ready
- Heating
- High Speed Internet Access
- Sprinkler System
- Storage Space
- Washer/Dryer
- Wheelchair Accessible (Rooms)
- Wi-Fi
Kitchen
- Dishwasher
- Disposal
- Eat-in Kitchen
- Kitchen
- Microwave
- Refrigerator
- Stainless Steel Appliances
Model Lease Information
Model Price
- $2,600Total Monthly PriceBase Rent: $2,600Required Monthly Fees: None
Apartment Model: Esther (2 Story Loft)$2,6003 Bedroom, 2.5 Bath, 1355 sq ftAvailable SoonFloor plans are artist's rendering. All dimensions are approximate. Actual product and specifications may vary in dimension or detail. Not all features are available in every rental home. Please see a representative for details.
![]()
Esther (2 Story Loft) - Floorplan Edward (2 Story Loft)
3 Beds, 2.5 Baths, 1462 sq ftAvailable SoonLargest 3 BedroomThis is the largest 3 Bedroom at this PropertyModel Gallery
Floorplans
Availability Details
Prices shown for this property are the Total Monthly Price including Fees.Price Availability Date Unit Sq Ft $2,770 Available Soon Edward (2 Story Loft) 1462 sq ft Model Amenities and Features
Features
- Air Conditioning
- Balcony
- Cable Ready
- High Speed Internet Access
- Sprinkler System
- Washer/Dryer
Kitchen
- Dishwasher
- Kitchen
- Microwave
- Refrigerator
Living Space
- Walk-In Closets
Outdoor Space
- Deck
- Grill
Services
- Garden
Model Lease Information
Model Price
- $2,770Total Monthly PriceBase Rent: $2,770Required Monthly Fees: None
Apartment Model: Edward (2 Story Loft)$2,7703 Bedroom, 2.5 Bath, 1462 sq ftAvailable SoonFloor plans are artist's rendering. All dimensions are approximate. Actual product and specifications may vary in dimension or detail. Not all features are available in every rental home. Please see a representative for details.
![]()
Edward (2 Story Loft) - Floorplan
Schedule a Tour
3D Tours
Property Information
- 56 Units
- 1 Story
- Built in 2019
Lease Terms
- 12 mo
Fees and Policies
The fees listed below are community-provided and may exclude utilities or add-ons. All payments are made directly to the property and are non-refundable unless otherwise specified.
Required Fees
One-Time Basics
- Application Fee Per ApplicantiApplication fee $50/person - nonrefundable.$50.00
Other Fees and Policies
Personal Add-Ons
- Community Garden BoxiCommunity Garden Boxes available for your gardening pleasure. $40/growing season. Charged per unit.$40.00
Pet Policy and Fees
Cats
- 2 Pet Limit
- $175 Fee
- $175 Deposit
- Monthly Pet Fee $20
Declaw not required.
Comments: Refundable deposit + Non-Refundable fee + monthly rent
Dogs
- 2 Pet Limit
- $200 Fee
- $200 Deposit
- Monthly Pet Fee $30
No breed or size restrictions.
Comments: Prices for dogs over 24 pounds. Non refundable fees. Refundable Deposit.Under 24 pounds $175 deposit + $20 monthly rent + $175 one time fee.
Others
- $25 Fee
- $25 Deposit
- Monthly Pet Fee $5
Comments: 10 gallon aquarium or terrarium of similar size
Parking Info and Fees
- Surface LotiOne parking permit for each licensed and insured driver on the lease.
- 1 Max
- Street
- 1 Max
- Garage ParkingiOne under ground heated garage space per apartment is included in rent.
- 1 Max, Assigned Parking
- Storage Unit
- $50/Mo
Property Fee Disclaimer: Based on community-supplied data and independent market research. Subject to change without notice. May exclude fees for mandatory or optional services and usage-based utilities.
Features and Amenities
On-Site Services
- Dry Cleaning Service
- Pet Play Area
- Recycling
- Public Transportation
- Garden
Community Features
- Business Center
- Clubhouse
- Lounge
- Elevator
Outdoor Features
- Grill
- Roof Terrace
- Picnic Area
- Controlled Access
- Deck
Recreation and Fitness
- Fitness Center
- Bicycle Storage
- Playground
- Pool
Interior Features
- Balcony
- Storage Space
- Heating
- Sprinkler System
- High Speed Internet Access
- Cable Ready
- Washer/Dryer
- Air Conditioning
- Wi Fi
- Wheelchair Accessible (Rooms)
Kitchen Amenities
- Refrigerator
- Stainless Steel Appliances
- Kitchen
- Dishwasher
- Eat In Kitchen
- Microwave
- Disposal
Living Area Features
- Walk In Closets
- Vinyl Flooring
- Carpet
- Loft Layout
Unique Amenities
- Garage Available

Map
- Shopping
- Colleges
- Grocery
- Medical
- Parks
- Transportation

Map
Getting Around
40 / 100 Fairly walkable
40 / 100 Some public transit
50 / 100 Fairly bikeable
100 / 100 Exceptionally car friendly
Getting to Know the Area
60 / 100 Restaurants
50 / 100 Cafes
70 / 100 Nightlife
70 / 100 Shopping
70 / 100 Parks
10 / 100 Noise Level
Frequently Asked Questions about Rooftop 252
Where is Rooftop 252 located?
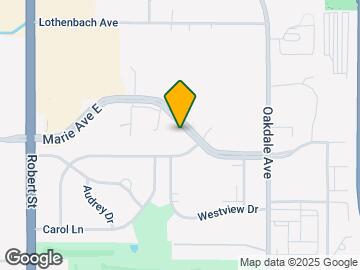
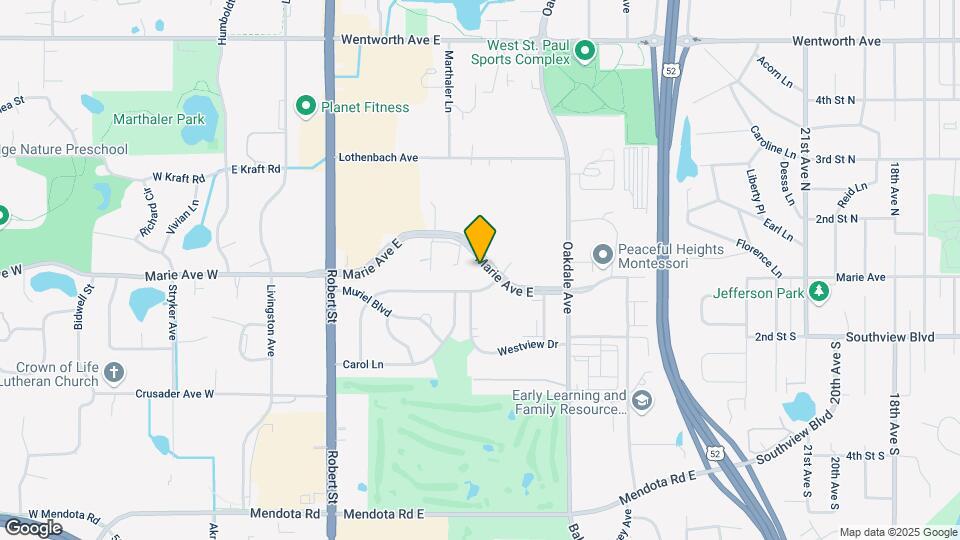
Rooftop 252 is located at 252 Marie Ave E near the South St Paul area of West St. Paul, MN
What is the current rent range at Rooftop 252?
Studio to 3 Bedroom Apartments at Rooftop 252 currently range from $1,260 to $2,770
When is the leasing office open?
- The office Hours for Rooftop 252 are
- Monday By Appointment
- Tuesday By Appointment
- Wednesday By Appointment
- Thursday By Appointment
- Friday By Appointment
- Saturday By Appointment
- Sunday Closed
Are pets allowed?
Call us today to find out our pet policy and if we allow pets
Renters Reviews and Ratings
Worst experience
Nearby Schools
Friendly Hills Middle School
Garlough Elementary School
Two Rivers High School
About GreatSchools Data on ApartmentHomeLiving.com.
Points of Interest
Time and distance from Rooftop 252.
Arts Museums and Landmarks
Big Box and Retail
Petco
Menards
Walgreens
Colleges and Universities
Groceries
Jerry's Foods
Cub Foods
Aldi
Hospitals
Allina United Hospital
St. Joseph's Hospital
Regions Hospital
Military Bases
Fort Snelling Military Reservation
Parks and Recreation
Rooftop 252 has 2 parks within 9.7 miles, including Como Zoo, and Powderhorn Park.
Shopping Centers
Rooftop 252 has 5 shopping centers within 0.7 miles.
Nearby Neighborhoods
Rental Price Ranges in the Area
| Bedroom | Average Rent | Cheapest Rent | Highest Rent |
|---|---|---|---|
| West St. Paul Studio Apartments | $1,274 | $629 | $2,859 |
| West St. Paul 1 Bedroom Apartments | $1,663 | $899 | $10,000+ |
| West St. Paul 2 Bedroom Apartments | $2,099 | $1,175 | $8,314 |
| West St. Paul 3 Bedroom Apartments | $2,684 | $1,745 | $5,707 |
| West St. Paul 4 Bedroom Apartments | $2,057 | $1,895 | $2,220 |
| 2 Bedroom Homes | $1,754 | $1,275 | $2,400 |
| 3 Bedroom Homes | $2,361 | $1,750 | $3,500 |
| 4 Bedroom Homes | $2,564 | $2,050 | $3,500 |
| 6 Bedroom Homes | $3,100 | $3,100 | $3,100 |
Browse Top Apartments in West St. Paul
By Price
By Community Type
- West St. Paul Apartments for Rent by Owner
- West St. Paul Apartments with Rent Specials
- West St. Paul Top Rated Apartments
- West St. Paul Corporate Apartments
- West St. Paul Furnished Apartments
- West St. Paul Gated Apartments
- West St. Paul Loft Apartments
- West St. Paul Low Income Apartments
- New West St. Paul Apartments
- West St. Paul Senior Apartments
- West St. Paul Short-term Apartments
- West St. Paul Student Apartments
- West St. Paul Apartments with Utilities Included


Property Manager Responded