- 1–3 Bedrooms
- $1,187-$1,822 Pricing
- 716–1,517 Square Feet
About Rose Heights Apartments
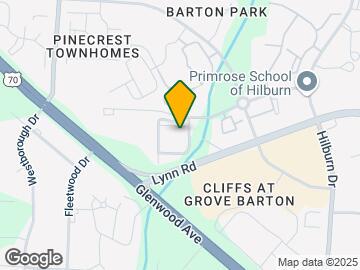
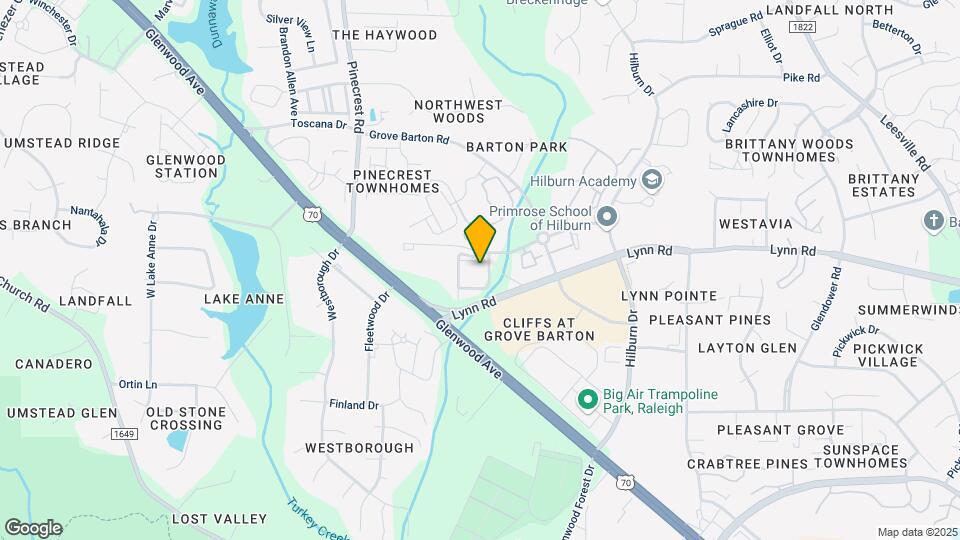
Rose Heights offers luxury one, two, and three-bedroom Raleigh apartments waiting to be called home! Our meticulous landscaping and lush green lounging areas will have you feeling peaceful and relaxed, a perfect balance to your busy lifestyle. Our apartments in North Raleigh are located at the intersection of Glenwood Ave and Lynn Road, less than five miles from I-540, and less than a mile from I-40, and Hwy 70. Our community sits just 6 miles from RDU International Airport, and minutes from Research Triangle Park, NCSU and Downtown Raleigh. Rose Heights Apartments offers nine uniquely designed pet-friendly floor plans, each meant to give you the comfort you deserve. Were confident that we can find the home thats perfect for your needs and your lifestyle. The interiors feature ceramic tile floors, faux stainless steel appliances, cherry wood cabinetry, two-inch plantation style blinds, garden tubs in all baths, full-size washer and dryers, and more. We are proud to offer you a digital package that includes an upgraded cable package of up to 200 channels in addition to High-Speed Internet, a modem and two cable adaptors - a Savings of roughly 50% off retail cost. Our amenities foster an active and social lifestyle! Feel free to take advantage of our resort style saltwater pool with a sundeck and grilling station, 24-hour cardio center, picnic areas, and Resident Lounge. We also have garages and storage available as well as a convenient car care center. For extra peace of mind, we provide 24-hour emergency on call maintenance service. Take a look at our photo gallery and schedule your appointment or drop by for your personal tour today!News & Updates
Rose Heights Apartments is located in the Northwest Raleigh Neighborhood and 27613 Zip code of Raleigh, NC. This community is professionally managed by Cores Management
Unique Features and Amenities
- 10-ft ceilings
- Beautiful Courtyard with Zen Garden
- Built-in Microwave
- Car care Center with vacuum
- Central AC & Heating
- Ceramic Tile Foyer
- Convenient to shopping and dining
- Courtyard View*
- Custom Built-In Desk Area*
- Deposit-Free Apartments
- Dishwasher and Garbage Disposal
- Elegant Cherry Wood Cabinets
- Extended Basic Cable & Highest Tier of Internet wi
- Extended Basic Cable/Highest Tier of Internet with
- Faux Stainless Steel Appliances
- Fireplace*
- Garden Soaking Tubs
- Granite Countertops*
- Ice Maker
- Night Patrol
- Patio With Additional Storage*
- Pet Friendly
- Pull Down Kitchen Faucet
- Scenic and Pool Views*
- Spacious Walk-in Closets
- Stainless Steel Deep Sink*
- Storage Rentals Available
- Trash Pickup Included
- Upgraded Ceiling Fans
- Upgraded Full-size Washer and Dryer
- Upgraded Light Fixtures
- Upgraded Plumbing & Lighting Fixtures
- USB Port
- Vaulted Ceilings
- Vaulted Ceilings*
- Vinyl Plank Flooring*
Property Contact Info

- Listed by:
- Agency:
- Vendor Logo:
- Website:
- View Property Website
- Call Us:
- (984) 205-4309
- Disclaimer:
Office Hours
| Monday | 9:00 am–6:00 pm |
| Tuesday | 9:00 am–6:00 pm |
| Wednesday | 9:00 am–6:00 pm |
| Thursday | 9:00 am–6:00 pm |
| Friday | 9:00 am–6:00 pm |
| Saturday | 10:00 am–5:00 pm |
| Sunday | Closed |
Floorplan Pricing and Availability
Rose Heights Apartments offers 1 to 3 Bedroom apartments starting from $1,183 and having 716–1,517 sq ft. Here is the current pricing and availability:
New! Interactive Property Map
1 Bedroom
Floorplan A2
From $1,183
1 Bed, 1 Bath, 752 sq ftAvailable NowCheapest 1 BedroomThis is the cheapest 1 Bedroom at this PropertyModel Gallery
Floorplans
Availability Details
Price Availability Date Unit Sq Ft Deposit View Details $1,223 Available Now 06-031 752 $750 $1,183 Available Now 04-202 752 $750 $1,273 Available Now 03-204 752 $750 Model Amenities and Features
Features
- Air Conditioning
- Balcony
- Storage Space
Kitchen
- Dishwasher
- Disposal
- Microwave
Living Space
- Walk-In Closets
Model Rent and Fees
Model Price Range
- $1,183 - $1,931
Current Available Pricing
- $1,183 - $1,273
Unit 06-031 Amenities and Features
Features
- Air Conditioning
- Balcony
- Storage Space
Kitchen
- Dishwasher
- Disposal
- Microwave
Living Space
- Walk-In Closets
Unit 06-031 Rent and Fees
Unit Price
- $1,223
Deposit
- $750 deposit
Model Rent and Fees
Model Price Range
- $1,183 - $1,931
Unit 04-202 Amenities and Features
Features
- Air Conditioning
- Balcony
- Storage Space
Kitchen
- Dishwasher
- Disposal
- Microwave
Living Space
- Walk-In Closets
Unit 04-202 Rent and Fees
Unit Price
- $1,183
Deposit
- $750 deposit
Model Rent and Fees
Model Price Range
- $1,183 - $1,931
Unit 03-204 Amenities and Features
Features
- Air Conditioning
- Balcony
- Storage Space
Kitchen
- Dishwasher
- Disposal
- Microwave
Living Space
- Walk-In Closets
Unit 03-204 Rent and Fees
Unit Price
- $1,273
Deposit
- $750 deposit
Model Rent and Fees
Model Price Range
- $1,183 - $1,931
Apartment Model: A2From $1,1831 Bedroom, 1 Bath, 752 sq ftAvailable Now![]()
A2 - Floorplan Apartment Unit: 06-031Apartment Model: A2$1,2231 Bedroom, 1 Bath, 752 sq ftAvailable NowApartment Unit: 04-202Apartment Model: A2$1,1831 Bedroom, 1 Bath, 752 sq ftAvailable NowApartment Unit: 03-204Apartment Model: A2$1,2731 Bedroom, 1 Bath, 752 sq ftAvailable NowFloorplan A1
From $1,235
1 Bed, 1 Bath, 716 sq ftAvailable NowModel Gallery
Floorplans
Availability Details
Price Availability Date Unit Sq Ft Deposit View Details $1,250 Available Now 01-303 716 $750 $1,235 Available Now 06-117 716 $750 Model Amenities and Features
Features
- Air Conditioning
- Balcony
- Storage Space
Kitchen
- Dishwasher
- Disposal
- Microwave
Living Space
- Walk-In Closets
Model Rent and Fees
Model Price Range
- $1,235 - $1,874
Current Available Pricing
- $1,235 - $1,250
Unit 01-303 Amenities and Features
Features
- Air Conditioning
- Balcony
- Storage Space
Kitchen
- Dishwasher
- Disposal
- Microwave
Living Space
- Walk-In Closets
Unit 01-303 Rent and Fees
Unit Price
- $1,250
Deposit
- $750 deposit
Model Rent and Fees
Model Price Range
- $1,235 - $1,874
Unit 06-117 Amenities and Features
Features
- Air Conditioning
- Balcony
- Storage Space
Kitchen
- Dishwasher
- Disposal
- Microwave
Living Space
- Walk-In Closets
Unit 06-117 Rent and Fees
Unit Price
- $1,235
Deposit
- $750 deposit
Model Rent and Fees
Model Price Range
- $1,235 - $1,874
Apartment Model: A1From $1,2351 Bedroom, 1 Bath, 716 sq ftAvailable Now![]()
A1 - Floorplan Apartment Unit: 01-303Apartment Model: A1$1,2501 Bedroom, 1 Bath, 716 sq ftAvailable NowApartment Unit: 06-117Apartment Model: A1$1,2351 Bedroom, 1 Bath, 716 sq ftAvailable NowFloorplan A3
From $1,246
1 Bed, 1 Bath, 786 sq ftAvailable NowLargest 1 BedroomThis is the largest 1 Bedroom at this PropertyModel Gallery
Floorplans
Availability Details
Price Availability Date Unit Sq Ft Deposit View Details $1,246 Available Now 06-110 786 $750 $1,291 Available Now 06-028 786 $750 $1,286 September 16, 2026 06-226 786 $750 Model Amenities and Features
Features
- Air Conditioning
- Balcony
- Storage Space
Kitchen
- Dishwasher
- Disposal
- Microwave
Living Space
- Walk-In Closets
Model Rent and Fees
Model Price Range
- $1,246 - $1,925
Current Available Pricing
- $1,246 - $1,291
Unit 06-110 Amenities and Features
Features
- Air Conditioning
- Balcony
- Storage Space
Kitchen
- Dishwasher
- Disposal
- Microwave
Living Space
- Walk-In Closets
Unit 06-110 Rent and Fees
Unit Price
- $1,246
Deposit
- $750 deposit
Model Rent and Fees
Model Price Range
- $1,246 - $1,925
Unit 06-028 Amenities and Features
Features
- Air Conditioning
- Balcony
- Storage Space
Kitchen
- Dishwasher
- Disposal
- Microwave
Living Space
- Walk-In Closets
Unit 06-028 Rent and Fees
Unit Price
- $1,291
Deposit
- $750 deposit
Model Rent and Fees
Model Price Range
- $1,246 - $1,925
Unit 06-226 Amenities and Features
Features
- Air Conditioning
- Balcony
- Storage Space
Kitchen
- Dishwasher
- Disposal
- Microwave
Living Space
- Walk-In Closets
Unit 06-226 Rent and Fees
Unit Price
- $1,286
Deposit
- $750 deposit
Model Rent and Fees
Model Price Range
- $1,246 - $1,925
Apartment Model: A3From $1,2461 Bedroom, 1 Bath, 786 sq ftAvailable Now![]()
A3 - Floorplan Apartment Unit: 06-110Apartment Model: A3$1,2461 Bedroom, 1 Bath, 786 sq ftAvailable NowApartment Unit: 06-028Apartment Model: A3$1,2911 Bedroom, 1 Bath, 786 sq ftAvailable NowApartment Unit: 06-226Apartment Model: A3$1,2861 Bedroom, 1 Bath, 786 sq ftAvailable September 16, 20262 Bedrooms
Show Unavailable FloorplansFloorplan B2
From $1,511
2 Beds, 2 Baths, 1066 sq ftAvailable NowCheapest 2 BedroomThis is the cheapest 2 Bedroom at this PropertyModel Gallery
Floorplans
Availability Details
Price Availability Date Unit Sq Ft Deposit View Details $1,521 Available Now 06-425 1066 $750 $1,511 October 7, 2026 06-135 1066 $750 $1,536 October 7, 2026 06-305 1066 $750 Model Amenities and Features
Features
- Air Conditioning
- Balcony
- Storage Space
Kitchen
- Dishwasher
- Disposal
- Microwave
Living Space
- Walk-In Closets
Model Rent and Fees
Model Price Range
- $1,511 - $2,251
Current Available Pricing
- $1,511 - $1,536
Unit 06-425 Amenities and Features
Features
- Air Conditioning
- Balcony
- Storage Space
Kitchen
- Dishwasher
- Disposal
- Microwave
Living Space
- Walk-In Closets
Unit 06-425 Rent and Fees
Unit Price
- $1,521
Deposit
- $750 deposit
Model Rent and Fees
Model Price Range
- $1,511 - $2,251
Unit 06-135 Amenities and Features
Features
- Air Conditioning
- Balcony
- Storage Space
Kitchen
- Dishwasher
- Disposal
- Microwave
Living Space
- Walk-In Closets
Unit 06-135 Rent and Fees
Unit Price
- $1,511
Deposit
- $750 deposit
Model Rent and Fees
Model Price Range
- $1,511 - $2,251
Unit 06-305 Amenities and Features
Features
- Air Conditioning
- Balcony
- Storage Space
Kitchen
- Dishwasher
- Disposal
- Microwave
Living Space
- Walk-In Closets
Unit 06-305 Rent and Fees
Unit Price
- $1,536
Deposit
- $750 deposit
Model Rent and Fees
Model Price Range
- $1,511 - $2,251
Apartment Model: B2From $1,5112 Bedroom, 2 Bath, 1066 sq ftAvailable Now![]()
B2 - Floorplan Apartment Unit: 06-425Apartment Model: B2$1,5212 Bedroom, 2 Bath, 1066 sq ftAvailable NowApartment Unit: 06-135Apartment Model: B2$1,5112 Bedroom, 2 Bath, 1066 sq ftAvailable October 7, 2026Apartment Unit: 06-305Apartment Model: B2$1,5362 Bedroom, 2 Bath, 1066 sq ftAvailable October 7, 2026B4 Plus Loft
From $1,783
2 Beds, 2 Baths, 1347 sq ftAvailable NowModel Gallery
Floorplans
Availability Details
Price Availability Date Unit Sq Ft Deposit $1,783 Available Now 05-303 1347 $750 Unit 05-303 Amenities and Features
Features
- Air Conditioning
- Balcony
- Storage Space
Kitchen
- Dishwasher
- Disposal
- Microwave
Living Space
- Walk-In Closets
Unit 05-303 Rent and Fees
Unit Price
- $1,783
Deposit
- $750 deposit
Model Rent and Fees
Model Price Range
- $1,783 - $2,579
Apartment Model: B4 Plus LoftFrom $1,7832 Bedroom, 2 Bath, 1347 sq ftAvailable Now![]()
B4 Plus Loft - Floorplan Apartment Unit: 05-303Apartment Model: B4 Plus Loft$1,7832 Bedroom, 2 Bath, 1347 sq ftAvailable NowB5 Plus Den
From $1,818
2 Beds, 2 Baths, 1517 sq ftAvailable Oct 23Largest 2 BedroomThis is the largest 2 Bedroom at this PropertyModel Gallery
Floorplans
Availability Details
Price Availability Date Unit Sq Ft Deposit $1,818 October 23, 2026 06-120 1517 $750 Unit 06-120 Amenities and Features
Features
- Air Conditioning
- Balcony
- Storage Space
Kitchen
- Dishwasher
- Disposal
- Microwave
Living Space
- Walk-In Closets
Unit 06-120 Rent and Fees
Unit Price
- $1,818
Deposit
- $750 deposit
Model Rent and Fees
Model Price Range
- $1,818 - $2,568
Apartment Model: B5 Plus DenFrom $1,8182 Bedroom, 2 Bath, 1517 sq ftAvailable October 23, 2026![]()
B5 Plus Den - Floorplan Apartment Unit: 06-120Apartment Model: B5 Plus Den$1,8182 Bedroom, 2 Bath, 1517 sq ftAvailable October 23, 2026Floorplan B1
2 Beds, 2 Baths, 996 sq ftModel Gallery
Floorplans
Availability Details
Availability Date Unit Sq Ft Call for Availability B1 996 sq ft Model Amenities and Features
Features
- Air Conditioning
- Storage Space
- Washer/Dryer
Kitchen
- Dishwasher
- Disposal
- Microwave
- Refrigerator
Living Space
- Walk-In Closets
Apartment Model: B1Call For Rates2 Bedroom, 2 Bath, 996 sq ftUnavailable![]()
B1 - Floorplan Floorplan B3
2 Beds, 2 Baths, 1175 sq ftModel Gallery
Floorplans
Availability Details
Availability Date Unit Sq Ft Call for Availability B3 1175 sq ft Model Amenities and Features
Features
- Air Conditioning
- Balcony
- Storage Space
Kitchen
- Dishwasher
- Disposal
- Microwave
Living Space
- Walk-In Closets
Apartment Model: B3Call For Rates2 Bedroom, 2 Bath, 1175 sq ftUnavailable![]()
B3 - Floorplan 3 Bedrooms
Floorplan C1
3 Beds, 2 Baths, 1329 sq ftModel Gallery
Floorplans
Availability Details
Availability Date Unit Sq Ft Call for Availability C1 1329 sq ft Model Amenities and Features
Features
- Air Conditioning
- Balcony
- Ceiling Fans
- Storage Space
Kitchen
- Dishwasher
- Disposal
- Microwave
Living Space
- Walk-In Closets
Apartment Model: C1Call For Rates3 Bedroom, 2 Bath, 1329 sq ftUnavailable![]()
C1 - Floorplan
Schedule a Tour
3D Tours
Property Information
- Renovated In 2019
- 233 Units
- 3 Stories
- Built in 2007
Lease Terms
- 3 - 12 mo
Fees and Policies
The fees listed below are community-provided and may exclude utilities or add-ons. All payments are made directly to the property and are non-refundable unless otherwise specified.
Required Fees
One-Time Basics
- Due at Application
- Application Fee Per ApplicantiCharged per applicant.$75.00
- Due at Move-In
- Administrative FeeiCharged per unit.$250.00
Other Fees and Policies
Pet Fees
- Cat
- Cat DepositiMax of 3. Charged Per Pet.$300.00
- Cat RentiCharged Per Pet.$25.00/mo
- Dog
- Dog DepositiMax of 2. Charged Per Pet.$300.00
- Dog RentiCharged Per Pet.$25.00/mo
None
See property website for list of breed restrictions.
Max of 2. | Restrictions: See property website for list of breed restrictions.
Parking Info and Fees
- Surface Lot
- Garage Parking
- Other
Property Fee Disclaimer: Based on community-supplied data and independent market research. Subject to change without notice. May exclude fees for mandatory or optional services and usage-based utilities.
Features and Amenities
On-Site Services
- Car Wash Area
- Maintenance On Site
- Trash Pickup Curbside
- Trash Pickup Door To Door
- Online Services
- Concierge
- 24 Hour Access
- Doorman
Community Features
- Clubhouse
- Lounge
- Walk Up
- Elevator
Outdoor Features
- Grill
- Zen Garden
- Sundeck
- Courtyard
- Picnic Area
- Patio
Recreation and Fitness
- Fitness Center
- Gameroom
- Pool
Interior Features
- Balcony
- Storage Space
- Ceiling Fans
- Fireplace
- High Speed Internet Access
- Tub/Shower
- Heating
- Sprinkler System
- Cable Ready
- Washer/Dryer
- Air Conditioning
- Wi Fi
- Wheelchair Accessible (Rooms)
Kitchen Amenities
- Oven
- Range
- Refrigerator
- Disposal
- Dishwasher
- Eat In Kitchen
- Microwave
- Stainless Steel Appliances
- Ice Maker
- Kitchen
- Granite Countertops
Living Area Features
- Walk In Closets
- Vaulted Ceiling
- Den
- Dining Room
- Recreation Room
- Tile Floors
- Views
- Loft Layout

Map
- Shopping
- Colleges
- Grocery
- Medical
- Parks

Map
Getting Around
40 / 100 Fairly walkable
20 / 100 Limited public transit
50 / 100 Fairly bikeable
80 / 100 Very car friendly
Getting to Know the Area
50 / 100 Restaurants
20 / 100 Cafes
30 / 100 Nightlife
60 / 100 Shopping
50 / 100 Parks
100 / 100 Noise Level
Frequently Asked Questions about Rose Heights Apartments
Where is Rose Heights Apartments located?
Rose Heights Apartments is located at 3801 Glen Verde Trl near the Northwest Raleigh area of Raleigh, NC
What is the current rent range at Rose Heights Apartments?
1 Bedroom to 3 Bedroom Apartments at Rose Heights Apartments currently range from $1,183 to $2,579
When is the leasing office open?
- The office Hours for Rose Heights Apartments are
- Monday 9:00 am–6:00 pm
- Tuesday 9:00 am–6:00 pm
- Wednesday 9:00 am–6:00 pm
- Thursday 9:00 am–6:00 pm
- Friday 9:00 am–6:00 pm
- Saturday 10:00 am–5:00 pm
- Sunday Closed
Are pets allowed?
Call us today to find out our pet policy and if we allow pets
Renters Reviews and Ratings
Don’t WASTE YOUR MONEY
Property Manager Responded
Look elsewhere. Do not recommend.
Don't stop and smell the ROSES!
Property Manager Responded
Awesome Staff and Awesome Place
Property Manager Responded
Great Place
Life of Luxury
Best Apartment Complex
Location, Location, Location!
Great Apartment Complex
More like a home, less like an apartment
Nearby Schools
Hilburn Academy
Leesville Road High
Leesville Road Middle
About GreatSchools Data on ApartmentHomeLiving.com.
Points of Interest
Time and distance from Rose Heights Apartments.
Arts Museums and Landmarks
Big Box and Retail
Target
Carmax
Walgreens
Colleges and Universities
Groceries
Lowe's
Lidl
Aldi
Hospitals
Parks and Recreation
Rose Heights Apartments has 1 park within 12.0 miles, including Burton Park.
Restaurants and Dining
Shopping Centers
Rose Heights Apartments has 5 shopping centers within 1.1 miles.
Nearby Neighborhoods
Rental Price Ranges in the Area
| Bedroom | Average Rent | Cheapest Rent | Highest Rent |
|---|---|---|---|
| Raleigh Studio Apartments | $1,533 | $915 | $2,755 |
| Raleigh 1 Bedroom Apartments | $1,549 | $530 | $5,072 |
| Raleigh 2 Bedroom Apartments | $1,849 | $730 | $7,132 |
| Raleigh 3 Bedroom Apartments | $2,114 | $599 | $10,000+ |
| Raleigh 4 Bedroom Apartments | $1,717 | $574 | $3,700 |
| Raleigh 5 Bedroom Apartments | $2,744 | $949 | $5,884 |
Browse Top Apartments in Raleigh
By Price
By Community Type
- Raleigh Apartments for Rent by Owner
- Raleigh Apartments with Rent Specials
- Raleigh Top Rated Apartments
- Raleigh Corporate Apartments
- Raleigh Furnished Apartments
- Raleigh Gated Apartments
- Raleigh Loft Apartments
- Raleigh Low Income Apartments
- New Raleigh Apartments
- Raleigh Senior Apartments
- Raleigh Short-term Apartments
- Raleigh Student Apartments
- Raleigh Apartments with Utilities Included


Max of 3. | Restrictions: None.