Request Notification
Rosemore Gardens
Glenside, PA 19038

- Studio–2 Bedrooms
- 375–750 Square Feet
About Rosemore Gardens
Whether you want to be located in the highly acclaimed Abington School District, attend classes at Arcadia University, or work in the surrounding Glenside Business District, Rosemore Gardens is the perfect place for a relaxed, hometown lifestyle. Shop at the Willow Grove Mall, stroll through Keswick Village or get on the nearby PA Turnpike or walk to the train to go into the city. Whatever you choose, Rosemore Gardens is close to it all.
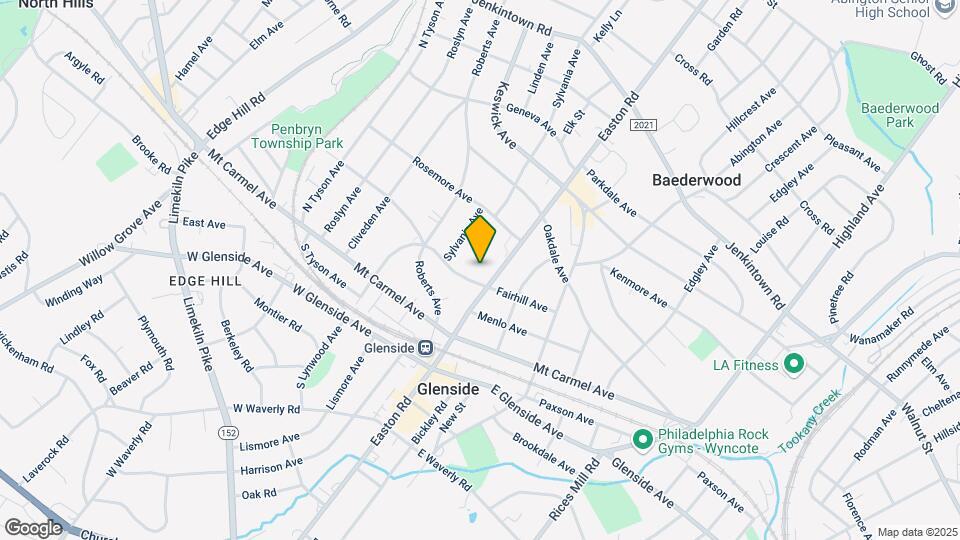
Rosemore Gardens is located in the Wyncote Jenkintown Neighborhood and 19038 Zip code of Glenside, PA.
Unique Features and Amenities
- Cable ready apartments
- Great location - tranquil setting
- Individual climate control
- On site laundry facilities
- Online rent payment
- Updated kitchens
- Walking trail
- WE HAVE FLEXIBLE LEASE TERMS!
Property Contact Info
Office Hours
| Monday | 9:00 am–5:00 pm |
| Tuesday | 9:00 am–5:00 pm |
| Wednesday | 9:00 am–5:00 pm |
| Thursday | 9:00 am–5:00 pm |
| Friday | 9:00 am–2:00 pm |
| Saturday | 12:00 pm–5:00 pm |
| Sunday | Closed |
Floorplan Pricing and Availability
New! Interactive Property Map
Studio
Studio
Studio, 1 Bath, 375 sq ftAvailable Aug 18Model Gallery
Floorplans
Availability Details
Availability Date Unit Sq Ft Deposit View Details August 18, 2026 E-04 375 $1,965 September 12, 2026 K-02 375 $2,005 September 23, 2026 E-29 375 $2,005 Model Amenities and Features
Unique Features
- Cable ready apartments
- Individual climate control
- On site laundry facilities
- Updated kitchens
Unit E-04 Amenities and Features
Unique Features
- Cable ready apartments
- Individual climate control
- On site laundry facilities
- Updated kitchens
Unit K-02 Amenities and Features
Unique Features
- Cable ready apartments
- Individual climate control
- On site laundry facilities
- Updated kitchens
Unit E-29 Amenities and Features
Unique Features
- Cable ready apartments
- Individual climate control
- On site laundry facilities
- Updated kitchens
Apartment Model: StudioStudio, 1 Bath, 375 sq ftAvailable August 18, 2026![]()
Studio - Floorplan Apartment Unit: E-04Apartment Model: StudioStudio, 1 Bath, 375 sq ftAvailable August 18, 2026Apartment Unit: K-02Apartment Model: StudioStudio, 1 Bath, 375 sq ftAvailable September 12, 2026Apartment Unit: E-29Apartment Model: StudioStudio, 1 Bath, 375 sq ftAvailable September 23, 20261 Bedroom
Show Unavailable Floorplans1-Bedroom 1-Bathroom
1 Bed, 1 Bath, 650 sq ftAvailable NowModel Gallery
Floorplans
Availability Details
Availability Date Unit Sq Ft Deposit View Details Available Now G-04 650 $2,220 Available Soon E-25 650 $2,220 October 31, 2026 F-25 650 $2,200 Model Amenities and Features
Features
- Air Conditioning
- Cable Ready
- Heating
- High Speed Internet Access
- Security System
- Skylights
- Tub/Shower
Kitchen
- Range
Living Space
- Carpet
- Vinyl Flooring
- Walk-In Closets
- Window Coverings
Unique Features
- Cable ready apartments
- Individual climate control
- On site laundry facilities
- Updated kitchens
Unit G-04 Amenities and Features
Features
- Air Conditioning
- Cable Ready
- Heating
- High Speed Internet Access
- Security System
- Skylights
- Tub/Shower
Kitchen
- Range
Living Space
- Carpet
- Vinyl Flooring
- Walk-In Closets
- Window Coverings
Unique Features
- Cable ready apartments
- Individual climate control
- On site laundry facilities
- Updated kitchens
Unit E-25 Amenities and Features
Features
- Air Conditioning
- Cable Ready
- Heating
- High Speed Internet Access
- Security System
- Skylights
- Tub/Shower
Kitchen
- Range
Living Space
- Carpet
- Vinyl Flooring
- Walk-In Closets
- Window Coverings
Unique Features
- Cable ready apartments
- Individual climate control
- On site laundry facilities
- Updated kitchens
Unit F-25 Amenities and Features
Features
- Air Conditioning
- Cable Ready
- Heating
- High Speed Internet Access
- Security System
- Skylights
- Tub/Shower
Kitchen
- Range
Living Space
- Carpet
- Vinyl Flooring
- Walk-In Closets
- Window Coverings
Unique Features
- Cable ready apartments
- Individual climate control
- On site laundry facilities
- Updated kitchens
Apartment Model: 1-Bedroom 1-Bathroom1 Bedroom, 1 Bath, 650 sq ftAvailable Now![]()
1-Bedroom 1-Bathroom - Floorplan 1 ![]()
1-Bedroom 1-Bathroom - Floorplan 2 Apartment Unit: G-04Apartment Model: 1-Bedroom 1-Bathroom1 Bedroom, 1 Bath, 650 sq ftAvailable NowApartment Unit: E-25Apartment Model: 1-Bedroom 1-Bathroom1 Bedroom, 1 Bath, 650 sq ftAvailable SoonApartment Unit: F-25Apartment Model: 1-Bedroom 1-Bathroom1 Bedroom, 1 Bath, 650 sq ftAvailable October 31, 2026Junior One Bedroom
1 Bed, 1 Bath, 375 sq ftAvailability Details
Availability Date Unit Sq Ft Unavailable Junior One Bedroom 375 sq ft 2 Bedrooms
2-Bedroom 1-Bathroom
2 Beds, 1 Bath, 750 sq ftAvailable NowModel Gallery
Floorplans
Photos
Availability Details
Availability Date Unit Sq Ft Deposit View Details Available Now E-06 750 $2,490 Available Now E-22 750 $2,490 Available Now G-25 750 $2,490 Model Amenities and Features
Features
- Air Conditioning
- Cable Ready
- Heating
- High Speed Internet Access
- Skylights
Kitchen
- Kitchen
- Range
Living Space
- Carpet
- Dining Room
- Vinyl Flooring
- Window Coverings
Unique Features
- Cable ready apartments
- Individual climate control
- On site laundry facilities
- Updated kitchens
Unit E-06 Amenities and Features
Features
- Air Conditioning
- Cable Ready
- Heating
- High Speed Internet Access
- Skylights
Kitchen
- Kitchen
- Range
Living Space
- Carpet
- Dining Room
- Vinyl Flooring
- Window Coverings
Unique Features
- Cable ready apartments
- Individual climate control
- On site laundry facilities
- Updated kitchens
Unit E-22 Amenities and Features
Features
- Air Conditioning
- Cable Ready
- Heating
- High Speed Internet Access
- Skylights
Kitchen
- Kitchen
- Range
Living Space
- Carpet
- Dining Room
- Vinyl Flooring
- Window Coverings
Unique Features
- Cable ready apartments
- Individual climate control
- On site laundry facilities
- Updated kitchens
Unit G-25 Amenities and Features
Features
- Air Conditioning
- Cable Ready
- Heating
- High Speed Internet Access
- Skylights
Kitchen
- Kitchen
- Range
Living Space
- Carpet
- Dining Room
- Vinyl Flooring
- Window Coverings
Unique Features
- Cable ready apartments
- Individual climate control
- On site laundry facilities
- Updated kitchens
Apartment Model: 2-Bedroom 1-Bathroom2 Bedroom, 1 Bath, 750 sq ftAvailable NowFloorplansPhotos![]()
2-Bedroom 1-Bathroom - Image 1 ![]()
2-Bedroom 1-Bathroom - Image 2 ![]()
2-Bedroom 1-Bathroom - Image 3 ![]()
2-Bedroom 1-Bathroom - Image 4 ![]()
2-Bedroom 1-Bathroom - Image 5 ![]()
2-Bedroom 1-Bathroom - Image 6 ![]()
2-Bedroom 1-Bathroom - Image 7 ![]()
2-Bedroom 1-Bathroom - Image 8 ![]()
2-Bedroom 1-Bathroom - Floorplan 1 ![]()
2-Bedroom 1-Bathroom - Floorplan 2 Apartment Unit: E-06Apartment Model: 2-Bedroom 1-Bathroom2 Bedroom, 1 Bath, 750 sq ftAvailable NowApartment Unit: E-22Apartment Model: 2-Bedroom 1-Bathroom2 Bedroom, 1 Bath, 750 sq ftAvailable NowApartment Unit: G-25Apartment Model: 2-Bedroom 1-Bathroom2 Bedroom, 1 Bath, 750 sq ftAvailable Now
Property Information
- 154 Units
- 2 Stories
- Built in 1954
Lease Terms
- 6 - 14 mo
Fees and Policies
The fees listed below are community-provided and may exclude utilities or add-ons. All payments are made directly to the property and are non-refundable unless otherwise specified.
Required Fees
One-Time Basics
- Due at Application
- Application FeesiCharged Per Applicant.$100.00
Utilities
- Utilities - TrashiCharged per unit.$35.00/mo
- Facilities FeeiCharged per unit.$15.00/mo
Other Fees and Policies
Personal Add-Ons
- Pet RentiCharged Per Unit.$35-$70/mo
- Pet ScreeningiIf you have a household pet living in your home, an annual fee is due to PetScreening. Find more information at https://rosemoregardens.petscreening.com/ Charged Per Unit.Varies
- Pet Fee (non-refundable)iCharged Per Unit.$200-$400
- RentPlus ServiceiCharged per unit.$8-$14/mo
Pet Policy and Fees
Cats
- 2 Pet Limit
- 50 Lb Weight Limit
Parking Info and Fees
- ParkingiParking is available on a first-come, first-served basis.
Property Fee Disclaimer: Based on community-supplied data and independent market research. Subject to change without notice. May exclude fees for mandatory or optional services and usage-based utilities.
Features and Amenities
Unique Amenities
- Cable ready apartments
- Great location - tranquil setting
- Individual climate control
- On site laundry facilities
- Online rent payment
- Updated kitchens
- Walking trail
- WE HAVE FLEXIBLE LEASE TERMS!
Living Area Features
- Walk In Closets
Map
- Shopping
- Colleges
- Grocery
- Medical
- Parks
- Transportation
- Nearby Properties

Map
Getting Around
70 / 100 Moderately walkable
60 / 100 Good public transit
40 / 100 Fairly bikeable
60 / 100 Moderately car friendly
Getting to Know the Area
70 / 100 Restaurants
60 / 100 Cafes
70 / 100 Nightlife
70 / 100 Shopping
60 / 100 Parks
40 / 100 Noise Level
Renters Reviews and Ratings
Great Tour
Do Not Live Here
Maintenance is great and that's about it
Property Manager Responded
Amazing property manager and staff
Property Manager Responded
Awesome Maintenance Staff
Property Manager Responded
Wonderful
Property Manager Responded
A quiet place for my kids!!
Property Manager Responded
Terrilble company
Rosemore Gardens
Downsized and quite content.
Great
Excellent Location
Nearby Schools
Copper Beech School
Abington Senior High School
Abington Junior High School
About GreatSchools Data on ApartmentHomeLiving.com.
Points of Interest
Time and distance from Rosemore Gardens.
Arts Museums and Landmarks
Big Box and Retail
Walgreen's
Macy's
Shoprite
Colleges and Universities
Groceries
H-Mart
Acme Markets
Superfresh
Hospitals
Military Bases
Naval Inventory Control Point Philadelphia
Willow Grove Naval Air Station
Willow Grove Air Force Reserve Station
Parks and Recreation
Rosemore Gardens has 2 parks within 9.6 miles, including Morris Arboretum, and Edgar Allen Poe Historical Site.
Restaurants and Dining
Shopping Centers
Rosemore Gardens has 5 shopping centers within 1.3 miles.
Transit Stations
Nearby Neighborhoods
Rental Price Ranges in the Area
| Bedroom | Average Rent | Cheapest Rent | Highest Rent |
|---|---|---|---|
| Glenside Studio Apartments | $1,488 | $1,310 | $1,850 |
| Glenside 1 Bedroom Apartments | $1,635 | $1,000 | $2,917 |
| Glenside 2 Bedroom Apartments | $2,129 | $1,195 | $4,010 |
| Glenside 3 Bedroom Apartments | $2,864 | $2,415 | $5,632 |
| 2 Bedroom Homes | $1,565 | $1,100 | $2,100 |
| 3 Bedroom Homes | $2,575 | $1,111 | $3,500 |
| 4 Bedroom Homes | $2,983 | $2,500 | $3,600 |
| 5 Bedroom Homes | $3,350 | $2,500 | $4,200 |
| 6 Bedroom Homes | $2,597 | $2,495 | $2,700 |
Nearby Apartments
Nearby Homes
Did You Know?
43% of renters tour a property with an agent before signing a lease.


Property Manager Responded