


- 1–3 Bedrooms
- $1,595-$2,145 Pricing
- 793–1,229 Square Feet
Rent Specials
Select Classic apartment homes are now available for a limited time, with pricing starting at $1,395. Schedule a tour today to learn more.
About Roseville House
Welcome to Roseville House, offering newly renovated apartment homes in Manheim Township, Lancaster, PA. Each residence features bright, open-concept layouts, modern finishes, and thoughtfully updated interiors designed for comfortable everyday living. Conveniently located near shopping, dining, parks, and Lancaster’s historic attractions, the community provides easy access to everything the surrounding area has to offer. Professionally managed and thoughtfully updated, Roseville House delivers a refreshed living experience that blends modern comfort with the charm of Lancaster County.
Roseville House is located in the Outer Lancaster Neighborhood and 17601 Zip code of Lancaster, PA. This community is professionally managed by Renaissance Management Group
Property Contact Info
- Listed by:
- Agency:
- Vendor Logo:
- Website:
- View Property Website
- Call Us:
- (717) 844-9469
- Disclaimer:
Office Hours
| Monday | 9:00 am–5:00 pm |
| Tuesday | 9:00 am–6:00 pm |
| Wednesday | 9:00 am–6:00 pm |
| Thursday | 9:00 am–6:00 pm |
| Friday | 9:00 am–5:00 pm |
| Saturday | 10:00 am–5:00 pm |
| Sunday | Closed |
Floorplan Pricing and Availability
Roseville House offers 1 to 3 Bedroom apartments starting from $1,595 and having 793–1,229 sq ft. Here is the current pricing and availability:
New! Interactive Property Map
 ApartmentHomeLiving.com's new Interactive Property Map allows you to see where every available unit is located at this community.Try It Now >
1 Bedroom
Floorplan A2
$1,595
1 Bed, 1 Bath, 793 sq ftAvailable NowModel Gallery
Floorplans
Availability Details
Price Availability Date Unit Sq Ft Deposit View Details $1,595 Available Now O6 793 $500 $1,595 September 25, 2026 O7 793 $500 $1,595 October 3, 2026 O2 793 $500 Model Amenities and Features
Features
- Air Conditioning
- Balcony
- Cable Ready
- Heating
- Washer/Dryer
- Windows
Kitchen
- Dishwasher
- Freezer
- Quartz Countertops
- Range
- Refrigerator
- Stainless Steel Appliances
Model Rent and Fees
Model Price
- $1,595
Deposit
- $500 deposit
Unit O6 Rent and Fees
Unit Price
- $1,595
Deposit
- $500 deposit
Model Rent and Fees
Price
- $1,595
Unit O7 Rent and Fees
Unit Price
- $1,595
Deposit
- $500 deposit
Model Rent and Fees
Price
- $1,595
Unit O2 Rent and Fees
Unit Price
- $1,595
Deposit
- $500 deposit
Model Rent and Fees
Price
- $1,595
Apartment Model: A2$1,5951 Bedroom, 1 Bath, 793 sq ftAvailable Now![]()
A2 - Floorplan Apartment Unit: O6Apartment Model: A2$1,5951 Bedroom, 1 Bath, 793 sq ftAvailable NowApartment Unit: O7Apartment Model: A2$1,5951 Bedroom, 1 Bath, 793 sq ftAvailable September 25, 2026Apartment Unit: O2Apartment Model: A2$1,5951 Bedroom, 1 Bath, 793 sq ftAvailable October 3, 2026Floorplan A4
$1,595
1 Bed, 1 Bath, 793 sq ftAvailable Oct 3Model Gallery
Floorplans
3D Tours
Availability Details
Price Availability Date Unit Sq Ft Deposit View Details $1,595 October 3, 2026 E7 793 $500 $1,595 November 17, 2026 N6 793 $500 $1,595 November 28, 2026 F6 793 $500 Model Amenities and Features
Features
- Air Conditioning
- Balcony
- Cable Ready
- Heating
- Washer/Dryer
- Windows
Kitchen
- Dishwasher
- Freezer
- Quartz Countertops
- Range
- Refrigerator
- Stainless Steel Appliances
Model Rent and Fees
Model Price
- $1,595
Deposit
- $500 deposit
Unit E7 Rent and Fees
Unit Price
- $1,595
Deposit
- $500 deposit
Model Rent and Fees
Price
- $1,595
Unit N6 Rent and Fees
Unit Price
- $1,595
Deposit
- $500 deposit
Model Rent and Fees
Price
- $1,595
Unit F6 Rent and Fees
Unit Price
- $1,595
Deposit
- $500 deposit
Model Rent and Fees
Price
- $1,595
Apartment Model: A4From $1,5951 Bedroom, 1 Bath, 793 sq ftAvailable October 3, 2026Floorplans3D Tours![]()
A4 - Floorplan A4 - 3D Tour Apartment Unit: E7Apartment Model: A4$1,5951 Bedroom, 1 Bath, 793 sq ftAvailable October 3, 2026Apartment Unit: N6Apartment Model: A4$1,5951 Bedroom, 1 Bath, 793 sq ftAvailable November 17, 2026Apartment Unit: F6Apartment Model: A4$1,5951 Bedroom, 1 Bath, 793 sq ftAvailable November 28, 2026Floorplan A3
$1,630
1 Bed, 1 Bath, 793 sq ftAvailable Oct 24Model Gallery
Floorplans
Availability Details
Price Availability Date Unit Sq Ft Deposit $1,630 October 24, 2026 G3 793 $500 Model Amenities and Features
Features
- Air Conditioning
- Balcony
- Cable Ready
- Heating
- Washer/Dryer
- Windows
Kitchen
- Dishwasher
- Freezer
- Quartz Countertops
- Range
- Refrigerator
- Stainless Steel Appliances
Unit G3 Rent and Fees
Unit Price
- $1,630
Deposit
- $500 deposit
Model Rent and Fees
Price
- $1,630
Apartment Model: A3$1,6301 Bedroom, 1 Bath, 793 sq ftAvailable October 24, 2026![]()
A3 - Floorplan Apartment Unit: G3Apartment Model: A3$1,6301 Bedroom, 1 Bath, 793 sq ftAvailable October 24, 20262 Bedrooms
Floorplan B7
From $1,650
2 Beds, 1 Bath, 951 sq ftAvailable NowCheapest 2 BedroomThis is the cheapest 2 Bedroom at this PropertyAvailability Details
Price Availability Date Unit Sq Ft Deposit View Details $1,685 Available Now V8 951 $500 $1,650 Available Now X8 951 $500 $1,695 September 26, 2026 X1 951 $500 Model Amenities and Features
Features
- Air Conditioning
- Balcony
- Cable Ready
- Heating
- Washer/Dryer
- Windows
Kitchen
- Dishwasher
- Freezer
- Quartz Countertops
- Range
- Refrigerator
- Stainless Steel Appliances
Model Rent and Fees
Model Price Range
- $1,650 - $1,695
Deposit
- $500 deposit
Unit V8 Rent and Fees
Unit Price
- $1,685
Deposit
- $500 deposit
Model Rent and Fees
Model Price Range
- $1,650 - $1,695
Unit X8 Rent and Fees
Unit Price
- $1,650
Deposit
- $500 deposit
Model Rent and Fees
Model Price Range
- $1,650 - $1,695
Unit X1 Rent and Fees
Unit Price
- $1,695
Deposit
- $500 deposit
Model Rent and Fees
Model Price Range
- $1,650 - $1,695
Apartment Unit: V8Apartment Model: B7$1,6852 Bedroom, 1 Bath, 951 sq ftAvailable NowApartment Unit: X8Apartment Model: B7$1,6502 Bedroom, 1 Bath, 951 sq ftAvailable NowApartment Unit: X1Apartment Model: B7$1,6952 Bedroom, 1 Bath, 951 sq ftAvailable September 26, 2026Floorplan B1
$1,695
2 Beds, 1 Bath, 951 sq ftAvailable Sep 16Model Gallery
Floorplans
Availability Details
Price Availability Date Unit Sq Ft Deposit View Details $1,695 September 16, 2026 W2 951 $500 $1,695 October 1, 2026 P3 951 $500 $1,695 October 1, 2026 V7 951 $500 Model Amenities and Features
Features
- Air Conditioning
- Balcony
- Cable Ready
- Heating
- Washer/Dryer
- Windows
Kitchen
- Dishwasher
- Freezer
- Quartz Countertops
- Range
- Refrigerator
- Stainless Steel Appliances
Model Rent and Fees
Model Price
- $1,695
Deposit
- $500 deposit
Unit W2 Rent and Fees
Unit Price
- $1,695
Deposit
- $500 deposit
Model Rent and Fees
Price
- $1,695
Unit P3 Rent and Fees
Unit Price
- $1,695
Deposit
- $500 deposit
Model Rent and Fees
Price
- $1,695
Unit V7 Rent and Fees
Unit Price
- $1,695
Deposit
- $500 deposit
Model Rent and Fees
Price
- $1,695
Apartment Model: B1From $1,6952 Bedroom, 1 Bath, 951 sq ftAvailable September 16, 2026![]()
B1 - Floorplan Apartment Unit: W2Apartment Model: B1$1,6952 Bedroom, 1 Bath, 951 sq ftAvailable September 16, 2026Apartment Unit: P3Apartment Model: B1$1,6952 Bedroom, 1 Bath, 951 sq ftAvailable October 1, 2026Apartment Unit: V7Apartment Model: B1$1,6952 Bedroom, 1 Bath, 951 sq ftAvailable October 1, 2026Floorplan B3
$1,745
2 Beds, 2 Baths, 994 sq ftAvailable Oct 24Largest 2 BedroomThis is the largest 2 Bedroom at this PropertyModel Gallery
Floorplans
Availability Details
Price Availability Date Unit Sq Ft Deposit View Details $1,745 October 24, 2026 C7 994 $500 $1,745 October 31, 2026 L1 994 $500 $1,745 December 1, 2026 B8 994 $500 Model Amenities and Features
Features
- Air Conditioning
- Balcony
- Cable Ready
- Heating
- Washer/Dryer
- Windows
Kitchen
- Dishwasher
- Freezer
- Quartz Countertops
- Range
- Refrigerator
- Stainless Steel Appliances
Model Rent and Fees
Model Price
- $1,745
Deposit
- $500 deposit
Unit C7 Rent and Fees
Unit Price
- $1,745
Deposit
- $500 deposit
Model Rent and Fees
Price
- $1,745
Unit L1 Rent and Fees
Unit Price
- $1,745
Deposit
- $500 deposit
Model Rent and Fees
Price
- $1,745
Unit B8 Rent and Fees
Unit Price
- $1,745
Deposit
- $500 deposit
Model Rent and Fees
Price
- $1,745
Apartment Model: B3From $1,7452 Bedroom, 2 Bath, 994 sq ftAvailable October 24, 2026![]()
B3 - Floorplan Apartment Unit: C7Apartment Model: B3$1,7452 Bedroom, 2 Bath, 994 sq ftAvailable October 24, 2026Apartment Unit: L1Apartment Model: B3$1,7452 Bedroom, 2 Bath, 994 sq ftAvailable October 31, 2026Apartment Unit: B8Apartment Model: B3$1,7452 Bedroom, 2 Bath, 994 sq ftAvailable December 1, 20263 Bedrooms
Floorplan C2
$2,145
3 Beds, 2 Baths, 1229 sq ftAvailable Nov 14Model Gallery
Floorplans
Availability Details
Price Availability Date Unit Sq Ft Deposit View Details $2,145 November 14, 2026 305A 1229 $500 $2,145 December 1, 2026 329C 1229 $500 Model Amenities and Features
Features
- Air Conditioning
- Balcony
- Cable Ready
- Heating
- Washer/Dryer
- Windows
Kitchen
- Dishwasher
- Freezer
- Quartz Countertops
- Range
- Refrigerator
- Stainless Steel Appliances
Model Rent and Fees
Model Price
- $2,145
Deposit
- $500 deposit
Unit 305A Rent and Fees
Unit Price
- $2,145
Deposit
- $500 deposit
Model Rent and Fees
Price
- $2,145
Unit 329C Rent and Fees
Unit Price
- $2,145
Deposit
- $500 deposit
Model Rent and Fees
Price
- $2,145
Apartment Model: C2From $2,1453 Bedroom, 2 Bath, 1229 sq ftAvailable November 14, 2026![]()
C2 - Floorplan Apartment Unit: 305AApartment Model: C2$2,1453 Bedroom, 2 Bath, 1229 sq ftAvailable November 14, 2026Apartment Unit: 329CApartment Model: C2$2,1453 Bedroom, 2 Bath, 1229 sq ftAvailable December 1, 2026


Schedule a Tour
3D Tours
Property Information
- 248 Units
- 2 Stories
- Built in 1963
Lease Terms
- 12 mo
Fees and Policies
The fees listed below are community-provided and may exclude utilities or add-ons. All payments are made directly to the property and are non-refundable unless otherwise specified.
Required Fees
One-Time Basics
- Due at Application
- Reservation/Holding FeeiComment: $100 dollars will be applied towards the Administrative Fee and the other $100 will be applied towards your first months rent. Charged Per Unit.$200.00
- Application Fee Per ApplicantiCharged Per Applicant.$50.00
Utilities
- Trash Admin FeeiCharged Per Unit.$15.00/mo
Other Fees and Policies
Pet Fees
- Cat
- One-Time Pet FeeiMax of 2. Charged Per Pet.$350.00
- Monthly Pet FeeiMax of 2. Charged Per Pet.$25.00
- Dog
- Monthly Pet FeeiMax of 2. Charged Per Pet.$25.00
- One-Time Pet FeeiMax of 2. Charged Per Pet.$350.00
Max of 2.
Storage Fees
- Storage Unit
- Storage RentiCharged per rentable item.$0.00/mo
Property Fee Disclaimer: Based on community-supplied data and independent market research. Subject to change without notice. May exclude fees for mandatory or optional services and usage-based utilities.
Features and Amenities
On-Site Services
- Maintenance On Site
- Property Manager On Site
- 24 Hour Access
Recreation and Fitness
- Pool
Interior Features
- Windows
- Balcony
- Heating
- Cable Ready
- Washer/Dryer
- Air Conditioning
Kitchen Amenities
- Dishwasher
- Range
- Refrigerator
- Freezer
- Stainless Steel Appliances
- Quartz Countertops
Living Area Features
- Walk In Closets
Map
- Shopping
- Colleges
- Grocery
- Medical
Map
Getting Around
60 / 100 Moderately walkable
30 / 100 Limited public transit
40 / 100 Fairly bikeable
100 / 100 Exceptionally car friendly
 details
Getting to Know the Area
50 / 100 Restaurants
30 / 100 Cafes
60 / 100 Nightlife
40 / 100 Shopping
60 / 100 Parks
60 / 100 Noise Level
Frequently Asked Questions about Roseville House
Where is Roseville House located?
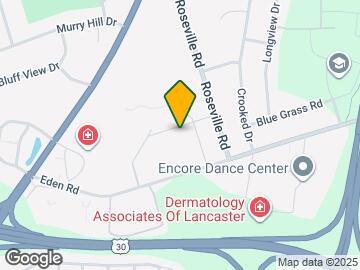
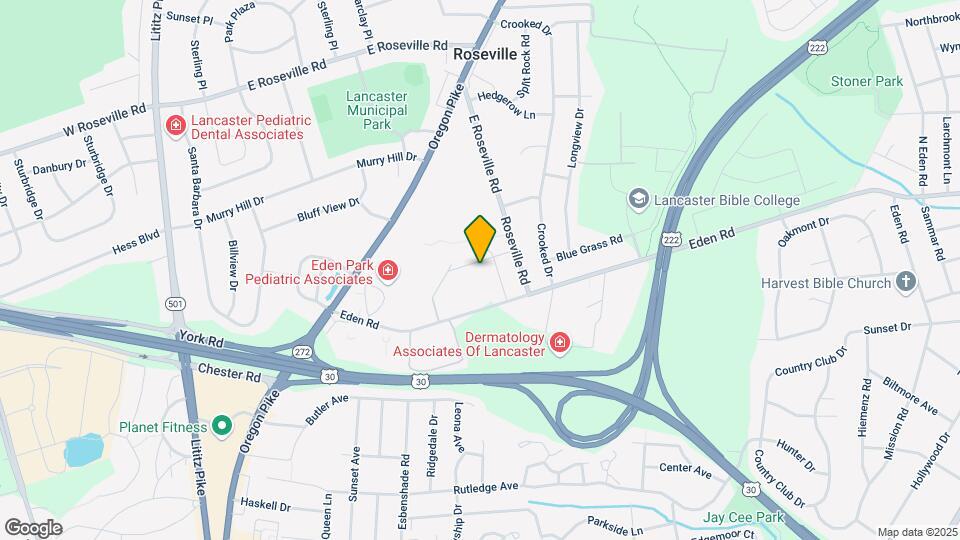
Roseville House is located at 401 Eden Rd near the Outer Lancaster area of Lancaster, PA
What is the current rent range at Roseville House?
1 Bedroom to 3 Bedroom Apartments at Roseville House currently range from $1,595 to $2,145
When is the leasing office open?
- The office Hours for Roseville House are
- Monday 9:00 am–5:00 pm
- Tuesday 9:00 am–6:00 pm
- Wednesday 9:00 am–6:00 pm
- Thursday 9:00 am–6:00 pm
- Friday 9:00 am–5:00 pm
- Saturday 10:00 am–5:00 pm
- Sunday Closed
Are pets allowed?
Call us today to find out our pet policy and if we allow pets
Are there any rent specials?
The current rent special at Roseville House is: Select Classic apartment homes are now available for a limited time, with pricing starting at $1,395. Schedule a tour today to learn more..
Nearby Schools
Nitrauer School
Manheim Twp High School
Landis Run Intermediate School
Manheim Twp Middle School
About GreatSchools Data on ApartmentHomeLiving.com.
Points of Interest
Time and distance from Roseville House.
Big Box and Retail
Target
Walgreens
Petsmart
Colleges and Universities
Groceries
Whole Foods
Wegman's
Lidl
Hospitals
Lancaster General Hospital
Lancaster Behavioral Health Hospital
Upmc Lititz
Shopping Centers
Roseville House has 5 shopping centers within 1.3 miles.
Nearby Neighborhoods
Rental Price Ranges in the Area
| Bedroom | Average Rent | Cheapest Rent | Highest Rent |
|---|---|---|---|
| Lancaster Studio Apartments | $1,399 | $260 | $2,850 |
| Lancaster 1 Bedroom Apartments | $1,740 | $850 | $3,279 |
| Lancaster 2 Bedroom Apartments | $2,118 | $1,125 | $4,297 |
| Lancaster 3 Bedroom Apartments | $2,495 | $1,295 | $4,243 |
| Lancaster 4 Bedroom Apartments | $2,317 | $2,123 | $2,500 |
| 2 Bedroom Homes | $1,692 | $1,200 | $2,600 |
| 3 Bedroom Homes | $2,151 | $1,525 | $3,995 |
| 4 Bedroom Homes | $2,537 | $1,625 | $5,500 |
| 5 Bedroom Homes | $2,975 | $2,150 | $3,800 |
Browse Top Apartments in Lancaster
By Price
By Community Type
- Lancaster Apartments for Rent by Owner
- Lancaster Apartments with Rent Specials
- Lancaster Top Rated Apartments
- Lancaster Corporate Apartments
- Lancaster Furnished Apartments
- Lancaster Gated Apartments
- Lancaster Loft Apartments
- New Lancaster Apartments
- Lancaster Senior Apartments
- Lancaster Short-term Apartments
- Lancaster Student Apartments
- Lancaster Apartments with Utilities Included
Max of 2.