


- 1–3 Bedrooms
- $1,252-$1,516 Pricing
- 770–1,950 Square Feet
Rent Specials
Call today to learn about our exclusive offer on a select 1-bedroom apartment while it lasts! - *Limited availability on select 1 & 2-bedroom homes, reserve yours before they're gone!
About Rowan Park
Welcome to Rowan Park Apartments, an enclave of tranquility and upscale living nestled in the heart of Little Rock, Arkansas. Our exclusive community offers a rare and intimate living experience with 73 boutique-style apartment homes, creating an inviting and close-knit neighborhood atmosphere. Tucked away from the hustle and bustle of the city, Rowan Park provides a peaceful retreat while remaining conveniently accessible, just minutes from downtown and a stone's throw from local conveniences. Here, you'll discover a hidden gem where quality meets comfort, where neighbors become friends, and where every detail has been carefully designed to enhance your living experience!
Rowan Park is located in the Rock Creek Neighborhood and 72211 Zip code of Little Rock, AR. This community is professionally managed by Aspen Square Management
Unique Features and Amenities
- 1st Floor
- 2nd Floor
- 3rd Floor
- 9 Foot Ceilings*
- Accept Visa & Mastercard
- Additional Storage Available
- Amazon Hub Package Lockers
- Brushed Nickel Fixtures
- Business Center with Free Printing
- Cardio Equipment
- Cherry Cabinets
- Cherry Kitchen Cabinetry
- Complimentary Coffee Bar
- Complimentary Preventative Pest Service
- End Unit
- Friendly Onsite Management
- Full Size Washer & Dryer Included*
- Full Size Washer Dryer
- Garages Available
- Gated Community
- Gourmet Kitchens
- Grey Carpet
- Kitchen Island*
- Large Breeds Welcome
- Lawncare/Lush Landscaping
- Luxurious Above-Counter Bathroom Vanities
- Multi-Speed Ceiling Fan
- Off-Leash Dog Park
- Online Lease Signing
- Online Rent Payments
- Online Service Requests
- Outdoor Kitchen
- Parcel Locker
- Pendant Lighting
- Pet Friendly
- Picnic/Grilling Area
- Pool view
- Pool View*
- Poolside Fire Pit
- Private Patio/Balcony
- Reserved Parking Available
- Resort-Style Pool
- Roommate Floor Plan Options
- Screened Patio
- Smart Doorbell
- Smart Thermostat
- Spacious Closets with Built-In Shelving
- Spin Studio
- Stainless Steel Appliances.
- State-of-the-Art Fitness Center
- Strength Training Equipment
- Three Balconies
- Two Balconies
- USB Outlet
- Virtual/Facetime Tours Offered
- Washer Dryer Front Load
- WiFi Hotspot in Common Areas
- Wooded View
- Wooded View*
- Yoga Studio
Property Contact Info

- Listed by:
- Agency:
- Vendor Logo:
- Website:
- View Property Website
- Call Us:
- (501) 830-4839
- Disclaimer:
Office Hours
| Monday | 8:30 am–5:30 pm |
| Tuesday | 8:30 am–5:30 pm |
| Wednesday | 8:30 am–5:30 pm |
| Thursday | 8:30 am–5:30 pm |
| Friday | 8:30 am–5:30 pm |
| Saturday | Closed |
| Sunday | Closed |
Floorplan Pricing and Availability
Rowan Park offers 1 to 3 Bedroom apartments starting from $1 and having 770–1,950 sq ft. Here is the current pricing and availability:
New! Interactive Property Map
1 Bedroom
The Palmer
From $1,252
1 Bed, 1 Bath, 770 sq ftAvailable Jul 17Model Gallery
Floorplans
Availability Details
Price Availability Date Unit Sq Ft View Details $1,252 July 17, 2026 D-D304 770 $1,273 August 25, 2026 A-A304 770 Model Amenities and Features
Features
- Air Conditioning
- Ceiling Fans
- Heating
- Tub/Shower
- Washer/Dryer
Kitchen
- Dishwasher
- Disposal
- Granite Countertops
- Ice Maker
- Stainless Steel Appliances
Model Rent and Fees
Model Price Range
- $1,252 - $1,273
Unit D-D304 Amenities and Features
Kitchen
- Granite Countertops
Unique Features
- 3rd Floor
- Cherry Cabinets
- Grey Carpet
- Pendant Lighting
- Smart Doorbell
- Stainless Steel Appliances.
- USB Outlet
- Washer Dryer Front Load
- Wooded View
Unit D-D304 Rent and Fees
Unit Price
- $1,252
View Details and Rent EstimateModel Rent and Fees
Model Price Range
- $1,252 - $1,273
Unit A-A304 Amenities and Features
Kitchen
- Granite Countertops
Unique Features
- 3rd Floor
- Cherry Cabinets
- Grey Carpet
- Pendant Lighting
- Pool view
- Smart Doorbell
- Smart Thermostat
- Stainless Steel Appliances.
- USB Outlet
- Washer Dryer Front Load
Unit A-A304 Rent and Fees
Unit Price
- $1,273
View Details and Rent EstimateModel Rent and Fees
Model Price Range
- $1,252 - $1,273
Apartment Model: The PalmerFrom $1,2521 Bedroom, 1 Bath, 770 sq ftAvailable July 17, 2026![]()
The Palmer - Floorplan Apartment Unit: D-D304Apartment Model: The Palmer$1,2521 Bedroom, 1 Bath, 770 sq ftAvailable July 17, 2026Apartment Unit: A-A304Apartment Model: The Palmer$1,2731 Bedroom, 1 Bath, 770 sq ftAvailable August 25, 2026The Ivey
$1,282
1 Bed, 1 Bath, 820 sq ftAvailable Aug 4Model Gallery
Floorplans
3D Tours
Availability Details
Price Availability Date Unit Sq Ft $1,282 August 4, 2026 B-B103 820 Unit B-B103 Amenities and Features
Kitchen
- Granite Countertops
Unique Features
- 1st Floor
- Cherry Cabinets
- Full Size Washer Dryer
- Grey Carpet
- Pendant Lighting
- Smart Doorbell
- Smart Thermostat
- Stainless Steel Appliances.
- USB Outlet
Unit B-B103 Rent and Fees
Unit Price
- $1,282
View Details and Rent EstimateModel Rent and Fees
Price
- $1,282
Apartment Model: The Ivey$1,2821 Bedroom, 1 Bath, 820 sq ftAvailable August 4, 2026Floorplans3D Tours![]()
The Ivey - Floorplan The Ivey - 3D Tour Apartment Unit: B-B103Apartment Model: The Ivey$1,2821 Bedroom, 1 Bath, 820 sq ftAvailable August 4, 20262 Bedrooms
The Oakley
$1,516
2 Beds, 2 Baths, 1174 sq ftAvailable NowModel Gallery
Floorplans
Availability Details
Price Availability Date Unit Sq Ft $1,516 Available Now A-A306 1174 Unit A-A306 Amenities and Features
Features
- Balcony
Kitchen
- Granite Countertops
Unique Features
- 3rd Floor
- Cherry Cabinets
- End Unit
- Full Size Washer Dryer
- Grey Carpet
- Pendant Lighting
- Screened Patio
- Smart Doorbell
- Stainless Steel Appliances.
- USB Outlet
- Wooded View
Unit A-A306 Rent and Fees
Unit Price
- $1,516
View Details and Rent EstimateModel Rent and Fees
Price
- $1,516
Apartment Model: The Oakley$1,5162 Bedroom, 2 Bath, 1174 sq ftAvailable Now![]()
The Oakley - Floorplan Apartment Unit: A-A306Apartment Model: The Oakley$1,5162 Bedroom, 2 Bath, 1174 sq ftAvailable NowThe Ashford
$1,481
2 Beds, 2 Baths, 1110 sq ftAvailable Sep 10Model Gallery
Floorplans
3D Tours
Availability Details
Price Availability Date Unit Sq Ft $1,481 September 10, 2026 C-C105 1110 Unit C-C105 Amenities and Features
Features
- Balcony
Kitchen
- Granite Countertops
Unique Features
- 1st Floor
- Cherry Cabinets
- End Unit
- Full Size Washer Dryer
- Grey Carpet
- Pendant Lighting
- Smart Doorbell
- Smart Thermostat
- Stainless Steel Appliances.
- USB Outlet
Unit C-C105 Rent and Fees
Unit Price
- $1,481
View Details and Rent EstimateModel Rent and Fees
Price
- $1,481
Apartment Model: The Ashford$1,4812 Bedroom, 2 Bath, 1110 sq ftAvailable September 10, 2026Floorplans3D Tours![]()
The Ashford - Floorplan The Ashford - 3D Tour Apartment Unit: C-C105Apartment Model: The Ashford$1,4812 Bedroom, 2 Bath, 1110 sq ftAvailable September 10, 2026The Oakley Deluxe
$1,476
2 Beds, 2 Baths, 1174 sq ftAvailable Sep 18Cheapest 2 BedroomThis is the cheapest 2 Bedroom at this PropertyModel Gallery
Floorplans
Availability Details
Price Availability Date Unit Sq Ft $1,476 September 18, 2026 B-B202 1174 Unit B-B202 Amenities and Features
Kitchen
- Granite Countertops
Unique Features
- 2nd Floor
- Cherry Cabinets
- End Unit
- Full Size Washer Dryer
- Grey Carpet
- Pendant Lighting
- Screened Patio
- Smart Doorbell
- Smart Thermostat
- Stainless Steel Appliances.
- Three Balconies
- USB Outlet
Unit B-B202 Rent and Fees
Unit Price
- $1,476
View Details and Rent EstimateModel Rent and Fees
Price
- $1,476
Apartment Model: The Oakley Deluxe$1,4762 Bedroom, 2 Bath, 1174 sq ftAvailable September 18, 2026![]()
The Oakley Deluxe - Floorplan Apartment Unit: B-B202Apartment Model: The Oakley Deluxe$1,4762 Bedroom, 2 Bath, 1174 sq ftAvailable September 18, 20263 Bedrooms
The Magnolia
3 Beds, 2 Baths, 1950 sq ftAvailable NowModel Gallery
Floorplans
3D Tours
Availability Details
Availability Date Unit Sq Ft Available Now The Magnolia 1950 sq ft Model Amenities and Features
Features
- Air Conditioning
- Balcony
- Ceiling Fans
- Heating
- Storage Space
- Tub/Shower
- Washer/Dryer
- Wi-Fi
Kitchen
- Dishwasher
- Disposal
- Granite Countertops
- Ice Maker
- Island Kitchen
- Kitchen
- Stainless Steel Appliances
Apartment Model: The MagnoliaCall For Rates3 Bedroom, 2 Bath, 1950 sq ftAvailable NowFloorplans3D Tours![]()
The Magnolia - Floorplan The Magnolia - 3D Tour
Schedule a Tour
3D Tours
Property Information
- 73 Units
- 3 Stories
- Built in 2011
Lease Terms
- 12 mo
Fees and Policies
The fees listed below are community-provided and may exclude utilities or add-ons. All payments are made directly to the property and are non-refundable unless otherwise specified. Use the Cost Calculator to determine costs based on your needs.
Required Fees
One-Time Basics
- Due at Application
- Application Fee Per ApplicantiCharged per applicant.$60.00
- Due at Move-In
- Administrative FeeiCharged per unit.$175.00
Other Fees and Policies
Pet Fees
- Cat
- Pet DepositiMax of 2. Charged per Pet.$300.00
- Monthly Pet FeeiMax of 2. Charged Per Pet.$25.00/mo
- Dog
- Pet DepositiMax of 2. Charged per Pet.$300.00
- Monthly Pet FeeiMax of 2. Charged Per Pet.$25.00/mo
Max of 2.
Parking Fees
- Garage
- Parking FeeiCharged Per Vehicle.$135.00/mo
- Surface LotiParking lot is free to park. Reserved parking available for $25 per month
Reserved Parking - $25/month.
Additional Parking Options
Storage Fees
- Storage Unit
- Storage DepositiCharged Per Rentable Item.$0.00
- Storage RentiCharged Per Rentable Item.$10.00/mo
Storage is available to rent for specific units only.
Property Fee Disclaimer: Based on community-supplied data and independent market research. Subject to change without notice. May exclude fees for mandatory or optional services and usage-based utilities.
Features and Amenities
On-Site Services
- Maintenance On Site
- Planned Social Activities
- Property Manager On Site
- Pet Play Area
- Online Services
Community Features
- Walk Up
- Corporate Housing
- Multi Use Room
- Business Center
Outdoor Features
- Grill
- Gated
- Patio
- Lawn
Recreation and Fitness
- Fitness Center
- Pool
Interior Features
- Balcony
- Storage Space
- Ceiling Fans
- Tub/Shower
- Heating
- Washer/Dryer
- Air Conditioning
- Wi Fi
Kitchen Amenities
- Dishwasher
- Island Kitchen
- Disposal
- Stainless Steel Appliances
- Ice Maker
- Kitchen
- Granite Countertops
Living Area Features
- Carpet
Unique Amenities
- Garage Available

Map
- Shopping
- Colleges
- Grocery
- Medical
- Parks

Map
Frequently Asked Questions about Rowan Park
Where is Rowan Park located?
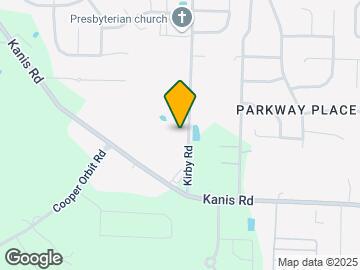
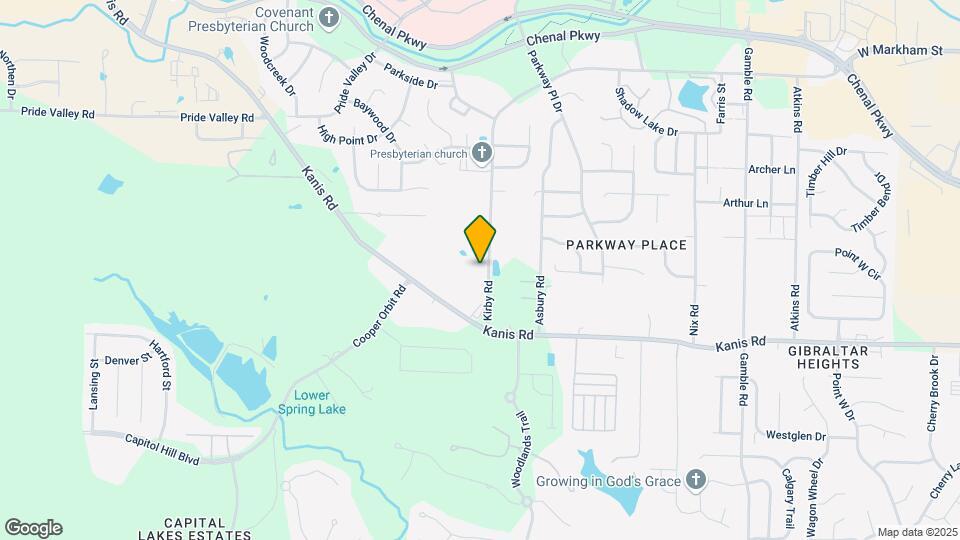
Rowan Park is located at 1000 Kirby Rd near the Rock Creek area of Little Rock, AR
What is the current rent range at Rowan Park?
1 Bedroom to 3 Bedroom Apartments at Rowan Park currently range from $1 to $1,516
When is the leasing office open?
- The office Hours for Rowan Park are
- Monday 8:30 am–5:30 pm
- Tuesday 8:30 am–5:30 pm
- Wednesday 8:30 am–5:30 pm
- Thursday 8:30 am–5:30 pm
- Friday 8:30 am–5:30 pm
- Saturday Closed
- Sunday Closed
Are pets allowed?
Call us today to find out our pet policy and if we allow pets
Are there any rent specials?
The current rent special at Rowan Park is: Call today to learn about our exclusive offer on a select 1-bedroom apartment while it lasts! - *Limited availability on select 1 & 2-bedroom homes, reserve yours before they're gone!.
Renters Reviews and Ratings
A good place to live
Property Manager Responded
Community living
Property Manager Responded
My Experience
Property Manager Responded
Great tour with Jalisa
Property Manager Responded
Jalisa for the win!
Property Manager Responded
Great place to call home
Property Manager Responded
Beautiful Property and Management is Awesome
Property Manager Responded
I love it
Property Manager Responded
Love my new home & neighbors!
Property Manager Responded
Love it here!
Property Manager Responded
A fantastic community!
Property Manager Responded
Lovely homes
Property Manager Responded
Nearby Schools
Baker Interdistrict Elementary School
Joe T. Robinson High School
Joe T. Robinson Middle School
About GreatSchools Data on ApartmentHomeLiving.com.
Points of Interest
Time and distance from Rowan Park.
Arts Museums and Landmarks
Big Box and Retail
Kohl's
Walgreens
Target
Colleges and Universities
University of Arkansas for Medical Sciences
Groceries
Kroger
Natural Grocers
Hospitals
Arkansas Heart Hospital
Arkansas Surgical Hospital
Arkansas State Hospital
Parks and Recreation
Rowan Park has 5 parks within 9.0 miles, including Wildwood Park, Maumelle Park, Allsop Park, Wild River Country, and Riverfront Park.
Shopping Centers
Rowan Park has 5 shopping centers within 0.8 miles.
Nearby Neighborhoods
Rental Price Ranges in the Area
| Bedroom | Average Rent | Cheapest Rent | Highest Rent |
|---|---|---|---|
| Little Rock Studio Apartments | $1,018 | $485 | $2,564 |
| Little Rock 1 Bedroom Apartments | $1,088 | $475 | $3,850 |
| Little Rock 2 Bedroom Apartments | $1,247 | $550 | $4,243 |
| Little Rock 3 Bedroom Apartments | $1,529 | $795 | $6,560 |
| Little Rock 4 Bedroom Apartments | $1,423 | $1,250 | $1,620 |
Browse Top Apartments in Little Rock
By Price
- Cheap Little Rock Apartments
- Little Rock Apartments Under $500
- Little Rock Apartments Under $600
- Little Rock Apartments Under $700
- Little Rock Apartments Under $800
- Little Rock Apartments Under $900
- Little Rock Apartments Under $1000
- Little Rock Apartments Under $1200
- Little Rock Apartments Under $1500
- Little Rock Apartments Under $2000
- Little Rock Luxury Apartments
By Community Type
- Little Rock Apartments for Rent by Owner
- Little Rock Apartments with Rent Specials
- Little Rock Top Rated Apartments
- Little Rock Corporate Apartments
- Little Rock Furnished Apartments
- Little Rock Gated Apartments
- Little Rock Loft Apartments
- Little Rock Low Income Apartments
- Little Rock Military Apartments
- New Little Rock Apartments
- Little Rock Senior Apartments
- Little Rock Short-term Apartments
- Little Rock Student Apartments
- Little Rock Apartments with Utilities Included


Max of 2.