


- Student Housing
- 1–3 Bedrooms
- $999-$1,710 Pricing
- 702–1,296 Square Feet
Rent Specials
Act Fast! Lock in $1000 OFF your first full month when you look & lease before 8/8! Qualifying lease terms and restrictions apply.
About Royal Arms
Welcome home to Royal Arms Apartments, a pet-friendly community featuring one, two- and three-bedroom floorplans located in Richardson, Texas. We are dedicated to giving every resident a beautiful place to call home and a welcoming community atmosphere. Our apartment homes showcase a variety of amenities & features that are sure to satisfy your essential living needs.Make your life easier when you live at Royal Arms. With convenient access to President George Bush Turnpike & HWY 75, take time to enjoy Canyon Creek Country Club, Richardson Square Center, University of Texas at Dallas, and more! You can even take advantage of local dining & shopping venues all within a short walk from the community.Your new home awaits you at Royal Arms Apartments in Richardson, Texas. Call or stop by our leasing office for a tour today!
Royal Arms is located in the Plano Neighborhood and 75080 Zip code of Richardson, TX. This community is professionally managed by SunRidge Management Group, Inc
Unique Features and Amenities
- *In Select Units
- Online Resident Portal
- Patio or Balcony*
- Pet Friendly
- Picnic & Relaxation Area
- Stainless Steel Appliances*
- Wood Vinyl Flooring
Property Contact Info

- Listed by:
- Agency:
- Vendor Logo:
- Website:
- View Property Website
- Call Us:
- (469) 829-6144
- Disclaimer:
Office Hours
| Monday | 9:00 am–6:00 pm |
| Tuesday | 9:00 am–6:00 pm |
| Wednesday | 9:00 am–6:00 pm |
| Thursday | 9:00 am–6:00 pm |
| Friday | 9:00 am–6:00 pm |
| Saturday | 10:00 am–4:00 pm |
| Sunday | Closed |
Floorplan Pricing and Availability
Royal Arms offers 1 to 3 Bedroom apartments starting from $999 and having 702–1,296 sq ft. Here is the current pricing and availability:
New! Interactive Property Map
1 Bedroom
Show Unavailable FloorplansFloorplan A2
From $999
1 Bed, 1 Bath, 720 sq ftAvailable NowCheapest 1 BedroomThis is the cheapest 1 Bedroom at this PropertyModel Gallery
Floorplans
Photos
3D Tours
Availability Details
Price Availability Date Unit Sq Ft View Details $999 Available Now 221 720 $999 Available Now 235 720 $999 Available Now 241 720 Model Amenities and Features
Features
- Air Conditioning
- Ceiling Fans
- Heating
- High Speed Internet Access
Kitchen
- Dishwasher
- Disposal
- Microwave
- Refrigerator
Living Space
- Dining Room
Unique Features
- Patio or Balcony*
- Stainless Steel Appliances*
- Walk-In Closets
Model Rent and Fees
Model Price Range
- $999 - $1,220
Current Available Pricing
- $999
Deposit
- $200 deposit
Unit 221 Amenities and Features
Features
- High Speed Internet Access
Unique Features
- Patio or Balcony*
- Stainless Steel Appliances*
Unit 221 Rent and Fees
Unit Price
- $999
View Details and Rent EstimateDeposit
- $200 deposit
Model Rent and Fees
Model Price Range
- $999 - $1,220
Unit 235 Amenities and Features
Features
- High Speed Internet Access
Unique Features
- Patio or Balcony*
- Stainless Steel Appliances*
Unit 235 Rent and Fees
Unit Price
- $999
View Details and Rent EstimateDeposit
- $200 deposit
Model Rent and Fees
Model Price Range
- $999 - $1,220
Unit 241 Amenities and Features
Features
- High Speed Internet Access
Unique Features
- Patio or Balcony*
- Stainless Steel Appliances*
Unit 241 Rent and Fees
Unit Price
- $999
View Details and Rent EstimateDeposit
- $200 deposit
Model Rent and Fees
Model Price Range
- $999 - $1,220
Apartment Model: A2From $9991 Bedroom, 1 Bath, 720 sq ftAvailable NowFloorplansPhotos3D Tours![]()
A2 - Image 1 ![]()
A2 - Image 2 ![]()
A2 - Image 3 ![]()
A2 - Image 4 ![]()
A2 - Image 5 ![]()
A2 - Floorplan A2 - 3D Tour Apartment Unit: 221Apartment Model: A2$9991 Bedroom, 1 Bath, 720 sq ftAvailable NowApartment Unit: 235Apartment Model: A2$9991 Bedroom, 1 Bath, 720 sq ftAvailable NowApartment Unit: 241Apartment Model: A2$9991 Bedroom, 1 Bath, 720 sq ftAvailable NowFloorplan A3
$1,235
1 Bed, 1 Bath, 760 sq ftAvailable Oct 6Largest 1 BedroomThis is the largest 1 Bedroom at this PropertyModel Gallery
Floorplans
Photos
Availability Details
Price Availability Date Unit Sq Ft $1,235 October 6, 2026 201 760 Unit 201 Amenities and Features
Features
- High Speed Internet Access
Unique Features
- Patio or Balcony*
- Stainless Steel Appliances*
Unit 201 Rent and Fees
Unit Price
- $1,235
View Details and Rent EstimateDeposit
- $200 deposit
Model Rent and Fees
Price
- $1,235
Apartment Model: A3$1,2351 Bedroom, 1 Bath, 760 sq ftAvailable October 6, 2026FloorplansPhotos![]()
A3 - Image ![]()
A3 - Floorplan Apartment Unit: 201Apartment Model: A3$1,2351 Bedroom, 1 Bath, 760 sq ftAvailable October 6, 2026Floorplan A1
1 Bed, 1 Bath, 702 sq ftModel Gallery
Floorplans
Photos
Availability Details
Price Availability Date Unit Sq Ft Deposit From $1,015 Call for Availability A1 702 sq ft $200 Model Amenities and Features
Features
- Air Conditioning
- Ceiling Fans
- Heating
- High Speed Internet Access
Kitchen
- Dishwasher
- Disposal
- Microwave
- Refrigerator
Living Space
- Dining Room
Unique Features
- Patio or Balcony*
- Stainless Steel Appliances*
- Walk-In Closets
Model Rent and Fees
Model Price Range
- $1,015 - $1,235
Deposit
- $200 deposit
Apartment Model: A1From $1,0151 Bedroom, 1 Bath, 702 sq ftUnavailableFloorplansPhotos![]()
A1 - Image 1 ![]()
A1 - Image 2 ![]()
A1 - Image 3 ![]()
A1 - Image 4 ![]()
A1 - Image 5 ![]()
A1 - Floorplan 2 Bedrooms
Show Unavailable FloorplansFloorplan B1
$1,420
2 Beds, 1 Bath, 885 sq ftAvailable NowCheapest 2 BedroomThis is the cheapest 2 Bedroom at this PropertyModel Gallery
Floorplans
Photos
Availability Details
Price Availability Date Unit Sq Ft View Details $1,420 Available Now 115 885 $1,420 August 9, 2026 214 885 $1,420 September 6, 2026 107 885 Model Amenities and Features
Features
- Air Conditioning
- Ceiling Fans
- Heating
- High Speed Internet Access
Kitchen
- Dishwasher
- Disposal
- Microwave
- Refrigerator
Living Space
- Dining Room
Unique Features
- Patio or Balcony*
- Stainless Steel Appliances*
- Walk-In Closets
Model Rent and Fees
Model Price
- $1,420
Deposit
- $250 deposit
Unit 115 Amenities and Features
Features
- High Speed Internet Access
Unique Features
- Patio or Balcony*
- Stainless Steel Appliances*
Unit 115 Rent and Fees
Unit Price
- $1,420
View Details and Rent EstimateDeposit
- $250 deposit
Model Rent and Fees
Price
- $1,420
Unit 214 Amenities and Features
Features
- High Speed Internet Access
Unique Features
- Patio or Balcony*
- Stainless Steel Appliances*
Unit 214 Rent and Fees
Unit Price
- $1,420
View Details and Rent EstimateDeposit
- $250 deposit
Model Rent and Fees
Price
- $1,420
Unit 107 Amenities and Features
Features
- High Speed Internet Access
Unique Features
- Patio or Balcony*
- Stainless Steel Appliances*
Unit 107 Rent and Fees
Unit Price
- $1,420
View Details and Rent EstimateDeposit
- $250 deposit
Model Rent and Fees
Price
- $1,420
Apartment Model: B1$1,4202 Bedroom, 1 Bath, 885 sq ftAvailable NowFloorplansPhotos![]()
B1 - Image ![]()
B1 - Floorplan Apartment Unit: 115Apartment Model: B1$1,4202 Bedroom, 1 Bath, 885 sq ftAvailable NowApartment Unit: 214Apartment Model: B1$1,4202 Bedroom, 1 Bath, 885 sq ftAvailable August 9, 2026Apartment Unit: 107Apartment Model: B1$1,4202 Bedroom, 1 Bath, 885 sq ftAvailable September 6, 2026Floorplan B2
$1,495
2 Beds, 2 Baths, 973 sq ftAvailable Aug 3Model Gallery
Floorplans
Photos
3D Tours
Availability Details
Price Availability Date Unit Sq Ft View Details $1,495 August 3, 2026 266 973 $1,495 August 6, 2026 159 973 Model Amenities and Features
Features
- Air Conditioning
- Ceiling Fans
- Heating
- High Speed Internet Access
Kitchen
- Dishwasher
- Disposal
- Microwave
- Refrigerator
Living Space
- Dining Room
Unique Features
- Patio or Balcony*
- Stainless Steel Appliances*
- Walk-In Closets
Model Rent and Fees
Model Price
- $1,495
Deposit
- $250 deposit
Unit 266 Amenities and Features
Features
- High Speed Internet Access
Unique Features
- Patio or Balcony*
- Stainless Steel Appliances*
Unit 266 Rent and Fees
Unit Price
- $1,495
View Details and Rent EstimateDeposit
- $250 deposit
Model Rent and Fees
Price
- $1,495
Unit 159 Amenities and Features
Features
- High Speed Internet Access
Unique Features
- Patio or Balcony*
- Stainless Steel Appliances*
Unit 159 Rent and Fees
Unit Price
- $1,495
View Details and Rent EstimateDeposit
- $250 deposit
Model Rent and Fees
Price
- $1,495
Apartment Model: B2From $1,4952 Bedroom, 2 Bath, 973 sq ftAvailable August 3, 2026FloorplansPhotos3D Tours![]()
B2 - Image 1 ![]()
B2 - Image 2 ![]()
B2 - Image 3 ![]()
B2 - Image 4 ![]()
B2 - Image 5 ![]()
B2 - Image 6 ![]()
B2 - Image 7 ![]()
B2 - Floorplan B2 - 3D Tour Apartment Unit: 266Apartment Model: B2$1,4952 Bedroom, 2 Bath, 973 sq ftAvailable August 3, 2026Apartment Unit: 159Apartment Model: B2$1,4952 Bedroom, 2 Bath, 973 sq ftAvailable August 6, 2026Floorplan B3
2 Beds, 2 Baths, 1032 sq ftLargest 2 BedroomThis is the largest 2 Bedroom at this PropertyModel Gallery
Floorplans
Photos
Availability Details
Price Availability Date Unit Sq Ft Deposit From $1,325 Call for Availability B3 1032 sq ft $250 Model Amenities and Features
Features
- Air Conditioning
- Ceiling Fans
- Heating
- High Speed Internet Access
Kitchen
- Dishwasher
- Disposal
- Microwave
- Refrigerator
Living Space
- Dining Room
Unique Features
- Patio or Balcony*
- Stainless Steel Appliances*
- Walk-In Closets
Model Rent and Fees
Model Price Range
- $1,325 - $1,635
Deposit
- $250 deposit
Apartment Model: B3From $1,3252 Bedroom, 2 Bath, 1032 sq ftUnavailableFloorplansPhotos![]()
B3 - Image ![]()
B3 - Floorplan 3 Bedrooms
Floorplan C1
3 Beds, 2 Baths, 1296 sq ftModel Gallery
Floorplans
Photos
3D Tours
Availability Details
Price Availability Date Unit Sq Ft Deposit $1,710 Call for Availability C1 1296 sq ft $300 Model Amenities and Features
Features
- Air Conditioning
- Ceiling Fans
- Heating
- High Speed Internet Access
Kitchen
- Dishwasher
- Disposal
- Microwave
- Refrigerator
Living Space
- Dining Room
Unique Features
- Patio or Balcony*
- Stainless Steel Appliances*
- Walk-In Closets
Model Rent and Fees
Model Price
- $1,710
Deposit
- $300 deposit
Apartment Model: C1$1,7103 Bedroom, 2 Bath, 1296 sq ftUnavailableFloorplansPhotos3D Tours![]()
C1 - Image ![]()
C1 - Floorplan C1 - 3D Tour
Schedule a Tour
3D Tours
Property Information
- 129 Units
- 2 Stories
- Built in 1971
Lease Terms
- 3 - 12 mo
Fees and Policies
The fees listed below are community-provided and may exclude utilities or add-ons. All payments are made directly to the property and are non-refundable unless otherwise specified. Use the Cost Calculator to determine costs based on your needs.
Required Fees
One-Time Basics
- Due at Application
- Application Fee Per ApplicantiCharged per applicant.$75.00
- Due at Move-In
- Administrative FeeiCharged per unit.$100.00
- Trash Admin FeeiCharged per unit.$3.00
- Utility Service FeeiCharged per unit.$50.00
Utilities
- Pest ControliCharged per unit.$15.00/mo
- Utilities - TrashiCharged per unit.$25.00/mo
Other Fees and Policies
Pet Fees
- Cat
- Pet DepositiMax of 2. Charged Per Pet.$200.00
- One-Time Pet FeeiMax of 2. Charged Per Pet.$200-$200
- Monthly Pet FeeiMax of 2. Charged Per Pet.$20.00
- Dog
- Pet DepositiMax of 2. Charged Per Pet.$200.00
- One-Time Pet FeeiMax of 2. Charged Per Pet.$200-$200
- Monthly Pet FeeiMax of 2. Charged Per Pet.$20.00
We welcome 2 pets per apartment home. We require a $200 refundable pet deposit per pet, a $200 non-refundable pet fee per pet, and a $20 monthly pet rent per pet. Weight limit of 50 lbs and restricted breeds apply.
Max of 2.
Parking Fees
- Surface Lot
- Parking DepositiCharged Per Vehicle.$0.00
Please call our leasing office for parking information.
Property Fee Disclaimer: Based on community-supplied data and independent market research. Subject to change without notice. May exclude fees for mandatory or optional services and usage-based utilities.
Features and Amenities
Unique Amenities
- *In Select Units
- Online Resident Portal
- Patio or Balcony*
- Pet Friendly
- Picnic & Relaxation Area
- Stainless Steel Appliances*
- Wood Vinyl Flooring
On-Site Services
- Maintenance On Site
- Property Manager On Site
- Laundry Facilities
Community Features
- Clubhouse
- Walk Up
Outdoor Features
- Picnic Area
- Controlled Access
- Patio
Recreation and Fitness
- Fitness Center
- Pool
Interior Features
- Ceiling Fans
- Heating
- Handrails
- Sprinkler System
- Tub/Shower
- Cable Ready
- Air Conditioning
- Wheelchair Accessible (Rooms)
Kitchen Amenities
- Microwave
- Oven
- Dishwasher
- Range
- Refrigerator
- Disposal
- Freezer
- Stainless Steel Appliances
- Instant Hot Water
- Kitchen
Living Area Features
- Walk In Closets
- Dining Room
- Office
- Vinyl Flooring
- Large Bedrooms
- Hardwood Floors
Student Features
- Private Bathroom
- Shuttle To Campus
- Walk To Campus

Map
- Shopping
- Colleges
- Grocery
- Medical
- Transportation

Map
Getting Around
50 / 100 Fairly walkable
20 / 100 Limited public transit
60 / 100 Moderately bikeable
100 / 100 Exceptionally car friendly
Getting to Know the Area
80 / 100 Restaurants
60 / 100 Cafes
60 / 100 Nightlife
60 / 100 Shopping
70 / 100 Parks
40 / 100 Noise Level
Frequently Asked Questions about Royal Arms
Where is Royal Arms located?
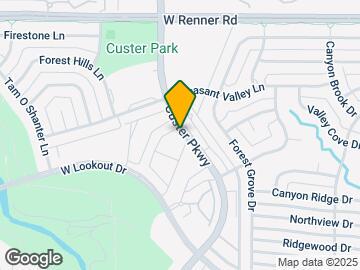
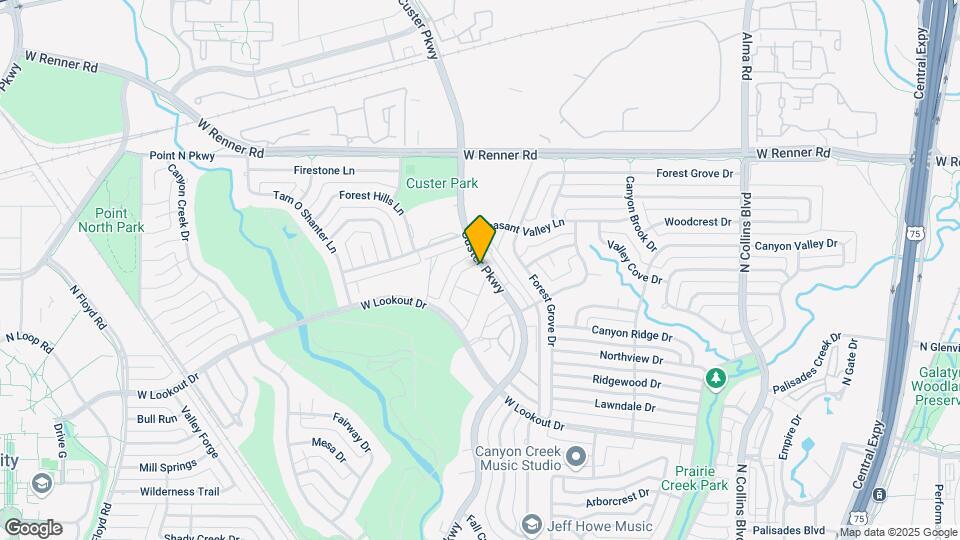
Royal Arms is located at 2811 Custer Pky near the Plano area of Richardson, TX
What is the current rent range at Royal Arms?
1 Bedroom to 3 Bedroom Apartments at Royal Arms currently range from $999 to $1,495
When is the leasing office open?
- The office Hours for Royal Arms are
- Monday 9:00 am–6:00 pm
- Tuesday 9:00 am–6:00 pm
- Wednesday 9:00 am–6:00 pm
- Thursday 9:00 am–6:00 pm
- Friday 9:00 am–6:00 pm
- Saturday 10:00 am–4:00 pm
- Sunday Closed
Are pets allowed?
Call us today to find out our pet policy and if we allow pets
Are there any rent specials?
The current rent special at Royal Arms is: Act Fast! Lock in $1000 OFF your first full month when you look & lease before 8/8! Qualifying lease terms and restrictions apply..
Renters Reviews and Ratings
Good management, Bad apartment
Property Manager Responded
wish i had hot water
Property Manager Responded
Stood up
Property Manager Responded
Noise!
Property Manager Responded
Great management and property
Property Manager Responded
AVOID IF YOU CAN (BEDBUGS)
Property Manager Responded
Ok
Property Manager Responded
Nearby Schools
Vines High School
About GreatSchools Data on ApartmentHomeLiving.com.
Points of Interest
Time and distance from Royal Arms.
Big Box and Retail
Jcpenney
Cvs/Pharmacy
Target
Colleges and Universities
Collin County Community College - Courtyard Center Campus
Groceries
Central Market
Tom Thumb
Kroger
Hospitals
Methodist Richardson Medical Center
Restaurants and Dining
Shopping Centers
Royal Arms has 5 shopping centers within 1.0 miles.
Transit Stations
Nearby Neighborhoods
Rental Price Ranges in the Area
| Bedroom | Average Rent | Cheapest Rent | Highest Rent |
|---|---|---|---|
| Richardson Studio Apartments | $1,219 | $654 | $1,915 |
| Richardson 1 Bedroom Apartments | $1,296 | $615 | $6,925 |
| Richardson 2 Bedroom Apartments | $1,764 | $716 | $4,481 |
| Richardson 3 Bedroom Apartments | $2,332 | $1,348 | $9,399 |
| Richardson 4 Bedroom Apartments | $5,470 | $2,599 | $10,000+ |
Browse Top Apartments in Richardson
By Price
By Community Type
- Richardson Apartments for Rent by Owner
- Richardson Apartments with Rent Specials
- Richardson Top Rated Apartments
- Richardson Corporate Apartments
- Richardson Furnished Apartments
- Richardson Gated Apartments
- Richardson Loft Apartments
- Richardson Low Income Apartments
- New Richardson Apartments
- Richardson Senior Apartments
- Richardson Short-term Apartments
- Richardson Student Apartments
- Richardson Apartments with Utilities Included


Max of 2.