- 1–2 Bedrooms
- $1,845-$3,475 Total Monthly Price3 Month Lease Term
Total Monthly Price
Base Rent$1,845 - $3,475Total Monthly Price$1,845 - $3,475 - 600–1,100 Square Feet
Rent Specials
$1000 OFF your 1st month of rent on select apartment homes! *Offers subject to change. Some restrictions may apply. Contact office for details.
About Royal Crest Marlboro
Discover Royal Crest Marlboro - Timeless Tudor-Style living just outside Boston! Step into a blend of classic charm and modern comfort with our 1- and 2-bedroom apartment homes, thoughtfully designed with smart home technology, spacious walk-in closets, and private outdoor spaces. Inside select homes, enjoy beautifully updated kitchens with stainless steel appliances, wood-style flooring, and sleek finishes. Our pet-friendly, gated community offers resort-style amenities including an Olympic-size swimming pool, state-of-the-art fitness center, and courts for tennis, volleyball, and basketball. Schedule your tour today and elevate your everyday living at Royal Crest Marlboro.
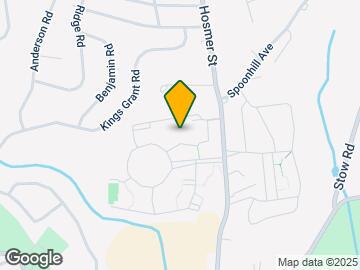
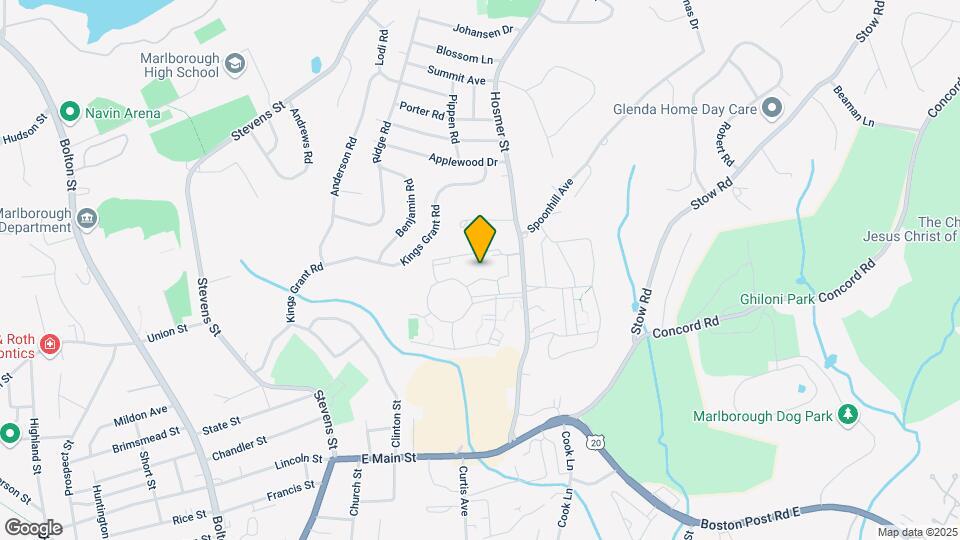
Royal Crest Marlboro is located in the Metro West Neighborhood and 01752 Zip code of Marlborough, MA. This community is professionally managed by Harbor Group Management Co LLC
Unique Features and Amenities
- *In Select Apartment Homes
- Additional Storage Options Available
- Barbecue Area
- Barbecue Area for Grilling & Outdoor Gatherings
- Billiards Table
- Controlled Access Buildings
- Deposit alternatives available through Obligo
- Fully Equipped Kitchen with GE Appliances
- Gas Grills
- Granite Countertops*
- Hardwood Plank Flooring*
- Hardwood Style Flooring*
- Kitchen Pantry
- Modern Kitchen with GE Appliances
- On-Site Laundry Facilities
- Pet Friendly Community
- Pool & Courtyard Views*
- Private Patio or Balcony
- Sand Volleyball Court
- Scenic Pool & Green Courtyard Views*
- Shaker Style Cabinets*
- Smart Home Lock & Thermostat
- Smoke Free Community
- Spacious Walk-In Closets
- Sparkling Olympic-Size Swimming Pool
- Stainless Steel Appliances*
- Wi-Fi in Common Areas
Property Contact Info

- Listed by:
- Agency:
- Vendor Logo:
- Website:
- View Property Website
- Call Us:
- (508) 658-9386
- Disclaimer:
Office Hours
| Monday | 9:00 am–6:00 pm |
| Tuesday | 9:00 am–6:00 pm |
| Wednesday | 9:00 am–6:00 pm |
| Thursday | 9:00 am–6:00 pm |
| Friday | 9:00 am–6:00 pm |
| Saturday | 10:00 am–5:00 pm |
| Sunday | 12:00 pm–5:00 pm |
Floorplan Pricing and Availability
Royal Crest Marlboro offers 1 to 2 Bedroom apartments starting from $1,845 and having 600–1,100 sq ft. Here is the current pricing and availability:
New! Interactive Property Map
1 Bedroom
The Astor
From $2,060
1 Bed, 1 Bath, 800 sq ftTotal Monthly PriceAvailable NowTotal Monthly Price
Base Rent$2,050 - $3,020Total Monthly Price$2,050 - $3,020Model Gallery
Floorplans
3D Tours
Availability Details
Prices shown for this property are the Total Monthly Price including Fees.Price Availability Date Unit Sq Ft View Details $2,060 Available Now 01 800 $2,075 Available Now 01 800 $2,095 Available Now 01 800 Model Amenities and Features
Features
- Air Conditioning
- Balcony
- Storage Space
Kitchen
- Dishwasher
Model Lease Information
Model Price Range
- $2,050 - $3,020Total Monthly PriceBase Rent: $2,050 - $3,020Required Monthly Fees: None
Current Available Pricing
- $2,060 - $2,825 Total Monthly Price
Unit 01 Lease Information
Unit Price
- From $2,060Total Monthly PriceBase Rent: $2,060 - $2,790Required Monthly Fees: None
View Details and Rent EstimateModel Lease Information
Model Price Range
- $2,050 - $3,020Total Monthly Price
Unit 01 Lease Information
Unit Price
- From $2,075Total Monthly PriceBase Rent: $2,075 - $2,805Required Monthly Fees: None
View Details and Rent EstimateModel Lease Information
Model Price Range
- $2,050 - $3,020Total Monthly Price
Unit 01 Lease Information
Unit Price
- From $2,095Total Monthly PriceBase Rent: $2,095 - $2,825Required Monthly Fees: None
View Details and Rent EstimateModel Lease Information
Model Price Range
- $2,050 - $3,020Total Monthly Price
Apartment Model: The AstorFrom $2,0501 Bedroom, 1 Bath, 800 sq ftAvailable NowFloorplans3D ToursFloor plans are artist's rendering. All dimensions are approximate. Actual product and specifications may vary in dimension or detail. Not all features are available in every rental home. Please see a representative for details.
![]()
The Astor - Floorplan The Astor - 3D Tour Apartment Unit: 01Apartment Model: The AstorFrom $2,0601 Bedroom, 1 Bath, 800 sq ftAvailable NowApartment Unit: 01Apartment Model: The AstorFrom $2,0751 Bedroom, 1 Bath, 800 sq ftAvailable NowApartment Unit: 01Apartment Model: The AstorFrom $2,0951 Bedroom, 1 Bath, 800 sq ftAvailable NowThe Buckingham
From $1,845
1 Bed, 1 Bath, 600 sq ftTotal Monthly PriceAvailable Aug 14Total Monthly Price
Base Rent$1,845 - $2,750Total Monthly Price$1,845 - $2,750Model Gallery
Floorplans
Availability Details
Prices shown for this property are the Total Monthly Price including Fees.Price Availability Date Unit Sq Ft View Details $1,975 August 14, 2026 03 600 $2,020 August 21, 2026 02 600 $1,975 August 21, 2026 02 600 Model Amenities and Features
Features
- Air Conditioning
- Balcony
- Storage Space
Kitchen
- Dishwasher
Model Lease Information
Model Price Range
- $1,845 - $2,750Total Monthly PriceBase Rent: $1,845 - $2,750Required Monthly Fees: None
Current Available Pricing
- $1,975 - $2,750 Total Monthly Price
Unit 03 Lease Information
Unit Price
- From $1,975Total Monthly PriceBase Rent: $1,975 - $2,705Required Monthly Fees: None
View Details and Rent EstimateModel Lease Information
Model Price Range
- $1,845 - $2,750Total Monthly Price
Unit 02 Lease Information
Unit Price
- From $2,020Total Monthly PriceBase Rent: $2,020 - $2,750Required Monthly Fees: None
View Details and Rent EstimateModel Lease Information
Model Price Range
- $1,845 - $2,750Total Monthly Price
Unit 02 Lease Information
Unit Price
- From $1,975Total Monthly PriceBase Rent: $1,975 - $2,705Required Monthly Fees: None
View Details and Rent EstimateModel Lease Information
Model Price Range
- $1,845 - $2,750Total Monthly Price
Apartment Model: The BuckinghamFrom $1,8451 Bedroom, 1 Bath, 600 sq ftAvailable August 14, 2026Floor plans are artist's rendering. All dimensions are approximate. Actual product and specifications may vary in dimension or detail. Not all features are available in every rental home. Please see a representative for details.
![]()
The Buckingham - Floorplan Apartment Unit: 03Apartment Model: The BuckinghamFrom $1,9751 Bedroom, 1 Bath, 600 sq ftAvailable August 14, 2026Apartment Unit: 02Apartment Model: The BuckinghamFrom $2,0201 Bedroom, 1 Bath, 600 sq ftAvailable August 21, 2026Apartment Unit: 02Apartment Model: The BuckinghamFrom $1,9751 Bedroom, 1 Bath, 600 sq ftAvailable August 21, 20262 Bedrooms
The Hampton
From $2,285
2 Beds, 1 Bath, 1000 sq ftTotal Monthly PriceAvailable NowTotal Monthly Price
Base Rent$2,235 - $3,425Total Monthly Price$2,235 - $3,425Model Gallery
Floorplans
3D Tours
Availability Details
Prices shown for this property are the Total Monthly Price including Fees.Price Availability Date Unit Sq Ft View Details $2,285 Available Now 01 1000 $2,285 Available Now 02 1000 $2,285 Available Now 03 1000 Model Amenities and Features
Features
- Air Conditioning
- Balcony
- Storage Space
Kitchen
- Dishwasher
Model Lease Information
Model Price Range
- $2,235 - $3,425Total Monthly PriceBase Rent: $2,235 - $3,425Required Monthly Fees: None
Current Available Pricing
- $2,285 - $3,375 Total Monthly Price
Unit 01 Lease Information
Unit Price
- From $2,285Total Monthly PriceBase Rent: $2,285 - $3,375Required Monthly Fees: None
View Details and Rent EstimateModel Lease Information
Model Price Range
- $2,235 - $3,425Total Monthly Price
Unit 02 Lease Information
Unit Price
- From $2,285Total Monthly PriceBase Rent: $2,285 - $3,375Required Monthly Fees: None
View Details and Rent EstimateModel Lease Information
Model Price Range
- $2,235 - $3,425Total Monthly Price
Unit 03 Lease Information
Unit Price
- From $2,285Total Monthly PriceBase Rent: $2,285 - $3,375Required Monthly Fees: None
View Details and Rent EstimateModel Lease Information
Model Price Range
- $2,235 - $3,425Total Monthly Price
Apartment Model: The HamptonFrom $2,2352 Bedroom, 1 Bath, 1000 sq ftAvailable NowFloorplans3D ToursFloor plans are artist's rendering. All dimensions are approximate. Actual product and specifications may vary in dimension or detail. Not all features are available in every rental home. Please see a representative for details.
![]()
The Hampton - Floorplan The Hampton - 3D Tour The Hampton - 3D Tour Apartment Unit: 01Apartment Model: The HamptonFrom $2,2852 Bedroom, 1 Bath, 1000 sq ftAvailable NowApartment Unit: 02Apartment Model: The HamptonFrom $2,2852 Bedroom, 1 Bath, 1000 sq ftAvailable NowApartment Unit: 03Apartment Model: The HamptonFrom $2,2852 Bedroom, 1 Bath, 1000 sq ftAvailable NowThe Windsor
From $2,330
2 Beds, 1 Bath, 1100 sq ftTotal Monthly PriceAvailable NowTotal Monthly Price
Base Rent$2,330 - $3,420Total Monthly Price$2,330 - $3,420Model Gallery
Floorplans
Availability Details
Prices shown for this property are the Total Monthly Price including Fees.Price Availability Date Unit Sq Ft View Details $2,330 Available Now 04 1100 $2,330 October 2, 2026 08 1100 Model Amenities and Features
Features
- Air Conditioning
- Balcony
- Storage Space
Kitchen
- Dishwasher
Model Lease Information
Model Price Range
- $2,330 - $3,420Total Monthly PriceBase Rent: $2,330 - $3,420Required Monthly Fees: None
Unit 04 Lease Information
Unit Price
- From $2,330Total Monthly PriceBase Rent: $2,330 - $3,420Required Monthly Fees: None
View Details and Rent EstimateModel Lease Information
Model Price Range
- $2,330 - $3,420Total Monthly Price
Unit 08 Lease Information
Unit Price
- From $2,330Total Monthly PriceBase Rent: $2,330 - $3,245Required Monthly Fees: None
View Details and Rent EstimateModel Lease Information
Model Price Range
- $2,330 - $3,420Total Monthly Price
Apartment Model: The WindsorFrom $2,3302 Bedroom, 1 Bath, 1100 sq ftAvailable NowFloor plans are artist's rendering. All dimensions are approximate. Actual product and specifications may vary in dimension or detail. Not all features are available in every rental home. Please see a representative for details.
![]()
The Windsor - Floorplan Apartment Unit: 04Apartment Model: The WindsorFrom $2,3302 Bedroom, 1 Bath, 1100 sq ftAvailable NowApartment Unit: 08Apartment Model: The WindsorFrom $2,3302 Bedroom, 1 Bath, 1100 sq ftAvailable October 2, 2026
Schedule a Tour
Videos
3D Tours
Property Information
- 473 Units
- 3 Stories
- Built in 1970
Lease Terms
- 24+ mo
Fees and Policies
The fees listed below are community-provided and may exclude utilities or add-ons. All payments are made directly to the property and are non-refundable unless otherwise specified. Use the Cost Calculator to determine costs based on your needs.
Required Fees
One-Time Basics
- Due at Move-In
- Security Deposit - RefundableiCharged per unit.$1,000.00
- Lock Change FeeiCharged per unit.$65.00
- Deposit Alternatives AvailableiCharged per unit.Varies
Utilities
- Utility - ElectriciCharged Per Unit. Payable to Third Party.Varies/mo
- Utility - GasiCharged Per Unit. Payable to Third Party.Varies/mo
- Utility - Water/SeweriCharged Per Unit.Usage-Based/mo
Other Fees and Policies
Personal Add-Ons
- Renter's InsuranceiCharged Per Resident.$18.75/mo
Situational Fees
- Non Sufficient FundsiCharged per unit.$50.00/per occurrence
Pet Fees
- Cat
- Monthly Pet FeeiCharged Per Pet.$50.00/mo
- Dog
- Monthly Pet FeeiCharged Per Pet.$50.00/mo
Parking Fees
- Garage
- Parking FeeiCharged Per Vehicle.$60-$105/mo
- Other
- Parking FeeiCharged Per Vehicle.$20.00/mo
Property Fee Disclaimer: Based on community-supplied data and independent market research. Subject to change without notice. May exclude fees for mandatory or optional services and usage-based utilities.
Features and Amenities
On-Site Services
- Maintenance On Site
- Property Manager On Site
- Laundry Facilities
Community Features
- Clubhouse
- Walk Up
Outdoor Features
- Courtyard
- Controlled Access
Recreation and Fitness
- Fitness Center
- Basketball Court
- Tennis Court
- Volleyball Court
- Pool
Interior Features
- Balcony
- Storage Space
- Air Conditioning
Kitchen Amenities
- Dishwasher
Living Area Features
- Walk In Closets
- Hardwood Floors

Map
- Shopping
- Colleges
- Grocery
- Medical

Map
Getting Around
50 / 100 Fairly walkable
10 / 100 Minimal public transit
50 / 100 Fairly bikeable
80 / 100 Very car friendly
Getting to Know the Area
50 / 100 Restaurants
30 / 100 Cafes
20 / 100 Nightlife
30 / 100 Shopping
90 / 100 Parks
100 / 100 Noise Level
Frequently Asked Questions about Royal Crest Marlboro
Where is Royal Crest Marlboro located?
Royal Crest Marlboro is located at 19 Royal Crest Dr near the Metro West area of Marlborough, MA
What is the current rent range at Royal Crest Marlboro?
1 Bedroom to 2 Bedroom Apartments at Royal Crest Marlboro currently range from $1,845 to $3,475
When is the leasing office open?
- The office Hours for Royal Crest Marlboro are
- Monday 9:00 am–6:00 pm
- Tuesday 9:00 am–6:00 pm
- Wednesday 9:00 am–6:00 pm
- Thursday 9:00 am–6:00 pm
- Friday 9:00 am–6:00 pm
- Saturday 10:00 am–5:00 pm
- Sunday 12:00 pm–5:00 pm
Are pets allowed?
Call us today to find out our pet policy and if we allow pets
Are there any rent specials?
The current rent special at Royal Crest Marlboro is: $1000 OFF your 1st month of rent on select apartment homes! *Offers subject to change. Some restrictions may apply. Contact office for details..
Renters Reviews and Ratings
Great Place to Live!
Property Manager Responded
Horrible place
Poor Maintenance and Office is unsupportive on issues.
This place is disgusting. Cockroaches, overpriced, bad neighbors, endless problems.
Property Manager Responded
Excellent neighborhood
Property Manager Responded
No comments provided.... (Verified Renter)
Office people are horrible !
Property Manager Responded
Nice....But
Property Manager Responded
advertising wrong RENT...
Safe and secure neighborhood for families
ROYAL CREST APARTMENT
Royal Crest Apartment
Nearby Schools
1 Lt Charles W. Whitcomb School
Charles Jaworek School
Marlborough High School
About GreatSchools Data on ApartmentHomeLiving.com.
Points of Interest
Time and distance from Royal Crest Marlboro.
Big Box and Retail
Walgreens
Target
Lowe's
Colleges and Universities
Groceries
Whole Foods
Shaw's
Price Chopper
Hospitals
Military Bases
US Military Res Natick Labs
US Military Reservation
Devens Reserve Force Training Area
Shopping Centers
Royal Crest Marlboro has 5 shopping centers within 1.2 miles.
Nearby Neighborhoods
Rental Price Ranges in the Area
| Bedroom | Average Price | Cheapest Price | Highest Price |
|---|---|---|---|
| Marlborough Studio Apartments | $2,096 | $1,095 | $3,022 |
| Marlborough 1 Bedroom Apartments | $2,679 | $1,595 | $9,476 |
| Marlborough 2 Bedroom Apartments | $3,485 | $1,500 | $10,000+ |
| Marlborough 3 Bedroom Apartments | $4,502 | $2,695 | $9,714 |
| Marlborough 4 Bedroom Apartments | $2,747 | $2,495 | $3,000 |
| 2 Bedroom Homes | $2,900 | $2,000 | $6,200 |
| 3 Bedroom Homes | $4,051 | $3,200 | $7,500 |
| 4 Bedroom Homes | $5,740 | $4,300 | $9,000 |
| 5 Bedroom Homes | $4,200 | $3,200 | $6,000 |
Browse Top Apartments in Marlborough
By Price
By Community Type
- Marlborough Apartments for Rent by Owner
- Marlborough Apartments with Rent Specials
- Marlborough Top Rated Apartments
- Marlborough Corporate Apartments
- Marlborough Furnished Apartments
- Marlborough Gated Apartments
- Marlborough Loft Apartments
- New Marlborough Apartments
- Marlborough Senior Apartments
- Marlborough Short-term Apartments
- Marlborough Apartments with Utilities Included


Parking Unres 1.