


- 1–2 Bedrooms
- $1,349-$1,959 Total Monthly Price
Total Monthly Price
Base Rent$1,349 - $1,959Total Monthly Price$1,349 - $1,959 - 669–963 Square Feet
Rent Specials
Enjoy $1,300 Off Move-In!~~Enjoy $1,300 Off Move-In Costs! Special Will Not Last - Call Today! *Select Homes. New Move-Ins
About Royal Farms
Call us today to tour an apartment!! You can have it all! Nestled in the center of the Greater Salt Lake Valley, at the base of Big Cottonwood Canyon, Royal Farms combines a one-of-a-kind location with distinguished interior and exterior amenities and impressive views of the Wasatch Mountains. Located a short drive from downtown Salt Lake City, Royal Farms is a unique and soothing canyon oasis with a large pond, mature trees and lush landscaping. Everything you need is close by: abundant shopping, trendy restaurants PLUS ski, hike, fish and camp within minutes! You can really have it all!
Royal Farms is located in the Cottonwood Heights Neighborhood and 84121 Zip code of Salt Lake City, UT. This community is professionally managed by Apartment Management Consultants L.L.C.
Property Contact Info

- Listed by:
- Agency:
- Vendor Logo:
- Website:
- View Property Website
- Call Us:
- (385) 213-1284
- Disclaimer:
Office Hours
| Monday | 9:00 am–6:00 pm |
| Tuesday | 9:00 am–6:00 pm |
| Wednesday | 9:00 am–6:00 pm |
| Thursday | 9:00 am–6:00 pm |
| Friday | 9:00 am–6:00 pm |
| Saturday | 10:00 am–4:00 pm |
| Sunday | Closed |
Floorplan Pricing and Availability
Royal Farms offers 1 to 2 Bedroom apartments starting from $1,349 and having 669–963 sq ft. Here is the current pricing and availability:
New! Interactive Property Map
1 Bedroom
Floorplan A1
From $1,349
1 Bed, 1 Bath, 669 sq ftTotal Monthly PriceAvailable NowTotal Monthly Price
Base Rent$1,349 - $1,559Total Monthly Price$1,349 - $1,559Model Gallery
Floorplans
Availability Details
Prices shown for this property are the Total Monthly Price including Fees.Price Availability Date Unit Sq Ft Deposit View Details $1,349 Available Now 669611 669 $300 $1,559 Available Now 211410 669 $300 $1,459 Available Soon 668031 669 $300 Model Amenities and Features
Features
- Air Conditioning
- Cable Ready
- Ceiling Fans
- Fireplace
- Heating
- High Speed Internet Access
- Satellite TV
- Storage Space
- Tub/Shower
- Washer/Dryer
Kitchen
- Dishwasher
- Disposal
- Kitchen
- Microwave
- Oven
- Quartz Countertops
- Range
Model Lease Information
Model Price Range
- $1,349 - $1,559Total Monthly PriceBase Rent: $1,349 - $1,559Required Monthly Fees: None
Unit 669611 Lease Information
Unit Price
- $1,349Total Monthly PriceBase Rent: $1,349Required Monthly Fees: None
View Details and Rent EstimateDeposit
- $300 deposit
Model Lease Information
Model Price Range
- $1,349 - $1,559Total Monthly Price
Unit 211410 Lease Information
Unit Price
- $1,559Total Monthly PriceBase Rent: $1,559Required Monthly Fees: None
View Details and Rent EstimateDeposit
- $300 deposit
Model Lease Information
Model Price Range
- $1,349 - $1,559Total Monthly Price
Unit 668031 Lease Information
Unit Price
- $1,459Total Monthly PriceBase Rent: $1,459Required Monthly Fees: None
View Details and Rent EstimateDeposit
- $300 deposit
Model Lease Information
Model Price Range
- $1,349 - $1,559Total Monthly Price
Apartment Model: A1From $1,3491 Bedroom, 1 Bath, 669 sq ftAvailable NowFloor plans are artist's rendering. All dimensions are approximate. Actual product and specifications may vary in dimension or detail. Not all features are available in every rental home. Please see a representative for details.
![]()
A1 - Floorplan 1 Floor plans are artist's rendering. All dimensions are approximate. Actual product and specifications may vary in dimension or detail. Not all features are available in every rental home. Please see a representative for details.
![]()
A1 - Floorplan 2 Apartment Unit: 669611Apartment Model: A1$1,3491 Bedroom, 1 Bath, 669 sq ftAvailable NowApartment Unit: 211410Apartment Model: A1$1,5591 Bedroom, 1 Bath, 669 sq ftAvailable NowApartment Unit: 668031Apartment Model: A1$1,4591 Bedroom, 1 Bath, 669 sq ftAvailable SoonFloorplan A2
From $1,509
1 Bed, 1 Bath, 782 sq ftTotal Monthly PriceAvailable NowTotal Monthly Price
Base Rent$1,509 - $1,759Total Monthly Price$1,509 - $1,759Model Gallery
Floorplans
Availability Details
Prices shown for this property are the Total Monthly Price including Fees.Price Availability Date Unit Sq Ft Deposit View Details $1,669 Available Now 210130 782 $300 $1,509 Available Now 207730 782 $300 $1,539 September 10, 2026 212930 782 $300 Model Amenities and Features
Features
- Air Conditioning
- Cable Ready
- Ceiling Fans
- Fireplace
- Heating
- High Speed Internet Access
- Satellite TV
- Storage Space
- Tub/Shower
- Washer/Dryer
Kitchen
- Dishwasher
- Disposal
- Kitchen
- Microwave
- Oven
- Quartz Countertops
- Range
Model Lease Information
Model Price Range
- $1,509 - $1,759Total Monthly PriceBase Rent: $1,509 - $1,759Required Monthly Fees: None
Current Available Pricing
- $1,509 - $1,669 Total Monthly Price
Unit 210130 Lease Information
Unit Price
- $1,669Total Monthly PriceBase Rent: $1,669Required Monthly Fees: None
View Details and Rent EstimateDeposit
- $300 deposit
Model Lease Information
Model Price Range
- $1,509 - $1,759Total Monthly Price
Unit 207730 Lease Information
Unit Price
- $1,509Total Monthly PriceBase Rent: $1,509Required Monthly Fees: None
View Details and Rent EstimateDeposit
- $300 deposit
Model Lease Information
Model Price Range
- $1,509 - $1,759Total Monthly Price
Unit 212930 Lease Information
Unit Price
- $1,539Total Monthly PriceBase Rent: $1,539Required Monthly Fees: None
View Details and Rent EstimateDeposit
- $300 deposit
Model Lease Information
Model Price Range
- $1,509 - $1,759Total Monthly Price
Apartment Model: A2From $1,5091 Bedroom, 1 Bath, 782 sq ftAvailable NowFloor plans are artist's rendering. All dimensions are approximate. Actual product and specifications may vary in dimension or detail. Not all features are available in every rental home. Please see a representative for details.
![]()
A2 - Floorplan 1 Floor plans are artist's rendering. All dimensions are approximate. Actual product and specifications may vary in dimension or detail. Not all features are available in every rental home. Please see a representative for details.
![]()
A2 - Floorplan 2 Apartment Unit: 210130Apartment Model: A2$1,6691 Bedroom, 1 Bath, 782 sq ftAvailable NowApartment Unit: 207730Apartment Model: A2$1,5091 Bedroom, 1 Bath, 782 sq ftAvailable NowApartment Unit: 212930Apartment Model: A2$1,5391 Bedroom, 1 Bath, 782 sq ftAvailable September 10, 20262 Bedrooms
Floorplan B3
From $1,619
2 Beds, 2 Baths, 963 sq ftTotal Monthly PriceAvailable NowTotal Monthly Price
Base Rent$1,619 - $1,659Total Monthly Price$1,619 - $1,659Cheapest 2 BedroomThis is the cheapest 2 Bedroom at this PropertyModel Gallery
Floorplans
Availability Details
Prices shown for this property are the Total Monthly Price including Fees.Price Availability Date Unit Sq Ft Deposit View Details $1,659 Available Now 206510 963 $300 $1,619 September 10, 2026 211920 963 $300 Model Amenities and Features
Features
- Air Conditioning
- Cable Ready
- Ceiling Fans
- Fireplace
- Heating
- High Speed Internet Access
- Satellite TV
- Storage Space
- Tub/Shower
- Washer/Dryer
Kitchen
- Dishwasher
- Disposal
- Kitchen
- Microwave
- Oven
- Quartz Countertops
- Range
Model Lease Information
Model Price Range
- $1,619 - $1,659Total Monthly PriceBase Rent: $1,619 - $1,659Required Monthly Fees: None
Unit 206510 Lease Information
Unit Price
- $1,659Total Monthly PriceBase Rent: $1,659Required Monthly Fees: None
View Details and Rent EstimateDeposit
- $300 deposit
Model Lease Information
Model Price Range
- $1,619 - $1,659Total Monthly Price
Unit 211920 Lease Information
Unit Price
- $1,619Total Monthly PriceBase Rent: $1,619Required Monthly Fees: None
View Details and Rent EstimateDeposit
- $300 deposit
Model Lease Information
Model Price Range
- $1,619 - $1,659Total Monthly Price
Apartment Model: B3From $1,6192 Bedroom, 2 Bath, 963 sq ftAvailable NowFloor plans are artist's rendering. All dimensions are approximate. Actual product and specifications may vary in dimension or detail. Not all features are available in every rental home. Please see a representative for details.
![]()
B3 - Floorplan 1 Floor plans are artist's rendering. All dimensions are approximate. Actual product and specifications may vary in dimension or detail. Not all features are available in every rental home. Please see a representative for details.
![]()
B3 - Floorplan 2 Apartment Unit: 206510Apartment Model: B3$1,6592 Bedroom, 2 Bath, 963 sq ftAvailable NowApartment Unit: 211920Apartment Model: B3$1,6192 Bedroom, 2 Bath, 963 sq ftAvailable September 10, 2026Floorplan B1
From $1,649
2 Beds, 1 Bath, 934 sq ftTotal Monthly PriceAvailable NowTotal Monthly Price
Base Rent$1,649 - $1,959Total Monthly Price$1,649 - $1,959Model Gallery
Floorplans
Availability Details
Prices shown for this property are the Total Monthly Price including Fees.Price Availability Date Unit Sq Ft Deposit View Details $1,759 Available Now 206320 934 $300 $1,649 Available Now 211510 934 $300 $1,699 August 14, 2026 667110 934 $300 Model Amenities and Features
Features
- Air Conditioning
- Cable Ready
- Ceiling Fans
- Fireplace
- Heating
- High Speed Internet Access
- Satellite TV
- Storage Space
- Tub/Shower
- Washer/Dryer
Kitchen
- Dishwasher
- Disposal
- Kitchen
- Microwave
- Oven
- Quartz Countertops
- Range
Model Lease Information
Model Price Range
- $1,649 - $1,959Total Monthly PriceBase Rent: $1,649 - $1,959Required Monthly Fees: None
Current Available Pricing
- $1,649 - $1,759 Total Monthly Price
Unit 206320 Lease Information
Unit Price
- $1,759Total Monthly PriceBase Rent: $1,759Required Monthly Fees: None
View Details and Rent EstimateDeposit
- $300 deposit
Model Lease Information
Model Price Range
- $1,649 - $1,959Total Monthly Price
Unit 211510 Lease Information
Unit Price
- $1,649Total Monthly PriceBase Rent: $1,649Required Monthly Fees: None
View Details and Rent EstimateDeposit
- $300 deposit
Model Lease Information
Model Price Range
- $1,649 - $1,959Total Monthly Price
Unit 667110 Lease Information
Unit Price
- $1,699Total Monthly PriceBase Rent: $1,699Required Monthly Fees: None
View Details and Rent EstimateDeposit
- $300 deposit
Model Lease Information
Model Price Range
- $1,649 - $1,959Total Monthly Price
Apartment Model: B1From $1,6492 Bedroom, 1 Bath, 934 sq ftAvailable NowFloor plans are artist's rendering. All dimensions are approximate. Actual product and specifications may vary in dimension or detail. Not all features are available in every rental home. Please see a representative for details.
![]()
B1 - Floorplan 1 Floor plans are artist's rendering. All dimensions are approximate. Actual product and specifications may vary in dimension or detail. Not all features are available in every rental home. Please see a representative for details.
![]()
B1 - Floorplan 2 Apartment Unit: 206320Apartment Model: B1$1,7592 Bedroom, 1 Bath, 934 sq ftAvailable NowApartment Unit: 211510Apartment Model: B1$1,6492 Bedroom, 1 Bath, 934 sq ftAvailable NowApartment Unit: 667110Apartment Model: B1$1,6992 Bedroom, 1 Bath, 934 sq ftAvailable August 14, 2026Floorplan B2
From $1,649
2 Beds, 2 Baths, 944 sq ftTotal Monthly PriceAvailable NowTotal Monthly Price
Base Rent$1,649 - $1,909Total Monthly Price$1,649 - $1,909Model Gallery
Floorplans
Availability Details
Prices shown for this property are the Total Monthly Price including Fees.Price Availability Date Unit Sq Ft Deposit View Details $1,649 Available Now 670610 944 $300 $1,649 Available Now 212010 944 $300 $1,684 Available Soon 208121 944 $300 Model Amenities and Features
Features
- Air Conditioning
- Cable Ready
- Ceiling Fans
- Fireplace
- Heating
- High Speed Internet Access
- Satellite TV
- Storage Space
- Tub/Shower
- Washer/Dryer
Kitchen
- Dishwasher
- Disposal
- Kitchen
- Microwave
- Oven
- Quartz Countertops
- Range
Model Lease Information
Model Price Range
- $1,649 - $1,909Total Monthly PriceBase Rent: $1,649 - $1,909Required Monthly Fees: None
Current Available Pricing
- $1,649 - $1,684 Total Monthly Price
Unit 670610 Lease Information
Unit Price
- $1,649Total Monthly PriceBase Rent: $1,649Required Monthly Fees: None
View Details and Rent EstimateDeposit
- $300 deposit
Model Lease Information
Model Price Range
- $1,649 - $1,909Total Monthly Price
Unit 212010 Lease Information
Unit Price
- $1,649Total Monthly PriceBase Rent: $1,649Required Monthly Fees: None
View Details and Rent EstimateDeposit
- $300 deposit
Model Lease Information
Model Price Range
- $1,649 - $1,909Total Monthly Price
Unit 208121 Lease Information
Unit Price
- $1,684Total Monthly PriceBase Rent: $1,684Required Monthly Fees: None
View Details and Rent EstimateDeposit
- $300 deposit
Model Lease Information
Model Price Range
- $1,649 - $1,909Total Monthly Price
Apartment Model: B2From $1,6492 Bedroom, 2 Bath, 944 sq ftAvailable NowFloor plans are artist's rendering. All dimensions are approximate. Actual product and specifications may vary in dimension or detail. Not all features are available in every rental home. Please see a representative for details.
![]()
B2 - Floorplan 1 Floor plans are artist's rendering. All dimensions are approximate. Actual product and specifications may vary in dimension or detail. Not all features are available in every rental home. Please see a representative for details.
![]()
B2 - Floorplan 2 Apartment Unit: 670610Apartment Model: B2$1,6492 Bedroom, 2 Bath, 944 sq ftAvailable NowApartment Unit: 212010Apartment Model: B2$1,6492 Bedroom, 2 Bath, 944 sq ftAvailable NowApartment Unit: 208121Apartment Model: B2$1,6842 Bedroom, 2 Bath, 944 sq ftAvailable Soon
Schedule a Tour
3D Tours
Property Information
- Renovated In 1995
- 366 Units
- 3 Stories
- Built in 1985
Lease Terms
- 6 - 12 mo
- Short Term Lease Options
Fees and Policies
The fees listed below are community-provided and may exclude utilities or add-ons. All payments are made directly to the property and are non-refundable unless otherwise specified. Use the Cost Calculator to determine costs based on your needs.
Required Fees
One-Time Basics
- Due at Application
- Application Fee Per ApplicantiCharged Per Unit.$50.00
- Due at Move-In
- Administrative FeeiCharged Per Unit.$399.00
Utilities
- Utility Bundlei$150 average, includes water, sewer, trash, parking, Common Area Maintenance, property tax, and service fee. Charged Per Unit.$150.00/mo
Other Fees and Policies
Pet Fees
- Cat
- Pet DepositiCharged Per Pet.$100.00
- One-Time Pet FeeiCharged Per Pet.$300.00
- Monthly Pet FeeiCharged Per Pet.$40.00/mo
- Dog
- Pet DepositiCharged Per Pet.$100.00
- One-Time Pet FeeiCharged Per Pet.$300.00
- Monthly Pet FeeiCharged Per Pet.$40.00/mo
Breed restrictions apply, please contact the office for more details. 2 pets maximum per household.
Deposit for 2 Pets - $200Pet fee for 2 pets - $400Pet rent for 2 pets - $80/month.
Parking Fees
- Covered
- Parking FeeiMax of 1. Charged Per Vehicle.$0.00/mo
Max of 1. included in utility bill.
Property Fee Disclaimer: Based on community-supplied data and independent market research. Subject to change without notice. May exclude fees for mandatory or optional services and usage-based utilities.
Features and Amenities
On-Site Services
- Package Service
- Maintenance On Site
- Property Manager On Site
Community Features
- Breakfast/Coffee Concierge
- Lounge
- Walk Up
- Clubhouse
- Business Center
Outdoor Features
- Pond
- Sundeck
- Courtyard
Recreation and Fitness
- Hot Tub
- Fitness Center
- Basketball Court
- Spa
- Volleyball Court
- Pool
Interior Features
- Storage Space
- Heating
- Tub/Shower
- Satellite Tv
- High Speed Internet Access
- Fireplace
- Ceiling Fans
- Cable Ready
- Washer/Dryer
- Air Conditioning
Kitchen Amenities
- Microwave
- Dishwasher
- Range
- Quartz Countertops
- Oven
- Kitchen
- Disposal
Living Area Features
- Walk In Closets
- Dining Room
- Window Coverings
- Views
- Vinyl Flooring
- Carpet

Map
- Shopping
- Colleges
- Grocery
- Medical
- Parks
- Transportation

Map
Getting Around
50 / 100 Fairly walkable
30 / 100 Limited public transit
40 / 100 Fairly bikeable
100 / 100 Exceptionally car friendly
Getting to Know the Area
70 / 100 Restaurants
60 / 100 Cafes
40 / 100 Nightlife
50 / 100 Shopping
50 / 100 Parks
90 / 100 Noise Level
Frequently Asked Questions about Royal Farms
Where is Royal Farms located?

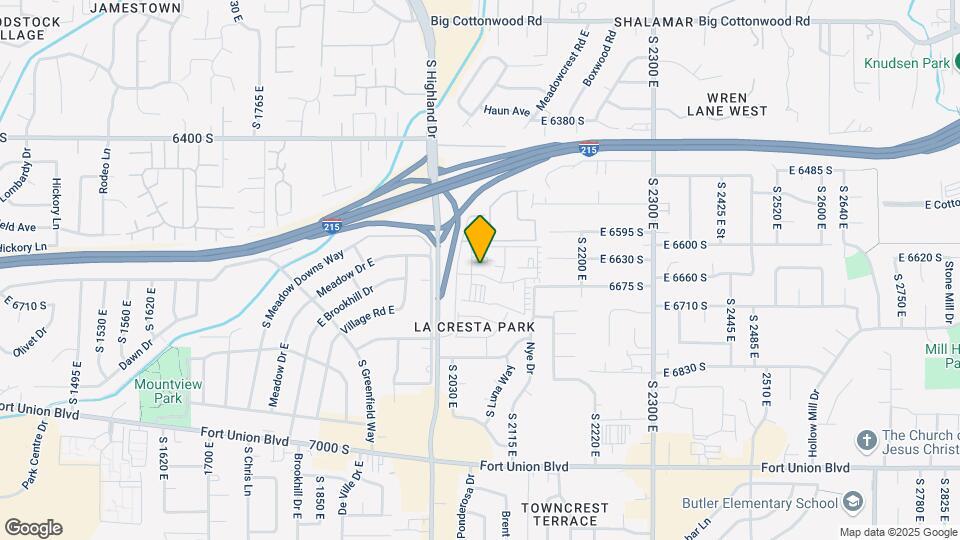
Royal Farms is located at 2102 E Royal Farm Dr near the Cottonwood Heights area of Salt Lake City, UT
What is the current rent range at Royal Farms?
1 Bedroom to 2 Bedroom Apartments at Royal Farms currently range from $1,349 to $1,959
When is the leasing office open?
- The office Hours for Royal Farms are
- Monday 9:00 am–6:00 pm
- Tuesday 9:00 am–6:00 pm
- Wednesday 9:00 am–6:00 pm
- Thursday 9:00 am–6:00 pm
- Friday 9:00 am–6:00 pm
- Saturday 10:00 am–4:00 pm
- Sunday Closed
Are pets allowed?
Call us today to find out our pet policy and if we allow pets
Are there any rent specials?
The current rent special at Royal Farms is: Enjoy $1,300 Off Move-In!~~Enjoy $1,300 Off Move-In Costs! Special Will Not Last - Call Today! *Select Homes. New Move-Ins.
Renters Reviews and Ratings
Terrible Maintenance and Unjust Move-Out Charges
Property Manager Responded
Fees Fees Fees
Property Manager Responded
Only Okay
Property Manager Responded
Wouldn't recommend living here
Property Manager Responded
Nothing But Great Things to Say About Royal Farms Apartments
Exceeded All Expectations
Beautiful Apartments
Great place to live!
Suburban Gem
Once an apartment girl, always an apartment girl!
Nearby Schools
Butler Middle School
About GreatSchools Data on ApartmentHomeLiving.com.
Points of Interest
Time and distance from Royal Farms.
Big Box and Retail
Macy's
Walgreens
Kohl's
Colleges and Universities
Salt Lake Community College - Taylorsville Redwood Campus
Groceries
Whole Foods
Albertson's
Sprouts Farmers Market
Hospitals
Military Bases
Douglas Army Reserve Center
Parks and Recreation
Royal Farms has 5 parks within 9.2 miles, including Wheeler Historic Park, Sugar House Park, Great Salt Lake, Liberty Park, and Red Butte Garden and Arboretum.
Shopping Centers
Royal Farms has 5 shopping centers within 0.6 miles.
Transit Stations
Nearby Neighborhoods
Rental Price Ranges in the Area
| Bedroom | Average Rent | Cheapest Rent | Highest Rent |
|---|---|---|---|
| Salt Lake City Studio Apartments | $1,374 | $509 | $5,071 |
| Salt Lake City 1 Bedroom Apartments | $1,634 | $527 | $9,417 |
| Salt Lake City 2 Bedroom Apartments | $2,065 | $759 | $10,000+ |
| Salt Lake City 3 Bedroom Apartments | $2,609 | $695 | $10,000+ |
| Salt Lake City 4 Bedroom Apartments | $4,002 | $795 | $10,000+ |
Browse Top Apartments in Salt Lake City
By Price
- Cheap Salt Lake City Apartments
- Salt Lake City Apartments Under $600
- Salt Lake City Apartments Under $700
- Salt Lake City Apartments Under $800
- Salt Lake City Apartments Under $900
- Salt Lake City Apartments Under $1000
- Salt Lake City Apartments Under $1200
- Salt Lake City Apartments Under $1500
- Salt Lake City Apartments Under $2000
- Salt Lake City Luxury Apartments
By Community Type
- Salt Lake City Apartments for Rent by Owner
- Salt Lake City Apartments with Rent Specials
- Salt Lake City Top Rated Apartments
- Salt Lake City Corporate Apartments
- Salt Lake City Furnished Apartments
- Salt Lake City Gated Apartments
- Salt Lake City Loft Apartments
- Salt Lake City Low Income Apartments
- New Salt Lake City Apartments
- Salt Lake City Senior Apartments
- Salt Lake City Short-term Apartments
- Salt Lake City Student Apartments
- Salt Lake City Apartments with Utilities Included
By Amenities
- Salt Lake City Apartments with Hardwood Floors
- Salt Lake City Apartments with Laundry Rooms
- Salt Lake City Apartments with Parking
- Salt Lake City Pet Friendly Apartments
- Salt Lake City Apartments with Swimming Pool
- Salt Lake City Apartments with Washer/Dryer
- Salt Lake City Apartments with EV Charging


Deposit for 2 Pets - $200Pet fee for 2 pets - $400Pet rent for 2 pets - $80/month.