Your message has been sent! Thank you!

Royal Pines Apartments

Verified
This is a CoStar Verified® Listing

Royal Pines in Huntsville, AL is verified by CoStar’s® proprietary screening and fraud detection process, so you can shop and rent with confidence on ApartmentHomeLiving.com. Always protect yourself when shopping online.

(256) 864-6018
Check Availability
224 Royal Pines Dr, Huntsville, AL 35806

Contact

Royal Pines

224 Royal Pines Dr
Huntsville, AL 35806
(256) 864-6018
Royal Pines in Huntsville, AL - Building Photo
  • 1–2 Bedrooms
  • $875-$1,259 Pricing
  • 750–1,059 Square Feet

Rent Specials

Reduced rates on select units! Limited availability!~~Amazingly low rates on select apartment homes! Admin fee waived! Limited time and availability!

About Royal Pines

Royal Pines blends the ease of country living with city convenience. Located in the heart of Huntsville, AL, we are minutes from Cummings Research Park, Huntsville International Airport, Redstone Arsenal, the U.S. Space and Rocket Center and Bridgestreet Town Center. Our apartment homes feature central heat and air conditioning, dishwashers, in-home laundry rooms with washer/dryer connections, and extra-large closets. The cozy fireplaces and balconies make you feel at home all year round, and your furry friends are always welcome. Relax with friends by our refreshing pool or If exercise is on your mind, play a game of tennis on our spacious courts or simply enjoy a walk around our beautifully landscaped grounds. The car care center, laundry facility and our on-site maintenance team make your living experience easier. Make an appointment with our friendly management team and see why you'll want Royal Pines to be your next address!

Royal Pines is located in the University Research Park Neighborhood and 35806 Zip code of Huntsville, AL. This community is professionally managed by Sealy Management Co., Inc.

Unique Features and Amenities

  • 1/2 mile to Bridge Street Town Centre
  • Award Winning Community
  • Car Care Center
  • City of Huntsville Beautification Award
  • Close to I-565
  • Complimentary Gym Membership
  • Convenient Online Payment System
  • Convenient Onsite Laundry
  • Convenient to Polaris
  • Convenient to Remington
  • Cozy Fireplace in every Home
  • Easy Online Payment System
  • Free WiFi at Pool
  • Fully Equipped Kitchens
  • Fully furnished corporate apartments
  • Great Location near UAH, Research Park, Bridge Street Town Center
  • Grilling Station w/Picnic Area
  • In Home Laundry with Washer Dryer Connections
  • Less than 2 miles from Redstone Arsenal
  • Less than 2 miles from Research Park
  • Lots of Storage Space
  • Pet Friendly
  • Picnic & Grilling Area
  • Porch swings on every balcony
  • Private Balconies and Patios with Extra Storage
  • Quiet Secluded Neighborhood
  • Unfurnished and Furnished Apartments
  • Walk in Closets
  • Washer/Dryer Connections in each home

See All Amenities

Property Contact Info

Office Hours

Monday8:00 am–5:00 pm
Tuesday8:00 am–5:00 pm
Wednesday8:00 am–5:00 pm
Thursday8:00 am–5:00 pm
Friday8:00 am–5:00 pm
Saturday10:00 am–4:00 pm
SundayClosed

Floorplan Pricing and Availability

Royal Pines offers 1 to 2 Bedroom apartments starting from $875 and having 750–1,059 sq ft. Here is the current pricing and availability:

  • 1 Bedroom

    1 Bed - 1 Bath

    $985

    1 Bed, 1 Bath, 750 sq ft
    Available Now

    Availability Details

    PriceAvailability DateUnitSq FtView Details
    $1,115Available Now6502BWPT750
    $1,050Available Now6509BWPT750
    $985Available Now6509HWPT750

    Model Amenities and Features

    Features

    • Air Conditioning
    • Balcony
    • Cable Ready
    • Ceiling Fans
    • Fireplace
    • Heating
    • Storage Space
    • Tub/Shower
    • Washer/Dryer Hookup

    Kitchen

    • Dishwasher
    • Disposal
    • Ice Maker
    • Kitchen
    • Pantry
    • Range
    • Refrigerator

    Living Space

    • Carpet
    • Dining Room
    • Vinyl Flooring
    • Walk-In Closets
    • Window Coverings

    Outdoor Space

    • Grill
    • Patio

    Model Rent and Fees

    Model Price

    • $875

    Current Available Pricing

    • $985 - $1,115

    Unit 6502BWPT Amenities and Features

    Features

    • Air Conditioning
    • Balcony
    • Cable Ready
    • Ceiling Fans
    • Fireplace
    • Heating
    • Storage Space
    • Tub/Shower
    • Washer/Dryer Hookup

    Kitchen

    • Dishwasher
    • Disposal
    • Ice Maker
    • Kitchen
    • Pantry
    • Range
    • Refrigerator

    Living Space

    • Carpet
    • Dining Room
    • Vinyl Flooring
    • Walk-In Closets
    • Window Coverings

    Outdoor Space

    • Grill
    • Patio

    Unit 6502BWPT Rent and Fees

    Unit Price

    • $1,115

    Model Rent and Fees

    Price

    • $875

    Unit 6509BWPT Amenities and Features

    Features

    • Air Conditioning
    • Balcony
    • Cable Ready
    • Ceiling Fans
    • Fireplace
    • Heating
    • Storage Space
    • Tub/Shower
    • Washer/Dryer Hookup

    Kitchen

    • Dishwasher
    • Disposal
    • Ice Maker
    • Kitchen
    • Pantry
    • Range
    • Refrigerator

    Living Space

    • Carpet
    • Dining Room
    • Vinyl Flooring
    • Walk-In Closets
    • Window Coverings

    Outdoor Space

    • Grill
    • Patio

    Unit 6509BWPT Rent and Fees

    Unit Price

    • $1,050

    Model Rent and Fees

    Price

    • $875

    Unit 6509HWPT Amenities and Features

    Features

    • Air Conditioning
    • Balcony
    • Cable Ready
    • Ceiling Fans
    • Fireplace
    • Heating
    • Storage Space
    • Tub/Shower
    • Washer/Dryer Hookup

    Kitchen

    • Dishwasher
    • Disposal
    • Ice Maker
    • Kitchen
    • Pantry
    • Range
    • Refrigerator

    Living Space

    • Carpet
    • Dining Room
    • Vinyl Flooring
    • Walk-In Closets
    • Window Coverings

    Outdoor Space

    • Grill
    • Patio

    Unit 6509HWPT Rent and Fees

    Unit Price

    • $985

    Model Rent and Fees

    Price

    • $875
  • 2 Bedrooms

    2 Bed - 1 Bath

    $1,064

    2 Beds, 1 Bath, 950 sq ft
    Available Now

    Availability Details

    PriceAvailability DateUnitSq FtView Details
    $1,064Available Now6508FWPT950
    $1,129Available Now6510AWPT950
    $1,064Available Now6510EWPT950

    Model Amenities and Features

    Features

    • Air Conditioning
    • Balcony
    • Cable Ready
    • Ceiling Fans
    • Fireplace
    • Heating
    • Tub/Shower
    • Washer/Dryer Hookup

    Kitchen

    • Dishwasher
    • Disposal
    • Freezer
    • Ice Maker
    • Kitchen
    • Range
    • Refrigerator

    Living Space

    • Carpet
    • Dining Room
    • Vinyl Flooring
    • Walk-In Closets
    • Window Coverings

    Outdoor Space

    • Grill

    Model Rent and Fees

    Model Price

    • $975

    Current Available Pricing

    • $1,064 - $1,129

    Unit 6508FWPT Amenities and Features

    Features

    • Air Conditioning
    • Balcony
    • Cable Ready
    • Ceiling Fans
    • Fireplace
    • Heating
    • Tub/Shower
    • Washer/Dryer Hookup

    Kitchen

    • Dishwasher
    • Disposal
    • Freezer
    • Ice Maker
    • Kitchen
    • Range
    • Refrigerator

    Living Space

    • Carpet
    • Dining Room
    • Vinyl Flooring
    • Walk-In Closets
    • Window Coverings

    Outdoor Space

    • Grill

    Unit 6508FWPT Rent and Fees

    Unit Price

    • $1,064

    Model Rent and Fees

    Price

    • $975

    Unit 6510AWPT Amenities and Features

    Features

    • Air Conditioning
    • Balcony
    • Cable Ready
    • Ceiling Fans
    • Fireplace
    • Heating
    • Tub/Shower
    • Washer/Dryer Hookup

    Kitchen

    • Dishwasher
    • Disposal
    • Freezer
    • Ice Maker
    • Kitchen
    • Range
    • Refrigerator

    Living Space

    • Carpet
    • Dining Room
    • Vinyl Flooring
    • Walk-In Closets
    • Window Coverings

    Outdoor Space

    • Grill

    Unit 6510AWPT Rent and Fees

    Unit Price

    • $1,129

    Model Rent and Fees

    Price

    • $975

    Unit 6510EWPT Amenities and Features

    Features

    • Air Conditioning
    • Balcony
    • Cable Ready
    • Ceiling Fans
    • Fireplace
    • Heating
    • Tub/Shower
    • Washer/Dryer Hookup

    Kitchen

    • Dishwasher
    • Disposal
    • Freezer
    • Ice Maker
    • Kitchen
    • Range
    • Refrigerator

    Living Space

    • Carpet
    • Dining Room
    • Vinyl Flooring
    • Walk-In Closets
    • Window Coverings

    Outdoor Space

    • Grill

    Unit 6510EWPT Rent and Fees

    Unit Price

    • $1,064

    Model Rent and Fees

    Price

    • $975

    2 Bed - 2 Bath

    $1,129

    2 Beds, 2 Baths, 1059 sq ft
    Available Now

    Availability Details

    PriceAvailability DateUnitSq FtView Details
    $1,129Available Now220G1059
    $1,194Available Now222C1059
    $1,259Available Now6503CWL1059

    Model Amenities and Features

    Features

    • Air Conditioning
    • Balcony
    • Cable Ready
    • Ceiling Fans
    • Fireplace
    • Heating
    • Tub/Shower
    • Washer/Dryer Hookup

    Kitchen

    • Dishwasher
    • Disposal
    • Freezer
    • Ice Maker
    • Kitchen
    • Oven
    • Range
    • Refrigerator

    Living Space

    • Carpet
    • Dining Room
    • Vinyl Flooring
    • Walk-In Closets
    • Window Coverings

    Outdoor Space

    • Grill

    Model Rent and Fees

    Model Price

    • $1,075

    Current Available Pricing

    • $1,129 - $1,259

    Unit 220G Amenities and Features

    Features

    • Air Conditioning
    • Balcony
    • Cable Ready
    • Ceiling Fans
    • Fireplace
    • Heating
    • Tub/Shower
    • Washer/Dryer Hookup

    Kitchen

    • Dishwasher
    • Disposal
    • Freezer
    • Ice Maker
    • Kitchen
    • Oven
    • Range
    • Refrigerator

    Living Space

    • Carpet
    • Dining Room
    • Vinyl Flooring
    • Walk-In Closets
    • Window Coverings

    Outdoor Space

    • Grill

    Unit 220G Rent and Fees

    Unit Price

    • $1,129

    Model Rent and Fees

    Price

    • $1,075

    Unit 222C Amenities and Features

    Features

    • Air Conditioning
    • Balcony
    • Cable Ready
    • Ceiling Fans
    • Fireplace
    • Heating
    • Tub/Shower
    • Washer/Dryer Hookup

    Kitchen

    • Dishwasher
    • Disposal
    • Freezer
    • Ice Maker
    • Kitchen
    • Oven
    • Range
    • Refrigerator

    Living Space

    • Carpet
    • Dining Room
    • Vinyl Flooring
    • Walk-In Closets
    • Window Coverings

    Outdoor Space

    • Grill

    Unit 222C Rent and Fees

    Unit Price

    • $1,194

    Model Rent and Fees

    Price

    • $1,075

    Unit 6503CWL Amenities and Features

    Features

    • Air Conditioning
    • Balcony
    • Cable Ready
    • Ceiling Fans
    • Fireplace
    • Heating
    • Tub/Shower
    • Washer/Dryer Hookup

    Kitchen

    • Dishwasher
    • Disposal
    • Freezer
    • Ice Maker
    • Kitchen
    • Oven
    • Range
    • Refrigerator

    Living Space

    • Carpet
    • Dining Room
    • Vinyl Flooring
    • Walk-In Closets
    • Window Coverings

    Outdoor Space

    • Grill

    Unit 6503CWL Rent and Fees

    Unit Price

    • $1,259

    Model Rent and Fees

    Price

    • $1,075
Price shown is base rent. Excludes user-selected optional fees and variable or usage-based fees and required charges due at or prior to move-in or at move-out. View Fees and Policies for details. Price, availability, fees, and any applicable rent special are subject to change without notice.

Schedule a Tour

Request Tour
Call us at: (256) 864-6018 to request a tour.

Property Information

  • Renovated In 2012
  • 160 Units
  • 2 Stories
  • Built in 1984
  • Furnished

Lease Terms

  • 12 - 24 mo

Fees and Policies

The fees listed below are community-provided and may exclude utilities or add-ons. All payments are made directly to the property and are non-refundable unless otherwise specified.

Required Fees

One-Time Basics

Due at Application
Administrative FeeiCharged Per Unit.$150.00
Application FeeiCharged Per Applicant.$75.00
Application Fee Per Applicant$0.00

Pet Policy and Fees

Cats
  • 2 Pet Limit
Dogs
  • 2 Pet Limit

Parking Info and Fees

Surface Lot
  • 1 Max
Other

Property Fee Disclaimer: Based on community-supplied data and independent market research. Subject to change without notice. May exclude fees for mandatory or optional services and usage-based utilities.

Features and Amenities

On-Site Services

  • Maintenance On Site
  • Package Service
  • Property Manager On Site
  • Laundry Facilities

Community Features

  • Clubhouse
  • Walk Up
  • Corporate Suites

Outdoor Features

  • Grill
  • Picnic Area
  • Sundeck
  • Patio
  • Porch

Recreation and Fitness

  • Fitness Center
  • Tennis Court
  • Pool

Interior Features

  • Balcony
  • Storage Space
  • Ceiling Fans
  • Fireplace
  • Tub/Shower
  • Heating
  • Cable Ready
  • Washer/Dryer Hookup
  • Air Conditioning
  • Wi Fi

Kitchen Amenities

  • Dishwasher
  • Range
  • Refrigerator
  • Pantry
  • Oven
  • Disposal
  • Freezer
  • Ice Maker
  • Kitchen

Living Area Features

  • Walk In Closets
  • Dining Room
  • Vinyl Flooring
  • Carpet
  • Window Coverings
  • Hardwood Floors
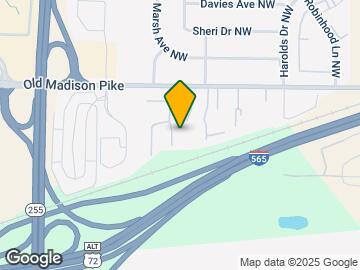
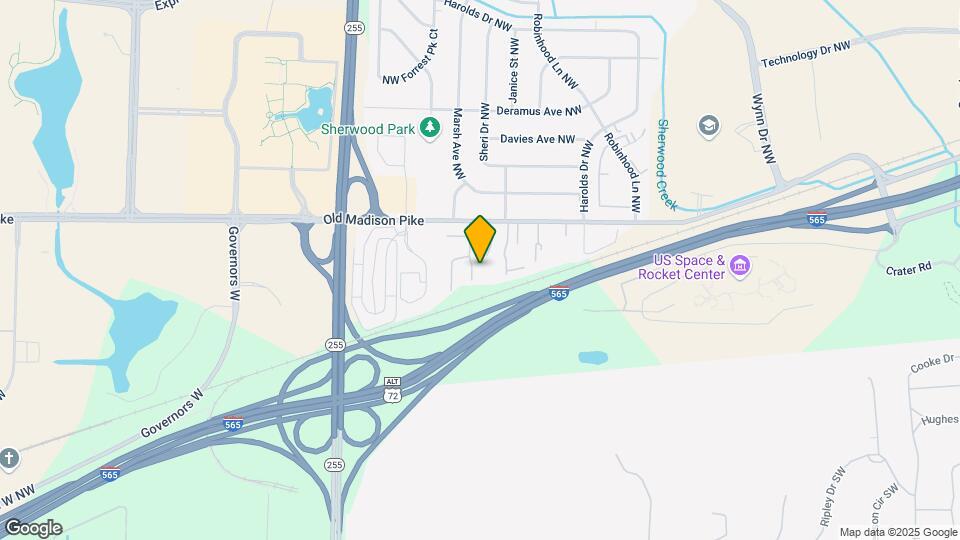
Google Map

Map

224 Royal Pines Dr, Huntsville, AL 35806

Getting Around

  • 30 / 100 Somewhat walkable

    Few day-to-day needs are within walking distance

  • 30 / 100 Limited public transit

    Transit is available for some trips

  • 50 / 100 Fairly bikeable

    Somewhat suitable for bicycle commuting and/or recreation

  • 100 / 100 Exceptionally car friendly

    Excellent access to freeways and/or major arteries, with almost no chance of parking problems

Scores provided by Local Logic details

Getting to Know the Area

  • 60 / 100 Restaurants

    Variety of restaurants within a few minutes

  • 20 / 100 Cafes

    Some cafés within walking distance

  • 50 / 100 Nightlife

    Some bars within walking distance

  • 60 / 100 Shopping

    Several shops within a few minutes

  • 50 / 100 Parks

    Moderate amount of park space nearby

  • 70 / 100 Noise Level

    Few sources of noise nearby

Scores provided by Local Logic

Frequently Asked Questions about Royal Pines

Where is Royal Pines located?

Royal Pines is located at 224 Royal Pines Dr near the University Research Park area of Huntsville, AL

What is the current rent range at Royal Pines?

1 Bedroom to 2 Bedroom Apartments at Royal Pines currently range from $875 to $1,259

When is the leasing office open?

  • The office Hours for Royal Pines are
  • Monday 8:00 am–5:00 pm
  • Tuesday 8:00 am–5:00 pm
  • Wednesday 8:00 am–5:00 pm
  • Thursday 8:00 am–5:00 pm
  • Friday 8:00 am–5:00 pm
  • Saturday 10:00 am–4:00 pm
  • Sunday Closed

Are pets allowed?

Call us today to find out our pet policy and if we allow pets

Are there any rent specials?

The current rent special at Royal Pines is: Reduced rates on select units! Limited availability!~~Amazingly low rates on select apartment homes! Admin fee waived! Limited time and availability!.

Lifestyle Ratings

  • Affordability Nice Value3.4

    The Royal Pines Apartments are 31.3% cheaper than the average apartment in the University Research Park area, and 34.25% cheaper than the average apartment city-wide.

    Rent Comparison to the University Research Park Neighborhood

    FloorplanLowest Price HereNeighborhood Avg RentNbhd Avg RentCost Difference%
    1 Bedroom$875$1,208-$333-27.6%
    2 Bedroom$975$1,499-$524-35.0%

    Rent Comparison to the city of Huntsville

    FloorplanLowest Price HereCity Average RentCost Difference%
    1 Bedroom$875$1,284-$409-31.9%
    2 Bedroom$975$1,537-$562-36.6%

    Methodology: On 08/07/2026, ApartmentHomeLiving.com compared current rents by floorplan to 358 other apartment communities in the immediate area around Royal Pines (University Research Park), and 713 other apartment communities in Huntsville using today’s up-to-date pricing using the sum/count averaging formula. This data will be updated in real-time as prices fluctuate.

    Rent Pricing Data as of 08/07/2026

Learn more about Lifestyle Search

Renters Reviews and Ratings

4.3
6 Renters Reviews

Very friendly people

June 3, 2026 - Review from Apartments.com
I just moved in recently. The office staff made moving in very easy and maintenance has been very quick. I’m really glad I decided to move here.

My first apartment

June 3, 2026 - Review from Apartments.com
This was my first place on my own. My mom and I picked it out and we made a great choice ??

Taco Tuesday

June 2, 2026 - Review from Apartments.com
I had an excellent experience with the staff with a delicious lunch experience. Almost everyday of the week, I come in every morning for my morning brew. I'm looking forward to all the future events planned.

RUN away from this rip off

August 6, 2016 - Review from Apartments.com
I lived in these apartments for 5 years. During that time the rent was raised by $20 each time the lease was renewed. These are old apartments with old appliances, old heating and air, old plumbing. All of the mentioned went out more than once while I lived there. The kicker is when you move they expect you to clean, paint the apartment and clean the carpet. I was hit with an astronomical bill and received it only after I moved. The management is very unscrupulous. This is a complete rip ...
off.
Read More

Great place, location, staff, & experience!! You'll like it 2!

July 30, 2015 - Review from Apartments.com
Royal Pines is our first home when we moved to the Huntsville area. We looked everywhere for a place to live, and no where seemed like the right fit.....except for Royal Pines. Here's why we didn't like other apartments in the area: -They were not updated enough -If they were up-to-date, they were way too expensive -Or they were in a bad neighborhood with loud neighbors -The staff was unfriendly -Most of the utilities were not included: this would make monthly bills more variable Why did we ...
choose Royal Pines Apartments? -The staff is consistently friendly and very very helpful! -The apartment complex is very beautiful and well-maintained, with lots of beautiful trees! -The location is great! Close to Bridge street outdoor mall, the highway, space center, Redstone arsenal and the airport. -It's VERY peaceful here - I love the floor plan of the apartments here. Lots of closet space, central air, fireplace & all the works. -BONUS: there's an adorable porch swing on the porch of each apartment! -The rent is affordable, especially when you consider the great service and how lovely it is to live here -Most of the utilities are included which makes planning monthly bills a breeze! Seriously, I'm not easy to please, so believe me when I say this place is awesome!
Read More

Wonderful place to live!!!

June 28, 2013 - Review from Apartments.com
This place has so much to offer. I loved the location and the quiet community setting. Make it yours, TODAY.

Nearby Schools

Columbia High School

Huntsville City School District
300 Explorer Boulevard Northwest
Public School - Grades 9-12 (954 Students)
In Attendance Zone4 minute drive / 2.1 miles away
2/10

Morris Elementary School

Huntsville City School District
4801 Bob Wallace Avenue Southwest
Public School - Grades PK-5 (515 Students)
In Attendance Zone4 minute drive / 1.6 miles away
2/10
School data provided by GreatSchools.
details
The GreatSchools Rating helps parents compare schools within a state based on a variety of school quality indicators and provides a helpful picture of how effectively each school serves all of its students. Ratings are on scale of 1 (below average) and to 10 (above average) and can include test scores, college readiness, academic progress, advanced courses, equity, discipline and attendance data. We also advise parents to visit schools, consider other information on school performance and programs, and consider needs as part of the school selection process.

About GreatSchools Data on ApartmentHomeLiving.com.

Points of Interest

Time and distance from Royal Pines.

Big Box and Retail

Cabela's

7090 Cabela Dr NW
2 minute drive / 0.76 miles away

Target

6275 University Dr NW
4 minute drive / 2.25 miles away

Carmax

6364 University Dr NW
5 minute drive / 2.75 miles away

Colleges and Universities

Calhoun Community College - Huntsville Campus

102 Wynn Drive NW
2 minute drive / 0.89 miles away

The University of Alabama in Huntsville

301 Sparkman Dr
5 minute drive / 1.87 miles away

Oakwood University

7000 Adventist Blvd NW
6 minute drive / 3.23 miles away

Groceries

Trader Joe's

1100 Mid City Dr.
4 minute drive / 2.1 miles away

Food City

3608 Governors Dr SW
6 minute drive / 3.18 miles away

Kroger

7090 University Dr NW
8 minute drive / 4.02 miles away

Hospitals

Unity Psychiatric Care - Huntsville

5315 Millenium Drive, Nw
6 minute drive / 3.04 miles away

Huntsville Hospital

101 Sivley Rd
10 minute drive / 5.08 miles away

Crestwood Medical Center

1 Hospital Dr Sw
12 minute drive / 5.65 miles away

Shopping Centers

Madison Hills Shopping Center

6610 Old Madison Pike
1 minute drive / 0.3 miles away

Bridge Street Town Centre

Old Madison Pike NW
1 minute drive / 0.56 miles away

Sherwood Plaza

6210 Old Madison Pike NW
2 minute drive / 0.67 miles away

Royal Pines has 5 shopping centers within 2.0 miles.

Nearby Neighborhoods

UA Huntsville

Studio to 4 Bedroom Apartments from $600
View Rentals

University Research Park

Studio to 5 Bedroom Apartments from $559
View Rentals

Indian Creek

Studio to 5 Bedroom Apartments from $600
View Rentals

Rental Price Ranges in the Area

BedroomAverage RentCheapest RentHighest Rent
Huntsville Studio Apartments $1,196$559$2,126
Huntsville 1 Bedroom Apartments $1,284$599$4,147
Huntsville 2 Bedroom Apartments $1,537$649$3,719
Huntsville 3 Bedroom Apartments $1,808$899$8,211
Huntsville 4 Bedroom Apartments $2,010$815$3,027

Browse Top Apartments in Huntsville

Viewing: Royal Pines | Desktop Version | Listing Updated: 08/07/2026 | AHLDIA