


- 1–2 Bedrooms
- $1,221-$1,498 Pricing
- 450–880 Square Feet
Rent Specials
Limited-Time Special! Move in now and enjoy a Reduced Security Deposit of just $500 on approved applications! Must begin lease by August 15th to qualify. Contact our leasing team today for details and availability!
About Rugby Square Apartments
Newly Renovated. Reimagined Spaces. Refreshed Style. From floors to front doors, we’ve reimagined our community with updates designed for comfort, style, and security. Recent renovations include: Stunning new hardwood-inspired flooring Modern building entry doors with key fob access Refreshed hallways with new carpeting and lighting Upgraded parking garage, including interior finishes and two new garage doors Updated laundry facilities for added convenience Ready to embrace easy living in Syracuse, New York? Our modern studio, 1 & 2-bedroom apartments have been reimagined and offer spacious, pet-friendly floor plans for rent in Syracuse. This quiet suburban oasis is close to endless shops, dining, and recreation destinations. Our interiors were designed to elevate and streamline your day-to-day with features that are equal parts form and function, while our on-site amenities help you kick back and relax. Live it up, wind it down, or take life at whatever pace you desire – Rugby Square Apartments delivers the lifestyle you’ve been searching for.** High-Speed Internet & Cable Included in Rent. **
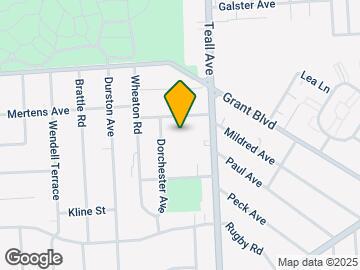
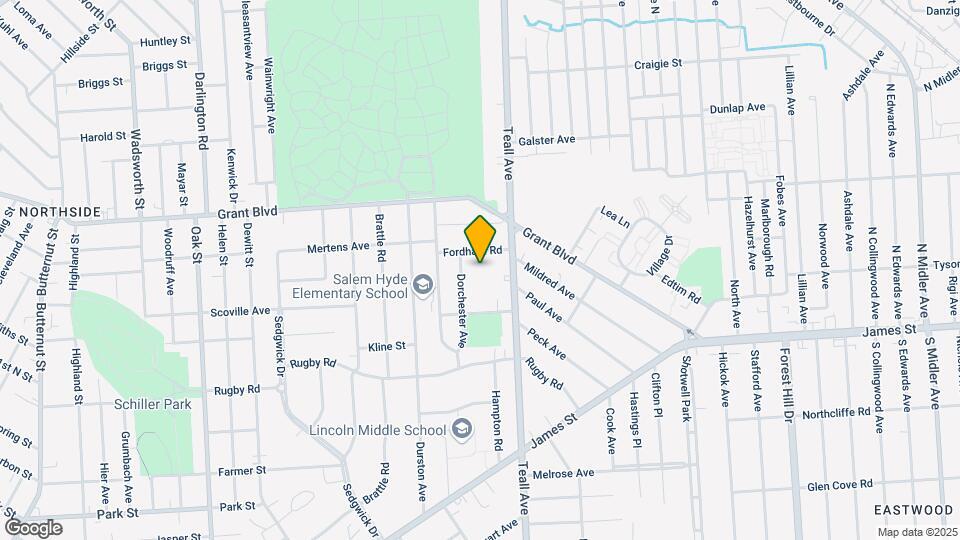
Rugby Square Apartments is located in the Northside Neighborhood and 13203 Zip code of Syracuse, NY. This community is professionally managed by Symphony Property Management
Unique Features and Amenities
- 10 Minutes To Downtown, University, & All Hospitals
- 1st floor
- 2nd floor
- 3rd floor
- Adjacent To Tranquil Park
- Cable TV Included
- Controlled-Access Building
- Convenient Walk To Shopping Center
- Corner Apartment
- Courtyard view
- Eat-in area
- End unit
- Full-size Laundry Facilities Throughout Complex
- Green space view
- Hardwood-Inspired Flooring
- Hardwood-Inspired Flooring - Select Rooms
- Heat, Water & Trash Incl.
- High-Speed Internet Included
- Internet & Cable Included
- Major Appliances Included
- Preferred location
- Prestigious Sedgwick Area
- Spacious Dining Area
- Underground Parking Garage
- Upgraded kitchen
- Vinyl plank flooring
- Wood-look flooring
Property Contact Info

- Listed by:
- Agency:
- Vendor Logo:
- Website:
- View Property Website
- Call Us:
- (315) 627-2807
- Disclaimer:
Office Hours
| Monday | 9:00 am–5:30 pm |
| Tuesday | 9:00 am–5:30 pm |
| Wednesday | 9:00 am–5:30 pm |
| Thursday | 9:00 am–5:30 pm |
| Friday | 9:00 am–5:30 pm |
| Saturday | Closed |
| Sunday | Closed |
Floorplan Pricing and Availability
Rugby Square Apartments offers 1 to 2 Bedroom apartments starting from $1,310 and having 450–880 sq ft. Here is the current pricing and availability:
New! Interactive Property Map
1 Bedroom
Show Unavailable FloorplansCambridge
$1,310
1 Bed, 1 Bath, 620 sq ftAvailable Sep 2Model Gallery
Floorplans
Photos
Availability Details
Price Availability Date Unit Sq Ft $1,310 September 2, 2026 3B 620 Unit 3B Amenities and Features
Kitchen
- Microwave
- Stainless Steel Appliances
Unique Features
- 3rd floor
- Eat-in area
- Hardwood-Inspired Flooring
- Heat, Water & Trash Incl.
- Internet & Cable Included
- Upgraded kitchen
Unit 3B Rent and Fees
Unit Price
- $1,310
View Details and Rent EstimateDeposit
- $300 deposit
Model Rent and Fees
Price
- $1,310
Apartment Model: Cambridge$1,3101 Bedroom, 1 Bath, 620 sq ftAvailable September 2, 2026FloorplansPhotos![]()
Cambridge - Image 1 ![]()
Cambridge - Image 2 ![]()
Cambridge - Image 3 ![]()
Cambridge - Image 4 ![]()
Cambridge - Floorplan Apartment Unit: 3BApartment Model: Cambridge$1,3101 Bedroom, 1 Bath, 620 sq ftAvailable September 2, 2026Oxford
1 Bed, 1 Bath, 450 sq ftModel Gallery
Floorplans
3D Tours
Availability Details
Price Availability Date Unit Sq Ft Deposit $1,221 Call for Availability Oxford 450 sq ft $300 Model Amenities and Features
Unique Features
- Heat, Water & Trash Incl.
- Internet & Cable Included
Model Rent and Fees
Model Price
- $1,221
Deposit
- $300 deposit
Apartment Model: Oxford$1,2211 Bedroom, 1 Bath, 450 sq ftUnavailableFloorplans3D Tours![]()
Oxford - Floorplan Oxford - 3D Tour 2 Bedrooms
Show Unavailable FloorplansWestminster
$1,498
2 Beds, 1 Bath, 830 sq ftAvailable Aug 28Model Gallery
Floorplans
3D Tours
Availability Details
Price Availability Date Unit Sq Ft $1,498 August 28, 2026 2B 830 Unit 2B Amenities and Features
Kitchen
- Microwave
- Stainless Steel Appliances
Unique Features
- 2nd floor
- Courtyard View
- Hardwood-Inspired Flooring
- Heat, Water & Trash Incl.
- Internet & Cable Included
- Preferred location
- Spacious Dining Area
- Upgraded kitchen
Unit 2B Rent and Fees
Unit Price
- $1,498
View Details and Rent EstimateDeposit
- $300 deposit
Model Rent and Fees
Price
- $1,498
Apartment Model: Westminster$1,4982 Bedroom, 1 Bath, 830 sq ftAvailable August 28, 2026Floorplans3D Tours![]()
Westminster - Floorplan Westminster - 3D Tour Apartment Unit: 2BApartment Model: Westminster$1,4982 Bedroom, 1 Bath, 830 sq ftAvailable August 28, 2026Berkshire
$1,398
2 Beds, 1 Bath, 730 sq ftAvailable Aug 29Cheapest 2 BedroomThis is the cheapest 2 Bedroom at this PropertyModel Gallery
Floorplans
3D Tours
Availability Details
Price Availability Date Unit Sq Ft $1,398 August 29, 2026 2C 730 Unit 2C Amenities and Features
Kitchen
- Microwave
- Stainless Steel Appliances
Unique Features
- 2nd floor
- Eat-in area
- Hardwood-Inspired Flooring
- Heat, Water & Trash Incl.
- Internet & Cable Included
- Upgraded kitchen
Unit 2C Rent and Fees
Unit Price
- $1,398
View Details and Rent EstimateDeposit
- $300 deposit
Model Rent and Fees
Price
- $1,398
Apartment Model: Berkshire$1,3982 Bedroom, 1 Bath, 730 sq ftAvailable August 29, 2026Floorplans3D Tours![]()
Berkshire - Floorplan Berkshire - 3D Tour Apartment Unit: 2CApartment Model: Berkshire$1,3982 Bedroom, 1 Bath, 730 sq ftAvailable August 29, 2026Drake
$1,408
2 Beds, 1 Bath, 750 sq ftAvailable Sep 12Model Gallery
Floorplans
3D Tours
Availability Details
Price Availability Date Unit Sq Ft $1,408 September 12, 2026 3A 750 Unit 3A Amenities and Features
Kitchen
- Microwave
- Stainless Steel Appliances
Unique Features
- 3rd floor
- Corner Apartment
- Courtyard View
- Eat-in area
- Hardwood-Inspired Flooring - Select Rooms
- Heat, Water & Trash Incl.
- Internet & Cable Included
- Preferred location
- Upgraded Kitchen
Unit 3A Rent and Fees
Unit Price
- $1,408
View Details and Rent EstimateDeposit
- $300 deposit
Model Rent and Fees
Price
- $1,408
Apartment Model: Drake$1,4082 Bedroom, 1 Bath, 750 sq ftAvailable September 12, 2026Floorplans3D Tours![]()
Drake - Floorplan Drake - 3D Tour Apartment Unit: 3AApartment Model: Drake$1,4082 Bedroom, 1 Bath, 750 sq ftAvailable September 12, 2026Waterford
From $1,424
2 Beds, 1 Bath, 780 sq ftAvailable Sep 12Model Gallery
Floorplans
3D Tours
Availability Details
Price Availability Date Unit Sq Ft View Details $1,478 September 12, 2026 2C 780 $1,424 October 17, 2026 2A 780 Model Amenities and Features
Features
- Cable Ready
- Heating
- Tub/Shower
Kitchen
- Eat-in Kitchen
- Kitchen
- Microwave
- Range
- Refrigerator
- Stainless Steel Appliances
Living Space
- Carpet
- Dining Room
- Vinyl Flooring
- Window Coverings
Unique Features
- Heat, Water & Trash Incl.
- Internet & Cable Included
Model Rent and Fees
Model Price Range
- $1,424 - $1,478
Deposit
- $300 deposit
Unit 2C Amenities and Features
Kitchen
- Microwave
- Stainless Steel Appliances
Unique Features
- 2nd Floor
- Courtyard View
- Eat-In Area
- Hardwood-Inspired Flooring
- Heat, Water & Trash Incl.
- Internet & Cable Included
- Preferred Location
- Upgraded kitchen
Unit 2C Rent and Fees
Unit Price
- $1,478
View Details and Rent EstimateDeposit
- $300 deposit
Model Rent and Fees
Model Price Range
- $1,424 - $1,478
Unit 2A Amenities and Features
Features
- Cable Ready
- Heating
- Tub/Shower
Kitchen
- Eat-in Kitchen
- Kitchen
- Microwave
- Range
- Refrigerator
- Stainless Steel Appliances
Living Space
- Carpet
- Dining Room
- Vinyl Flooring
- Window Coverings
Unique Features
- 2nd floor
- Courtyard view
- Eat-In Area
- Hardwood-Inspired Flooring - Select Rooms
- Heat, Water & Trash Incl.
- Internet & Cable Included
- Preferred Location
Unit 2A Rent and Fees
Unit Price
- $1,424
View Details and Rent EstimateDeposit
- $300 deposit
Model Rent and Fees
Model Price Range
- $1,424 - $1,478
Apartment Model: WaterfordFrom $1,4242 Bedroom, 1 Bath, 780 sq ftAvailable September 12, 2026Floorplans3D Tours![]()
Waterford - Floorplan Waterford - 3D Tour Apartment Unit: 2CApartment Model: Waterford$1,4782 Bedroom, 1 Bath, 780 sq ftAvailable September 12, 2026Apartment Unit: 2AApartment Model: Waterford$1,4242 Bedroom, 1 Bath, 780 sq ftAvailable October 17, 2026Cheshire
$1,488
2 Beds, 1 Bath, 820 sq ftAvailable Sep 19Model Gallery
Floorplans
Availability Details
Price Availability Date Unit Sq Ft $1,488 September 19, 2026 2B 820 Unit 2B Amenities and Features
Kitchen
- Microwave
- Stainless Steel Appliances
Unique Features
- 2nd floor
- Corner Apartment
- Courtyard View
- Green Space View
- Hardwood-Inspired Flooring - Select Rooms
- Heat, Water & Trash Incl.
- Internet & Cable Included
- Spacious Dining Area
- Upgraded kitchen
Unit 2B Rent and Fees
Unit Price
- $1,488
View Details and Rent EstimateDeposit
- $300 deposit
Model Rent and Fees
Price
- $1,488
Apartment Model: Cheshire$1,4882 Bedroom, 1 Bath, 820 sq ftAvailable September 19, 2026![]()
Cheshire - Floorplan Apartment Unit: 2BApartment Model: Cheshire$1,4882 Bedroom, 1 Bath, 820 sq ftAvailable September 19, 2026Windsor
$1,478
2 Beds, 1 Bath, 880 sq ftAvailable Sep 19Largest 2 BedroomThis is the largest 2 Bedroom at this PropertyModel Gallery
Floorplans
Availability Details
Price Availability Date Unit Sq Ft $1,478 September 19, 2026 2B 880 Unit 2B Amenities and Features
Kitchen
- Microwave
- Stainless Steel Appliances
Unique Features
- 2nd floor
- Hardwood-Inspired Flooring - Select Rooms
- Heat, Water & Trash Incl.
- Internet & Cable Included
- Spacious Dining Area
- Upgraded kitchen
Unit 2B Rent and Fees
Unit Price
- $1,478
View Details and Rent EstimateDeposit
- $300 deposit
Model Rent and Fees
Price
- $1,478
Apartment Model: Windsor$1,4782 Bedroom, 1 Bath, 880 sq ftAvailable September 19, 2026![]()
Windsor - Floorplan Apartment Unit: 2BApartment Model: Windsor$1,4782 Bedroom, 1 Bath, 880 sq ftAvailable September 19, 2026Canterbury
2 Beds, 1 Bath, 800 sq ftModel Gallery
Floorplans
3D Tours
Availability Details
Price Availability Date Unit Sq Ft Deposit $1,486 Call for Availability Canterbury 800 sq ft $300 Model Amenities and Features
Features
- Cable Ready
- Heating
- Tub/Shower
Kitchen
- Eat-in Kitchen
- Kitchen
- Microwave
- Range
- Refrigerator
- Stainless Steel Appliances
Living Space
- Vinyl Flooring
- Window Coverings
Unique Features
- Heat, Water & Trash Incl.
- Internet & Cable Included
Model Rent and Fees
Model Price
- $1,486
Deposit
- $300 deposit
Apartment Model: Canterbury$1,4862 Bedroom, 1 Bath, 800 sq ftUnavailableFloorplans3D Tours![]()
Canterbury - Floorplan Canterbury - 3D Tour Canterbury - 3D Tour
Schedule a Tour
3D Tours
Property Information
- 212 Units
- 3 Stories
- Built in 1950
Lease Terms
- 1 - 15 mo
Fees and Policies
The fees listed below are community-provided and may exclude utilities or add-ons. All payments are made directly to the property and are non-refundable unless otherwise specified. Use the Cost Calculator to determine costs based on your needs.
Required Fees
One-Time Basics
- Due at Application
- Application Fee Per ApplicantiCharged per applicant.$20.00
Other Fees and Policies
Pet Fees
- Cat
- Pet DepositiMax of 255. Charged Per Pet.$0.01
- One-Time Pet FeeiMax of 255. Charged Per Pet.$35-$300
- Monthly Pet FeeiMax of 255. Charged Per Pet.$70.00
- Dog
- Pet DepositiMax of 255. Charged Per Pet.$0.01
- Monthly Pet FeeiMax of 255. Charged Per Pet.$70.00
- One-Time Pet FeeiMax of 255. Charged Per Pet.$35-$300
Dogs & Cats Welcomed | 2 Pet Limit
Max of 255. 2 pet maximum.
Parking Fees
- Garage
- Parking FeeiCharged Per Vehicle.$65-$65/mo
- Street
- Parking FeeiCharged per vehicle.$0.00/mo
- Surface Lot
- Parking FeeiCharged per vehicle.$0-$25/mo
- Covered
Additional Parking Options
Property Fee Disclaimer: Based on community-supplied data and independent market research. Subject to change without notice. May exclude fees for mandatory or optional services and usage-based utilities.
Features and Amenities
On-Site Services
- Maintenance On Site
- Property Manager On Site
- Laundry Facilities
Community Features
- Walk Up
Outdoor Features
- Courtyard
- Controlled Access
Interior Features
- High Speed Internet Access
- Heating
- Tub/Shower
- Cable Ready
- Air Conditioning
Kitchen Amenities
- Eat In Kitchen
- Microwave
- Range
- Refrigerator
- Stainless Steel Appliances
- Kitchen
Living Area Features
- Window Coverings
- Vinyl Flooring
- Carpet
- Office
- Den
- Dining Room
Unique Amenities
- Garage Available

Map
- Shopping
- Colleges
- Grocery
- Medical

Map
Frequently Asked Questions about Rugby Square Apartments
Where is Rugby Square Apartments located?
Rugby Square Apartments is located at 212 Dorchester Ave near the Northside area of Syracuse, NY
What is the current rent range at Rugby Square Apartments?
1 Bedroom to 2 Bedroom Apartments at Rugby Square Apartments currently range from $1,310 to $1,498
When is the leasing office open?
- The office Hours for Rugby Square Apartments are
- Monday 9:00 am–5:30 pm
- Tuesday 9:00 am–5:30 pm
- Wednesday 9:00 am–5:30 pm
- Thursday 9:00 am–5:30 pm
- Friday 9:00 am–5:30 pm
- Saturday Closed
- Sunday Closed
Are pets allowed?
Call us today to find out our pet policy and if we allow pets
Are there any rent specials?
The current rent special at Rugby Square Apartments is: Limited-Time Special! Move in now and enjoy a Reduced Security Deposit of just $500 on approved applications! Must begin lease by August 15th to qualify. Contact our leasing team today for details and availability!.
Renters Reviews and Ratings
I love this place!
DO NOT MOVE HERE!
Mismanaged
RUN!
Lol
They Never Fix Anything
Been living here for about 3 months..
Lived from 2019-2020
Amazing
New comers welcome
Nice on the outside but could use some work
Nearby Schools
Salem Hyde Elementary School
Henninger High School
Lincoln Middle School
About GreatSchools Data on ApartmentHomeLiving.com.
Points of Interest
Time and distance from Rugby Square Apartments.
Big Box and Retail
Walgreens
Aldi
Lowe's
Colleges and Universities
Groceries
Aldi
Price Rite
Wegmans
Hospitals
St. Joseph's Hospital Health Center
Hutchings Psychiatric Center
University Hospital Suny Health Science Center
Military Bases
US Army Res Center
US Marine Res Training Center
Shopping Centers
Rugby Square Apartments has 5 shopping centers within 1.4 miles.
Nearby Neighborhoods
Rental Price Ranges in the Area
| Bedroom | Average Rent | Cheapest Rent | Highest Rent |
|---|---|---|---|
| Syracuse Studio Apartments | $1,521 | $700 | $3,000 |
| Syracuse 1 Bedroom Apartments | $1,566 | $800 | $2,900 |
| Syracuse 2 Bedroom Apartments | $1,803 | $995 | $6,025 |
| Syracuse 3 Bedroom Apartments | $1,810 | $699 | $4,500 |
| Syracuse 4 Bedroom Apartments | $1,265 | $847 | $6,636 |
| Syracuse 5 Bedroom Apartments | $8,270 | $8,245 | $8,295 |
Browse Top Apartments in Syracuse
By Price
By Community Type
- Syracuse Apartments for Rent by Owner
- Syracuse Apartments with Rent Specials
- Syracuse Top Rated Apartments
- Syracuse Corporate Apartments
- Syracuse Furnished Apartments
- Syracuse Gated Apartments
- Syracuse Loft Apartments
- New Syracuse Apartments
- Syracuse Senior Apartments
- Syracuse Short-term Apartments
- Syracuse Student Apartments
- Syracuse Apartments with Utilities Included


Max of 255. 2 pet maximum.