- 1–2 Bedrooms
- $1,065-$1,490 Pricing
- 676–1,000 Square Feet
About Runaway Bay
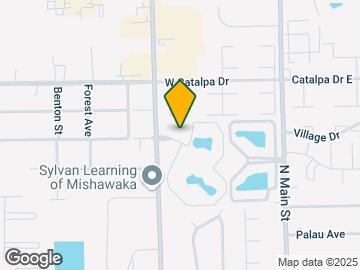
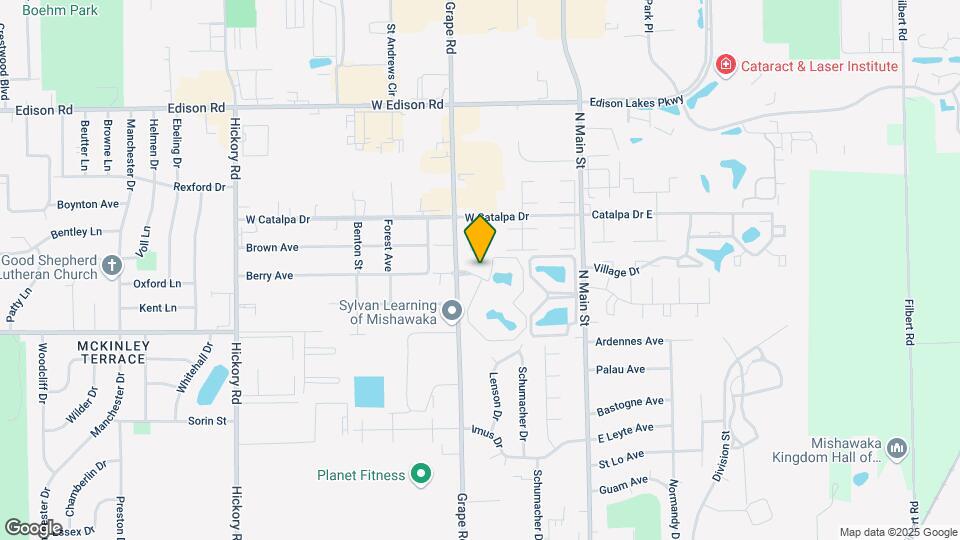
Run away from the busy lifestyle of the workday at Runaway Bay. Conveniently located in the heart of Mishawaka on Grape Road, there is unlimited access to the services and entertainment you desire. All located within a few minutes drive, you have easy access to groceries at Whole Foods, Meijer, and Fresh Thyme. If it’s something more than food you are hoping for, stop by the University Park Mall for clothing needs or to fix that broken phone screen at the Apple Store. Enjoy a short commute time if working at the St. Joseph Regional Medical Center, The University of Notre Dame, or the Bethel University, as our location is close to everything. After a hard days work, make sure to treat yourself to the various restaurants including Carrabba’s Italian Grill, CornDance Tavern, CoreLife, and finish with dessert at the Cold Stone creamery. Feel free to indulge as you can visit the many gyms in the area such as Anytime Fitness, Planet Fitness, or Charter Fitness. When the school is out at the PHM school district, take the weekends off by laying out by our pool or inviting friends over to play tennis or basketball on our courts. Stop in today to learn what else the area has to offer and to schedule your private tour. We look forward to meeting you and welcoming you to your new home.
Runaway Bay is located in the Mishawaka Neighborhood and 46545 Zip code of Mishawaka, IN. This community is professionally managed by The Mid-America Management Corporation
Unique Features and Amenities
- 1st Floor Dog Building 8/7/2026
- 2nd Floor Dog Building
- 3rd Floor Dog Bldg. 8/1
- 3rd Floor Non Dog Expanded Unit 5/15/25
- 3rd Floor, Non-dog, Brand New Appliances
- W/D Monthly Rental $30
Property Contact Info

- Listed by:
- Agency:
- Vendor Logo:
- Website:
- View Property Website
- Call Us:
- (574) 777-0833
- Disclaimer:
Office Hours
| Monday | 9:00 am–5:00 pm |
| Tuesday | 9:00 am–5:00 pm |
| Wednesday | 9:00 am–5:00 pm |
| Thursday | 9:00 am–5:00 pm |
| Friday | 9:00 am–5:00 pm |
| Saturday | 10:00 am–5:00 pm |
| Sunday | Closed |
Floorplan Pricing and Availability
Runaway Bay offers 1 to 2 Bedroom apartments starting from $1,065 and having 676–1,000 sq ft. Here is the current pricing and availability:
New! Interactive Property Map
1 Bedroom
1 Bedroom with Den
From $1,135
1 Bed, 1 Bath, 841 sq ftAvailable Jul 17Model Gallery
Floorplans
Availability Details
Price Availability Date Unit Sq Ft Deposit From $1,135 July 17, 2026 1 Bedroom with Den 841 sq ft $250 Model Amenities and Features
Features
- Air Conditioning
- Heating
- Washer/Dryer
- Washer/Dryer Hookup
Kitchen
- Dishwasher
- Disposal
- Island Kitchen
Living Space
- Carpet
- Dining Room
- Tile Floors
- Vinyl Flooring
Unique Features
- 2nd Floor Dog Building
- 3rd Floor Dog Bldg. 8/1
Model Rent and Fees
Model Price Range
- $1,135 - $1,165
Deposit
- $250 deposit
Apartment Model: 1 Bedroom with DenFrom $1,1351 Bedroom, 1 Bath, 841 sq ftAvailable July 17, 2026![]()
1 Bedroom with Den - Floorplan 1 Bedroom Standard
From $1,065
1 Bed, 1 Bath, 676 sq ftAvailable Sep 11Model Gallery
Floorplans
Availability Details
Price Availability Date Unit Sq Ft Deposit From $1,065 September 11, 2026 1 Bedroom Standard 676 sq ft $250 Model Amenities and Features
Features
- Fireplace
- Heating
- Washer/Dryer
- Washer/Dryer Hookup
Kitchen
- Dishwasher
- Disposal
Living Space
- Carpet
- Dining Room
- Tile Floors
- Vinyl Flooring
Model Rent and Fees
Model Price Range
- $1,065 - $1,090
Deposit
- $250 deposit
Apartment Model: 1 Bedroom StandardFrom $1,0651 Bedroom, 1 Bath, 676 sq ftAvailable September 11, 2026![]()
1 Bedroom Standard - Floorplan 2 Bedrooms
Show Unavailable Floorplans2 bed, 2 bath
From $1,340
2 Beds, 2 Baths, 1000 sq ftAvailable NowModel Gallery
Floorplans
3D Tours
Availability Details
Price Availability Date Unit Sq Ft Deposit From $1,340 Available Now 2 bed, 2 bath 1000 sq ft $250 Model Amenities and Features
Features
- Air Conditioning
- Heating
- Washer/Dryer
- Washer/Dryer Hookup
Kitchen
- Dishwasher
- Disposal
- Island Kitchen
- Quartz Countertops
- Stainless Steel Appliances
Living Space
- Carpet
- Dining Room
- Tile Floors
- Vinyl Flooring
Unique Features
- 1st Floor Dog Building 8/7/2026
Model Rent and Fees
Model Price Range
- $1,340 - $1,490
Deposit
- $250 deposit
Apartment Model: 2 bed, 2 bathFrom $1,3402 Bedroom, 2 Bath, 1000 sq ftAvailable NowFloorplans3D Tours![]()
2 bed, 2 bath - Floorplan 2 bed, 2 bath - 3D Tour 2 bed, 1 bath
2 Beds, 1 Bath, 890 sq ftModel Gallery
Floorplans
Availability Details
Price Availability Date Unit Sq Ft From $1,255 Call for Availability 2 bed, 1 bath 890 sq ft Model Amenities and Features
Features
- Air Conditioning
- Washer/Dryer
- Washer/Dryer Hookup
Kitchen
- Dishwasher
- Disposal
Living Space
- Carpet
- Tile Floors
- Vinyl Flooring
Model Rent and Fees
Model Price Range
- $1,255 - $1,330
Apartment Model: 2 bed, 1 bathFrom $1,2552 Bedroom, 1 Bath, 890 sq ftUnavailable![]()
2 bed, 1 bath - Floorplan
Schedule a Tour
3D Tours
Property Information
- 264 Units
- 3 Stories
- Built in 1988
Lease Terms
- 12 mo
Fees and Policies
The fees listed below are community-provided and may exclude utilities or add-ons. All payments are made directly to the property and are non-refundable unless otherwise specified.
Required Fees
One-Time Basics
- Due at Application
- Application Fee Per ApplicantiApplication fees can be paid with a money order, personal check or cashiers check. Charged Per Applicant.$79.00
Pet Policy and Fees
Cats
- 2 Pet Limit
$30 monthly rent per pet
Dogs
- 2 Pet Limit
$30 monthly rent per pet. Breed restrictions apply. $200 pet fee.
Comments: Breed Restriction Only
Parking Info and Fees
- Coveredi$30
- Garage Parkingi$75
Property Fee Disclaimer: Based on community-supplied data and independent market research. Subject to change without notice. May exclude fees for mandatory or optional services and usage-based utilities.
Features and Amenities
Unique Amenities
- 1st Floor Dog Building 8/7/2026
- 2nd Floor Dog Building
- 3rd Floor Dog Bldg. 8/1
- 3rd Floor Non Dog Expanded Unit 5/15/25
- 3rd Floor, Non-dog, Brand New Appliances
- W/D Monthly Rental $30
On-Site Services
- Maintenance On Site
- Package Service
- Property Manager On Site
- Pet Play Area
- Laundry Facilities
Community Features
- Clubhouse
- Walk Up
Outdoor Features
- Grill
- Picnic Area
- Sundeck
- Waterfront
- Patio
Recreation and Fitness
- Fitness Center
- Tennis Court
- Basketball Court
- Volleyball Court
- Playground
- Pool
Interior Features
- Storage Space
- Fireplace
- High Speed Internet Access
- Tub/Shower
- Heating
- Cable Ready
- Washer/Dryer Hookup
- Washer/Dryer
- Air Conditioning
- Wi Fi
Kitchen Amenities
- Dishwasher
- Microwave
- Island Kitchen
- Range
- Refrigerator
- Disposal
Living Area Features
- Walk In Closets
- Den
- Dining Room
- Office
- Vinyl Flooring
- Carpet
- Family Room
- Large Bedrooms
- Window Coverings
- Tile Floors
- Views

Map
- Shopping
- Colleges
- Grocery
- Medical
- Transportation

Map
Frequently Asked Questions about Runaway Bay
Where is Runaway Bay located?
Runaway Bay is located at 302 Runaway Bay Cir near the Mishawaka area of Mishawaka, IN
What is the current rent range at Runaway Bay?
1 Bedroom to 2 Bedroom Apartments at Runaway Bay currently range from $1,065 to $1,490
When is the leasing office open?
- The office Hours for Runaway Bay are
- Monday 9:00 am–5:00 pm
- Tuesday 9:00 am–5:00 pm
- Wednesday 9:00 am–5:00 pm
- Thursday 9:00 am–5:00 pm
- Friday 9:00 am–5:00 pm
- Saturday 10:00 am–5:00 pm
- Sunday Closed
Are pets allowed?
Call us today to find out our pet policy and if we allow pets
Renters Reviews and Ratings
2 years in
Loved it so much that I came back
Great place for a family
college ready everyone else run away
great place
Great Pet Friendly Community
Best in Area
Just so.....
Nearby Schools
Walt Disney Elementary School
About GreatSchools Data on ApartmentHomeLiving.com.
Points of Interest
Time and distance from Runaway Bay.
Big Box and Retail
Goodwill
Kroger
Walgreen's
Colleges and Universities
Groceries
Whole Foods
Kroger
Aldi
Hospitals
Unity Medical And Surgical Hospital
Saint Joseph Regional Medical Center
Medical Behavioral Hospital - Mishawaka
Shopping Centers
Runaway Bay has 5 shopping centers within 0.4 miles.
Transit Stations
Nearby Neighborhoods
Rental Price Ranges in the Area
| Bedroom | Average Rent | Cheapest Rent | Highest Rent |
|---|---|---|---|
| Mishawaka Studio Apartments | $1,289 | $878 | $1,829 |
| Mishawaka 1 Bedroom Apartments | $1,187 | $625 | $2,200 |
| Mishawaka 2 Bedroom Apartments | $1,551 | $800 | $6,348 |
| Mishawaka 3 Bedroom Apartments | $1,894 | $790 | $3,316 |
| Mishawaka 4 Bedroom Apartments | $2,782 | $949 | $8,099 |
Browse Top Apartments in Mishawaka
By Price
By Community Type
- Mishawaka Apartments for Rent by Owner
- Mishawaka Apartments with Rent Specials
- Mishawaka Top Rated Apartments
- Mishawaka Corporate Apartments
- Mishawaka Furnished Apartments
- Mishawaka Gated Apartments
- Mishawaka Loft Apartments
- Mishawaka Low Income Apartments
- New Mishawaka Apartments
- Mishawaka Senior Apartments
- Mishawaka Short-term Apartments
- Mishawaka Student Apartments
- Mishawaka Apartments with Utilities Included