
Your message has been sent! Thank you!

Rupple Townhomes

Verified
This is a CoStar Verified® Listing

Rupple Townhomes in Fayetteville, AR is verified by CoStar’s® proprietary screening and fraud detection process, so you can shop and rent with confidence on ApartmentHomeLiving.com. Always protect yourself when shopping online.

(479) 334-0276
Check Availability
4234 W Eisenhower Pl, Fayetteville, AR 72704

Contact

Rupple Townhomes

4234 W Eisenhower Pl
Fayetteville, AR 72704
(479) 334-0276
Rupple Townhomes in Fayetteville, AR - Building Photo
  • 2–3 Bedrooms
  • $1,600-$1,800 Pricing
  • 1,090–1,289 Square Feet

Rent Specials

Get two months FREE when you move in or prelease by 8/15! C1 floor plans only. 12+ month lease term required.

About Rupple Townhomes

Rupple Townhomes is located in Fayetteville, AR featuring 2- and 3-bedroom Townhomes. This community is built with you in mind. No detail is too small to elevate your living experience, from the high-end finishes to the custom closets. Picture yourself enjoying every amenity! You're whipping up a delicious meal in your fully-equipped kitchen, chopping fresh produce from the Fayetteville Farmers Market less than 5 miles up the road, grabbing that special ingredient from your full-size pantry, and waiting for the ding of the timer, set on your brand new stainless steel oven. Enjoy a crisp drink on the large, private patio, or take a soak in the master bathtub. When that Arkansas heat is too much for the patio, hop over to the beautiful, resort-style swimming pool, reserved for resident use only! Rupple Townhomes truly does have it all, and we can't wait to help you find your next home!

Rupple Townhomes is located in the Greater Fayetteville Neighborhood and 72704 Zip code of Fayetteville, AR. This community is professionally managed by Block Multifamily Group

Unique Features and Amenities

  • Ample Storage
  • Beautiful Granite Countertops
  • Built-in Breakfast Bar
  • Dishwasher Included
  • Flexible Rental Payment Options
  • Generous Kitchen Pantry
  • Intrusion Alarm Included
  • Large, Custom Closets
  • Lovely Natural Light
  • Mounted Microwave
  • Pet Friendly Townhomes
  • Plush Carpeting in Bedrooms
  • Private Patios
  • Sleek, Glass-top Stove
  • Vinyl Plank Flooring
  • Washer and Dryer Included

See All Amenities

Property Contact Info

Office Hours

Monday1:30 pm–6:00 pm
Tuesday1:30 pm–6:00 pm
Wednesday1:30 pm–6:00 pm
Thursday1:30 pm–6:00 pm
Friday1:30 pm–6:00 pm
SaturdayClosed
SundayClosed

Floorplan Pricing and Availability

Rupple Townhomes offers 2 to 3 Bedroom apartments starting from $1,600 and having 1,090–1,289 sq ft. Here is the current pricing and availability:

Cost CalculatorEstimate your monthly and one-time fees
  • 2 Bedrooms

    Floorplan B1

    $1,600

    2 Beds, 2.5 Baths, 1090 sq ft
    Available Sep 4

    Availability Details

    PriceAvailability DateUnitSq FtView Details
    $1,600 September 4, 202612-42451090
    $1,600 September 7, 20269-42121090
    $1,600 September 11, 20268-42621090

    Model Amenities and Features

    Features

    • Air Conditioning
    • Ceiling Fans
    • Heating
    • Smoke Free
    • Storage Space
    • Tub/Shower
    • Washer/Dryer

    Kitchen

    • Dishwasher
    • Disposal
    • Freezer
    • Granite Countertops
    • Ice Maker
    • Kitchen
    • Microwave
    • Oven
    • Pantry
    • Refrigerator
    • Stainless Steel Appliances

    Model Rent and Fees

    Model Price

    • $1,600

    Unit 12-4245 Rent and Fees

    Unit Price

    • $1,600
    • View Details and Rent Estimate

    Model Rent and Fees

    Price

    • $1,600

    Unit 9-4212 Rent and Fees

    Unit Price

    • $1,600
    • View Details and Rent Estimate

    Model Rent and Fees

    Price

    • $1,600

    Unit 8-4262 Rent and Fees

    Unit Price

    • $1,600
    • View Details and Rent Estimate

    Model Rent and Fees

    Price

    • $1,600
  • 3 Bedrooms

    Floorplan C1

    From $1,700

    3 Beds, 2.5 Baths, 1289 sq ft
    Available Now

    Availability Details

    PriceAvailability DateUnitSq FtView Details
    $1,700Available Now16-41471289
    $1,700Available Now15-41711289
    $1,700Available Now14-41911289

    Model Amenities and Features

    Features

    • Air Conditioning
    • Ceiling Fans
    • Heating
    • Smoke Free
    • Storage Space
    • Tub/Shower
    • Washer/Dryer

    Kitchen

    • Dishwasher
    • Disposal
    • Freezer
    • Granite Countertops
    • Ice Maker
    • Kitchen
    • Microwave
    • Oven
    • Pantry
    • Refrigerator
    • Stainless Steel Appliances

    Model Rent and Fees

    Model Price Range

    • $1,700 - $1,800

    Current Available Pricing

    • $1,700

    Unit 16-4147 Rent and Fees

    Unit Price

    • $1,700
    • View Details and Rent Estimate

    Model Rent and Fees

    Model Price Range

    • $1,700 - $1,800

    Unit 15-4171 Rent and Fees

    Unit Price

    • $1,700
    • View Details and Rent Estimate

    Model Rent and Fees

    Model Price Range

    • $1,700 - $1,800

    Unit 14-4191 Rent and Fees

    Unit Price

    • $1,700
    • View Details and Rent Estimate

    Model Rent and Fees

    Model Price Range

    • $1,700 - $1,800
Price shown is base rent. Excludes user-selected optional fees and variable or usage-based fees and required charges due at or prior to move-in or at move-out. View Fees and Policies for details. Price, availability, fees, and any applicable rent special are subject to change without notice.

Schedule a Tour

Request Tour
Call us at: (479) 334-0276 to request a tour.

Videos

3D Tours

Property Information

  • 64 Units
  • 2 Stories
  • Built in 2022

Lease Terms

  • 12 - 15 mo

Fees and Policies

The fees listed below are community-provided and may exclude utilities or add-ons. All payments are made directly to the property and are non-refundable unless otherwise specified. Use the Cost Calculator to determine costs based on your needs.

Ask About Our Fees

Required Fees

One-Time Basics

Due at Application
Application Fee Per ApplicantiCharged per applicant.$60.00
Due at Move-In
Administrative FeeiCharged per unit.$200.00

Other Fees and Policies

Pet Fees

Cat
Cat FeeiCharged per Pet.$500.00
Cat RentiCharged Per Pet.$25.00/mo
Restrictions:

None

Comments:

| Restrictions: None.

Dog
Dog FeeiCharged per Pet.$500.00
Dog RentiCharged Per Pet.$25.00/mo
Restrictions:

None

Comments:

| Restrictions: None.

Property Fee Disclaimer: Based on community-supplied data and independent market research. Subject to change without notice. May exclude fees for mandatory or optional services and usage-based utilities.

Features and Amenities

On-Site Services

  • Maintenance On Site
  • Planned Social Activities
  • Property Manager On Site
  • Trash Pickup Door To Door
  • Online Services
  • 24 Hour Access

Community Features

  • Walk Up

Recreation and Fitness

  • Pool

Interior Features

  • Storage Space
  • Ceiling Fans
  • Tub/Shower
  • Heating
  • Washer/Dryer
  • Air Conditioning
  • Smoke Free

Kitchen Amenities

  • Disposal
  • Freezer
  • Stainless Steel Appliances
  • Ice Maker
  • Kitchen
  • Dishwasher
  • Microwave
  • Oven
  • Pantry
  • Refrigerator
  • Granite Countertops

Living Area Features

  • Walk In Closets
  • Dining Room
  • Vinyl Flooring
  • Carpet

Outdoor Features

  • Patio
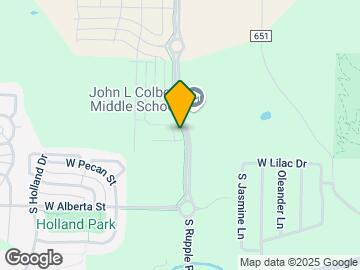
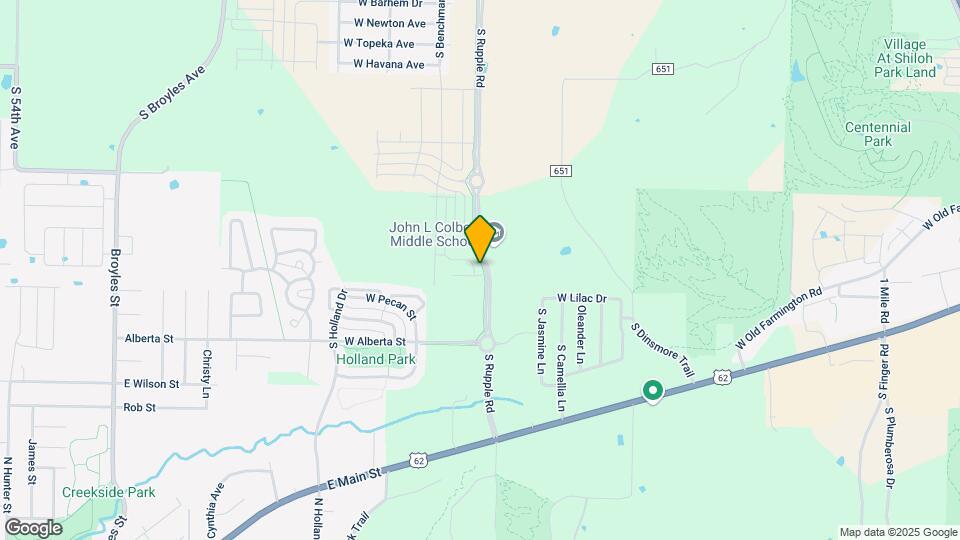
Google Map

Map

4234 W Eisenhower Pl, Fayetteville, AR 72704

Getting Around

  • 20 / 100 Somewhat walkable

    Few day-to-day needs are within walking distance

  • 50 / 100 Fairly bikeable

    Somewhat suitable for bicycle commuting and/or recreation

  • 90 / 100 Exceptionally car friendly

    Excellent access to freeways and/or major arteries, with almost no chance of parking problems

Scores provided by Local Logic details

Getting to Know the Area

  • 50 / 100 Restaurants

    Some restaurants within a few minutes

  • 30 / 100 Cafes

    Some cafés within walking distance

  • 20 / 100 Nightlife

    Some bars within walking distance

  • 30 / 100 Shopping

    Some shops within walking distance

  • 100 / 100 Noise Level

    Virtually no sources of noise nearby

Scores provided by Local Logic

Frequently Asked Questions about Rupple Townhomes

Where is Rupple Townhomes located?

Rupple Townhomes is located at 4234 W Eisenhower Pl near the Greater Fayetteville area of Fayetteville, AR

What is the current rent range at Rupple Townhomes?

2 Bedroom to 3 Bedroom Apartments at Rupple Townhomes currently range from $1,600 to $1,800

When is the leasing office open?

  • The office Hours for Rupple Townhomes are
  • Monday 1:30 pm–6:00 pm
  • Tuesday 1:30 pm–6:00 pm
  • Wednesday 1:30 pm–6:00 pm
  • Thursday 1:30 pm–6:00 pm
  • Friday 1:30 pm–6:00 pm
  • Saturday Closed
  • Sunday Closed

Are pets allowed?

Call us today to find out our pet policy and if we allow pets

Are there any rent specials?

The current rent special at Rupple Townhomes is: Get two months FREE when you move in or prelease by 8/15! C1 floor plans only. 12+ month lease term required..

Lifestyle Ratings

  • Affordability Nice Value3.0

    The Rupple Townhomes Apartments are 4.2% cheaper than the average apartment in the Greater Fayetteville area.

    Rent Comparison to the Greater Fayetteville Neighborhood

    FloorplanLowest Price HereNeighborhood Avg RentNbhd Avg RentCost Difference%
    2 Bedroom$1,600$1,481+$1198.0%
    3 Bedroom$1,700$2,034-$334-16.4%

    Methodology: On 08/25/2026, ApartmentHomeLiving.com compared current rents by floorplan to 508 other apartment communities in the immediate area around Rupple Townhomes (Greater Fayetteville) using today’s up-to-date pricing using the sum/count averaging formula. This data will be updated in real-time as prices fluctuate.

    Rent Pricing Data as of 08/25/2026

Learn more about Lifestyle Search

Renters Reviews and Ratings

3.0
2 Renters Reviews

Great Location and Cozy Homes!

July 9, 2024 - Review from Apartments.com
Great location on Wedington that has easily accessible shopping, dining, and entertainment as well as easy access to MLK. Perfect for college students or families. Community pool and right off the Razorback Greenway. Close to everything to feel the rush yet set aside enough to not be crowded with traffic!

Property Manager Responded

July 24, 2024
Thank you for your review. We're happy to know that we've exceeded your expectations and look forward to continuing to do so!

Needs Improvement

May 1, 2022 - Review from Apartments.com
This place is only pricier because it’s new. Location is alright. However we were not told that there will be construction less than 50 yards alway from my front door. Wake up to construction noises everyday. The web portal to pay deposits and general rent has been a nightmare. My credit has probably taken a hit from all the false fees and double rent they have been charging me. Management is not very responsive. I have to harass them since they won’t answer my significant other. If you’re ...
looking for quiet and well established property with simple ways to pay rent and just get in contact with someone…look elsewhere.
Read More

Nearby Schools

Ramay Junior High School

Fayetteville School District
401 South Sang Avenue
Public School - Grades 6-8 (753 Students)
In Attendance Zone5 minute drive / 1.7 miles away
7/10

Owl Creek School

Fayetteville School District
375 North Rupple Road
Public School - Grades PK-5 (581 Students)
In Attendance Zone3 minute drive / 1.1 miles away
6/10

Fayetteville High School East

Fayetteville School District
1001 West Stone Street
Public School - Grades 9-12 (2534 Students)
In Attendance Zone5 minute drive / 2.6 miles away
6/10
School data provided by GreatSchools.
details
The GreatSchools Rating helps parents compare schools within a state based on a variety of school quality indicators and provides a helpful picture of how effectively each school serves all of its students. Ratings are on scale of 1 (below average) and to 10 (above average) and can include test scores, college readiness, academic progress, advanced courses, equity, discipline and attendance data. We also advise parents to visit schools, consider other information on school performance and programs, and consider needs as part of the school selection process.

About GreatSchools Data on ApartmentHomeLiving.com.

Points of Interest

Time and distance from Rupple Townhomes.

Big Box and Retail

Lowe's

3231 W 6th St
2 minute drive / 0.75 miles away

Walmart

3475 Black Forest Dr
5 minute drive / 1.9 miles away

Walgreens

4015 W Wedington Dr
5 minute drive / 1.95 miles away

Colleges and Universities

University of Arkansas

Administration Bldg 425
5 minute drive / 2.7 miles away

Groceries

Whole Foods

3417-3425 N College Ave
12 minute drive / 6.01 miles away

Hospitals

Springwoods Behavioral Health Services

1955 West Trucker's Drive
9 minute drive / 4.5 miles away

Washington Regional Medical Center

3215 N North Hills Boulevard
11 minute drive / 5.46 miles away

Northwest Health Physicians Specialty Hospital

3873 North Parkview Drive
14 minute drive / 6.89 miles away

Shopping Centers

Stadium Center

3162 W Sixth St
2 minute drive / 0.81 miles away

Sixth Street Shoppes

3049-3105 W 6th St
2 minute drive / 0.89 miles away

Farmers Market

2737 W Martin Luther King Blvd
2 minute drive / 0.92 miles away

Rupple Townhomes has 5 shopping centers within 1.7 miles.

Nearby Neighborhoods

Grasslands

Studio to 5 Bedroom Apartments from $1,050
View Rentals

South Haven

Studio to 6 Bedroom Apartments from $650
View Rentals

Farmington Commercial Center

Studio to 6 Bedroom Apartments from $1,050
View Rentals

Rental Price Ranges in the Area

BedroomAverage RentCheapest RentHighest Rent
Fayetteville Studio Apartments $1,258$650$6,400
Fayetteville 1 Bedroom Apartments $1,371$625$4,591
Fayetteville 2 Bedroom Apartments $1,487$708$4,931
Fayetteville 3 Bedroom Apartments $2,148$669$7,278
Fayetteville 4 Bedroom Apartments $2,652$499$10,000+
2 Bedroom Homes$1,441$775$2,499
3 Bedroom Homes$1,882$750$5,000
4 Bedroom Homes$2,664$1,595$7,400
5 Bedroom Homes$2,910$2,295$3,795

Browse Top Apartments in Fayetteville

Viewing: Rupple Townhomes | Desktop Version | Listing Updated: 08/24/2026 | AHLDIA