

Request Notification
Rustic Oaks
Oak Forest, IL 60452

- 1–2 Bedrooms
- 680–950 Square Feet
About Rustic Oaks
Discover a convenient yet quiet apartment community nestled on beautifully landscaped grounds in Oak Forest, and you will have discovered Rustic Oaks! Experience the neighborly feeling of suburban living while enjoying the convenience of being near a major metropolitan city. When you are not enjoying your beautiful apartment, you can soak up the sun by the sparkling swimming pool with sundeck or enjoy our beautifully landscaped courtyard. Our spacious 1 and 2 bedroom apartment homes feature furnished heat, water and cooking gas and a variety of other outstanding features. You'll love the individually controlled heat central air-conditioning, as well as the unique exposed brick accent walls available in our apartment homes.
Rustic Oaks is located in the 60452 Zip code of Oak Forest, IL.
Unique Features and Amenities
- Central Air Conditioning
- Central Heating
- Complimentary DVD Library
- Cooking Gas Included
- Courtyard Views
- Exposed Brick Accents
- Gas Stoves
- Heat Included in Rent
- High Speed Internet
- Individual HVAC Control
- Intercom Building Access
- Intercom controlled entry at each buildi
- Loft-style exposed brick wall in most ho
- Pet Friendly
- Private Balcony or Patio
- Water Included in Rent
Property Contact Info
This property currently does not have availability listed on ApartmentHomeLiving.com. Sign up to get notified when it becomes available.
Office Hours
| Monday | 8:30 am–5:00 pm |
| Tuesday | 8:30 am–5:00 pm |
| Wednesday | 8:30 am–5:00 pm |
| Thursday | 8:30 am–5:00 pm |
| Friday | 8:30 am–5:00 pm |
| Saturday | Closed |
| Sunday | Closed |
Floorplan Pricing and Availability
New! Interactive Property Map
1 Bedroom
Acorn
1 Bed, 1 Bath, 680-950 sq ftAvailability Details
Availability Date Unit Sq Ft Unavailable Acorn 680-950 sq ft Model Amenities and Features
Features
- Air Conditioning
- Cable Ready
Floorplan Oak
1 Bed, 1 Bath, 680-950 sq ftAvailability Details
Availability Date Unit Sq Ft Unavailable Oak 680-950 sq ft Model Amenities and Features
Features
- Air Conditioning
- Cable Ready
1 Bedroom, 1 Bathroom
1 Bed, 1 Bath, 680 sq ftModel Gallery
Floorplans
Photos
Availability Details
Availability Date Unit Sq Ft Unavailable 1 Bedroom, 1 Bathroom 680 sq ft Model Amenities and Features
Features
- Air Conditioning
- Cable Ready
- Heating
Kitchen
- Dishwasher
- Refrigerator
Apartment Model: 1 Bedroom, 1 Bathroom1 Bedroom, 1 Bath, 680 sq ftUnavailableFloorplansPhotos![]()
1 Bedroom, 1 Bathroom - Image 1 ![]()
1 Bedroom, 1 Bathroom - Image 2 ![]()
1 Bedroom, 1 Bathroom - Floorplan 1 Bedroom, 1 Bathroom - Upgraded
1 Bed, 1 Bath, 680 sq ftModel Gallery
Floorplans
Photos
Availability Details
Availability Date Unit Sq Ft Unavailable 1 Bedroom, 1 Bathroom - Upgraded 680 sq ft Model Amenities and Features
Features
- Air Conditioning
- Cable Ready
- Heating
Kitchen
- Dishwasher
- Refrigerator
Apartment Model: 1 Bedroom, 1 Bathroom - Upgraded1 Bedroom, 1 Bath, 680 sq ftUnavailableFloorplansPhotos![]()
1 Bedroom, 1 Bathroom - Upgraded - Image 1 ![]()
1 Bedroom, 1 Bathroom - Upgraded - Image 2 ![]()
1 Bedroom, 1 Bathroom - Upgraded - Floorplan 2 Bedrooms
Show Unavailable Floorplans2 Bedroom, 1.5 Bathroom - Upgraded
2 Beds, 1.5 Baths, 950 sq ftAvailable Sep 25Model Gallery
Floorplans
Photos
Availability Details
Availability Date Unit Sq Ft September 25, 2026 59-1B 950 Unit 59-1B Amenities and Features
Unique Features
- 2019 Upgraded Apartments
- Replaced windows & patio doors
Apartment Model: 2 Bedroom, 1.5 Bathroom - Upgraded2 Bedroom, 1.5 Bath, 950 sq ftAvailable September 25, 2026FloorplansPhotos![]()
2 Bedroom, 1.5 Bathroom - Upgraded - Image 1 ![]()
2 Bedroom, 1.5 Bathroom - Upgraded - Image 2 ![]()
2 Bedroom, 1.5 Bathroom - Upgraded - Floorplan Apartment Unit: 59-1BApartment Model: 2 Bedroom, 1.5 Bathroom - Upgraded2 Bedroom, 1.5 Bath, 950 sq ftAvailable September 25, 20262 Bedroom, 1.5 Bathroom
2 Beds, 1.5 Baths, 950 sq ftModel Gallery
Floorplans
Photos
Availability Details
Availability Date Unit Sq Ft Unavailable 2 Bedroom, 1.5 Bathroom 950 sq ft Model Amenities and Features
Features
- Air Conditioning
- Cable Ready
- Heating
Kitchen
- Dishwasher
- Disposal
- Refrigerator
Apartment Model: 2 Bedroom, 1.5 Bathroom2 Bedroom, 1.5 Bath, 950 sq ftUnavailableFloorplansPhotos![]()
2 Bedroom, 1.5 Bathroom - Image 1 ![]()
2 Bedroom, 1.5 Bathroom - Image 2 ![]()
2 Bedroom, 1.5 Bathroom - Floorplan
Property Information
- 144 Units
- 3 Stories
- Built in 1979
Lease Terms
- 12 mo
Fees and Policies
The fees listed below are community-provided and may exclude utilities or add-ons. All payments are made directly to the property and are non-refundable unless otherwise specified.
Required Fees
One-Time Basics
- Due at Application
- Application Fee Per ApplicantiCharged per applicant.$50.00
- Application Fee Per ApplicantiCharged Per Applicant.$75.00
- Due at Move-In
- Administrative FeeiCharged per unit.$100.00
Utilities
- RentiCharged per unit.$0.00/mo
Other Fees and Policies
Pet Fees
- Cat
- Monthly Pet FeeiMax of 2. Charged Per Pet.$35.00
- Dog
- Monthly Pet FeeiMax of 2. Charged Per Pet.$35.00
- Fish
- Monthly Pet FeeiMax of 2. Charged Per Pet.$35.00
We do not have any weight restrictions, but do have breed restrictions. Please inquire with the leasing team for more details.
Max of 2. We do not have any weight restrictions, but do have breed restrictions. Please inquire with the leasing team for more details.
We do not have any weight restrictions, but do have breed restrictions. Please inquire with the leasing team for more details.
Max of 2. We do not have any weight restrictions, but do have breed restrictions. Please inquire with the leasing team for more details.
Parking Fees
- Surface Lot
- Parking DepositiCharged Per Vehicle.$0.00
- Parking FeeiCharged Per Vehicle.$0.00/mo
Open Parking.
Property Fee Disclaimer: Based on community-supplied data and independent market research. Subject to change without notice. May exclude fees for mandatory or optional services and usage-based utilities.
Features and Amenities
Interior Features
- Cable Ready
- Air Conditioning
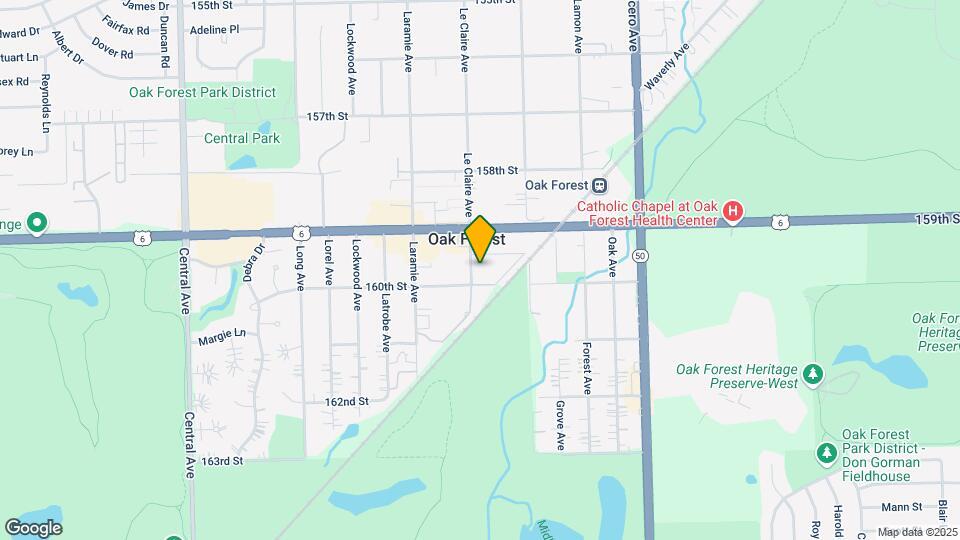
Map
- Shopping
- Colleges
- Grocery
- Medical
- Transportation
- Nearby Properties

Map
Getting Around
50 / 100 Fairly walkable
50 / 100 Some public transit
70 / 100 Moderately bikeable
90 / 100 Exceptionally car friendly
Getting to Know the Area
70 / 100 Restaurants
60 / 100 Cafes
60 / 100 Nightlife
50 / 100 Shopping
100 / 100 Parks
70 / 100 Noise Level
Renters Reviews and Ratings
Family Oriented
Rustic Oaks
Nearby Schools
Oak Forest High School
Arbor Park Middle School
Arbor Elementary School
Scarlet Oak Elementary School
About GreatSchools Data on ApartmentHomeLiving.com.
Points of Interest
Time and distance from Rustic Oaks.
Big Box and Retail
Walgreens
Aldi
Meijer
Colleges and Universities
Groceries
Jewel-Osco
Aldi
Meijer
Hospitals
Advocate South Suburban Hospital
Ingalls Memorial Hospital
Palos Community Hospital
Shopping Centers
Rustic Oaks has 5 shopping centers within 0.8 miles.
Transit Stations
Nearby Neighborhoods
Rental Price Ranges in the Area
| Bedroom | Average Rent | Cheapest Rent | Highest Rent |
|---|---|---|---|
| Oak Forest Studio Apartments | $1,008 | $980 | $1,065 |
| Oak Forest 1 Bedroom Apartments | $1,473 | $1,185 | $1,925 |
| Oak Forest 2 Bedroom Apartments | $1,809 | $1,325 | $2,660 |
| Oak Forest 3 Bedroom Apartments | $2,283 | $1,850 | $3,195 |
| Oak Forest 4 Bedroom Apartments | $7,925 | $2,500 | $10,000+ |
| 2 Bedroom Homes | $2,140 | $1,675 | $2,555 |
| 3 Bedroom Homes | $2,692 | $1,800 | $4,200 |
| 4 Bedroom Homes | $2,896 | $1,400 | $4,000 |
Nearby Apartments
Nearby Homes
Did You Know?
Apartment residents stay an average of 2.5 years in their apartment before moving.


Max of 2. We do not have any weight restrictions, but do have breed restrictions. Please inquire with the leasing team for more details.