


- 2 Bedroom Bedrooms
- $1,430-$1,670 Pricing
- 889–1,142 Square Feet
About SCS Oshkosh Apartment Community
SCS apartments offer inclusive rent*! Private entrances, garages, private patio or balcony. $1175-$1680. Pet Friendly. *Utilities included in your rent: • Heat • High Speed Internet & Cable TV • Water & sewer • Trash & recycling • Snow removal & lawn care CALL TO TOUR TODAY! Located right off WI-91, 12-minutes from downtown Oshkosh! Near Lake Winnebago, minutes form Hwy 41. Dogs & Cats welcome! Some restrictions apply.
SCS Oshkosh Apartment Community is located in the 54904 Zip code of Oshkosh, WI. This community is professionally managed by S.C. Swiderski, LLC
Unique Features and Amenities
- 1 Car Attached Garage
- Attached Garage
- cable tv
- Detached Garage
- Heat
- High Speed Internet & Cable TV
- In Unit Laundry
- Includes Heat and Water
- Includes Wi-Fi and Cable Package
- Inclusive Rent Rates
- In-Unit Washer/Dryer
- lawn care
- Lower
- One Car Attached Garage
- Private Balcony or Patio
- Private Entry
- snow removal
- Snow Removal & Lawn Care
- Townhome
- trash removal
- Upper
- Water & Sewer
Property Contact Info

- Listed by:
- Agency:
- Vendor Logo:
- Website:
- View Property Website
- Call Us:
- (715) 814-9873
- Disclaimer:
Office Hours
| Monday | 8:00 am–5:00 pm |
| Tuesday | 8:00 am–5:00 pm |
| Wednesday | 8:00 am–5:00 pm |
| Thursday | 8:00 am–5:00 pm |
| Friday | 8:00 am–5:00 pm |
| Saturday | By Appointment |
| Sunday | By Appointment |
Floorplan Pricing and Availability
SCS Oshkosh Apartment Community offers 2 Bedroom apartments starting from $1,430 and having 889–1,142 sq ft. Here is the current pricing and availability:
New! Interactive Property Map
 ApartmentHomeLiving.com's new Interactive Property Map allows you to see where every available unit is located at this community.Try It Now >
2 Bedrooms
Huntington 2 BR Middle
$1,430
2 Beds, 1 Bath, 889 sq ftAvailable Sep 1Cheapest 2 BedroomThis is the cheapest 2 Bedroom at this PropertyModel Gallery
Floorplans
Photos
Availability Details
Price Availability Date Unit Sq Ft Deposit $1,430 September 1, 2026 OS 4125-202 889 $1,430 Unit OS 4125-202 Amenities and Features
Kitchen
- Dishwasher
- Microwave
- Range
- Refrigerator
Unique Features
- 1 Car Attached Garage
- Heat
- High Speed Internet & Cable TV
- In Unit Laundry
- Private Entry
- Snow Removal & Lawn Care
- Trash Removal
- Upper
- Water & Sewer
Unit OS 4125-202 Rent and Fees
Unit Price
- $1,430
View Details and Rent EstimateDeposit
- $1,430 deposit
Model Rent and Fees
Price
- $1,430
Apartment Model: Huntington 2 BR Middle$1,4302 Bedroom, 1 Bath, 889 sq ftAvailable September 1, 2026FloorplansPhotos![]()
Huntington 2 BR Middle - Image 1 ![]()
Huntington 2 BR Middle - Image 2 ![]()
Huntington 2 BR Middle - Image 3 ![]()
Huntington 2 BR Middle - Image 4 ![]()
Huntington 2 BR Middle - Image 5 ![]()
Huntington 2 BR Middle - Image 6 ![]()
Huntington 2 BR Middle - Image 7 ![]()
Huntington 2 BR Middle - Image 8 ![]()
Huntington 2 BR Middle - Image 9 ![]()
Huntington 2 BR Middle - Image 10 ![]()
Huntington 2 BR Middle - Floorplan Apartment Unit: OS 4125-202Apartment Model: Huntington 2 BR Middle$1,4302 Bedroom, 1 Bath, 889 sq ftAvailable September 1, 2026Huntington 2 BR End
$1,460
2 Beds, 1 Bath, 927 sq ftAvailable Nov 1Model Gallery
Floorplans
Photos
Availability Details
Price Availability Date Unit Sq Ft Deposit $1,460 November 1, 2026 OS 4109-204 927 $1,460 Unit OS 4109-204 Amenities and Features
Kitchen
- Dishwasher
- Microwave
- Range
- Refrigerator
Unique Features
- 1 Car Attached Garage
- Heat
- High Speed Internet & Cable TV
- In Unit Laundry
- Private Entry
- Snow Removal & Lawn Care
- trash removal
- Upper
- Water & Sewer
Unit OS 4109-204 Rent and Fees
Unit Price
- $1,460
View Details and Rent EstimateDeposit
- $1,460 deposit
Model Rent and Fees
Price
- $1,460
Apartment Model: Huntington 2 BR End$1,4602 Bedroom, 1 Bath, 927 sq ftAvailable November 1, 2026FloorplansPhotos![]()
Huntington 2 BR End - Image 1 ![]()
Huntington 2 BR End - Image 2 ![]()
Huntington 2 BR End - Image 3 ![]()
Huntington 2 BR End - Image 4 ![]()
Huntington 2 BR End - Image 5 ![]()
Huntington 2 BR End - Image 6 ![]()
Huntington 2 BR End - Image 7 ![]()
Huntington 2 BR End - Image 8 ![]()
Huntington 2 BR End - Image 9 ![]()
Huntington 2 BR End - Image 10 ![]()
Huntington 2 BR End - Floorplan Apartment Unit: OS 4109-204Apartment Model: Huntington 2 BR End$1,4602 Bedroom, 1 Bath, 927 sq ftAvailable November 1, 2026Huntington End Townhome
$1,670
2 Beds, 1.5 Baths, 1142 sq ftAvailable Oct 1Largest 2 BedroomThis is the largest 2 Bedroom at this PropertyModel Gallery
Floorplans
Photos
Availability Details
Price Availability Date Unit Sq Ft Deposit 3D Tours $1,670 October 1, 2026 OS 4141-101 1142 $1,670 Unit OS 4141-101 Gallery
3D Tours
Unit OS 4141-101 Amenities and Features
Kitchen
- Dishwasher
- Microwave
- Range
- Refrigerator
Unique Features
- 1 Car Attached Garage
- Heat
- High Speed Internet & Cable TV
- In Unit Laundry
- Private Entry
- Snow Removal & Lawn Care
- Townhome
- trash removal
- Water & Sewer
Unit OS 4141-101 Rent and Fees
Unit Price
- $1,670
View Details and Rent EstimateDeposit
- $1,670 deposit
Model Rent and Fees
Price
- $1,670
Apartment Model: Huntington End Townhome$1,6702 Bedroom, 1.5 Bath, 1142 sq ftAvailable October 1, 2026FloorplansPhotos![]()
Huntington End Townhome - Image 1 ![]()
Huntington End Townhome - Image 2 ![]()
Huntington End Townhome - Image 3 ![]()
Huntington End Townhome - Image 4 ![]()
Huntington End Townhome - Image 5 ![]()
Huntington End Townhome - Image 6 ![]()
Huntington End Townhome - Image 7 ![]()
Huntington End Townhome - Image 8 ![]()
Huntington End Townhome - Image 9 ![]()
Huntington End Townhome - Image 10 ![]()
Huntington End Townhome - Floorplan Apartment Unit: OS 4141-101Apartment Model: Huntington End Townhome$1,6702 Bedroom, 1.5 Bath, 1142 sq ftAvailable October 1, 2026Unit: OS 4141-101 - 3D Tour


Schedule a Tour
3D Tours
Property Information
- 172 Units
- 2 Stories
- Built in 2021
Fees and Policies
The fees listed below are community-provided and may exclude utilities or add-ons. All payments are made directly to the property and are non-refundable unless otherwise specified. Use the Cost Calculator to determine costs based on your needs.
Required Fees
One-Time Basics
- Due at Application
- Screening FeeiCharged Per Applicant.$25.00
- Due at Move-In
- Pet Security Deposit - RefundableiMax of 2. Tenants with pet(s) will be required to pay an additional $250.00/pet to the current security deposit amount. The entire apartment security deposit will be returned upon fulfillment of the lease minus any unpaid rent/charges, and damage deductions which are above normal wear and tear. Charged Per Resident.$250.00
- Apartment Security Deposit - RefundableiSecurity Deposit is equal to one month's rent rate. Charged Per Unit.100.0% of base rent
Utilities
- Building Protection FeeiCharged Per Unit.$12.00/mo
- Utility - ElectriciCharged Per Unit. Payable to Third Party.Usage-Based/mo
Parking Info and Fees
- Garage ParkingiEach unit comes with a garage.
Property Fee Disclaimer: Based on community-supplied data and independent market research. Subject to change without notice. May exclude fees for mandatory or optional services and usage-based utilities.
Features and Amenities
On-Site Services
- Package Service
- Property Manager On Site
Community Features
- Walk Up
Recreation and Fitness
- Walking/Biking Trails
Interior Features
- Balcony
- Tub/Shower
- Heating
- Ceiling Fans
- High Speed Internet Access
- Cable Ready
- Washer/Dryer
- Air Conditioning
- Wi Fi
Kitchen Amenities
- Microwave
- Dishwasher
- Eat In Kitchen
- Oven
- Pantry
- Island Kitchen
- Range
- Refrigerator
- Disposal
- Freezer
- Stainless Steel Appliances
- Ice Maker
- Kitchen
Living Area Features
- Walk In Closets
- Vaulted Ceiling
- Carpet
Outdoor Features
- Patio
- Lawn
- Deck
Student Features
- Individual Locking Bedrooms
- Private Bathroom
Unique Amenities
- Garage Available
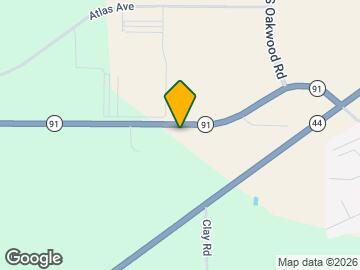
Map
- Shopping
- Colleges
- Grocery
- Medical
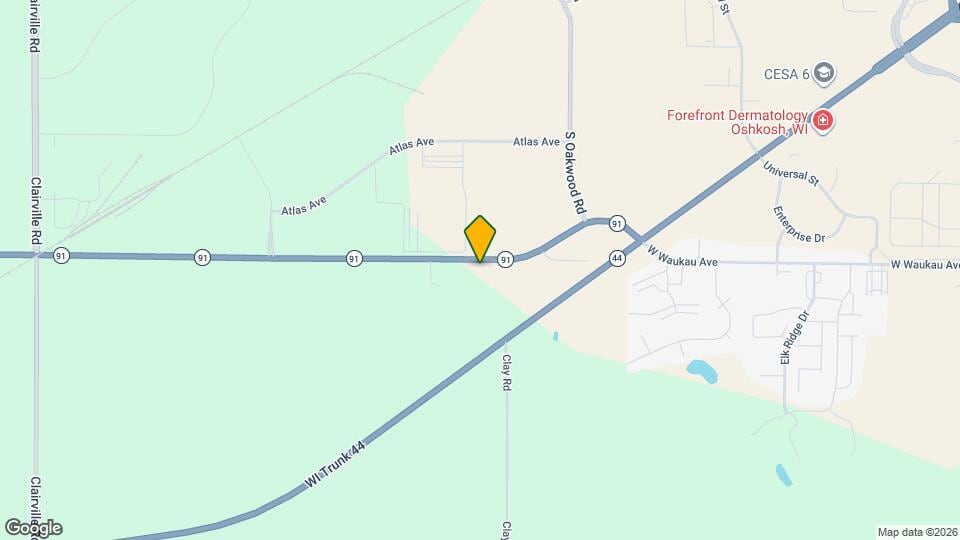
Map
Getting Around
30 / 100 Somewhat walkable
20 / 100 Limited public transit
10 / 100 Not Bikeable
100 / 100 Exceptionally car friendly
 details
Getting to Know the Area
40 / 100 Restaurants
20 / 100 Cafes
20 / 100 Nightlife
50 / 100 Shopping
80 / 100 Noise Level
Frequently Asked Questions about SCS Oshkosh Apartment Community
Where is SCS Oshkosh Apartment Community located?
SCS Oshkosh Apartment Community is located at 4105 State Road 91, Oshkosh, WI
What is the current rent range at SCS Oshkosh Apartment Community?
2 Bedrooms at SCS Oshkosh Apartment Community currently start from $1,430. Call today for more info!
When is the leasing office open?
- The office Hours for SCS Oshkosh Apartment Community are
- Monday 8:00 am–5:00 pm
- Tuesday 8:00 am–5:00 pm
- Wednesday 8:00 am–5:00 pm
- Thursday 8:00 am–5:00 pm
- Friday 8:00 am–5:00 pm
- Saturday By Appointment
- Sunday By Appointment
Are pets allowed?
Call us today to find out our pet policy and if we allow pets
Nearby Schools
West High School
Lakeside Green Meadow Elementary School
South Park Middle School
About GreatSchools Data on ApartmentHomeLiving.com.
Points of Interest
Time and distance from SCS Oshkosh Apartment Community.
Big Box and Retail
Target
Walgreens
Menards
Colleges and Universities
Groceries
Festival Foods
Piggly Wiggly
Hospitals
Shopping Centers
SCS Oshkosh Apartment Community has 5 shopping centers within 2.0 miles.
Nearby Neighborhoods
Rental Price Ranges in the Area
| Bedroom | Average Rent | Cheapest Rent | Highest Rent |
|---|---|---|---|
| Oshkosh Studio Apartments | $1,061 | $695 | $1,599 |
| Oshkosh 1 Bedroom Apartments | $1,091 | $490 | $2,475 |
| Oshkosh 2 Bedroom Apartments | $1,321 | $690 | $3,100 |
| Oshkosh 3 Bedroom Apartments | $1,742 | $495 | $4,009 |
| Oshkosh 4 Bedroom Apartments | $1,803 | $412 | $6,022 |
| 2 Bedroom Homes | $1,473 | $895 | $2,400 |
| 3 Bedroom Homes | $1,948 | $1,100 | $4,000 |
| 4 Bedroom Homes | $1,968 | $1,590 | $2,595 |
| 5 Bedroom Homes | $1,898 | $1,500 | $2,250 |
| 6 Bedroom Homes | $2,785 | $2,600 | $2,970 |
Browse Top Apartments in Oshkosh
By Price
By Community Type
- Oshkosh Apartments for Rent by Owner
- Oshkosh Apartments with Rent Specials
- Oshkosh Top Rated Apartments
- Oshkosh Corporate Apartments
- Oshkosh Furnished Apartments
- Oshkosh Gated Apartments
- Oshkosh Loft Apartments
- Oshkosh Low Income Apartments
- New Oshkosh Apartments
- Oshkosh Senior Apartments
- Oshkosh Short-term Apartments
- Oshkosh Student Apartments
- Oshkosh Apartments with Utilities Included