


- 1–3 Bedrooms
- $1,253-$1,842 Total Monthly Price
Total Monthly Price
Base Rent$1,253 - $1,842Total Monthly Price$1,253 - $1,842 - 650–1,075 Square Feet
About Sierra Meadows
Welcome home to Sierra Meadows! In one of Albuquerque's most thriving neighborhoods, Sierra Meadows offers you a lifestyle full of comfort, style, and relaxation. Situated within a 10-mile radius of scenic trails in the beautiful Sandia Mountains, and within a 2-mile radius of shopping and dining, your new lifestyle will exceed expectations. We offer a unique variety of spacious 1,2 and 3-bedroom apartments with modern upgrades. On our grounds, residences have exclusive access to a private walking trail and a sparkling swimming pool. We also offer a playground and dog park.
Sierra Meadows is located in the San Gabriel Neighborhood and 87111 Zip code of Albuquerque, NM. This community is professionally managed by RPM
Unique Features and Amenities
- Ample Storage
- BBQ Canopy
- Ceiling Fan
- Central Heat
- Clubhouse & Business Center
- Faux Wood Flooring
- Frost Free Refrigerator*
- Garbage Disposal
- Gas Stoves
- Jogging Path
- Large Closets
- Online Payments Available
- Patio or Balcony
- Private Backyards*
- Spacious One, Two, and Three Bedroom Apartments
- WiFi and Cable TV
Property Contact Info

- Listed by:
- Agency:
- Vendor Logo:
- Website:
- View Property Website
- Call Us:
- (575) 587-8685
- Disclaimer:
Office Hours
| Monday | 9:00 am–6:00 pm |
| Tuesday | 9:00 am–6:00 pm |
| Wednesday | 9:00 am–6:00 pm |
| Thursday | 9:00 am–6:00 pm |
| Friday | 9:00 am–6:00 pm |
| Saturday | Closed |
| Sunday | Closed |
Floorplan Pricing and Availability
Sierra Meadows offers 1 to 3 Bedroom apartments starting from $1,293 and having 650–1,075 sq ft. Here is the current pricing and availability:
New! Interactive Property Map
1 Bedroom
One Bedroom
From $1,335
1 Bed, 1 Bath, 650 sq ftTotal Monthly PriceAvailable NowTotal Monthly Price
Base Rent$1,335 - $1,534Total Monthly Price$1,335 - $1,534Model Gallery
Floorplans
Photos
Availability Details
Prices shown for this property are the Total Monthly Price including Fees.Price Availability Date Unit Sq Ft $1,335 Available Now 32-06 650 Unit 32-06 Amenities and Features
Features
- Air Conditioning
- Cable Ready
- Ceiling Fans
- Heating
- High Speed Internet Access
- Tub/Shower
Kitchen
- Dishwasher
- Disposal
- Kitchen
- Range
Living Space
- Carpet
- Dining Room
- Vinyl Flooring
- Walk-In Closets
- Window Coverings
Outdoor Space
- Yard
Unit 32-06 Lease Information
Unit Price
- $1,335Total Monthly PriceBase Rent: $1,335Required Monthly Fees: None
View Details and Rent EstimateModel Lease Information
Model Price Range
- $1,335 - $1,534Total Monthly Price
Apartment Model: One BedroomFrom $1,3351 Bedroom, 1 Bath, 650 sq ftAvailable NowFloorplansPhotos![]()
One Bedroom - Image 1 ![]()
One Bedroom - Image 2 ![]()
One Bedroom - Image 3 ![]()
One Bedroom - Image 4 ![]()
One Bedroom - Image 5 ![]()
One Bedroom - Image 6 Floor plans are artist's rendering. All dimensions are approximate. Actual product and specifications may vary in dimension or detail. Not all features are available in every rental home. Please see a representative for details.
![]()
One Bedroom - Floorplan 1 Floor plans are artist's rendering. All dimensions are approximate. Actual product and specifications may vary in dimension or detail. Not all features are available in every rental home. Please see a representative for details.
![]()
One Bedroom - Floorplan 2 Apartment Unit: 32-06Apartment Model: One Bedroom$1,3351 Bedroom, 1 Bath, 650 sq ftAvailable Now2 Bedrooms
Two Bedroom A
From $1,293
2 Beds, 1 Bath, 850 sq ftTotal Monthly PriceAvailable NowTotal Monthly Price
Base Rent$1,293 - $1,399Total Monthly Price$1,293 - $1,399Model Gallery
Floorplans
Photos
Availability Details
Prices shown for this property are the Total Monthly Price including Fees.Price Availability Date Unit Sq Ft $1,293 Available Now 26-05 850 Unit 26-05 Amenities and Features
Features
- Air Conditioning
- Cable Ready
- Ceiling Fans
- Heating
- High Speed Internet Access
- Tub/Shower
Kitchen
- Dishwasher
- Disposal
- Kitchen
- Range
Living Space
- Carpet
- Dining Room
- Vinyl Flooring
- Walk-In Closets
- Window Coverings
Outdoor Space
- Yard
Unit 26-05 Lease Information
Unit Price
- $1,293Total Monthly PriceBase Rent: $1,293Required Monthly Fees: None
View Details and Rent EstimateModel Lease Information
Model Price Range
- $1,293 - $1,399Total Monthly Price
Apartment Model: Two Bedroom AFrom $1,2932 Bedroom, 1 Bath, 850 sq ftAvailable NowFloorplansPhotos![]()
Two Bedroom A - Image 1 ![]()
Two Bedroom A - Image 2 ![]()
Two Bedroom A - Image 3 ![]()
Two Bedroom A - Image 4 ![]()
Two Bedroom A - Image 5 ![]()
Two Bedroom A - Image 6 ![]()
Two Bedroom A - Image 7 Floor plans are artist's rendering. All dimensions are approximate. Actual product and specifications may vary in dimension or detail. Not all features are available in every rental home. Please see a representative for details.
![]()
Two Bedroom A - Floorplan 1 Floor plans are artist's rendering. All dimensions are approximate. Actual product and specifications may vary in dimension or detail. Not all features are available in every rental home. Please see a representative for details.
![]()
Two Bedroom A - Floorplan 2 Apartment Unit: 26-05Apartment Model: Two Bedroom A$1,2932 Bedroom, 1 Bath, 850 sq ftAvailable NowTwo Bedroom B
From $1,472
2 Beds, 1.5 Baths, 950 sq ftTotal Monthly PriceAvailable NowTotal Monthly Price
Base Rent$1,472 - $1,693Total Monthly Price$1,472 - $1,693Model Gallery
Floorplans
Photos
Availability Details
Prices shown for this property are the Total Monthly Price including Fees.Price Availability Date Unit Sq Ft View Details $1,584 Available Now 42-04 950 $1,538 Available Now 24-08 950 $1,472 October 7, 2026 42-06 950 Model Amenities and Features
Features
- Air Conditioning
- Cable Ready
- Ceiling Fans
- Heating
- High Speed Internet Access
- Tub/Shower
Kitchen
- Dishwasher
- Disposal
- Kitchen
- Range
Living Space
- Carpet
- Dining Room
- Vinyl Flooring
- Walk-In Closets
- Window Coverings
Outdoor Space
- Yard
Model Lease Information
Model Price Range
- $1,472 - $1,693Total Monthly PriceBase Rent: $1,472 - $1,693Required Monthly Fees: None
Current Available Pricing
- $1,472 - $1,584 Total Monthly Price
Unit 42-04 Amenities and Features
Features
- Air Conditioning
- Cable Ready
- Ceiling Fans
- Heating
- High Speed Internet Access
- Tub/Shower
Kitchen
- Dishwasher
- Disposal
- Kitchen
- Range
Living Space
- Carpet
- Dining Room
- Vinyl Flooring
- Walk-In Closets
- Window Coverings
Outdoor Space
- Yard
Unit 42-04 Lease Information
Unit Price
- $1,584Total Monthly PriceBase Rent: $1,584Required Monthly Fees: None
View Details and Rent EstimateModel Lease Information
Model Price Range
- $1,472 - $1,693Total Monthly Price
Unit 24-08 Amenities and Features
Features
- Air Conditioning
- Cable Ready
- Ceiling Fans
- Heating
- High Speed Internet Access
- Tub/Shower
Kitchen
- Dishwasher
- Disposal
- Kitchen
- Range
Living Space
- Carpet
- Dining Room
- Vinyl Flooring
- Walk-In Closets
- Window Coverings
Outdoor Space
- Yard
Unit 24-08 Lease Information
Unit Price
- $1,538Total Monthly PriceBase Rent: $1,538Required Monthly Fees: None
View Details and Rent EstimateModel Lease Information
Model Price Range
- $1,472 - $1,693Total Monthly Price
Unit 42-06 Amenities and Features
Features
- Air Conditioning
- Cable Ready
- Ceiling Fans
- Heating
- High Speed Internet Access
- Tub/Shower
Kitchen
- Dishwasher
- Disposal
- Kitchen
- Range
Living Space
- Carpet
- Dining Room
- Vinyl Flooring
- Walk-In Closets
- Window Coverings
Outdoor Space
- Yard
Unit 42-06 Lease Information
Unit Price
- $1,472Total Monthly PriceBase Rent: $1,472Required Monthly Fees: None
View Details and Rent EstimateModel Lease Information
Model Price Range
- $1,472 - $1,693Total Monthly Price
Apartment Model: Two Bedroom BFrom $1,4722 Bedroom, 1.5 Bath, 950 sq ftAvailable NowFloorplansPhotos![]()
Two Bedroom B - Image 1 ![]()
Two Bedroom B - Image 2 ![]()
Two Bedroom B - Image 3 ![]()
Two Bedroom B - Image 4 ![]()
Two Bedroom B - Image 5 ![]()
Two Bedroom B - Image 6 Floor plans are artist's rendering. All dimensions are approximate. Actual product and specifications may vary in dimension or detail. Not all features are available in every rental home. Please see a representative for details.
![]()
Two Bedroom B - Floorplan 1 Floor plans are artist's rendering. All dimensions are approximate. Actual product and specifications may vary in dimension or detail. Not all features are available in every rental home. Please see a representative for details.
![]()
Two Bedroom B - Floorplan 2 Floor plans are artist's rendering. All dimensions are approximate. Actual product and specifications may vary in dimension or detail. Not all features are available in every rental home. Please see a representative for details.
![]()
Two Bedroom B - Floorplan 3 Floor plans are artist's rendering. All dimensions are approximate. Actual product and specifications may vary in dimension or detail. Not all features are available in every rental home. Please see a representative for details.
![]()
Two Bedroom B - Floorplan 4 Apartment Unit: 42-04Apartment Model: Two Bedroom B$1,5842 Bedroom, 1.5 Bath, 950 sq ftAvailable NowApartment Unit: 24-08Apartment Model: Two Bedroom B$1,5382 Bedroom, 1.5 Bath, 950 sq ftAvailable NowApartment Unit: 42-06Apartment Model: Two Bedroom B$1,4722 Bedroom, 1.5 Bath, 950 sq ftAvailable October 7, 20263 Bedrooms
Three Bedroom
From $1,882
3 Beds, 2 Baths, 1075 sq ftTotal Monthly PriceAvailable Nov 30Total Monthly Price
Base Rent$1,882 - $2,237Total Monthly Price$1,882 - $2,237Model Gallery
Floorplans
Availability Details
Prices shown for this property are the Total Monthly Price including Fees.Price Availability Date Unit Sq Ft $1,882 November 30, 2026 44-04 1075 Unit 44-04 Amenities and Features
Features
- Air Conditioning
- Cable Ready
- Ceiling Fans
- Heating
- High Speed Internet Access
- Tub/Shower
Kitchen
- Dishwasher
- Disposal
- Kitchen
- Range
Living Space
- Carpet
- Dining Room
- Vinyl Flooring
- Walk-In Closets
- Window Coverings
Outdoor Space
- Yard
Unit 44-04 Lease Information
Unit Price
- $1,882Total Monthly PriceBase Rent: $1,882Required Monthly Fees: None
View Details and Rent EstimateModel Lease Information
Model Price Range
- $1,882 - $2,237Total Monthly Price
Apartment Model: Three BedroomFrom $1,8823 Bedroom, 2 Bath, 1075 sq ftAvailable November 30, 2026Floor plans are artist's rendering. All dimensions are approximate. Actual product and specifications may vary in dimension or detail. Not all features are available in every rental home. Please see a representative for details.
![]()
Three Bedroom - Floorplan 1 Floor plans are artist's rendering. All dimensions are approximate. Actual product and specifications may vary in dimension or detail. Not all features are available in every rental home. Please see a representative for details.
![]()
Three Bedroom - Floorplan 2 Apartment Unit: 44-04Apartment Model: Three Bedroom$1,8823 Bedroom, 2 Bath, 1075 sq ftAvailable November 30, 2026
Schedule a Tour
Videos
3D Tours
Property Information
- 120 Units
- 2 Stories
- Built in 1973
Fees and Policies
The fees listed below are community-provided and may exclude utilities or add-ons. All payments are made directly to the property and are non-refundable unless otherwise specified. Use the Cost Calculator to determine costs based on your needs.
Required Fees
One-Time Basics
- Due at Move-In
- Administrative FeeiCharged per unit.$100.00
Utilities
- Utility - Water / SeweriWater usage and wastewater removal costs. Charged Per Unit.Varies/mo
- Utility - Stormwater / DrainageiLocal stormwater management and drainage system fee. Charged Per Unit.Varies/mo
- Utility - ElectriciCost of electricity usage for your apartment. Charged Per Unit.Varies/mo
- Trash Services - DoorstepiFee for doorstep trash and recycle pickup service. Charged per unit.$25.00/mo
- Pest Control ServicesiRegular pest prevention and treatment services. Charged per unit.$5.00/mo
- Utility Water / Wastewater Admin FeeiCovers administrative costs associated with billing and managing water utility services. Charged per unit.$4.00/mo
- Utility Service FeeiMonthly fee for utility bill processing and administration. Charged per unit.$5.50/mo
- Utility - New Account FeeiOne-time charge to activate new utility services. Charged per unit.$20.00
- Common Area UtilitiesiShared utility costs in community common areas. Charged per unit.Varies/mo
- Gas AdminiAdministrative costs for managing gas service billing, distribution, and related expenses for your apartment home. Charged per unit.Varies/mo
Other Fees and Policies
Personal Add-Ons
- Amenity / Clubhouse Rental FeeiFee for reserving the community clubhouse for events or gatherings. Charged per unit.$250.00/per occurrence
- Amenity / Clubhouse Rental Deposit (Refundable)iRefundable deposit for potential damages during a clubhouse rental. Charged per unit.$250.00/per occurrence
- Rent Payment Credit Building ServiceiBuild credit by paying rent on time while gaining access to personalized budgeting tools and financial education resources. Charged per unit.$8-$14/mo
Situational Fees
- Utility - Non-transferred Utility FeeiCharge for utility costs not moved to resident’s name. Charged Per Unit.Varies/per occurrence
- NSF Tenant FeeiNSF Tenant Fee Charged Per Unit.$75.00/per occurrence
- Late Fee (Percentage)iCalculated as a percentage of the base rent amount. Charged Per Unit.5.0% of base rent/per occurrence
- Renters Liability Non-ComplianceiFee for not maintaining required renter’s liability insurance coverage. Charged Per Unit.$25.00/per occurrence
- Satellite Deposit (Refundable)iDeposit to cover potential damages from satellite installation. Charged Per Unit.$250.00
- Security Deposit (Refundable)iRefundable deposit covering potential damages and unpaid rent per lease terms. Charged Per Unit.$500-$1000
- Intra-Community Transfer FeeiCharge for transferring to another home within the same community. Charged Per Unit.$500.00
- Utility - Vacant Cost RecoveryiUtility costs incurred while the unit was unoccupied. Charged Per Unit.Varies
- Insufficient Move-out Notice FeeiCharge for not providing proper advance notice before move-out. Charged Per Unit.Varies
- Utility - Vacant Processing FeeiPreparing and administering a unit after move-out Charged Per Unit.$15.00
- Security Deposit AlternativeiAlternative to a standard security deposit typically issued through a surety bond. Charged per unit.$20-$30/mo
- Utility - Final Bill FeeiOne-time charge for processing and closing a utility account. Charged per unit.$20.00
- Utility - GasiCost of gas usage for your apartment. Charged per unit.Varies/mo
Pet Fees
- Cat
- Cat FeeiCharged per Pet.$400.00
- Cat RentiCharged Per Pet.$30.00/mo
- Dog
- Dog FeeiCharged per Pet.$400.00
- Dog RentiCharged Per Pet.$30.00/mo
- Other Pet
- Pet FeeiPet Fee Charged Per Pet.Varies
- Pet ScreeningiRegistration fee for the pet screening step of the application process. Charged Per Pet.$30.00
- Pet FeeiFee for allowing pets in the home. Charged Per Pet.$400.00
- Pet Rentimonthly charge for keeping a pet in the home. Charged Per Pet.$30.00/mo
- Pet / Animal Lease ViolationiFee issued for unauthorized pets or violations of pet policy. Charged Per Pet.Varies
None
None
| Restrictions: None.
Parking Fees
- Parking
- Parking FeeiCharged Per Unit.Included in Rent
Property Fee Disclaimer: Based on community-supplied data and independent market research. Subject to change without notice. May exclude fees for mandatory or optional services and usage-based utilities.
Features and Amenities
On-Site Services
- Maintenance On Site
- Property Manager On Site
- Online Services
- Pet Play Area
- Renters Insurance Program
- Laundry Facilities
Community Features
- Multi Use Room
- Business Center
- Clubhouse
- Walk Up
Outdoor Features
- Grill
- Picnic Area
- Yard
- Patio
Recreation and Fitness
- Fitness Center
- Walking/Biking Trails
- Playground
- Pool
Interior Features
- Balcony
- Storage Space
- Ceiling Fans
- High Speed Internet Access
- Heating
- Tub/Shower
- Cable Ready
- Air Conditioning
- Wi Fi
- Wheelchair Accessible
Kitchen Amenities
- Oven
- Dishwasher
- Range
- Refrigerator
- Disposal
- Freezer
- Stainless Steel Appliances
- Kitchen
- Warming Drawer
Living Area Features
- Walk In Closets
- Family Room
- Vinyl Flooring
- Carpet
- Office
- Dining Room
- Large Bedrooms
- Window Coverings
- Hardwood Floors

Map
- Shopping
- Colleges
- Grocery
- Medical
- Parks
- Transportation

Map
Getting Around
60 / 100 Moderately walkable
30 / 100 Limited public transit
50 / 100 Fairly bikeable
70 / 100 Moderately car friendly
Getting to Know the Area
80 / 100 Restaurants
50 / 100 Cafes
80 / 100 Nightlife
80 / 100 Shopping
60 / 100 Parks
100 / 100 Noise Level
Frequently Asked Questions about Sierra Meadows
Where is Sierra Meadows located?
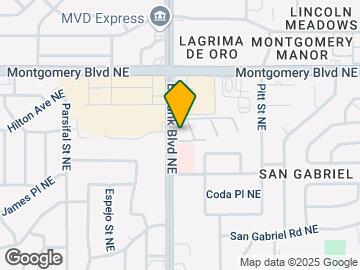
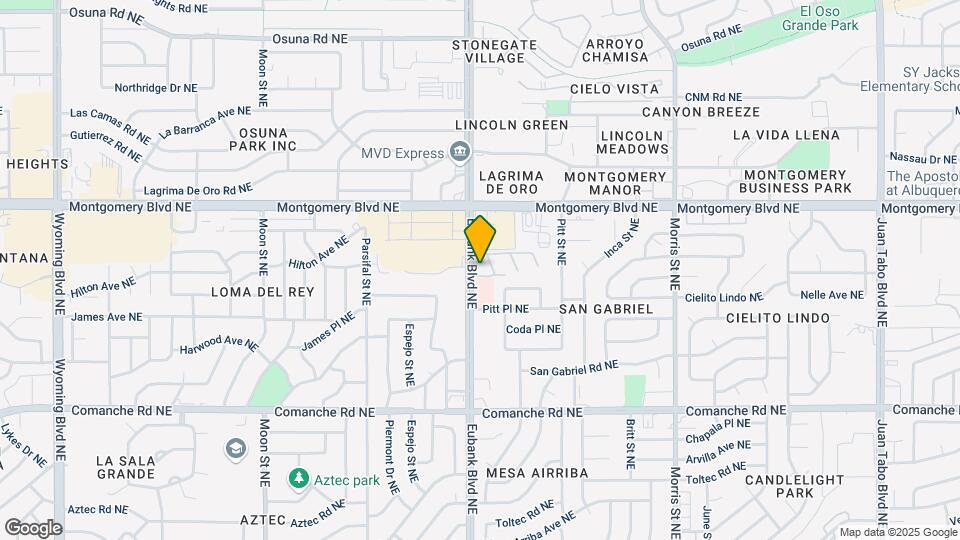
Sierra Meadows is located at 4224-4246 Eubank Blvd near the San Gabriel area of Albuquerque, NM
What is the current rent range at Sierra Meadows?
1 Bedroom to 3 Bedroom Apartments at Sierra Meadows currently range from $1,293 to $2,237
When is the leasing office open?
- The office Hours for Sierra Meadows are
- Monday 9:00 am–6:00 pm
- Tuesday 9:00 am–6:00 pm
- Wednesday 9:00 am–6:00 pm
- Thursday 9:00 am–6:00 pm
- Friday 9:00 am–6:00 pm
- Saturday Closed
- Sunday Closed
Are pets allowed?
Call us today to find out our pet policy and if we allow pets
Renters Reviews and Ratings
Beautiful
Property Manager Responded
RUN AWAY FROM THIS PLACE!
Vandalism and Theft are Commonplace
Not excellent
Property Manager Responded
Great place to live
Points of Interest
Time and distance from Sierra Meadows.
Arts Museums and Landmarks
Big Box and Retail
Target
Walgreens
Petsmart
Colleges and Universities
Central New Mexico Community College - Montoya Campus
Central New Mexico Community College - Workforce Training Center
Central New Mexico Community College - Advanced Technology Center
Groceries
Albertson's
Trader Joe's
Albertsons
Hospitals
Haven Behavioral Hospital Of Albuquerque
Military Bases
US Army Rsrv Training Center
Parks and Recreation
Sierra Meadows has 5 parks within 7.4 miles, including Manzano Mountain Retreat, Sandia Peak Ski Area, La Luz Trail, Ernie Pyle House and Library, and Sunshine Building.
Shopping Centers
Sierra Meadows has 5 shopping centers within 0.7 miles.
Transit Stations
Los Ranchos-Journal Center-Rail Runner Express
Sandia Pueblo-Rail Runner Express
Downtown Albuquerque-Rail Runner Express
Nearby Neighborhoods
Rental Price Ranges in the Area
| Bedroom | Average Rent | Cheapest Rent | Highest Rent |
|---|---|---|---|
| Albuquerque Studio Apartments | $977 | $645 | $2,614 |
| Albuquerque 1 Bedroom Apartments | $1,294 | $500 | $2,576 |
| Albuquerque 2 Bedroom Apartments | $1,598 | $773 | $3,634 |
| Albuquerque 3 Bedroom Apartments | $2,088 | $1,033 | $5,525 |
| Albuquerque 4 Bedroom Apartments | $3,502 | $1,400 | $10,000+ |
Browse Top Apartments in Albuquerque
By Price
- Cheap Albuquerque Apartments
- Albuquerque Apartments Under $700
- Albuquerque Apartments Under $800
- Albuquerque Apartments Under $900
- Albuquerque Apartments Under $1000
- Albuquerque Apartments Under $1200
- Albuquerque Apartments Under $1500
- Albuquerque Apartments Under $2000
- Albuquerque Luxury Apartments
By Community Type
- Albuquerque Apartments for Rent by Owner
- Albuquerque Apartments with Rent Specials
- Albuquerque Top Rated Apartments
- Albuquerque Corporate Apartments
- Albuquerque Furnished Apartments
- Albuquerque Gated Apartments
- Albuquerque Loft Apartments
- Albuquerque Low Income Apartments
- Albuquerque Military Apartments
- New Albuquerque Apartments
- Albuquerque Senior Apartments
- Albuquerque Short-term Apartments
- Albuquerque Student Apartments
- Albuquerque Apartments with Utilities Included


| Restrictions: None.