


- 1–3 Bedrooms
- $1,420-$2,541 Pricing
- 644–1,390 Square Feet
Rent Specials
Up to 2 month's free on select units. Waving admin fee with a look and lease. *Specials are subject to change at any time*
About SW
Set beneath the blue Nevada sky, SW Apartments brings luxury living to life just west of the Las Vegas Strip. Choose from spacious 1-, 2-, and 3-bedroom apartments or townhomes featuring stainless-steel appliances and quartz countertops. Inspired by nearby world-class resorts, the community offers upscale amenities including a resort-style pool with cabanas and a 24-hour fitness center with cardio equipment, kettlebells, and virtual personal training. Schedule a tour today!
SW is located in the Spring Valley Neighborhood and 89113 Zip code of Las Vegas, NV. This community is professionally managed by AIR Communities
Unique Features and Amenities
- 24-Hour Emergency Maintenance
- Accessible Community
- BBQ and Picnic Areas Throughout
- Beautiful Landscaping
- Ceiling Fans in Every Room
- Coffee Café
- Community Bicycle Share
- Complimentary Virtual Personal Training
- Custom Cabinetry
- Electric Vehicle Charging Station
- Fire Sprinkler System
- Green Globes Certified
- Hammock Garden
- Hardwood Laminate Floors*
- Library
- Media Room and Theater
- Modern Lighting
- Monitoring Cameras
- On-Site Recycling
- Organized Community Activities
- Outdoor Living Area with Fire Pit and TV
- Pet Wash Station
- Private Balcony/Patio
- Rain Showerhead
- Soaking Bathtub
- Stainless-Steel and Energy-Efficient Appliances
- Washer and Dryer Included
Property Contact Info

- Listed by:
- Agency:
- Vendor Logo:
- Website:
- View Property Website
- Call Us:
- (725) 900-1283
- Disclaimer:
Office Hours
| Monday | 9:00 am–6:00 pm |
| Tuesday | 9:00 am–6:00 pm |
| Wednesday | 9:00 am–6:00 pm |
| Thursday | 9:00 am–6:00 pm |
| Friday | 9:00 am–6:00 pm |
| Saturday | 9:00 am–6:00 pm |
| Sunday | 9:00 am–6:00 pm |
Floorplan Pricing and Availability
SW offers 1 to 3 Bedroom apartments starting from $1,420 and having 644–1,390 sq ft. Here is the current pricing and availability:
New! Interactive Property Map
 ApartmentHomeLiving.com's new Interactive Property Map allows you to see where every available unit is located at this community.Try It Now >
1 Bedroom
Show Unavailable Floorplans1X1A
1 Bed, 1 Bath, 836 sq ftAvailable NowModel Gallery
Floorplans
Availability Details
Price Availability Date Unit Sq Ft Deposit View Details Call For Rates Available Now 1187 836 $750 Call For Rates Available Now 1079 836 $750 Call For Rates Available Now 1188 836 $750 Model Amenities and Features
Features
- Balcony
- Ceiling Fans
- Washer/Dryer
Kitchen
- Quartz Countertops
Unique Features
- Accessible
- Appliances Stainless Steel
- Layout Premium
- Location Premium
- Top Floor
- View Pool
- Walk-In Closet
- Wood Style Flooring
Unit 1187 Rent and Fees
Deposit
- $750 deposit
Model Rent and Fees
Price
- Call For Rates
Unit 1079 Rent and Fees
Deposit
- $750 deposit
Model Rent and Fees
Price
- Call For Rates
Unit 1188 Rent and Fees
Deposit
- $750 deposit
Model Rent and Fees
Price
- Call For Rates
Apartment Model: 1X1ACall For Rates1 Bedroom, 1 Bath, 836 sq ftAvailable Now![]()
1X1A - Floorplan Apartment Unit: 1187Apartment Model: 1X1ACall For Rates1 Bedroom, 1 Bath, 836 sq ftAvailable NowApartment Unit: 1079Apartment Model: 1X1ACall For Rates1 Bedroom, 1 Bath, 836 sq ftAvailable NowApartment Unit: 1188Apartment Model: 1X1ACall For Rates1 Bedroom, 1 Bath, 836 sq ftAvailable Now1X1B
1 Bed, 1 Bath, 898 sq ftAvailable NowLargest 1 BedroomThis is the largest 1 Bedroom at this PropertyModel Gallery
Floorplans
Availability Details
Price Availability Date Unit Sq Ft Deposit View Details Call For Rates Available Now 1259 898 $750 Call For Rates Available Now 1085 898 $750 Call For Rates Available Now 1174 898 $750 Model Amenities and Features
Features
- Balcony
- Ceiling Fans
- Washer/Dryer
Kitchen
- Quartz Countertops
Unique Features
- Appliances Stainless Steel
- Layout Premium
- Location Premium
- Top Floor
- Walk-In Closet
- Wood Style Flooring
Unit 1259 Rent and Fees
Deposit
- $750 deposit
Model Rent and Fees
Price
- Call For Rates
Unit 1085 Rent and Fees
Deposit
- $750 deposit
Model Rent and Fees
Price
- Call For Rates
Unit 1174 Rent and Fees
Deposit
- $750 deposit
Model Rent and Fees
Price
- Call For Rates
Apartment Model: 1X1BCall For Rates1 Bedroom, 1 Bath, 898 sq ftAvailable Now![]()
1X1B - Floorplan Apartment Unit: 1259Apartment Model: 1X1BCall For Rates1 Bedroom, 1 Bath, 898 sq ftAvailable NowApartment Unit: 1085Apartment Model: 1X1BCall For Rates1 Bedroom, 1 Bath, 898 sq ftAvailable NowApartment Unit: 1174Apartment Model: 1X1BCall For Rates1 Bedroom, 1 Bath, 898 sq ftAvailable Now1X1CA
1 Bed, 1 Bath, 644 sq ftModel Gallery
Floorplans
Availability Details
Availability Date Unit Sq Ft Call for Availability 1X1CA 644 sq ft Model Amenities and Features
Features
- Balcony
- Ceiling Fans
- Washer/Dryer
Kitchen
- Quartz Countertops
Unique Features
- Appliances Stainless Steel
- Carriage Home
- Top Floor
- Walk-In Closet
- Wood Style Flooring
Apartment Model: 1X1CACall For Rates1 Bedroom, 1 Bath, 644 sq ftUnavailable![]()
1X1CA - Floorplan 2 Bedrooms
2X2C
2 Beds, 2 Baths, 1123 sq ftAvailable NowModel Gallery
Floorplans
Availability Details
Price Availability Date Unit Sq Ft Deposit View Details Call For Rates Available Now 1036 1123 $750 Call For Rates Available Now 1099 1123 $750 $1,812 Available Now 4-1036 1123 Model Amenities and Features
Features
- Balcony
- Ceiling Fans
- Washer/Dryer
Kitchen
- Quartz Countertops
Unique Features
- Accessible
- Appliances Stainless Steel
- Location Premium
- Top Floor
- View Pool
- Walk-In Closet
- Wood Style Flooring
Unit 1036 Rent and Fees
Deposit
- $750 deposit
Model Rent and Fees
Price
- Call For Rates
Unit 1099 Rent and Fees
Deposit
- $750 deposit
Model Rent and Fees
Price
- Call For Rates
Unit 4-1036 Rent and Fees
Unit Price
- $1,812
Model Rent and Fees
Price
- Call For Rates
Apartment Model: 2X2CCall For Rates2 Bedroom, 2 Bath, 1123 sq ftAvailable Now![]()
2X2C - Floorplan Apartment Unit: 1036Apartment Model: 2X2CCall For Rates2 Bedroom, 2 Bath, 1123 sq ftAvailable NowApartment Unit: 1099Apartment Model: 2X2CCall For Rates2 Bedroom, 2 Bath, 1123 sq ftAvailable NowApartment Unit: 4-1036Apartment Model: 2 Beds, 2 baths$1,8122 Bedroom, 2 Bath, 1123 sq ftAvailable Now2X2D
2 Beds, 2 Baths, 1219 sq ftAvailable NowModel Gallery
Floorplans
Availability Details
Price Availability Date Unit Sq Ft Deposit View Details Call For Rates Available Now 1229 1219 $750 Call For Rates Available Now 1109 1219 $750 Call For Rates August 2, 2026 1288 1219 $750 Model Amenities and Features
Features
- Balcony
- Ceiling Fans
- Washer/Dryer
Kitchen
- Quartz Countertops
Unique Features
- Appliances Stainless Steel
- Location Premium
- Sink Double
- Top Floor
- View Courtyard
- View Pool
- Walk-In Closet
- Wood Style Flooring
Unit 1229 Rent and Fees
Deposit
- $750 deposit
Model Rent and Fees
Price
- Call For Rates
Unit 1109 Rent and Fees
Deposit
- $750 deposit
Model Rent and Fees
Price
- Call For Rates
Unit 1288 Rent and Fees
Deposit
- $750 deposit
Model Rent and Fees
Price
- Call For Rates
Apartment Model: 2X2DCall For Rates2 Bedroom, 2 Bath, 1219 sq ftAvailable Now![]()
2X2D - Floorplan Apartment Unit: 1229Apartment Model: 2X2DCall For Rates2 Bedroom, 2 Bath, 1219 sq ftAvailable NowApartment Unit: 1109Apartment Model: 2X2DCall For Rates2 Bedroom, 2 Bath, 1219 sq ftAvailable NowApartment Unit: 1288Apartment Model: 2X2DCall For Rates2 Bedroom, 2 Bath, 1219 sq ftAvailable August 2, 20262X2 Townhome
2 Beds, 2 Baths, 1245 sq ftAvailable Aug 9Largest 2 BedroomThis is the largest 2 Bedroom at this PropertyModel Gallery
Floorplans
Availability Details
Price Availability Date Unit Sq Ft Deposit View Details Call For Rates August 9, 2026 1146 1245 $750 $1,978 August 10, 2026 12-1146 1245 Model Amenities and Features
Features
- Balcony
- Ceiling Fans
- Washer/Dryer
Kitchen
- Quartz Countertops
Unique Features
- Appliances Stainless Steel
- Townhome
- View Courtyard
- Walk-In Closet
- Wood Style Flooring
Unit 1146 Rent and Fees
Deposit
- $750 deposit
Model Rent and Fees
Price
- Call For Rates
Unit 12-1146 Rent and Fees
Unit Price
- $1,978
Model Rent and Fees
Price
- Call For Rates
Apartment Model: 2X2 TownhomeCall For Rates2 Bedroom, 2 Bath, 1245 sq ftAvailable August 9, 2026![]()
2X2 Townhome - Floorplan Apartment Unit: 1146Apartment Model: 2X2 TownhomeCall For Rates2 Bedroom, 2 Bath, 1245 sq ftAvailable August 9, 2026Apartment Unit: 12-1146Apartment Model: 2 Beds, 2 baths$1,9782 Bedroom, 2 Bath, 1245 sq ftAvailable August 10, 20263 Bedrooms
3X2E
3 Beds, 2 Baths, 1390 sq ftAvailable NowModel Gallery
Floorplans
Availability Details
Price Availability Date Unit Sq Ft Deposit View Details Call For Rates Available Now 1157 1390 $750 Call For Rates August 16, 2026 1171 1390 $750 Call For Rates September 20, 2026 1037 1390 $750 Model Amenities and Features
Features
- Balcony
- Ceiling Fans
- Washer/Dryer
Kitchen
- Quartz Countertops
Unique Features
- Accessible
- Appliances Stainless Steel
- Location Premium
- Sink Double
- Top Floor
- View Courtyard
- View Pool
- Walk-In Closet
- Wood Style Flooring
Unit 1157 Rent and Fees
Deposit
- $750 deposit
Model Rent and Fees
Price
- Call For Rates
Unit 1171 Rent and Fees
Deposit
- $750 deposit
Model Rent and Fees
Price
- Call For Rates
Unit 1037 Rent and Fees
Deposit
- $750 deposit
Model Rent and Fees
Price
- Call For Rates
Apartment Model: 3X2ECall For Rates3 Bedroom, 2 Bath, 1390 sq ftAvailable Now![]()
3X2E - Floorplan Apartment Unit: 1157Apartment Model: 3X2ECall For Rates3 Bedroom, 2 Bath, 1390 sq ftAvailable NowApartment Unit: 1171Apartment Model: 3X2ECall For Rates3 Bedroom, 2 Bath, 1390 sq ftAvailable August 16, 2026Apartment Unit: 1037Apartment Model: 3X2ECall For Rates3 Bedroom, 2 Bath, 1390 sq ftAvailable September 20, 2026


Schedule a Tour
3D Tours
Property Information
- 310 Units
- 2 Stories
- Built in 2015
Lease Terms
- 3 - 15 mo
- Short Term Lease Options
Fees and Policies
The fees listed below are community-provided and may exclude utilities or add-ons. All payments are made directly to the property and are non-refundable unless otherwise specified.
Required Fees
One-Time Basics
- Due at Application
- Application Fee (per applicant)iA one-time, non-refundable charge for processing rental applications. Charged Per Applicant.$60.00
- Due at Move-In
- Admin FeeiA one-time, non-refundable administrative fee charged at lease initiation to cover processing and onboarding costs. Charged Per Unit.$300.00
Utilities
- Package Locker ChargeiMonthly fee for access to secure package lockers. Charged per unit.$7.00/mo
Other Fees and Policies
Situational Fees
- Returned Check FeeiFee for payments returned due to insufficient funds. Charged Per Unit.$100.00
- Late ChargesiFee for rent payments made after the due date. Charged Per Unit.5.0% of base rent
- Termination FeeiCharge for ending a lease early. Charged Per Unit.300.0% of base rent
- Transfer FeeiFee for moving to another unit within the same property. Charged Per Unit.50.0% of base rent
Personal Add-Ons
- Minimum Liability InsuranceiMonthly fee ensuring required liability coverage. Charged per unit.$15.00/mo
- Rent Credit Reporting (per household)iOptional service reporting rent payments to credit bureaus. Charged per unit.$8.00/mo
- Short Term Renewal FeeiMonthly premium for short-term lease renewals. Charged per unit.25.0% of base rent/mo
- Notice FeeiCharge for failing to provide proper notice before vacating. Charged per unit.3.0% of base rent
Parking Fees
- Parking
- ParkingiMonthly fee for reserved parking spaces or garages. Charged Per Vehicle.$150.00/mo
Pet Policy and Fees
Cats
- 2 Pet Limit
Aggressive breed restrictions apply; please contact our leasing office for more information.
Comments: | Restrictions: Aggressive breed restrictions apply; please contact our leasing office for more information.
Dogs
- 2 Pet Limit
Aggressive breed restrictions apply; please contact our leasing office for more information.
Comments: | Restrictions: Aggressive breed restrictions apply; please contact our leasing office for more information.
Property Fee Disclaimer: Based on community-supplied data and independent market research. Subject to change without notice. May exclude fees for mandatory or optional services and usage-based utilities.
Features and Amenities
On-Site Services
- Maintenance On Site
- Pet Washing Station
- Pet Play Area
- Recycling
- Car Charging Station
Community Features
- Walk Up
- Corporate Housing
- Business Center
- Clubhouse
Outdoor Features
- Picnic Area
- Controlled Access
- Patio
Recreation and Fitness
- Fitness Center
- Media Center/Movie Theatre
- Spa
- Playground
- Pool
Interior Features
- Balcony
- Ceiling Fans
- Fireplace
- High Speed Internet Access
- Sprinkler System
- Washer/Dryer
- Air Conditioning
Kitchen Amenities
- Dishwasher
- Refrigerator
- Kitchen
- Quartz Countertops
Living Area Features
- Walk In Closets
Map
- Shopping
- Colleges
- Grocery
- Medical
- Parks
- Transportation
Map

Frequently Asked Questions about SW
Where is SW located?
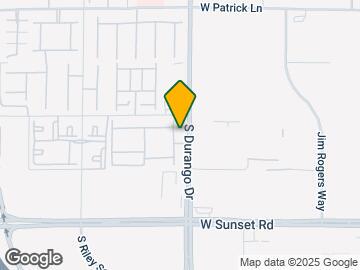
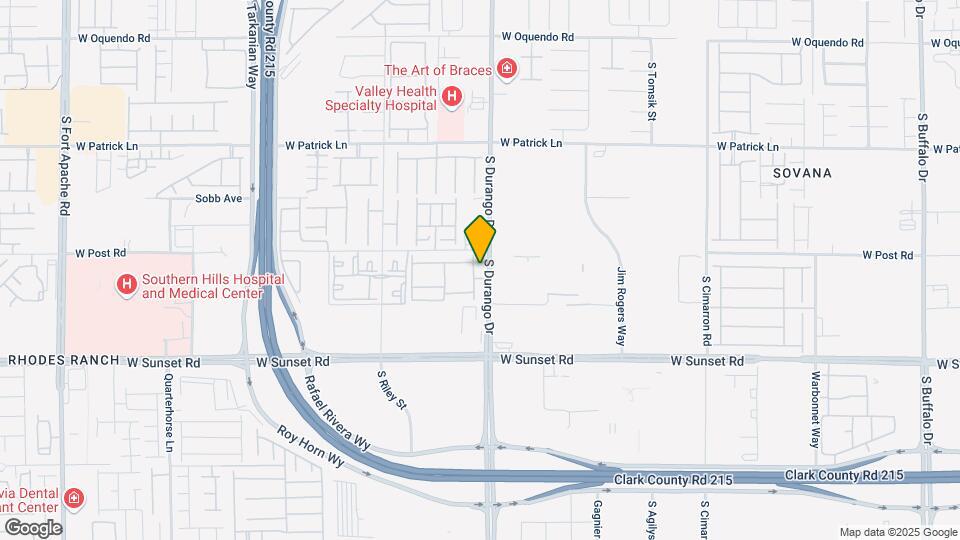
SW is located at 6355 S Durango Dr near the Spring Valley area of Las Vegas, NV
What is the current rent range at SW?
1 Bedroom to 3 Bedroom Apartments at SW currently range from $1,420 to $2,541
When is the leasing office open?
- The office Hours for SW are
- Monday 9:00 am–6:00 pm
- Tuesday 9:00 am–6:00 pm
- Wednesday 9:00 am–6:00 pm
- Thursday 9:00 am–6:00 pm
- Friday 9:00 am–6:00 pm
- Saturday 9:00 am–6:00 pm
- Sunday 9:00 am–6:00 pm
Are pets allowed?
Call us today to find out our pet policy and if we allow pets
Are there any rent specials?
The current rent special at SW is: Up to 2 month's free on select units. Waving admin fee with a look and lease. *Specials are subject to change at any time*.
Renters Reviews and Ratings

Poor Customer Service but Nice Apartment
Misleading and manipulative
Property Manager Responded
My actual nightmare living here
Property Manager Responded
Disappointed
Poor Service
Nearby Schools
Grant Sawyer Middle School
Lucille S Rogers Elementary School
Durango High School
About GreatSchools Data on ApartmentHomeLiving.com.
Points of Interest
Time and distance from SW.
Arts Museums and Landmarks
Big Box and Retail
Walgreens
Albertsons
Lowe's
Colleges and Universities
College of Southern Nevada - Charleston Campus
Groceries
Vons
Albertsons
Hospitals
Saint Rose Dominican Hospitals - San Martin Campus
Parks and Recreation
SW has 5 parks within 6.7 miles, including Desert Breeze park, Flamingo Wildlife Habitat, All American Park, Bellagio Conservatory Botanical Gardens, and Spring Mountain Ranch.
Restaurants and Dining
Shopping Centers
SW has 5 shopping centers within 0.8 miles.
Transit Stations
MGM Grand Station-Las Vegas Monorail
Las Vegas Convention Center Station-Las Vegas Monorail
Nearby Neighborhoods
Rental Price Ranges in the Area
| Bedroom | Average Rent | Cheapest Rent | Highest Rent |
|---|---|---|---|
| Las Vegas Studio Apartments | $1,333 | $470 | $9,289 |
| Las Vegas 1 Bedroom Apartments | $1,559 | $329 | $10,000+ |
| Las Vegas 2 Bedroom Apartments | $1,784 | $810 | $10,000+ |
| Las Vegas 3 Bedroom Apartments | $2,071 | $944 | $10,000+ |
| Las Vegas 4 Bedroom Apartments | $2,478 | $843 | $7,020 |
| Las Vegas 5 Bedroom Apartments | $4,650 | $4,650 | $4,650 |
Browse Top Apartments in Las Vegas
By Price
- Cheap Las Vegas Apartments
- Las Vegas Apartments Under $500
- Las Vegas Apartments Under $600
- Las Vegas Apartments Under $700
- Las Vegas Apartments Under $800
- Las Vegas Apartments Under $900
- Las Vegas Apartments Under $1000
- Las Vegas Apartments Under $1200
- Las Vegas Apartments Under $1500
- Las Vegas Apartments Under $2000
- Las Vegas Luxury Apartments
By Community Type
- Las Vegas Apartments for Rent by Owner
- Las Vegas Apartments with Rent Specials
- Las Vegas Top Rated Apartments
- Las Vegas Corporate Apartments
- Las Vegas Furnished Apartments
- Las Vegas Gated Apartments
- Las Vegas Loft Apartments
- Las Vegas Low Income Apartments
- Las Vegas Military Apartments
- New Las Vegas Apartments
- Las Vegas Senior Apartments
- Las Vegas Short-term Apartments
- Las Vegas Student Apartments
- Las Vegas Apartments with Utilities Included
Property Manager Responded