


- 1–3 Bedrooms
- $1,191-$2,035 Pricing
- 751–1,411 Square Feet
Rent Specials
Get up to 4 WEEKS FREE on Select Homes!!~~Enjoy up to 4 WEEKS FREE on Select Homes!! Call our Leasing Office for details & restrictions.
About SYNC at Spring Cypress
Whether you’re looking for a one, two or three-bedroom apartment home, we have the perfect floor plan to fit your lifestyle. From chef-inspired kitchens with upgraded granite countertops and wood cabinetry to wood-style flooring and huge walk-in closets, upgrades are standard at SYNC at Spring Cypress.
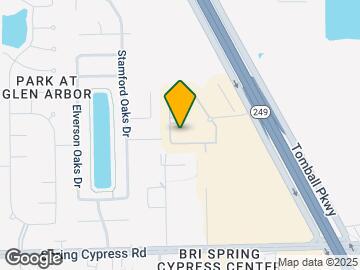
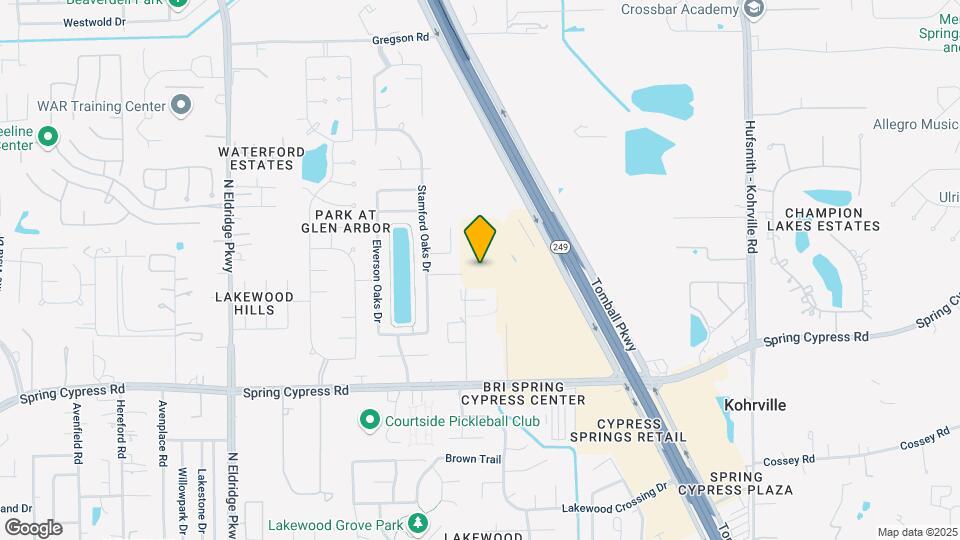
SYNC at Spring Cypress is located in the Outlying Harris County Neighborhood and 77377 Zip code of Tomball, TX. This community is professionally managed by SYNC Residential
Unique Features and Amenities
- 1st Floor
- Accessible Unit
- Bark Park & Wash Station
- Grilling Stations
- Large Patio
- Pool View
Property Contact Info

- Listed by:
- Agency:
- Vendor Logo:
- Website:
- View Property Website
- Call Us:
- (346) 249-5872
- Disclaimer:
Office Hours
| Monday | 9:00 am–6:00 pm |
| Tuesday | 9:00 am–7:00 pm |
| Wednesday | 9:00 am–6:00 pm |
| Thursday | 9:00 am–7:00 pm |
| Friday | 9:00 am–6:00 pm |
| Saturday | 10:00 am–5:00 pm |
| Sunday | Closed |
Floorplan Pricing and Availability
SYNC at Spring Cypress offers 1 to 3 Bedroom apartments starting from $1,191 and having 751–1,411 sq ft. Here is the current pricing and availability:
New! Interactive Property Map
1 Bedroom
Floorplan A1
From $1,191
1 Bed, 1 Bath, 751 sq ftAvailable NowCheapest 1 BedroomThis is the cheapest 1 Bedroom at this PropertyModel Gallery
Floorplans
Photos
3D Tours
Availability Details
Price Availability Date Unit Sq Ft View Details $1,191 Available Now 1322 751 $1,191 Available Now 1314 751 $1,191 Available Now 2302 751 Model Amenities and Features
Features
- Air Conditioning
- Balcony
- Heating
- High Speed Internet Access
- Storage Space
- Washer/Dryer
- Washer/Dryer Hookup
- Wi-Fi
Kitchen
- Dishwasher
- Disposal
- Eat-in Kitchen
- Freezer
- Granite Countertops
- Ice Maker
- Island Kitchen
- Kitchen
- Microwave
- Oven
- Pantry
- Range
- Refrigerator
Model Rent and Fees
Model Price Range
- $1,191 - $1,280
Current Available Pricing
- $1,191
Unit 1322 Rent and Fees
Unit Price
- $1,191
Model Rent and Fees
Model Price Range
- $1,191 - $1,280
Unit 1314 Rent and Fees
Unit Price
- $1,191
Model Rent and Fees
Model Price Range
- $1,191 - $1,280
Unit 2302 Rent and Fees
Unit Price
- $1,191
Model Rent and Fees
Model Price Range
- $1,191 - $1,280
Apartment Model: A1From $1,1911 Bedroom, 1 Bath, 751 sq ftAvailable NowFloorplansPhotos3D Tours![]()
A1 - Image 1 ![]()
A1 - Image 2 ![]()
A1 - Image 3 ![]()
A1 - Image 4 ![]()
A1 - Image 5 ![]()
A1 - Floorplan A1 - 3D Tour Apartment Unit: 1322Apartment Model: A1$1,1911 Bedroom, 1 Bath, 751 sq ftAvailable NowApartment Unit: 1314Apartment Model: A1$1,1911 Bedroom, 1 Bath, 751 sq ftAvailable NowApartment Unit: 2302Apartment Model: A1$1,1911 Bedroom, 1 Bath, 751 sq ftAvailable NowFloorplan A2
From $1,250
1 Bed, 1 Bath, 811 sq ftAvailable NowModel Gallery
Floorplans
Availability Details
Price Availability Date Unit Sq Ft View Details $1,310 Available Now 1116 811 $1,250 October 10, 2026 2308 811 Model Amenities and Features
Features
- Air Conditioning
- Balcony
- Heating
- High Speed Internet Access
- Storage Space
- Washer/Dryer
- Washer/Dryer Hookup
- Wi-Fi
Kitchen
- Dishwasher
- Disposal
- Eat-in Kitchen
- Freezer
- Granite Countertops
- Ice Maker
- Island Kitchen
- Kitchen
- Microwave
- Oven
- Pantry
- Range
- Refrigerator
Model Rent and Fees
Model Price Range
- $1,250 - $1,310
Unit 1116 Amenities and Features
Unique Features
- 1st Floor
- Accessible Unit
Unit 1116 Rent and Fees
Unit Price
- $1,310
Model Rent and Fees
Model Price Range
- $1,250 - $1,310
Unit 2308 Rent and Fees
Unit Price
- $1,250
Model Rent and Fees
Model Price Range
- $1,250 - $1,310
Apartment Model: A2From $1,2501 Bedroom, 1 Bath, 811 sq ftAvailable Now![]()
A2 - Floorplan Apartment Unit: 1116Apartment Model: A2$1,3101 Bedroom, 1 Bath, 811 sq ftAvailable NowApartment Unit: 2308Apartment Model: A2$1,2501 Bedroom, 1 Bath, 811 sq ftAvailable October 10, 2026Floorplan A3
From $1,300
1 Bed, 1 Bath, 863 sq ftAvailable NowLargest 1 BedroomThis is the largest 1 Bedroom at this PropertyModel Gallery
Floorplans
Availability Details
Price Availability Date Unit Sq Ft View Details $1,360 Available Now 3109 863 $1,300 Available Now 3214 863 $1,360 September 29, 2026 3114 863 Model Amenities and Features
Features
- Air Conditioning
- Balcony
- Heating
- High Speed Internet Access
- Storage Space
- Washer/Dryer
- Washer/Dryer Hookup
- Wi-Fi
Kitchen
- Dishwasher
- Disposal
- Eat-in Kitchen
- Freezer
- Granite Countertops
- Ice Maker
- Island Kitchen
- Kitchen
- Microwave
- Oven
- Pantry
- Range
- Refrigerator
Model Rent and Fees
Model Price Range
- $1,300 - $1,360
Unit 3109 Amenities and Features
Unique Features
- 1st Floor
Unit 3109 Rent and Fees
Unit Price
- $1,360
Model Rent and Fees
Model Price Range
- $1,300 - $1,360
Unit 3214 Rent and Fees
Unit Price
- $1,300
Model Rent and Fees
Model Price Range
- $1,300 - $1,360
Unit 3114 Amenities and Features
Unique Features
- 1st Floor
Unit 3114 Rent and Fees
Unit Price
- $1,360
Model Rent and Fees
Model Price Range
- $1,300 - $1,360
Apartment Model: A3From $1,3001 Bedroom, 1 Bath, 863 sq ftAvailable Now![]()
A3 - Floorplan Apartment Unit: 3109Apartment Model: A3$1,3601 Bedroom, 1 Bath, 863 sq ftAvailable NowApartment Unit: 3214Apartment Model: A3$1,3001 Bedroom, 1 Bath, 863 sq ftAvailable NowApartment Unit: 3114Apartment Model: A3$1,3601 Bedroom, 1 Bath, 863 sq ftAvailable September 29, 20262 Bedrooms
Floorplan B1
From $1,500
2 Beds, 2 Baths, 1060 sq ftAvailable NowCheapest 2 BedroomThis is the cheapest 2 Bedroom at this PropertyModel Gallery
Floorplans
Photos
3D Tours
Availability Details
Price Availability Date Unit Sq Ft View Details $1,500 Available Now 2301 1060 $1,500 Available Now 1329 1060 $1,500 Available Now 1429 1060 Model Amenities and Features
Features
- Air Conditioning
- Balcony
- Heating
- High Speed Internet Access
- Storage Space
- Washer/Dryer
- Washer/Dryer Hookup
- Wi-Fi
Kitchen
- Dishwasher
- Disposal
- Eat-in Kitchen
- Freezer
- Granite Countertops
- Ice Maker
- Island Kitchen
- Kitchen
- Microwave
- Oven
- Pantry
- Range
- Refrigerator
Model Rent and Fees
Model Price Range
- $1,500 - $1,705
Current Available Pricing
- $1,500
Unit 2301 Rent and Fees
Unit Price
- $1,500
Model Rent and Fees
Model Price Range
- $1,500 - $1,705
Unit 1329 Rent and Fees
Unit Price
- $1,500
Model Rent and Fees
Model Price Range
- $1,500 - $1,705
Unit 1429 Rent and Fees
Unit Price
- $1,500
Model Rent and Fees
Model Price Range
- $1,500 - $1,705
Apartment Model: B1From $1,5002 Bedroom, 2 Bath, 1060 sq ftAvailable NowFloorplansPhotos3D Tours![]()
B1 - Image 1 ![]()
B1 - Image 2 ![]()
B1 - Image 3 ![]()
B1 - Image 4 ![]()
B1 - Image 5 ![]()
B1 - Image 6 ![]()
B1 - Floorplan B1 - 3D Tour Apartment Unit: 2301Apartment Model: B1$1,5002 Bedroom, 2 Bath, 1060 sq ftAvailable NowApartment Unit: 1329Apartment Model: B1$1,5002 Bedroom, 2 Bath, 1060 sq ftAvailable NowApartment Unit: 1429Apartment Model: B1$1,5002 Bedroom, 2 Bath, 1060 sq ftAvailable NowFloorplan B2
From $1,530
2 Beds, 2 Baths, 1260 sq ftAvailable NowLargest 2 BedroomThis is the largest 2 Bedroom at this PropertyModel Gallery
Floorplans
Availability Details
Price Availability Date Unit Sq Ft View Details $1,590 Available Now 3132 1260 $1,530 Available Now 1227 1260 $1,530 September 8, 2026 3319 1260 Model Amenities and Features
Features
- Air Conditioning
- Balcony
- Heating
- High Speed Internet Access
- Storage Space
- Washer/Dryer
- Washer/Dryer Hookup
- Wi-Fi
Kitchen
- Dishwasher
- Disposal
- Eat-in Kitchen
- Freezer
- Granite Countertops
- Ice Maker
- Island Kitchen
- Kitchen
- Microwave
- Oven
- Pantry
- Range
- Refrigerator
Model Rent and Fees
Model Price Range
- $1,530 - $1,665
Current Available Pricing
- $1,530 - $1,590
Unit 3132 Amenities and Features
Unique Features
- 1st Floor
Unit 3132 Rent and Fees
Unit Price
- $1,590
Model Rent and Fees
Model Price Range
- $1,530 - $1,665
Unit 1227 Rent and Fees
Unit Price
- $1,530
Model Rent and Fees
Model Price Range
- $1,530 - $1,665
Unit 3319 Rent and Fees
Unit Price
- $1,530
Model Rent and Fees
Model Price Range
- $1,530 - $1,665
Apartment Model: B2From $1,5302 Bedroom, 2 Bath, 1260 sq ftAvailable Now![]()
B2 - Floorplan Apartment Unit: 3132Apartment Model: B2$1,5902 Bedroom, 2 Bath, 1260 sq ftAvailable NowApartment Unit: 1227Apartment Model: B2$1,5302 Bedroom, 2 Bath, 1260 sq ftAvailable NowApartment Unit: 3319Apartment Model: B2$1,5302 Bedroom, 2 Bath, 1260 sq ftAvailable September 8, 2026Floorplan B3
From $1,567
2 Beds, 2 Baths, 1219 sq ftAvailable NowModel Gallery
Floorplans
Availability Details
Price Availability Date Unit Sq Ft View Details $1,567 Available Now 1320 1219 $1,567 Available Now 1202 1219 $1,627 Available Now 3130 1219 Model Amenities and Features
Features
- Air Conditioning
- Balcony
- Heating
- High Speed Internet Access
- Storage Space
- Washer/Dryer
- Washer/Dryer Hookup
- Wi-Fi
Kitchen
- Dishwasher
- Disposal
- Eat-in Kitchen
- Freezer
- Granite Countertops
- Ice Maker
- Island Kitchen
- Kitchen
- Microwave
- Oven
- Pantry
- Range
- Refrigerator
Model Rent and Fees
Model Price Range
- $1,567 - $1,690
Current Available Pricing
- $1,567 - $1,627
Unit 1320 Amenities and Features
Unique Features
- Accessible Unit
Unit 1320 Rent and Fees
Unit Price
- $1,567
Model Rent and Fees
Model Price Range
- $1,567 - $1,690
Unit 1202 Rent and Fees
Unit Price
- $1,567
Model Rent and Fees
Model Price Range
- $1,567 - $1,690
Unit 3130 Amenities and Features
Unique Features
- 1st Floor
Unit 3130 Rent and Fees
Unit Price
- $1,627
Model Rent and Fees
Model Price Range
- $1,567 - $1,690
Apartment Model: B3From $1,5672 Bedroom, 2 Bath, 1219 sq ftAvailable Now![]()
B3 - Floorplan Apartment Unit: 1320Apartment Model: B3$1,5672 Bedroom, 2 Bath, 1219 sq ftAvailable NowApartment Unit: 1202Apartment Model: B3$1,5672 Bedroom, 2 Bath, 1219 sq ftAvailable NowApartment Unit: 3130Apartment Model: B3$1,6272 Bedroom, 2 Bath, 1219 sq ftAvailable Now3 Bedrooms
Floorplan C1
From $1,915
3 Beds, 2 Baths, 1411 sq ftAvailable NowModel Gallery
Floorplans
Availability Details
Price Availability Date Unit Sq Ft View Details $1,965 Available Now 1318 1411 $1,965 Available Now 2306 1411 $1,975 Available Now 3129 1411 Model Amenities and Features
Features
- Air Conditioning
- Balcony
- Heating
- High Speed Internet Access
- Storage Space
- Washer/Dryer
- Washer/Dryer Hookup
- Wi-Fi
Kitchen
- Dishwasher
- Disposal
- Eat-in Kitchen
- Freezer
- Granite Countertops
- Ice Maker
- Island Kitchen
- Kitchen
- Microwave
- Oven
- Pantry
- Range
- Refrigerator
Model Rent and Fees
Model Price Range
- $1,915 - $2,035
Current Available Pricing
- $1,965 - $1,975
Unit 1318 Amenities and Features
Unique Features
- Large Patio
Unit 1318 Rent and Fees
Unit Price
- $1,965
Model Rent and Fees
Model Price Range
- $1,915 - $2,035
Unit 2306 Amenities and Features
Unique Features
- Large Patio
Unit 2306 Rent and Fees
Unit Price
- $1,965
Model Rent and Fees
Model Price Range
- $1,915 - $2,035
Unit 3129 Amenities and Features
Unique Features
- 1st Floor
Unit 3129 Rent and Fees
Unit Price
- $1,975
Model Rent and Fees
Model Price Range
- $1,915 - $2,035
Apartment Model: C1From $1,9153 Bedroom, 2 Bath, 1411 sq ftAvailable Now![]()
C1 - Floorplan Apartment Unit: 1318Apartment Model: C1$1,9653 Bedroom, 2 Bath, 1411 sq ftAvailable NowApartment Unit: 2306Apartment Model: C1$1,9653 Bedroom, 2 Bath, 1411 sq ftAvailable NowApartment Unit: 3129Apartment Model: C1$1,9753 Bedroom, 2 Bath, 1411 sq ftAvailable Now
Schedule a Tour
3D Tours
Property Information
- 328 Units
- 4 Stories
- Built in 2016
Lease Terms
- 3 - 15 mo
- Short Term Lease Options
Fees and Policies
The fees listed below are community-provided and may exclude utilities or add-ons. All payments are made directly to the property and are non-refundable unless otherwise specified.
Required Fees
One-Time Basics
- Due at Application
- Application Fee Per ApplicantiCharged per applicant.$65.00
- Due at Move-In
- Administrative FeeiCharged per unit.$150.00
Other Fees and Policies
Pet Fees
- Cat
- One-Time Pet FeeiMax of 2. Charged Per Pet.$400-$400
- Monthly Pet FeeiMax of 2. Charged Per Pet.$25.00
- Dog
- One-Time Pet FeeiMax of 2. Charged Per Pet.$400-$400
- Monthly Pet FeeiMax of 2. Charged Per Pet.$25.00
Restricted Breeds (included but not limited to): Pit Bulls, Rottweilers, Presa Canario, German Shepherds, Huskies, Malamutes, Dobermans, Chowchows, St. Bernard's, Great Danes, Akitas, Terriers (Staffordshire), American Bull Dog, Karelian Bear Dog, or any hybrid of mixed breed of one of the aforementioned breeds.
Max of 2. Only cats and dogs are allowed, and no aggressive breeds or exotic animals will be permitted.
Parking Fees
- Surface Lot
- Parking DepositiCharged per vehicle.$0.00
- Parking FeeiCharged Per Vehicle.$0.00/mo
- Detached Garage
Additional Parking Options
Property Fee Disclaimer: Based on community-supplied data and independent market research. Subject to change without notice. May exclude fees for mandatory or optional services and usage-based utilities.
Features and Amenities
Unique Amenities
- 1st Floor
- Accessible Unit
- Bark Park & Wash Station
- Grilling Stations
- Large Patio
- Pool View
On-Site Services
- Maintenance On Site
- Package Service
- Pet Washing Station
- Property Manager On Site
- Pet Play Area
- Community Wide Wi Fi
- Laundry Facilities
Community Features
- Business Center
- Clubhouse
- Elevator
Outdoor Features
- Grill
- Sundeck
- Fenced Lot
- Picnic Area
- Controlled Access
- Patio
Recreation and Fitness
- Fitness Center
- Media Center/Movie Theatre
- Gameroom
- Walking/Biking Trails
- Bicycle Storage
- Pool
Interior Features
- Balcony
- Storage Space
- High Speed Internet Access
- Heating
- Washer/Dryer Hookup
- Washer/Dryer
- Air Conditioning
- Wi Fi
Kitchen Amenities
- Microwave
- Dishwasher
- Eat In Kitchen
- Island Kitchen
- Oven
- Pantry
- Disposal
- Range
- Refrigerator
- Freezer
- Ice Maker
- Kitchen
- Granite Countertops
Living Area Features
- Walk In Closets
Unique Amenities
- Garage Available

Map
- Shopping
- Grocery
- Medical

Map
Getting Around
50 / 100 Fairly walkable
30 / 100 Somewhat Bikeable
80 / 100 Very car friendly
Getting to Know the Area
70 / 100 Restaurants
50 / 100 Cafes
40 / 100 Nightlife
60 / 100 Shopping
0 / 100 Parks
100 / 100 Noise Level
Frequently Asked Questions about SYNC at Spring Cypress
Where is SYNC at Spring Cypress located?
SYNC at Spring Cypress is located at Tomball Pky near the Outlying Harris County area of Tomball, TX
What is the current rent range at SYNC at Spring Cypress?
1 Bedroom to 3 Bedroom Apartments at SYNC at Spring Cypress currently range from $1,191 to $2,035
When is the leasing office open?
- The office Hours for SYNC at Spring Cypress are
- Monday 9:00 am–6:00 pm
- Tuesday 9:00 am–7:00 pm
- Wednesday 9:00 am–6:00 pm
- Thursday 9:00 am–7:00 pm
- Friday 9:00 am–6:00 pm
- Saturday 10:00 am–5:00 pm
- Sunday Closed
Are pets allowed?
Call us today to find out our pet policy and if we allow pets
Are there any rent specials?
The current rent special at SYNC at Spring Cypress is: Get up to 4 WEEKS FREE on Select Homes!!~~Enjoy up to 4 WEEKS FREE on Select Homes!! Call our Leasing Office for details & restrictions..
Renters Reviews and Ratings
Verified RenterSubmitted by a verified resident of the apartment community. Participating residents may receive reward points in exchange for posting a review during their lease term, regardless of the nature of the review.
Property Manager Responded
Verified RenterSubmitted by a verified resident of the apartment community. Participating residents may receive reward points in exchange for posting a review during their lease term, regardless of the nature of the review.
Property Manager Responded
Verified RenterSubmitted by a verified resident of the apartment community. Participating residents may receive reward points in exchange for posting a review during their lease term, regardless of the nature of the review.
Property Manager Responded
Verified RenterSubmitted by a verified resident of the apartment community. Participating residents may receive reward points in exchange for posting a review during their lease term, regardless of the nature of the review.
Property Manager Responded
Verified RenterSubmitted by a verified resident of the apartment community. Participating residents may receive reward points in exchange for posting a review during their lease term, regardless of the nature of the review.
Property Manager Responded
Verified RenterSubmitted by a verified resident of the apartment community. Participating residents may receive reward points in exchange for posting a review during their lease term, regardless of the nature of the review.
Property Manager Responded
Verified RenterSubmitted by a verified resident of the apartment community. Participating residents may receive reward points in exchange for posting a review during their lease term, regardless of the nature of the review.
Property Manager Responded
Verified RenterSubmitted by a verified resident of the apartment community. Participating residents may receive reward points in exchange for posting a review during their lease term, regardless of the nature of the review.
Property Manager Responded
Maintainance
Property Manager Responded
Verified RenterSubmitted by a verified resident of the apartment community. Participating residents may receive reward points in exchange for posting a review during their lease term, regardless of the nature of the review.
Property Manager Responded
Verified RenterSubmitted by a verified resident of the apartment community. Participating residents may receive reward points in exchange for posting a review during their lease term, regardless of the nature of the review.
Property Manager Responded
Nearby Schools
Lakewood Elementary School
Willow Wood Junior High School
Tomball Memorial High School
About GreatSchools Data on ApartmentHomeLiving.com.
Points of Interest
Time and distance from SYNC at Spring Cypress.
Big Box and Retail
Target
Aldi
Walmart
Groceries
Heb
Aldi
Kroger
Hospitals
Memorial Hermann First Colony Hospital
First Texas Hospital
St Luke's Hospital At The Vintage
Shopping Centers
SYNC at Spring Cypress has 5 shopping centers within 0.9 miles.
Nearby Neighborhoods
Rental Price Ranges in the Area
| Bedroom | Average Rent | Cheapest Rent | Highest Rent |
|---|---|---|---|
| Tomball 1 Bedroom Apartments | $1,462 | $797 | $2,480 |
| Tomball 2 Bedroom Apartments | $1,857 | $938 | $3,700 |
| Tomball 3 Bedroom Apartments | $2,291 | $1,370 | $5,180 |
| Tomball 4 Bedroom Apartments | $2,802 | $1,900 | $3,602 |
| 2 Bedroom Homes | $1,921 | $1,350 | $2,325 |
| 3 Bedroom Homes | $2,277 | $1,400 | $6,000 |
| 4 Bedroom Homes | $3,196 | $1,600 | $10,000+ |
| 5 Bedroom Homes | $4,551 | $2,150 | $10,000+ |
| 6 Bedroom Homes | $4,050 | $2,700 | $6,500 |
| 7 Bedroom Homes | $17,200 | $10,000 | $10,000+ |
Browse Top Apartments in Tomball
By Price
By Community Type
- Tomball Apartments with Rent Specials
- Tomball Top Rated Apartments
- Tomball Corporate Apartments
- Tomball Furnished Apartments
- Tomball Gated Apartments
- Tomball Loft Apartments
- Tomball Low Income Apartments
- New Tomball Apartments
- Tomball Senior Apartments
- Tomball Short-term Apartments
- Tomball Apartments with Utilities Included


Max of 2. Only cats and dogs are allowed, and no aggressive breeds or exotic animals will be permitted.