

- 1–3 Bedrooms
- $1,706-$12,203 Plus Fees
- 720–1,168 Square Feet
About Saddle Ridge Apartments
Welcome home to Saddle Ridge, the destination for upscale apartment living in Ashburn, VA. From open floor plans to spacious walk-in closets, Saddle Ridge is the perfect place to call home. Our residents enjoy taking a swim in our resort-style swimming pool, relaxing at our outdoor barbeque area, and working out in our state-of-the-art fitness center. Our community has everything you are looking for in luxury living - like newly renovated apartments with sleek finishes. Stop by today to see our gorgeous new model apartment home!
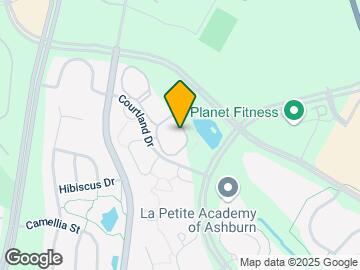
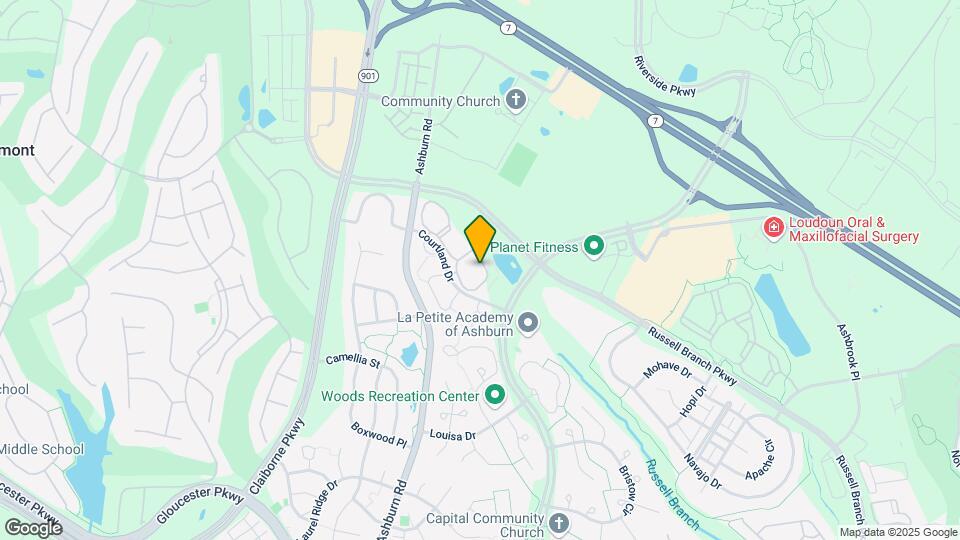
Saddle Ridge Apartments is located in the Ashburn Village Neighborhood and 20147 Zip code of Ashburn, VA. This community is professionally managed by RAM Partners, LLC
Unique Features and Amenities
- Air Conditioner
- Carpeting
- Close to Loudoun County Schools
- Community Dog Park
- Credit Cards Accepted Online
- Disposal
- Efficient Appliances
- Garage
- Granite Countertops* (On select apartments)
- Large Closets
- Nest Smart Thermostats
- New Model Apartment Home
- Newly Renovated Clubhouse
- One, Two, & Three Bedroom Apartment Homes
- Online Rental Payments
- Outdoor Grilling Areas
- Patio/Balcony
- Pet-Friendly Community
- Valet Trash Service
- Window Coverings
- Wood Burning Fireplaces *Select Units
- Yoga/Spinning Room with Peloton® Bikes
Property Contact Info
- Listed by:
- Agency:
- Vendor Logo:
- Website:
- View Property Website
- Call Us:
- (571) 520-6208
- Disclaimer:
Office Hours
| Monday | 9:00 am–6:00 pm |
| Tuesday | 9:00 am–6:00 pm |
| Wednesday | 9:00 am–6:00 pm |
| Thursday | 9:00 am–6:00 pm |
| Friday | 9:00 am–6:00 pm |
| Saturday | 10:00 am–5:00 pm |
| Sunday | Closed |
Floorplan Pricing and Availability
Saddle Ridge Apartments offers 1 to 3 Bedroom apartments starting from $1,781 and having 720–1,168 sq ft. Here is the current pricing and availability:
New! Interactive Property Map
1 Bedroom
Floorplan A1
$1,781
1 Bed, 1 Bath, 720 sq ftPlus FeesAvailable Oct 2Model Gallery
Floorplans
Availability Details
Price Availability Date Unit Sq Ft $1,781 October 2, 2026 004-203 720 Unit 004-203 Amenities and Features
Features
- Air Conditioning
- Cable Ready
- Washer/Dryer
Kitchen
- Dishwasher
- Microwave
Unit 004-203 Lease Information
Unit Price
- $1,781
View Details and Rent EstimateModel Lease Information
Price
- $1,781Plus Fees
Apartment Model: A1$1,7811 Bedroom, 1 Bath, 720 sq ftAvailable October 2, 2026![]()
A1 - Floorplan Apartment Unit: 004-203Apartment Model: A1$1,7811 Bedroom, 1 Bath, 720 sq ftAvailable October 2, 20262 Bedrooms
Floorplan B2
From $2,003
2 Beds, 1 Bath, 875 sq ftPlus FeesAvailable Nov 9Cheapest 2 BedroomThis is the cheapest 2 Bedroom at this PropertyModel Gallery
Floorplans
Photos
Availability Details
Price Availability Date Unit Sq Ft View Details $2,053 November 9, 2026 052-302 875 $2,003 November 12, 2026 022-303 875 Model Amenities and Features
Features
- Air Conditioning
- Cable Ready
- Washer/Dryer
Kitchen
- Dishwasher
- Microwave
Model Lease Information
Model Price Range
- $2,003 - $6,340
Current Available Pricing
- $2,003 - $2,053 Plus Fees
Unit 052-302 Amenities and Features
Features
- Air Conditioning
- Cable Ready
- Washer/Dryer
Kitchen
- Dishwasher
- Microwave
Unit 052-302 Lease Information
Unit Price
- $2,053
View Details and Rent EstimateModel Lease Information
Model Price Range
- $2,003 - $6,340Plus Fees
Unit 022-303 Amenities and Features
Features
- Air Conditioning
- Cable Ready
- Washer/Dryer
Kitchen
- Dishwasher
- Microwave
Unit 022-303 Lease Information
Unit Price
- $2,003
View Details and Rent EstimateModel Lease Information
Model Price Range
- $2,003 - $6,340Plus Fees
Apartment Model: B2From $2,0032 Bedroom, 1 Bath, 875 sq ftAvailable November 9, 2026FloorplansPhotos![]()
B2 - Image 1 ![]()
B2 - Image 2 ![]()
B2 - Image 3 ![]()
B2 - Image 4 ![]()
B2 - Image 5 ![]()
B2 - Image 6 ![]()
B2 - Image 7 ![]()
B2 - Image 8 ![]()
B2 - Floorplan Apartment Unit: 052-302Apartment Model: B2$2,0532 Bedroom, 1 Bath, 875 sq ftAvailable November 9, 2026Apartment Unit: 022-303Apartment Model: B2$2,0032 Bedroom, 1 Bath, 875 sq ftAvailable November 12, 2026Floorplan B1
From $2,013
2 Beds, 1 Bath, 875 sq ftPlus FeesAvailable Nov 9Model Gallery
Floorplans
Photos
Availability Details
Price Availability Date Unit Sq Ft $2,013 November 9, 2026 042-203 875 Unit 042-203 Amenities and Features
Features
- Air Conditioning
- Cable Ready
- Washer/Dryer
Kitchen
- Dishwasher
- Microwave
Unit 042-203 Lease Information
Unit Price
- $2,013
View Details and Rent EstimateModel Lease Information
Model Price Range
- $2,013 - $6,231Plus Fees
Apartment Model: B1From $2,0132 Bedroom, 1 Bath, 875 sq ftAvailable November 9, 2026FloorplansPhotos![]()
B1 - Image 1 ![]()
B1 - Image 2 ![]()
B1 - Image 3 ![]()
B1 - Image 4 ![]()
B1 - Image 5 ![]()
B1 - Image 6 ![]()
B1 - Image 7 ![]()
B1 - Image 8 ![]()
B1 - Image 9 ![]()
B1 - Floorplan Apartment Unit: 042-203Apartment Model: B1$2,0132 Bedroom, 1 Bath, 875 sq ftAvailable November 9, 2026Floorplan B3
From $2,243
2 Beds, 2 Baths, 962 sq ftPlus FeesAvailable Aug 28Largest 2 BedroomThis is the largest 2 Bedroom at this PropertyModel Gallery
Floorplans
Photos
Availability Details
Price Availability Date Unit Sq Ft View Details $2,264 August 28, 2026 030-201 962 Call For Rates October 4, 2026 004-201 962 $2,243 October 8, 2026 000-303 962 Model Amenities and Features
Features
- Air Conditioning
- Cable Ready
- Washer/Dryer
Kitchen
- Dishwasher
- Microwave
Model Lease Information
Model Price Range
- $2,243 - $7,263
Current Available Pricing
- Call For RatesPlus Fees
Unit 030-201 Amenities and Features
Features
- Air Conditioning
- Cable Ready
- Washer/Dryer
Kitchen
- Dishwasher
- Microwave
Unit 030-201 Lease Information
Unit Price
- $2,264
View Details and Rent EstimateModel Lease Information
Model Price Range
- $2,243 - $7,263Plus Fees
Unit 004-201 Amenities and Features
Features
- Air Conditioning
- Cable Ready
- Washer/Dryer
Kitchen
- Dishwasher
- Microwave
Model Lease Information
Model Price Range
- $2,243 - $7,263Plus Fees
Unit 000-303 Amenities and Features
Features
- Air Conditioning
- Cable Ready
- Washer/Dryer
Kitchen
- Dishwasher
- Microwave
Unit 000-303 Lease Information
Unit Price
- $2,243
View Details and Rent EstimateModel Lease Information
Model Price Range
- $2,243 - $7,263Plus Fees
Apartment Model: B3From $2,2432 Bedroom, 2 Bath, 962 sq ftAvailable August 28, 2026FloorplansPhotos![]()
B3 - Image 1 ![]()
B3 - Image 2 ![]()
B3 - Image 3 ![]()
B3 - Image 4 ![]()
B3 - Image 5 ![]()
B3 - Image 6 ![]()
B3 - Image 7 ![]()
B3 - Image 8 ![]()
B3 - Floorplan Apartment Unit: 030-201Apartment Model: B3$2,2642 Bedroom, 2 Bath, 962 sq ftAvailable August 28, 2026Apartment Unit: 004-201Apartment Model: B3Call For Rates2 Bedroom, 2 Bath, 962 sq ftAvailable October 4, 2026Apartment Unit: 000-303Apartment Model: B3$2,2432 Bedroom, 2 Bath, 962 sq ftAvailable October 8, 20263 Bedrooms
Floorplan C1
From $2,856
3 Beds, 2 Baths, 1168 sq ftPlus FeesAvailable NowModel Gallery
Floorplans
Availability Details
Price Availability Date Unit Sq Ft $2,856 Available Now 052-203 1168 Unit 052-203 Amenities and Features
Features
- Air Conditioning
- Cable Ready
- Washer/Dryer
Kitchen
- Dishwasher
- Microwave
Unit 052-203 Lease Information
Unit Price
- $2,856
View Details and Rent EstimateModel Lease Information
Model Price Range
- $2,856 - $12,203Plus Fees
Apartment Model: C1From $2,8563 Bedroom, 2 Bath, 1168 sq ftAvailable Now![]()
C1 - Floorplan Apartment Unit: 052-203Apartment Model: C1$2,8563 Bedroom, 2 Bath, 1168 sq ftAvailable Now
Schedule a Tour
3D Tours
Property Information
- 216 Units
- 3 Stories
- Built in 1989
Fees and Policies
The fees listed below are community-provided and may exclude utilities or add-ons. All payments are made directly to the property and are non-refundable unless otherwise specified. Use the Cost Calculator to determine costs based on your needs.
Other Fees and Policies
Pet Fees
- Cat
- Cat FeeiMax of 2. Charged Per Pet.$400.00
- Cat RentiCharged Per Pet.$50.00/mo
- Dog
- Dog FeeiMax of 2. Charged Per Pet.$400.00
- Dog RentiCharged Per Pet.$50.00/mo
Breed Restrictions Apply
Breed Restrictions
Max of 2. Please See Leasing Office for Details.
Parking Fees
- Surface Lot
- Parking FeeiCharged per vehicle.$0.00/mo
- Garage Parking
- Other
Reserved Spaces Available for $50 per month.
Additional Parking Options
Property Fee Disclaimer: Based on community-supplied data and independent market research. Subject to change without notice. May exclude fees for mandatory or optional services and usage-based utilities.
Features and Amenities
On-Site Services
- Car Wash Area
- Maintenance On Site
- Property Manager On Site
- Trash Pickup Door To Door
- Online Services
- Pet Play Area
- Recycling
Community Features
- Clubhouse
- Walk Up
Outdoor Features
- Grill
- Picnic Area
- Courtyard
- Patio
Recreation and Fitness
- Fitness Center
- Playground
- Pool
Interior Features
- View
- Balcony
- Tub/Shower
- Trash Compactor
- Fireplace
- Heating
- Cable Ready
- Washer/Dryer
- Air Conditioning
- Wi Fi
Kitchen Amenities
- Oven
- Range
- Refrigerator
- Dishwasher
- Microwave
- Disposal
- Freezer
- Granite Countertops
Living Area Features
- Vinyl Flooring
- Window Coverings
- Bay Window

Map
- Shopping
- Colleges
- Grocery
- Medical
- Transportation

Map
Getting Around
50 / 100 Fairly walkable
20 / 100 Limited public transit
60 / 100 Moderately bikeable
80 / 100 Very car friendly
Getting to Know the Area
60 / 100 Restaurants
50 / 100 Cafes
50 / 100 Nightlife
30 / 100 Shopping
100 / 100 Noise Level
Frequently Asked Questions about Saddle Ridge Apartments
Where is Saddle Ridge Apartments located?
Saddle Ridge Apartments is located at 20070 Coltsfoot Ter near the Ashburn Village area of Ashburn, VA
What is the current rent range at Saddle Ridge Apartments?
1 Bedroom to 3 Bedroom Apartments at Saddle Ridge Apartments currently range from $1,781 to $2,856
When is the leasing office open?
- The office Hours for Saddle Ridge Apartments are
- Monday 9:00 am–6:00 pm
- Tuesday 9:00 am–6:00 pm
- Wednesday 9:00 am–6:00 pm
- Thursday 9:00 am–6:00 pm
- Friday 9:00 am–6:00 pm
- Saturday 10:00 am–5:00 pm
- Sunday Closed
Are pets allowed?
Call us today to find out our pet policy and if we allow pets
Renters Reviews and Ratings
Verified RenterSubmitted by a verified resident of the apartment community. Participating residents may receive reward points in exchange for posting a review during their lease term, regardless of the nature of the review.
Property Manager Responded
Verified RenterSubmitted by a verified resident of the apartment community. Participating residents may receive reward points in exchange for posting a review during their lease term, regardless of the nature of the review.
Property Manager Responded
Verified RenterSubmitted by a verified resident of the apartment community. Participating residents may receive reward points in exchange for posting a review during their lease term, regardless of the nature of the review.
Property Manager Responded
Verified RenterSubmitted by a verified resident of the apartment community. Participating residents may receive reward points in exchange for posting a review during their lease term, regardless of the nature of the review.
Property Manager Responded
Verified RenterSubmitted by a verified resident of the apartment community. Participating residents may receive reward points in exchange for posting a review during their lease term, regardless of the nature of the review.
Property Manager Responded
Points of Interest
Time and distance from Saddle Ridge Apartments.
Big Box and Retail
Walgreens
Lowe's
Jcpenney
Colleges and Universities
George Washington University - Virginia Science and Technology Campus
Groceries
Lidl
Harris Teeter
Wegmans
Hospitals
Inova Loudoun Hospital
Stonesprings Hospital Center
Reston Hospital Center
Shopping Centers
Saddle Ridge Apartments has 5 shopping centers within 1.1 miles.
Nearby Neighborhoods
Rental Price Ranges in the Area
| Bedroom | Average Rent | Cheapest Rent | Highest Rent |
|---|---|---|---|
| Ashburn Studio Apartments | $2,303 | $2,099 | $2,729 |
| Ashburn 1 Bedroom Apartments | $2,327 | $1,200 | $2,916 |
| Ashburn 2 Bedroom Apartments | $2,768 | $1,725 | $3,956 |
| Ashburn 3 Bedroom Apartments | $3,352 | $2,413 | $4,132 |
| Ashburn 4 Bedroom Apartments | $4,200 | $4,200 | $4,200 |
| 2 Bedroom Homes | $2,701 | $950 | $3,200 |
| 3 Bedroom Homes | $3,283 | $2,695 | $4,700 |
| 4 Bedroom Homes | $4,068 | $3,000 | $6,250 |
| 5 Bedroom Homes | $4,927 | $3,750 | $7,450 |
Browse Top Apartments in Ashburn
By Price
By Community Type
- Ashburn Apartments for Rent by Owner
- Ashburn Apartments with Rent Specials
- Ashburn Top Rated Apartments
- Ashburn Corporate Apartments
- Ashburn Furnished Apartments
- Ashburn Gated Apartments
- Ashburn Loft Apartments
- Ashburn Low Income Apartments
- New Ashburn Apartments
- Ashburn Senior Apartments
- Ashburn Short-term Apartments
- Ashburn Student Apartments
- Ashburn Apartments with Utilities Included


Max of 2. Please See Leasing Office for Details.