- 1–2 Bedrooms
- $1,000-$1,406 Pricing
- 627–1,403 Square Feet
About Saddle Run Townhomes
We know how important it is to come home to a welcoming atmosphere. Saddle Run combines comfort and convenience at a fantastic value, offering many in-home and community amenities coupled with a great location. Plus, you'll love the high level of customer service provided by our dedicated team members. Our Tenant Selection Plan details the property occupancy/household standards, the current income limits, the screening policy, and other property info. We hope you will make Saddle Run your new home by giving us a call and scheduling a tour today! Redefining Affordable Living!
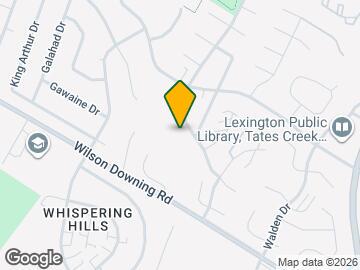
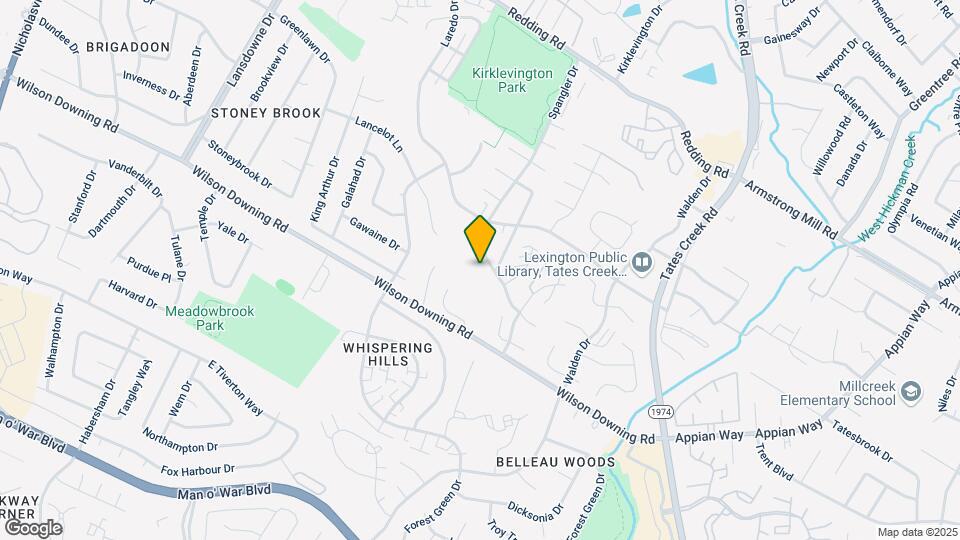
Saddle Run Townhomes is located in the Southeast Lexington Neighborhood and 40517 Zip code of Lexington, KY. This community is professionally managed by Envolve
Unique Features and Amenities
- 24 Hour Emergency Maintenance
- Carpeting
- Ceiling Fan
- Convenient Laundry Center
- Efficient Appliances
- Full Size Hookups
- Great Southside Location
- Handicap Accessible
- Landscaped Grounds
- Lots of Closet Space
- Minutes to UK, Downtown & Entertainment
- Nine Distinctive Floorplans
- Online bill pay and WIPS payment options
- Pets Welcome
- Private Patio
- Spacious 1 and 2 Bedroom Townhomes
- Sparkling Pool
- Utilities Included
- W/D Hookup
- Washer/dryer Connections In All Apts
Property Contact Info

- Listed by:
- Agency:
- Vendor Logo:
- Website:
- View Property Website
- Call Us:
- (859) 413-4788
- Disclaimer:
Office Hours
| Monday | Closed |
| Tuesday | 9:00 am–4:00 pm |
| Wednesday | 9:00 am–4:00 pm |
| Thursday | 9:00 am–4:00 pm |
| Friday | 8:00 am–12:00 pm |
| Saturday | Closed |
| Sunday | Closed |
Floorplan Pricing and Availability
Saddle Run Townhomes offers 1 to 2 Bedroom apartments starting from $1,000 and having 627–1,403 sq ft. Here is the current pricing and availability:
New! Interactive Property Map
1 Bedroom
Show Unavailable FloorplansMonterey I
From $1,000
1 Bed, 1 Bath, 627 sq ftAvailable Sep 14Model Gallery
Floorplans
Availability Details
Price Availability Date Unit View Details Call For Rates September 14, 2026 137 $1,114 September 14, 2026 175 $1,114 September 25, 2026 009 Model Amenities and Features
Features
- High Speed Internet Access
- Smoke Free
Model Rent and Fees
Model Price Range
- $1,000 - $1,114
Current Available Pricing
- Call For Rates
Unit 137 Amenities and Features
Features
- High Speed Internet Access
- Smoke Free
Model Rent and Fees
Model Price Range
- $1,000 - $1,114
Unit 175 Amenities and Features
Features
- High Speed Internet Access
- Smoke Free
Unit 175 Rent and Fees
Unit Price
- $1,114
Model Rent and Fees
Model Price Range
- $1,000 - $1,114
Unit 009 Amenities and Features
Features
- High Speed Internet Access
- Smoke Free
Unit 009 Rent and Fees
Unit Price
- $1,114
Model Rent and Fees
Model Price Range
- $1,000 - $1,114
Apartment Model: Monterey IFrom $1,0001 Bedroom, 1 Bath, 627 sq ftAvailable September 14, 2026![]()
Monterey I - Floorplan 1 ![]()
Monterey I - Floorplan 2 Apartment Unit: 137Apartment Model: Monterey ICall For Rates1 Bedroom, 1 BathAvailable September 14, 2026Apartment Unit: 175Apartment Model: Monterey I$1,1141 Bedroom, 1 BathAvailable September 14, 2026Apartment Unit: 009Apartment Model: Monterey I$1,1141 Bedroom, 1 BathAvailable September 25, 2026Monterey II
1 Bed, 1 Bath, 707 sq ftModel Gallery
Floorplans
Availability Details
Availability Date Unit Sq Ft Call for Availability Monterey II 707 sq ft Model Amenities and Features
Features
- High Speed Internet Access
- Smoke Free
Apartment Model: Monterey IICall For Rates1 Bedroom, 1 Bath, 707 sq ftUnavailable![]()
Monterey II - Floorplan 1 ![]()
Monterey II - Floorplan 2 2 Bedrooms
Show Unavailable FloorplansPasadena
From $1,276
2 Beds, 1.5 Baths, 1250 sq ftAvailable NowModel Gallery
Floorplans
Availability Details
Price Availability Date Unit Deposit View Details $1,276 Available Now 112 $500 $1,276 September 14, 2026 172 $400 Call For Rates September 18, 2026 179 $500 Model Amenities and Features
Features
- Air Conditioning
- Cable Ready
- Ceiling Fans
- High Speed Internet Access
- Washer/Dryer
- Washer/Dryer Hookup
Kitchen
- Dishwasher
- Disposal
- Ice Maker
- Oven
- Range
- Refrigerator
Model Rent and Fees
Model Price Range
- $1,200 - $1,276
Current Available Pricing
- Call For Rates
Unit 112 Rent and Fees
Unit Price
- $1,276
Deposit
- $500 deposit
Model Rent and Fees
Model Price Range
- $1,200 - $1,276
Unit 172 Rent and Fees
Unit Price
- $1,276
Deposit
- $400 deposit
Model Rent and Fees
Model Price Range
- $1,200 - $1,276
Unit 179 Rent and Fees
Deposit
- $500 deposit
Model Rent and Fees
Model Price Range
- $1,200 - $1,276
Apartment Model: PasadenaFrom $1,2002 Bedroom, 1.5 Bath, 1250 sq ftAvailable Now![]()
Pasadena - Floorplan 1 ![]()
Pasadena - Floorplan 2 Apartment Unit: 112Apartment Model: Pasadena$1,2762 Bedroom, 1.5 BathAvailable NowApartment Unit: 172Apartment Model: Pasadena$1,2762 Bedroom, 1.5 BathAvailable September 14, 2026Apartment Unit: 179Apartment Model: PasadenaCall For Rates2 Bedroom, 1.5 BathAvailable September 18, 2026San Juan
From $1,248
2 Beds, 1.5 Baths, 1403 sq ftAvailable NowLargest 2 BedroomThis is the largest 2 Bedroom at this PropertyModel Gallery
Floorplans
Availability Details
Price Availability Date Unit Deposit $1,248 Available Now 102 $200 Model Amenities and Features
Features
- Air Conditioning
- Cable Ready
- Ceiling Fans
- High Speed Internet Access
- Washer/Dryer
- Washer/Dryer Hookup
Kitchen
- Dishwasher
- Disposal
- Ice Maker
- Oven
- Range
- Refrigerator
Unit 102 Rent and Fees
Unit Price
- $1,248
Deposit
- $200 deposit
Model Rent and Fees
Model Price Range
- $1,248 - $1,325
Apartment Model: San JuanFrom $1,2482 Bedroom, 1.5 Bath, 1403 sq ftAvailable Now![]()
San Juan - Floorplan 1 ![]()
San Juan - Floorplan 2 Apartment Unit: 102Apartment Model: San Juan$1,2482 Bedroom, 1.5 BathAvailable NowCamarillo
From $1,406
2 Beds, 1.5 Baths, 1013 sq ftAvailable Sep 14Model Gallery
Floorplans
Availability Details
Price Availability Date Unit Deposit View Details $1,406 September 14, 2026 073 Call For Rates October 14, 2026 120 $500 Model Amenities and Features
Features
- Air Conditioning
- Cable Ready
- Ceiling Fans
- High Speed Internet Access
- Washer/Dryer
- Washer/Dryer Hookup
Kitchen
- Dishwasher
- Disposal
- Ice Maker
- Oven
- Range
- Refrigerator
Model Rent and Fees
Model Price Range
- $1,175 - $1,406
Current Available Pricing
- Call For Rates
Unit 073 Rent and Fees
Unit Price
- $1,406
Model Rent and Fees
Model Price Range
- $1,175 - $1,406
Unit 120 Rent and Fees
Deposit
- $500 deposit
Model Rent and Fees
Model Price Range
- $1,175 - $1,406
Apartment Model: CamarilloFrom $1,1752 Bedroom, 1.5 Bath, 1013 sq ftAvailable September 14, 2026![]()
Camarillo - Floorplan 1 ![]()
Camarillo - Floorplan 2 Apartment Unit: 073Apartment Model: Camarillo$1,4062 Bedroom, 1.5 BathAvailable September 14, 2026Apartment Unit: 120Apartment Model: CamarilloCall For Rates2 Bedroom, 1.5 BathAvailable October 14, 2026Guadalupe
From $1,166
2 Beds, 1.5 Baths, 1071 sq ftAvailable Oct 14Cheapest 2 BedroomThis is the cheapest 2 Bedroom at this PropertyModel Gallery
Floorplans
Availability Details
Price Availability Date Unit Deposit $1,166 October 14, 2026 124 $500 Model Amenities and Features
Features
- Air Conditioning
- Cable Ready
- Ceiling Fans
- High Speed Internet Access
- Washer/Dryer
- Washer/Dryer Hookup
Kitchen
- Dishwasher
- Disposal
- Ice Maker
- Oven
- Range
- Refrigerator
Unit 124 Rent and Fees
Unit Price
- $1,166
Deposit
- $500 deposit
Model Rent and Fees
Model Price Range
- $1,166 - $1,200
Apartment Model: GuadalupeFrom $1,1662 Bedroom, 1.5 Bath, 1071 sq ftAvailable October 14, 2026![]()
Guadalupe - Floorplan 1 ![]()
Guadalupe - Floorplan 2 Apartment Unit: 124Apartment Model: Guadalupe$1,1662 Bedroom, 1.5 BathAvailable October 14, 2026Fresno
2 Beds, 1.5 Baths, 1043 sq ftModel Gallery
Floorplans
Availability Details
Availability Date Unit Sq Ft Call for Availability Fresno 1043 sq ft Model Amenities and Features
Features
- High Speed Internet Access
- Smoke Free
Apartment Model: FresnoCall For Rates2 Bedroom, 1.5 Bath, 1043 sq ftUnavailable![]()
Fresno - Floorplan 1 ![]()
Fresno - Floorplan 2 Sacramento
2 Beds, 1.5 Baths, 1259 sq ftModel Gallery
Floorplans
Availability Details
Availability Date Unit Sq Ft Call for Availability Sacramento 1259 sq ft Model Amenities and Features
Features
- Air Conditioning
- Cable Ready
- Ceiling Fans
- High Speed Internet Access
- Washer/Dryer
- Washer/Dryer Hookup
Kitchen
- Dishwasher
- Disposal
- Ice Maker
- Oven
- Range
- Refrigerator
Apartment Model: SacramentoCall For Rates2 Bedroom, 1.5 Bath, 1259 sq ftUnavailable![]()
Sacramento - Floorplan 1 ![]()
Sacramento - Floorplan 2 Santa Ana
2 Beds, 1.5 Baths, 1294 sq ftModel Gallery
Floorplans
Availability Details
Availability Date Unit Sq Ft Call for Availability Santa Ana 1294 sq ft Model Amenities and Features
Features
- Air Conditioning
- Cable Ready
- Ceiling Fans
- High Speed Internet Access
- Washer/Dryer
- Washer/Dryer Hookup
Kitchen
- Dishwasher
- Disposal
- Ice Maker
- Oven
- Range
- Refrigerator
Apartment Model: Santa AnaCall For Rates2 Bedroom, 1.5 Bath, 1294 sq ftUnavailable![]()
Santa Ana - Floorplan 1 ![]()
Santa Ana - Floorplan 2
Schedule a Tour
Property Information
- 193 Units
- 2 Stories
- Built in 1982
- Renovated In 2002
Lease Terms
- 12 mo
Fees and Policies
The fees listed below are community-provided and may exclude utilities or add-ons. All payments are made directly to the property and are non-refundable unless otherwise specified.
Required Fees
One-Time Basics
- Due at Application
- Application Fee Per ApplicantiCharged per applicant.$50.00
- Due at Move-In
- Administrative FeeiCharged per unit.$0.00
Other Fees and Policies
Pet Fees
- Cat
- Cat FeeiMax of 1. Charged Per Pet.$300.00
- Dog
- Dog FeeiMax of 1. Charged Per Pet.$300.00
Breed Restrictions Apply
Max of 1. 1 pet up to 25 pounds full grown; breed restrictions unless ESA.
Parking Info and Fees
- Surface Lot
- 1 Max
- Storage Unit
Property Fee Disclaimer: Based on community-supplied data and independent market research. Subject to change without notice. May exclude fees for mandatory or optional services and usage-based utilities.
Features and Amenities
On-Site Services
- Property Manager On Site
- Maintenance On Site
- Public Transportation
- Recycling
- 24 Hour Access
- Laundry Facilities
Community Features
- Walk Up
- Clubhouse
Outdoor Features
- Courtyard
- Patio
- Porch
Recreation and Fitness
- Playground
- Pool
Interior Features
- Ceiling Fans
- High Speed Internet Access
- Cable Ready
- Washer/Dryer Hookup
- Washer/Dryer
- Air Conditioning
Kitchen Amenities
- Dishwasher
- Oven
- Disposal
- Range
- Refrigerator
- Ice Maker
Living Area Features
- Window Coverings
- Large Bedrooms
- Vinyl Flooring
- Carpet
- Vaulted Ceiling

Map
- Shopping
- Colleges
- Grocery
- Medical
- Parks

Map
Getting Around
50 / 100 Fairly walkable
30 / 100 Limited public transit
60 / 100 Moderately bikeable
70 / 100 Moderately car friendly
Getting to Know the Area
60 / 100 Restaurants
40 / 100 Cafes
50 / 100 Nightlife
70 / 100 Shopping
70 / 100 Parks
100 / 100 Noise Level
Frequently Asked Questions about Saddle Run Townhomes
Where is Saddle Run Townhomes located?
Saddle Run Townhomes is located at 3395 Spangler Dr near the Southeast Lexington area of Lexington, KY
What is the current rent range at Saddle Run Townhomes?
1 Bedroom to 2 Bedroom Apartments at Saddle Run Townhomes currently range from $1,000 to $1,406
When is the leasing office open?
- The office Hours for Saddle Run Townhomes are
- Monday Closed
- Tuesday 9:00 am–4:00 pm
- Wednesday 9:00 am–4:00 pm
- Thursday 9:00 am–4:00 pm
- Friday 8:00 am–12:00 pm
- Saturday Closed
- Sunday Closed
Are pets allowed?
Call us today to find out our pet policy and if we allow pets
Renters Reviews and Ratings
Saddlerun apts
Don’t rent here they are ripping people off
Disappointed
Rude
Responsive and Friendly
review
Downing place
Nearby Schools
Southern Middle School
Tates Creek High School
Lansdowne Elementary School
About GreatSchools Data on ApartmentHomeLiving.com.
Points of Interest
Time and distance from Saddle Run Townhomes.
Arts Museums and Landmarks
Big Box and Retail
Walgreens
Aldi
Macy's
Colleges and Universities
Groceries
Aldi
Meijer
Trader Joe's
Hospitals
Chi Saint Joseph Health - Saint Joseph East
Parks and Recreation
Saddle Run Townhomes has 2 parks within 3.8 miles, including The Arboretum State Botanical Garden, and Ashland.
Shopping Centers
Saddle Run Townhomes has 5 shopping centers within 1.0 miles.
Nearby Neighborhoods
Rental Price Ranges in the Area
| Bedroom | Average Rent | Cheapest Rent | Highest Rent |
|---|---|---|---|
| Lexington Studio Apartments | $1,235 | $540 | $1,855 |
| Lexington 1 Bedroom Apartments | $1,305 | $765 | $3,237 |
| Lexington 2 Bedroom Apartments | $1,592 | $895 | $5,950 |
| Lexington 3 Bedroom Apartments | $1,895 | $815 | $4,207 |
| Lexington 4 Bedroom Apartments | $1,415 | $799 | $2,900 |
Browse Top Apartments in Lexington
By Price
By Community Type
- Lexington Apartments for Rent by Owner
- Lexington Apartments with Rent Specials
- Lexington Top Rated Apartments
- Lexington Corporate Apartments
- Lexington Furnished Apartments
- Lexington Gated Apartments
- Lexington Loft Apartments
- Lexington Low Income Apartments
- Lexington Military Apartments
- New Lexington Apartments
- Lexington Senior Apartments
- Lexington Short-term Apartments
- Lexington Student Apartments
- Lexington Apartments with Utilities Included


Max of 1. 1 pet up to 25 pounds full grown; breed restrictions unless ESA.