

Contact
Sage Highland Creek 55+ Active Adult

- Active Adult
- 1–2 Bedrooms
- $1,634-$1,914 Pricing
- 658–1,303 Square Feet
Rent Specials
Last Few Apartments Left~~Schedule your personal tour to find your perfect apartment home today!
About Sage Highland Creek 55+ Active Adult
Sage Highland Creek is more than a place to reside; it's a well-earned moment to relax, moments of spontaneous laughter from new hallway connections, and the happiness of days well spent. Placed within the heart of Charlotte, North Carolina, this Sparrow Living 55+ active adult community gives you freedom to explore, connect deeply and live life your way. We take care of everything from the walls to the weeds, so you can focus on the things that truly matter.
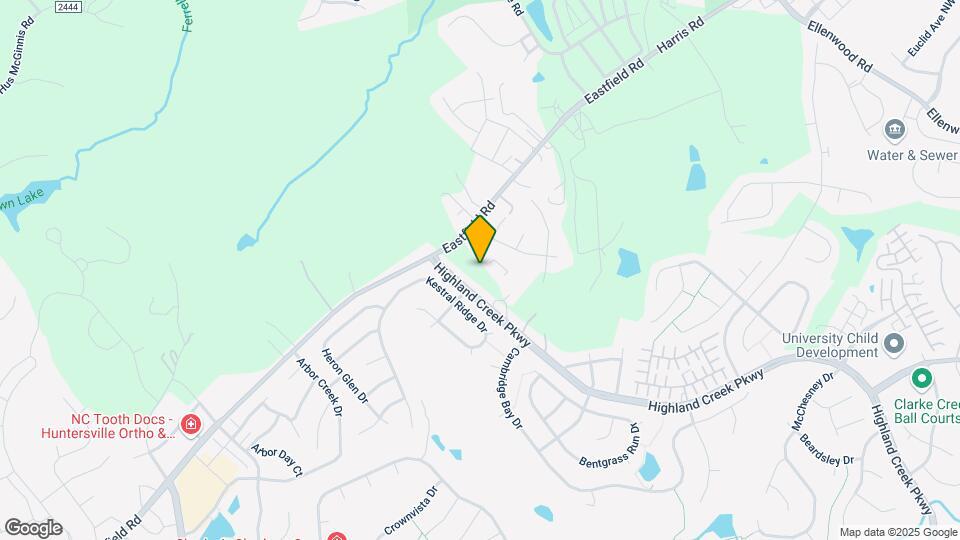
Sage Highland Creek 55+ Active Adult is located in the Highland Creek Neighborhood and 28269 Zip code of Charlotte, NC. This community is professionally managed by Sparrow Capital Partners LLC
Unique Features and Amenities
- * Available in select units
- 24-hour wellness and fitness studio
- 9’ ceilings
- Additional balcony storage
- Additional storage units
- Air-conditioned corridors
- Business center
- Community kitchen with coffee bar
- Community library
- Controlled access gates
- Courtyard nature paths
- Daily social events and activities
- Detached garages and carports
- Dual manicured courtyards
- Dual vanities*
- Elevator service
- Expansive walk-in closets
- Granite countertops
- Grey brown walnut shaker style cabinetry
- Happy hours
- In-home washer and dryer
- Located within Highland Creek
- Luxurious garden tubs*
- Media room with reclining lounge chairs
- Open concept floor plan design
- Outdoor covered patio
- Outdoor grilling stations
- Pickleball court
- Private dog park
- Private fenced yards with direct gate access*
- Private terrace/balcony
- Resort-style pool with sun deck
- Stainless steel appliances
- Walk-in glass showers
- Weekly fitness classes
- Wood look vinyl plank and carpet flooring
- Yoga deck
Property Contact Info
- Listed by:
- Agency:
- Vendor Logo:
- Website:
- View Property Website
- Call Us:
- (980) 595-5129
- Disclaimer:
Office Hours
| Monday | 9:30 am–5:00 pm |
| Tuesday | 9:30 am–5:00 pm |
| Wednesday | 9:30 am–5:00 pm |
| Thursday | 9:30 am–5:00 pm |
| Friday | 9:30 am–5:00 pm |
| Saturday | Closed |
| Sunday | Closed |
Floorplan Pricing and Availability
Sage Highland Creek 55+ Active Adult offers 1 to 2 Bedroom apartments starting from $1,634 and having 658–1,303 sq ft. Here is the current pricing and availability:
New! Interactive Property Map
1 Bedroom
A1 - Voyager 1X1
From $1,634
1 Bed, 1 Bath, 658 sq ftAvailable NowCheapest 1 BedroomThis is the cheapest 1 Bedroom at this PropertyModel Gallery
Floorplans
Availability Details
Price Availability Date Unit Sq Ft View Details $1,634 Available Now 2302 658 $1,649 Available Now 6103 658 Model Amenities and Features
Features
- Air Conditioning
- Balcony
- Storage Space
- Washer/Dryer
Kitchen
- Granite Countertops
- Kitchen
- Stainless Steel Appliances
Model Rent and Fees
Model Price Range
- $1,634 - $1,649
Unit 2302 Rent and Fees
Unit Price
- $1,634
Model Rent and Fees
Model Price Range
- $1,634 - $1,649
Unit 6103 Rent and Fees
Unit Price
- $1,649
Model Rent and Fees
Model Price Range
- $1,634 - $1,649
Apartment Model: A1 - Voyager 1X1From $1,6341 Bedroom, 1 Bath, 658 sq ftAvailable Now![]()
A1 - Voyager 1X1 - Floorplan Apartment Unit: 2302Apartment Model: A1 - Voyager 1X1$1,6341 Bedroom, 1 Bath, 658 sq ftAvailable NowApartment Unit: 6103Apartment Model: A1 - Voyager 1X1$1,6491 Bedroom, 1 Bath, 658 sq ftAvailable NowA2 - Journey 1X1
$1,739
1 Bed, 1 Bath, 737 sq ftAvailable NowModel Gallery
Floorplans
Availability Details
Price Availability Date Unit Sq Ft $1,739 Available Now 3108 737 Model Amenities and Features
Features
- Air Conditioning
- Balcony
- Storage Space
- Washer/Dryer
Kitchen
- Granite Countertops
- Kitchen
- Stainless Steel Appliances
Unit 3108 Rent and Fees
Unit Price
- $1,739
Model Rent and Fees
Price
- $1,739
Apartment Model: A2 - Journey 1X1$1,7391 Bedroom, 1 Bath, 737 sq ftAvailable Now![]()
A2 - Journey 1X1 - Floorplan Apartment Unit: 3108Apartment Model: A2 - Journey 1X1$1,7391 Bedroom, 1 Bath, 737 sq ftAvailable NowA3 - Charter 1X1
From $1,874
1 Bed, 1 Bath, 811 sq ftAvailable NowModel Gallery
Floorplans
Photos
Availability Details
Price Availability Date Unit Sq Ft View Details $1,874 Available Now 6407 811 $1,914 Available Now 6107 811 Model Amenities and Features
Features
- Air Conditioning
- Balcony
- Storage Space
- Washer/Dryer
Kitchen
- Granite Countertops
- Kitchen
- Stainless Steel Appliances
Model Rent and Fees
Model Price Range
- $1,874 - $1,914
Unit 6407 Rent and Fees
Unit Price
- $1,874
Model Rent and Fees
Model Price Range
- $1,874 - $1,914
Unit 6107 Rent and Fees
Unit Price
- $1,914
Model Rent and Fees
Model Price Range
- $1,874 - $1,914
Apartment Model: A3 - Charter 1X1From $1,8741 Bedroom, 1 Bath, 811 sq ftAvailable NowFloorplansPhotos![]()
A3 - Charter 1X1 - Image 1 ![]()
A3 - Charter 1X1 - Image 2 ![]()
A3 - Charter 1X1 - Image 3 ![]()
A3 - Charter 1X1 - Image 4 ![]()
A3 - Charter 1X1 - Image 5 ![]()
A3 - Charter 1X1 - Image 6 ![]()
A3 - Charter 1X1 - Image 7 ![]()
A3 - Charter 1X1 - Image 8 ![]()
A3 - Charter 1X1 - Image 9 ![]()
A3 - Charter 1X1 - Floorplan Apartment Unit: 6407Apartment Model: A3 - Charter 1X1$1,8741 Bedroom, 1 Bath, 811 sq ftAvailable NowApartment Unit: 6107Apartment Model: A3 - Charter 1X1$1,9141 Bedroom, 1 Bath, 811 sq ftAvailable NowA4 - Holiday 1X1 Study
$1,898
1 Bed, 1 Bath, 977 sq ftAvailable Sep 24Largest 1 BedroomThis is the largest 1 Bedroom at this PropertyModel Gallery
Floorplans
Availability Details
Price Availability Date Unit Sq Ft $1,898 September 24, 2026 4401 977 Model Amenities and Features
Features
- Air Conditioning
- Balcony
- Storage Space
- Washer/Dryer
Kitchen
- Granite Countertops
- Kitchen
- Stainless Steel Appliances
Unit 4401 Rent and Fees
Unit Price
- $1,898
Model Rent and Fees
Price
- $1,898
Apartment Model: A4 - Holiday 1X1 Study$1,8981 Bedroom, 1 Bath, 977 sq ftAvailable September 24, 2026![]()
A4 - Holiday 1X1 Study - Floorplan Apartment Unit: 4401Apartment Model: A4 - Holiday 1X1 Study$1,8981 Bedroom, 1 Bath, 977 sq ftAvailable September 24, 20262 Bedrooms
B1 - Expedition 2X2
2 Beds, 2 Baths, 1104 sq ftAvailable SoonModel Gallery
Floorplans
Availability Details
Availability Date Unit Sq Ft Available Soon B1 - Expedition 2X2 1104 sq ft Model Amenities and Features
Features
- Air Conditioning
- Balcony
- Storage Space
- Washer/Dryer
Kitchen
- Granite Countertops
- Kitchen
- Stainless Steel Appliances
Apartment Model: B1 - Expedition 2X2Call For Rates2 Bedroom, 2 Bath, 1104 sq ftAvailable Soon![]()
B1 - Expedition 2X2 - Floorplan B2 - Summit 2X2
2 Beds, 2 Baths, 1303 sq ftAvailable SoonModel Gallery
Floorplans
Availability Details
Availability Date Unit Sq Ft Available Soon B2 - Summit 2X2 1303 sq ft Model Amenities and Features
Features
- Air Conditioning
- Balcony
- Storage Space
- Washer/Dryer
Kitchen
- Granite Countertops
- Kitchen
- Stainless Steel Appliances
Apartment Model: B2 - Summit 2X2Call For Rates2 Bedroom, 2 Bath, 1303 sq ftAvailable Soon![]()
B2 - Summit 2X2 - Floorplan B3 - Endeavor 2X2 Study
2 Beds, 2 Baths, 1303 sq ftAvailable SoonModel Gallery
Floorplans
Availability Details
Availability Date Unit Sq Ft Available Soon B3 - Endeavor 2X2 Study 1303 sq ft Model Amenities and Features
Features
- Air Conditioning
- Balcony
- Storage Space
- Washer/Dryer
Kitchen
- Granite Countertops
- Kitchen
- Stainless Steel Appliances
Apartment Model: B3 - Endeavor 2X2 StudyCall For Rates2 Bedroom, 2 Bath, 1303 sq ftAvailable Soon![]()
B3 - Endeavor 2X2 Study - Floorplan
Schedule a Tour
3D Tours
Property Information
- 184 Units
- 4 Stories
- Built in 2020
Lease Terms
- 12 - 15 mo
Fees and Policies
The fees listed below are community-provided and may exclude utilities or add-ons. All payments are made directly to the property and are non-refundable unless otherwise specified.
Required Fees
One-Time Basics
- Due at Application
- Application Fee Per ApplicantiCharged per applicant.$75.00
Parking Info and Fees
- Other
Property Fee Disclaimer: Based on community-supplied data and independent market research. Subject to change without notice. May exclude fees for mandatory or optional services and usage-based utilities.
Features and Amenities
Community Features
- Business Center
- Lounge
- Elevator
Outdoor Features
- Sundeck
- Courtyard
- Controlled Access
- Deck
- Yard
- Patio
Recreation and Fitness
- Walking/Biking Trails
- Pickleball Court
- Pool
Interior Features
- Balcony
- Storage Space
- Washer/Dryer
- Air Conditioning
Kitchen Amenities
- Stainless Steel Appliances
- Kitchen
- Granite Countertops
Living Area Features
- Walk In Closets
- Carpet

Map
- Shopping
- Colleges
- Grocery
- Medical
- Parks

Map
Getting Around
30 / 100 Somewhat walkable
30 / 100 Somewhat Bikeable
90 / 100 Exceptionally car friendly
Getting to Know the Area
40 / 100 Restaurants
30 / 100 Cafes
20 / 100 Nightlife
30 / 100 Shopping
40 / 100 Parks
100 / 100 Noise Level
Frequently Asked Questions about Sage Highland Creek 55+ Active Adult
Where is Sage Highland Creek 55+ Active Adult located?
Sage Highland Creek 55+ Active Adult is located at 9246 Highland Creek Pkwy near the Highland Creek area of Charlotte, NC
What is the current rent range at Sage Highland Creek 55+ Active Adult?
1 Bedroom to 2 Bedroom Apartments at Sage Highland Creek 55+ Active Adult currently range from $1,634 to $1,914
When is the leasing office open?
- The office Hours for Sage Highland Creek 55+ Active Adult are
- Monday 9:30 am–5:00 pm
- Tuesday 9:30 am–5:00 pm
- Wednesday 9:30 am–5:00 pm
- Thursday 9:30 am–5:00 pm
- Friday 9:30 am–5:00 pm
- Saturday Closed
- Sunday Closed
Are pets allowed?
Call us today to find out our pet policy and if we allow pets
Are there any rent specials?
The current rent special at Sage Highland Creek 55+ Active Adult is: Last Few Apartments Left~~Schedule your personal tour to find your perfect apartment home today!.
Renters Reviews and Ratings
Highly Recommend
Nearby Schools
Ridge Road Middle School
Highland Creek Elementary
Mallard Creek High
About GreatSchools Data on ApartmentHomeLiving.com.
Points of Interest
Time and distance from Sage Highland Creek 55+ Active Adult.
Arts Museums and Landmarks
Big Box and Retail
Publix
Aldi
Kohl's
Colleges and Universities
Central Piedmont Community College - Merancas Campus
Rowan-Cabarrus Community College - South Campus
Groceries
Publix
Aldi
Lowe's
Hospitals
Novant Health Huntersville Medical Center
Atrium Health University City
Carolinas Medical Center - Northeast
Parks and Recreation
Sage Highland Creek 55+ Active Adult has 2 parks within 9.6 miles, including Reedy Creek, and Rosedale.
Shopping Centers
Sage Highland Creek 55+ Active Adult has 5 shopping centers within 2.3 miles.
Nearby Neighborhoods
Rental Price Ranges in the Area
| Bedroom | Average Rent | Cheapest Rent | Highest Rent |
|---|---|---|---|
| Charlotte Studio Apartments | $1,453 | $869 | $3,138 |
| Charlotte 1 Bedroom Apartments | $1,649 | $599 | $7,199 |
| Charlotte 2 Bedroom Apartments | $2,081 | $599 | $10,000+ |
| Charlotte 3 Bedroom Apartments | $2,593 | $870 | $10,000+ |
| Charlotte 4 Bedroom Apartments | $3,315 | $769 | $10,000+ |
| Charlotte 5 Bedroom Apartments | $4,657 | $749 | $10,000+ |
Browse Top Apartments in Charlotte
By Price
By Community Type
- Charlotte Apartments for Rent by Owner
- Charlotte Apartments with Rent Specials
- Charlotte Top Rated Apartments
- Charlotte Corporate Apartments
- Charlotte Furnished Apartments
- Charlotte Gated Apartments
- Charlotte Loft Apartments
- Charlotte Low Income Apartments
- Charlotte Military Apartments
- New Charlotte Apartments
- Charlotte Senior Apartments
- Charlotte Short-term Apartments
- Charlotte Student Apartments
- Charlotte Apartments with Utilities Included


