


- 1–3 Bedrooms
- $1,400-$2,500 Pricing
- 505–1,491 Square Feet
Rent Specials
Up to two months free on select units! Ask us for details. *Terms and conditions apply.
About Sage Pointe Townhomes
Sage Pointe is a residential rental townhome community located in the heart of the growing Sage Hill area of Northwest Calgary. Spanning 3.67 acres, this development features 120 units across 11 buildings and offers a diverse mix of one, two, and three bedroom townhomes, many with attached garages. Thoughtfully designed by Rohit Rental Living, Sage Pointe delivers exceptional value by providing high-quality rentals with homeowner specifications. This community welcomes a mix of families, young professionals, students, and pet owners, making it a lively, diverse place to live with easy access to major routes.
Property Contact Info

- Listed by:
- Agency:
- Vendor Logo:
- Website:
- View Property Website
- Call Us:
- (587) 838-9751
- Disclaimer:
Office Hours
| Monday | Closed |
| Tuesday | 9:00 am–5:30 pm |
| Wednesday | 9:00 am–5:30 pm |
| Thursday | 9:00 am–5:30 pm |
| Friday | 9:00 am–5:30 pm |
| Saturday | 9:00 am–5:30 pm |
| Sunday | Closed |
Floorplan Pricing and Availability
Sage Pointe Townhomes offers 1 to 3 Bedroom apartments starting from $1,400 and having 505–1,491 sq ft. Here is the current pricing and availability:
New! Interactive Property Map
 ApartmentHomeLiving.com's new Interactive Property Map allows you to see where every available unit is located at this community.Try It Now >
1 Bedroom
Cedar
From $1,400
1 Bed, 1 Bath, 505 sq ftAvailable NowModel Gallery
Floorplans
Availability Details
Price Availability Date Unit Sq Ft Deposit View Details $1,500 Available Now 912A 505 $2,195 $1,400 October 1, 2026 812A 505 $1,400 Model Amenities and Features
Features
- Air Conditioning
- Heating
- Tub/Shower
- Windows
Kitchen
- Kitchen
- Oven
Model Rent and Fees
Model Price Range
- $1,400 - $1,500
Unit 912A Rent and Fees
Unit Price
- $1,500
Deposit
- $2,195 deposit
Model Rent and Fees
Model Price Range
- $1,400 - $1,500
Unit 812A Rent and Fees
Unit Price
- $1,400
Deposit
- $1,400 deposit
Model Rent and Fees
Model Price Range
- $1,400 - $1,500
Apartment Model: CedarFrom $1,4001 Bedroom, 1 Bath, 505 sq ftAvailable Now![]()
Cedar - Floorplan Apartment Unit: 912AApartment Model: Cedar$1,5001 Bedroom, 1 Bath, 505 sq ftAvailable NowApartment Unit: 812AApartment Model: Cedar$1,4001 Bedroom, 1 Bath, 505 sq ftAvailable October 1, 2026Cali 1
From $1,730
1 Bed, 1 Bath, 621 sq ftAvailable NowModel Gallery
Floorplans
Availability Details
Price Availability Date Unit Sq Ft Deposit View Details $1,730 Available Now 203A 621 $1,730 $1,800 Available Now 603A 621 $1,800 Model Amenities and Features
Features
- Air Conditioning
- Heating
- Tub/Shower
- Windows
Kitchen
- Kitchen
- Oven
Model Rent and Fees
Model Price Range
- $1,730 - $1,800
Unit 203A Rent and Fees
Unit Price
- $1,730
Deposit
- $1,730 deposit
Model Rent and Fees
Model Price Range
- $1,730 - $1,800
Unit 603A Rent and Fees
Unit Price
- $1,800
Deposit
- $1,800 deposit
Model Rent and Fees
Model Price Range
- $1,730 - $1,800
Apartment Model: Cali 1From $1,7301 Bedroom, 1 Bath, 621 sq ftAvailable Now![]()
Cali 1 - Floorplan Apartment Unit: 203AApartment Model: Cali 1$1,7301 Bedroom, 1 Bath, 621 sq ftAvailable NowApartment Unit: 603AApartment Model: Cali 1$1,8001 Bedroom, 1 Bath, 621 sq ftAvailable Now2 Bedrooms
Cali 2
From $1,725
2 Beds, 2 Baths, 621 sq ftAvailable NowModel Gallery
Floorplans
Availability Details
Price Availability Date Unit Sq Ft Deposit View Details $1,800 Available Now 701 621 $1,800 $1,725 October 1, 2026 1112A 621 $1,725 Model Amenities and Features
Features
- Air Conditioning
- Heating
- Tub/Shower
- Windows
Kitchen
- Kitchen
- Oven
Model Rent and Fees
Model Price Range
- $1,725 - $1,800
Unit 701 Rent and Fees
Unit Price
- $1,800
Deposit
- $1,800 deposit
Model Rent and Fees
Model Price Range
- $1,725 - $1,800
Unit 1112A Rent and Fees
Unit Price
- $1,725
Deposit
- $1,725 deposit
Model Rent and Fees
Model Price Range
- $1,725 - $1,800
Apartment Model: Cali 2From $1,7252 Bedroom, 2 Bath, 621 sq ftAvailable Now![]()
Cali 2 - Floorplan Apartment Unit: 701Apartment Model: Cali 2$1,8002 Bedroom, 2 Bath, 621 sq ftAvailable NowApartment Unit: 1112AApartment Model: Cali 2$1,7252 Bedroom, 2 Bath, 621 sq ftAvailable October 1, 20263 Bedrooms
Bergen
From $2,300
3 Beds, 2.5 Baths, 1491 sq ftAvailable NowLargest 3 BedroomThis is the largest 3 Bedroom at this PropertyModel Gallery
Floorplans
Availability Details
Price Availability Date Unit Sq Ft Deposit View Details $2,400 Available Now 1103 1491 $2,400 $2,300 Available Now 1109 1491 $2,300 $2,400 Available Now 1110 1491 $2,400 Model Amenities and Features
Features
- Air Conditioning
- Heating
- Tub/Shower
- Windows
Kitchen
- Kitchen
- Oven
Model Rent and Fees
Model Price Range
- $2,300 - $2,450
Current Available Pricing
- $2,300 - $2,400
Unit 1103 Rent and Fees
Unit Price
- $2,400
Deposit
- $2,400 deposit
Model Rent and Fees
Model Price Range
- $2,300 - $2,450
Unit 1109 Rent and Fees
Unit Price
- $2,300
Deposit
- $2,300 deposit
Model Rent and Fees
Model Price Range
- $2,300 - $2,450
Unit 1110 Rent and Fees
Unit Price
- $2,400
Deposit
- $2,400 deposit
Model Rent and Fees
Model Price Range
- $2,300 - $2,450
Apartment Model: BergenFrom $2,3003 Bedroom, 2.5 Bath, 1491 sq ftAvailable Now![]()
Bergen - Floorplan Apartment Unit: 1103Apartment Model: Bergen$2,4003 Bedroom, 2.5 Bath, 1491 sq ftAvailable NowApartment Unit: 1109Apartment Model: Bergen$2,3003 Bedroom, 2.5 Bath, 1491 sq ftAvailable NowApartment Unit: 1110Apartment Model: Bergen$2,4003 Bedroom, 2.5 Bath, 1491 sq ftAvailable NowFloorplan Fen
From $2,300
3 Beds, 2.5 Baths, 1317 sq ftAvailable NowModel Gallery
Floorplans
Availability Details
Price Availability Date Unit Sq Ft Deposit View Details $2,300 Available Now 805 1317 $2,300 $2,350 Available Now 811 1317 $2,350 Model Amenities and Features
Features
- Air Conditioning
- Heating
- Tub/Shower
- Windows
Kitchen
- Kitchen
- Oven
Model Rent and Fees
Model Price Range
- $2,300 - $2,350
Unit 805 Rent and Fees
Unit Price
- $2,300
Deposit
- $2,300 deposit
Model Rent and Fees
Model Price Range
- $2,300 - $2,350
Unit 811 Rent and Fees
Unit Price
- $2,350
Deposit
- $2,350 deposit
Model Rent and Fees
Model Price Range
- $2,300 - $2,350
Apartment Model: FenFrom $2,3003 Bedroom, 2.5 Bath, 1317 sq ftAvailable Now![]()
Fen - Floorplan Apartment Unit: 805Apartment Model: Fen$2,3003 Bedroom, 2.5 Bath, 1317 sq ftAvailable NowApartment Unit: 811Apartment Model: Fen$2,3503 Bedroom, 2.5 Bath, 1317 sq ftAvailable NowFerrera
From $2,350
3 Beds, 2.5 Baths, 1487 sq ftAvailable NowModel Gallery
Floorplans
Availability Details
Price Availability Date Unit Sq Ft Deposit View Details $2,350 Available Now 205 1487 $2,350 $2,500 October 1, 2026 411 1487 $2,500 $2,500 November 1, 2026 311 1487 $2,500 Model Amenities and Features
Features
- Air Conditioning
- Heating
- Tub/Shower
- Windows
Kitchen
- Kitchen
- Oven
Model Rent and Fees
Model Price Range
- $2,350 - $2,500
Unit 205 Rent and Fees
Unit Price
- $2,350
Deposit
- $2,350 deposit
Model Rent and Fees
Model Price Range
- $2,350 - $2,500
Unit 411 Rent and Fees
Unit Price
- $2,500
Deposit
- $2,500 deposit
Model Rent and Fees
Model Price Range
- $2,350 - $2,500
Unit 311 Rent and Fees
Unit Price
- $2,500
Deposit
- $2,500 deposit
Model Rent and Fees
Model Price Range
- $2,350 - $2,500
Apartment Model: FerreraFrom $2,3503 Bedroom, 2.5 Bath, 1487 sq ftAvailable Now![]()
Ferrera - Floorplan Apartment Unit: 205Apartment Model: Ferrera$2,3503 Bedroom, 2.5 Bath, 1487 sq ftAvailable NowApartment Unit: 411Apartment Model: Ferrera$2,5003 Bedroom, 2.5 Bath, 1487 sq ftAvailable October 1, 2026Apartment Unit: 311Apartment Model: Ferrera$2,5003 Bedroom, 2.5 Bath, 1487 sq ftAvailable November 1, 2026Birch
From $2,400
3 Beds, 2.5 Baths, 1336 sq ftAvailable NowModel Gallery
Floorplans
Availability Details
Price Availability Date Unit Sq Ft Deposit View Details $2,400 Available Now 910 1336 $2,400 $2,450 Available Now 809 1336 $2,450 Model Amenities and Features
Features
- Air Conditioning
- Heating
- Tub/Shower
- Windows
Kitchen
- Kitchen
- Oven
Model Rent and Fees
Model Price Range
- $2,400 - $2,450
Unit 910 Rent and Fees
Unit Price
- $2,400
Deposit
- $2,400 deposit
Model Rent and Fees
Model Price Range
- $2,400 - $2,450
Unit 809 Rent and Fees
Unit Price
- $2,450
Deposit
- $2,450 deposit
Model Rent and Fees
Model Price Range
- $2,400 - $2,450
Apartment Model: BirchFrom $2,4003 Bedroom, 2.5 Bath, 1336 sq ftAvailable Now![]()
Birch - Floorplan Apartment Unit: 910Apartment Model: Birch$2,4003 Bedroom, 2.5 Bath, 1336 sq ftAvailable NowApartment Unit: 809Apartment Model: Birch$2,4503 Bedroom, 2.5 Bath, 1336 sq ftAvailable Now


Schedule a Tour
3D Tours
Property Information
- 120 Units
- 3 Stories
- Built in 2024
Lease Terms
- 12, 18, 24 mo
Fees and Policies
Pet Policy and Fees
Pet Policies are Negotiable
Cats
None
Dogs
None
Parking Info and Fees
- Garage Parking
Property Fee Disclaimer: Based on community-supplied data and independent market research. Subject to change without notice. May exclude fees for mandatory or optional services and usage-based utilities.
Features and Amenities
On-Site Services
- 24 Hour Access
Outdoor Features
- Controlled Access
Interior Features
- Windows
- Heating
- Tub/Shower
- Air Conditioning
Kitchen Amenities
- Oven
- Kitchen
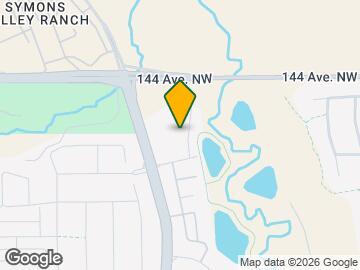
Map
- Shopping
- Colleges
- Grocery
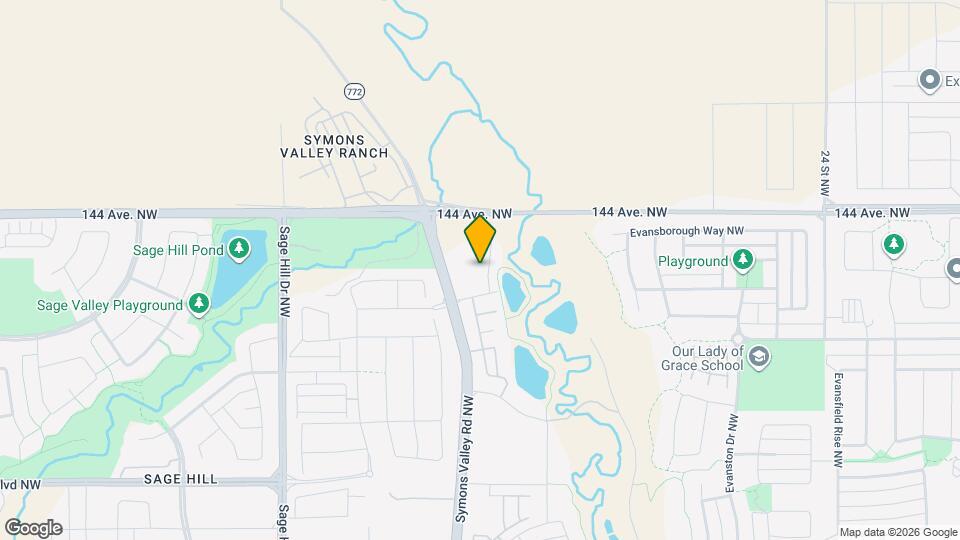
Map
Getting Around
30 / 100 Somewhat walkable
10 / 100 Minimal public transit
60 / 100 Moderately bikeable
100 / 100 Exceptionally car friendly
 details
Getting to Know the Area
50 / 100 Restaurants
30 / 100 Cafes
30 / 100 Nightlife
40 / 100 Shopping
80 / 100 Parks
70 / 100 Noise Level
Frequently Asked Questions about Sage Pointe Townhomes
Where is Sage Pointe Townhomes located?
Sage Pointe Townhomes is located at 20 Sage Meadows NW near the Suburban North area of Calgary, AB
What is the current rent range at Sage Pointe Townhomes?
1 Bedroom to 3 Bedroom Apartments at Sage Pointe Townhomes currently range from $1,400 to $2,500
When is the leasing office open?
- The office Hours for Sage Pointe Townhomes are
- Monday Closed
- Tuesday 9:00 am–5:30 pm
- Wednesday 9:00 am–5:30 pm
- Thursday 9:00 am–5:30 pm
- Friday 9:00 am–5:30 pm
- Saturday 9:00 am–5:30 pm
- Sunday Closed
Are pets allowed?
Call us today to find out our pet policy and if we allow pets
Are there any rent specials?
The current rent special at Sage Pointe Townhomes is: Up to two months free on select units! Ask us for details. *Terms and conditions apply..
Nearby Schools
Notre Dame High School
St. Helena School
John G. Diefenbaker High School
. Points of Interest
Time and distance from Sage Pointe Townhomes.
Big Box and Retail
Safeway
Colleges and Universities
Groceries
Safeway
Nearby Neighborhoods
Rental Price Ranges in the Area
| Bedroom | Average Rent | Cheapest Rent | Highest Rent |
|---|---|---|---|
| Calgary Studio Apartments | $1,473 | $1,125 | $1,850 |
| Calgary 1 Bedroom Apartments | $1,787 | $1,000 | $5,534 |
| Calgary 2 Bedroom Apartments | $2,091 | $1,199 | $6,046 |
| Calgary 3 Bedroom Apartments | $2,496 | $1,217 | $8,511 |
| Calgary 4 Bedroom Apartments | $4,873 | $2,400 | $7,605 |
Browse Top Apartments in Calgary
By Price
By Community Type
- Calgary Apartments for Rent by Owner
- Calgary Apartments with Rent Specials
- Calgary Top Rated Apartments
- Calgary Corporate Apartments
- Calgary Furnished Apartments
- Calgary Gated Apartments
- Calgary Loft Apartments
- New Calgary Apartments
- Calgary Senior Apartments
- Calgary Short-term Apartments
- Calgary Student Apartments
- Calgary Apartments with Utilities Included