

- 1–3 Bedrooms
- $1,560-$5,318 Total Monthly Price
Total Monthly Price
Base Rent$1,560 - $5,318Total Monthly Price$1,560 - $5,318 - 634–1,397 Square Feet
Rent Specials
New Summer Savings! Receive Up to 2 Weeks Free Off Base Rent! Restrictions Apply. Min Term Required. Offer May Change.
About Sage at Cypress Cay
Experience modern charm and luxury living at Sage at Cypress Cay in Lutz near Tampa and the University of South Florida. Open in concept and sophisticated in finishes, each of our brand new one-, two-, and three-bedroom homes offers spacious, pet-friendly layouts. With quality craftsmanship throughout your new apartment home, this is stylish Florida living. Make your home at Sage at Cypress Cay!
Sage at Cypress Cay is located in the Tampa Palms Neighborhood and 33559 Zip code of Lutz, FL. This community is professionally managed by Greystar Real Estate Partners

Unique Features and Amenities
- Bark Park
- BBQ Grill
- Club House
- Gated Community
- Granite Counters
- Internet
- On-site Maintenance
- Pool Views
- Swimming Pool
- Walk-in Closet
- Washer and Dryer
Property Contact Info

- Listed by:
- Agency:
- Vendor Logo:
- Website:
- View Property Website
- Call Us:
- (786) 705-8364
- Disclaimer:
Office Hours
| Monday | 10:00 am–6:00 pm |
| Tuesday | 10:00 am–6:00 pm |
| Wednesday | 10:00 am–6:00 pm |
| Thursday | 10:00 am–6:00 pm |
| Friday | 10:00 am–6:00 pm |
| Saturday | 10:00 am–5:00 pm |
| Sunday | Closed |
Floorplan Pricing and Availability
Sage at Cypress Cay offers 1 to 3 Bedroom apartments starting from $1,560 and having 634–1,397 sq ft. Here is the current pricing and availability:
New! Interactive Property Map
1 Bedroom
Floorplan A3
From $1,819
1 Bed, 1 Bath, 779 sq ftTotal Monthly PriceAvailable NowTotal Monthly Price
Base Rent$1,819 - $4,053Total Monthly Price$1,819 - $4,053Model Gallery
Floorplans
Availability Details
Prices shown for this property are the Total Monthly Price including Fees.Price Availability Date Unit Sq Ft Deposit View Details $1,830 Available Now 200-107 779 $300 $1,845 Available Now 400-208 779 $300 $1,820 August 28, 2026 500-208 779 $300 Model Amenities and Features
Features
- Air Conditioning
- Cable Ready
- Ceiling Fans
- Washer/Dryer
Kitchen
- Dishwasher
- Disposal
- Freezer
- Granite Countertops
- Kitchen
- Microwave
- Oven
- Range
- Refrigerator
- Stainless Steel Appliances
Model Lease Information
Model Price Range
- $1,819 - $4,053Total Monthly PriceBase Rent: $1,819 - $4,053Required Monthly Fees: None
Current Available Pricing
- $1,820 - $1,845 Total Monthly Price
Unit 200-107 Lease Information
Unit Price
- $1,830Total Monthly PriceBase Rent: $1,830Required Monthly Fees: None
View Details and Rent EstimateDeposit
- $300 deposit
Model Lease Information
Model Price Range
- $1,819 - $4,053Total Monthly Price
Unit 400-208 Lease Information
Unit Price
- $1,845Total Monthly PriceBase Rent: $1,845Required Monthly Fees: None
View Details and Rent EstimateDeposit
- $300 deposit
Model Lease Information
Model Price Range
- $1,819 - $4,053Total Monthly Price
Unit 500-208 Lease Information
Unit Price
- $1,820Total Monthly PriceBase Rent: $1,820Required Monthly Fees: None
View Details and Rent EstimateDeposit
- $300 deposit
Model Lease Information
Model Price Range
- $1,819 - $4,053Total Monthly Price
Apartment Model: A3From $1,8191 Bedroom, 1 Bath, 779 sq ftAvailable NowFloor plans are artist's rendering. All dimensions are approximate. Actual product and specifications may vary in dimension or detail. Not all features are available in every rental home. Please see a representative for details.
![]()
A3 - Floorplan Apartment Unit: 200-107Apartment Model: A3$1,8301 Bedroom, 1 Bath, 779 sq ftAvailable NowApartment Unit: 400-208Apartment Model: A3$1,8451 Bedroom, 1 Bath, 779 sq ftAvailable NowApartment Unit: 500-208Apartment Model: A3$1,8201 Bedroom, 1 Bath, 779 sq ftAvailable August 28, 2026Floorplan A2A
From $1,750
1 Bed, 1 Bath, 850 sq ftTotal Monthly PriceAvailable Aug 13Total Monthly Price
Base Rent$1,750 - $3,897Total Monthly Price$1,750 - $3,897Largest 1 BedroomThis is the largest 1 Bedroom at this PropertyModel Gallery
Floorplans
Availability Details
Prices shown for this property are the Total Monthly Price including Fees.Price Availability Date Unit Sq Ft Deposit View Details $1,750 August 13, 2026 400-304 850 $300 $1,750 September 1, 2026 300-316 850 $300 Model Amenities and Features
Features
- Air Conditioning
- Cable Ready
- Ceiling Fans
- Washer/Dryer
Kitchen
- Dishwasher
- Disposal
- Freezer
- Granite Countertops
- Kitchen
- Microwave
- Oven
- Range
- Refrigerator
- Stainless Steel Appliances
Model Lease Information
Model Price Range
- $1,750 - $3,897Total Monthly PriceBase Rent: $1,750 - $3,897Required Monthly Fees: None
Current Available Pricing
- $1,750Total Monthly Price
Unit 400-304 Lease Information
Unit Price
- $1,750Total Monthly PriceBase Rent: $1,750Required Monthly Fees: None
View Details and Rent EstimateDeposit
- $300 deposit
Model Lease Information
Model Price Range
- $1,750 - $3,897Total Monthly Price
Unit 300-316 Lease Information
Unit Price
- $1,750Total Monthly PriceBase Rent: $1,750Required Monthly Fees: None
View Details and Rent EstimateDeposit
- $300 deposit
Model Lease Information
Model Price Range
- $1,750 - $3,897Total Monthly Price
Apartment Model: A2AFrom $1,7501 Bedroom, 1 Bath, 850 sq ftAvailable August 13, 2026Floor plans are artist's rendering. All dimensions are approximate. Actual product and specifications may vary in dimension or detail. Not all features are available in every rental home. Please see a representative for details.
![]()
A2A - Floorplan Apartment Unit: 400-304Apartment Model: A2A$1,7501 Bedroom, 1 Bath, 850 sq ftAvailable August 13, 2026Apartment Unit: 300-316Apartment Model: A2A$1,7501 Bedroom, 1 Bath, 850 sq ftAvailable September 1, 2026Floorplan A2
From $1,725
1 Bed, 1 Bath, 788 sq ftTotal Monthly PriceAvailable Oct 4Total Monthly Price
Base Rent$1,725 - $2,717Total Monthly Price$1,725 - $2,717Model Gallery
Floorplans
Availability Details
Prices shown for this property are the Total Monthly Price including Fees.Price Availability Date Unit Sq Ft Deposit $1,725 October 4, 2026 800-310 788 $300 Model Amenities and Features
Features
- Air Conditioning
- Cable Ready
- Ceiling Fans
- Washer/Dryer
Kitchen
- Dishwasher
- Disposal
- Freezer
- Granite Countertops
- Kitchen
- Microwave
- Oven
- Range
- Refrigerator
- Stainless Steel Appliances
Unit 800-310 Lease Information
Unit Price
- $1,725Total Monthly PriceBase Rent: $1,725Required Monthly Fees: None
View Details and Rent EstimateDeposit
- $300 deposit
Model Lease Information
Model Price Range
- $1,725 - $2,717Total Monthly Price
Apartment Model: A2From $1,7251 Bedroom, 1 Bath, 788 sq ftAvailable October 4, 2026Floor plans are artist's rendering. All dimensions are approximate. Actual product and specifications may vary in dimension or detail. Not all features are available in every rental home. Please see a representative for details.
![]()
A2 - Floorplan Apartment Unit: 800-310Apartment Model: A2$1,7251 Bedroom, 1 Bath, 788 sq ftAvailable October 4, 2026Floorplan A1
From $1,560
1 Bed, 1 Bath, 634 sq ftTotal Monthly PriceAvailable Oct 29Total Monthly Price
Base Rent$1,560 - $2,582Total Monthly Price$1,560 - $2,582Cheapest 1 BedroomThis is the cheapest 1 Bedroom at this PropertyModel Gallery
Floorplans
Availability Details
Prices shown for this property are the Total Monthly Price including Fees.Price Availability Date Unit Sq Ft Deposit $1,560 October 29, 2026 600-209 634 $300 Model Amenities and Features
Features
- Air Conditioning
- Cable Ready
- Ceiling Fans
- Washer/Dryer
Kitchen
- Dishwasher
- Disposal
- Freezer
- Granite Countertops
- Kitchen
- Microwave
- Oven
- Range
- Refrigerator
- Stainless Steel Appliances
Unit 600-209 Lease Information
Unit Price
- $1,560Total Monthly PriceBase Rent: $1,560Required Monthly Fees: None
View Details and Rent EstimateDeposit
- $300 deposit
Model Lease Information
Model Price Range
- $1,560 - $2,582Total Monthly Price
Apartment Model: A1From $1,5601 Bedroom, 1 Bath, 634 sq ftAvailable October 29, 2026Floor plans are artist's rendering. All dimensions are approximate. Actual product and specifications may vary in dimension or detail. Not all features are available in every rental home. Please see a representative for details.
![]()
A1 - Floorplan Apartment Unit: 600-209Apartment Model: A1$1,5601 Bedroom, 1 Bath, 634 sq ftAvailable October 29, 20262 Bedrooms
Floorplan B1A
From $2,237
2 Beds, 2 Baths, 1177 sq ftTotal Monthly PriceAvailable NowTotal Monthly Price
Base Rent$2,237 - $2,491Total Monthly Price$2,237 - $2,491Model Gallery
Floorplans
Availability Details
Prices shown for this property are the Total Monthly Price including Fees.Price Availability Date Unit Sq Ft Deposit View Details $2,237 Available Now 900-315 1177 $300 $2,262 October 10, 2026 600-115 1177 $300 Model Amenities and Features
Features
- Air Conditioning
- Cable Ready
- Ceiling Fans
- Washer/Dryer
Kitchen
- Dishwasher
- Disposal
- Freezer
- Granite Countertops
- Kitchen
- Microwave
- Oven
- Range
- Refrigerator
- Stainless Steel Appliances
Model Lease Information
Model Price Range
- $2,237 - $2,491Total Monthly PriceBase Rent: $2,237 - $2,491Required Monthly Fees: None
Current Available Pricing
- $2,237 - $2,262 Total Monthly Price
Unit 900-315 Lease Information
Unit Price
- $2,237Total Monthly PriceBase Rent: $2,237Required Monthly Fees: None
View Details and Rent EstimateDeposit
- $300 deposit
Model Lease Information
Model Price Range
- $2,237 - $2,491Total Monthly Price
Unit 600-115 Lease Information
Unit Price
- $2,262Total Monthly PriceBase Rent: $2,262Required Monthly Fees: None
View Details and Rent EstimateDeposit
- $300 deposit
Model Lease Information
Model Price Range
- $2,237 - $2,491Total Monthly Price
Apartment Model: B1AFrom $2,2372 Bedroom, 2 Bath, 1177 sq ftAvailable NowFloor plans are artist's rendering. All dimensions are approximate. Actual product and specifications may vary in dimension or detail. Not all features are available in every rental home. Please see a representative for details.
![]()
B1A - Floorplan Apartment Unit: 900-315Apartment Model: B1A$2,2372 Bedroom, 2 Bath, 1177 sq ftAvailable NowApartment Unit: 600-115Apartment Model: B1A$2,2622 Bedroom, 2 Bath, 1177 sq ftAvailable October 10, 2026Floorplan B1
From $2,252
2 Beds, 2 Baths, 1204 sq ftTotal Monthly PriceAvailable Aug 6Total Monthly Price
Base Rent$2,252 - $2,581Total Monthly Price$2,252 - $2,581Largest 2 BedroomThis is the largest 2 Bedroom at this PropertyModel Gallery
Floorplans
Availability Details
Prices shown for this property are the Total Monthly Price including Fees.Price Availability Date Unit Sq Ft Deposit View Details $2,267 August 6, 2026 700-314 1204 $300 $2,252 September 1, 2026 100-206 1204 $300 $2,252 September 19, 2026 700-218 1204 $300 Model Amenities and Features
Features
- Air Conditioning
- Cable Ready
- Ceiling Fans
- Washer/Dryer
Kitchen
- Dishwasher
- Disposal
- Freezer
- Granite Countertops
- Kitchen
- Microwave
- Oven
- Range
- Refrigerator
- Stainless Steel Appliances
Model Lease Information
Model Price Range
- $2,252 - $2,581Total Monthly PriceBase Rent: $2,252 - $2,581Required Monthly Fees: None
Current Available Pricing
- $2,252 - $2,267 Total Monthly Price
Unit 700-314 Lease Information
Unit Price
- $2,267Total Monthly PriceBase Rent: $2,267Required Monthly Fees: None
View Details and Rent EstimateDeposit
- $300 deposit
Model Lease Information
Model Price Range
- $2,252 - $2,581Total Monthly Price
Unit 100-206 Lease Information
Unit Price
- $2,252Total Monthly PriceBase Rent: $2,252Required Monthly Fees: None
View Details and Rent EstimateDeposit
- $300 deposit
Model Lease Information
Model Price Range
- $2,252 - $2,581Total Monthly Price
Unit 700-218 Lease Information
Unit Price
- $2,252Total Monthly PriceBase Rent: $2,252Required Monthly Fees: None
View Details and Rent EstimateDeposit
- $300 deposit
Model Lease Information
Model Price Range
- $2,252 - $2,581Total Monthly Price
Apartment Model: B1From $2,2522 Bedroom, 2 Bath, 1204 sq ftAvailable August 6, 2026Floor plans are artist's rendering. All dimensions are approximate. Actual product and specifications may vary in dimension or detail. Not all features are available in every rental home. Please see a representative for details.
![]()
B1 - Floorplan Apartment Unit: 700-314Apartment Model: B1$2,2672 Bedroom, 2 Bath, 1204 sq ftAvailable August 6, 2026Apartment Unit: 100-206Apartment Model: B1$2,2522 Bedroom, 2 Bath, 1204 sq ftAvailable September 1, 2026Apartment Unit: 700-218Apartment Model: B1$2,2522 Bedroom, 2 Bath, 1204 sq ftAvailable September 19, 2026Floorplan B2
From $2,217
2 Beds, 2 Baths, 1157 sq ftTotal Monthly PriceAvailable Sep 12Total Monthly Price
Base Rent$2,217 - $2,441Total Monthly Price$2,217 - $2,441Cheapest 2 BedroomThis is the cheapest 2 Bedroom at this PropertyModel Gallery
Floorplans
Availability Details
Prices shown for this property are the Total Monthly Price including Fees.Price Availability Date Unit Sq Ft Deposit View Details $2,217 September 12, 2026 900-102 1157 $300 Call For Rates October 7, 2026 600-206 1157 $300 Model Amenities and Features
Features
- Air Conditioning
- Cable Ready
- Ceiling Fans
- Washer/Dryer
Kitchen
- Dishwasher
- Disposal
- Freezer
- Granite Countertops
- Kitchen
- Microwave
- Oven
- Range
- Refrigerator
- Stainless Steel Appliances
Model Lease Information
Model Price Range
- $2,217 - $2,441Total Monthly PriceBase Rent: $2,217 - $2,441Required Monthly Fees: None
Current Available Pricing
- Call For RatesTotal Monthly Price
Unit 900-102 Lease Information
Unit Price
- $2,217Total Monthly PriceBase Rent: $2,217Required Monthly Fees: None
View Details and Rent EstimateDeposit
- $300 deposit
Model Lease Information
Model Price Range
- $2,217 - $2,441Total Monthly Price
Unit 600-206 Lease Information
Deposit
- $300 deposit
Model Lease Information
Model Price Range
- $2,217 - $2,441Total Monthly Price
Apartment Model: B2From $2,2172 Bedroom, 2 Bath, 1157 sq ftAvailable September 12, 2026Floor plans are artist's rendering. All dimensions are approximate. Actual product and specifications may vary in dimension or detail. Not all features are available in every rental home. Please see a representative for details.
![]()
B2 - Floorplan Apartment Unit: 900-102Apartment Model: B2$2,2172 Bedroom, 2 Bath, 1157 sq ftAvailable September 12, 2026Apartment Unit: 600-206Apartment Model: B2Call For Rates2 Bedroom, 2 Bath, 1157 sq ftAvailable October 7, 20263 Bedrooms
Floorplan C1
From $2,642
3 Beds, 2 Baths, 1397 sq ftTotal Monthly PriceAvailable Sep 26Total Monthly Price
Base Rent$2,642 - $5,318Total Monthly Price$2,642 - $5,318Model Gallery
Floorplans
Availability Details
Prices shown for this property are the Total Monthly Price including Fees.Price Availability Date Unit Sq Ft Deposit $2,642 September 26, 2026 400-106 1397 $300 Model Amenities and Features
Features
- Air Conditioning
- Cable Ready
- Ceiling Fans
- Washer/Dryer
Kitchen
- Dishwasher
- Disposal
- Freezer
- Granite Countertops
- Kitchen
- Microwave
- Oven
- Range
- Refrigerator
- Stainless Steel Appliances
Unit 400-106 Lease Information
Unit Price
- $2,642Total Monthly PriceBase Rent: $2,642Required Monthly Fees: None
View Details and Rent EstimateDeposit
- $300 deposit
Model Lease Information
Model Price Range
- $2,642 - $5,318Total Monthly Price
Apartment Model: C1From $2,6423 Bedroom, 2 Bath, 1397 sq ftAvailable September 26, 2026Floor plans are artist's rendering. All dimensions are approximate. Actual product and specifications may vary in dimension or detail. Not all features are available in every rental home. Please see a representative for details.
![]()
C1 - Floorplan Apartment Unit: 400-106Apartment Model: C1$2,6423 Bedroom, 2 Bath, 1397 sq ftAvailable September 26, 2026
Schedule a Tour
Videos
3D Tours
Property Information
- 324 Units
- 3 Stories
- Built in 2021
Lease Terms
- 7 - 15 mo
Fees and Policies
The fees listed below are community-provided and may exclude utilities or add-ons. All payments are made directly to the property and are non-refundable unless otherwise specified. Use the Cost Calculator to determine costs based on your needs.
Required Fees
One-Time Basics
- Due at Application
- Application FeeiMax of 1. Amount to process application, initiate screening, and take a rental home off the market.$75
- Administrative FeeiMax of 1. Amount to facilitate move-in process for a resident.$250
- Due at Move-In
- Utility - New Account FeeiMax of 1. Amount to establish utility services.$25
- Security Deposit (Refundable)iMax of 1. Amount intended to be held through residency that may be applied toward amounts owed at move-out. Refunds processed per application and lease terms.$300
- Due at Move-Out
- Utility - Final Bill FeeiMax of 1. Amount billed to calculate final utility statement.$17
Utilities
- Utility - Billing Administrative FeeiMax of 1. Amount to manage utility services billing.$6.06/mo
- Pest Control ServicesiMax of 1. Amount for pest control services.$5/mo
- Utility - Electric - Third PartyiMax of 1. Usage-Based (Utilities). Amount for provision and consumption of electric paid to a third party.Varies/mo
- Utility - Water/SeweriMax of 1. Usage-Based (Utilities). Amount for provision and/or consumption of water and sewer services.Varies/mo
- Trash Services - DoorstepiMax of 1. Amount for doorstep trash removal from rental home.$30/mo
- Renters Liability Insurance - Third PartyiMax of 1. Amount for renters liability insurance obtained through resident's provider of choice.Varies/mo
Other Fees and Policies
Personal Add-Ons
- Cable TV and Internet ServicesiMax of 1. Amount for cable and internet services in rental home.Varies/mo
- Renters Liability/Content - Property ProgramiMax of 1. Amount to participate in the property Renters Liability Program.$14.5/mo
Situational Fees
- Security Deposit - Additional (Refundable)iMax of 1. Additional amount, based on screening results, intended to be held through residency that may be applied toward amounts owed at move-out. Refunds processed per application and lease terms.100.0% of base rent
- Legal/Eviction FeesiMax of 1. Amount for legal expenses incurred for lease violations.Varies/per occurrence
- Returned Payment Fee (NSF)iMax of 1. Amount for returned payment.$75/per occurrence
- Late FeeiMax of 1. Amount for paying after rent due date; per terms of lease.$125/per occurrence
- Intra-Community Transfer FeeiMax of 1. Amount due when transferring to another rental unit within community.$500/per occurrence
- Lease ViolationiMax of 1. Amount for violation of community policies and/or per lease terms.$25-$500/per occurrence
- Liquidated DamagesiMax of 1. Amount for not satisfying the application and/or lease terms.100.0% of base rent/per occurrence
- Early Lease Termination/CancellationiMax of 1. Amount to terminate lease earlier than lease end date; excludes rent and other charges.200.0% of base rent/per occurrence
- Renters Liability Only - Non-ComplianceiMax of 1. Amount for not maintaining required Renters Liability Policy.$10.75/per occurrence
Max of 1.
Pet Fees
- Cat
- Pet Management - Third PartyiMax of 1. Amount for authorized pet registration and screening services.$20/yr
- Pet FeeiMax of 1. Amount to facilitate authorized pet move-in.$450-$600
- Pet RentiMax of 1. Monthly amount for authorized pet.$20/mo
- Pet Rent - Additional PetiMax of 1. Monthly amount for additional authorized pet.$15/mo
- Dog
- Pet Management - Third PartyiMax of 1. Amount for authorized pet registration and screening services.$20/yr
- Pet FeeiMax of 1. Amount to facilitate authorized pet move-in.$450-$600
- Pet RentiMax of 1. Monthly amount for authorized pet.$20/mo
- Pet Rent - Additional PetiMax of 1. Monthly amount for additional authorized pet.$15/mo
Max of 1.
Max of 1.
Cats
None
Comments: | Restrictions: None
Dogs
Rottweiler, doberman pinscher, pit bull terrier, staffordshire terrier, chow, presa canarias, akita, alaskan malamute, wolf hyrbid or any mix thereof.
Comments: | Restrictions: Rottweiler, doberman pinscher, pit bull terrier, staffordshire terrier, chow, presa canarias, akita, alaskan malamute, wolf hyrbid or any mix thereof.
Parking Fees
- Garage
- Parking FeeiMax of 1. Amount for garage parking space/services. May be subject to availability.$125/mo
- Garage Parking
- Garage Parking
Max of 1.
Additional Parking Options
Property Fee Disclaimer: Total Monthly Leasing Price includes base rent, all monthly mandatory and any user-selected optional fees. Excludes variable, usage-based, and required charges due at or prior to move-in or at move-out. Security Deposit may change based on screening results, but total will not exceed legal maximums. Some items may be taxed under applicable law. Some fees may not apply to rental homes subject to an affordable program. All fees are subject to application and/or lease terms. Prices and availability subject to change. Resident is responsible for damages beyond ordinary wear and tear. Resident may need to maintain insurance and to activate and maintain utility services, including but not limited to electricity, water, gas, and internet, per the lease. Additional fees may apply as detailed in the application and/or lease agreement, which can be requested prior to applying. Pets: Pet breed and other pet restrictions apply. Rentable Items: All Parking, storage, and other rentable items are subject to availability. Final pricing and availability will be determined during lease agreement. See Leasing Agent for details.
Features and Amenities
On-Site Services
- Maintenance On Site
- Pet Washing Station
- Property Manager On Site
- Pet Play Area
- Trash Pickup Door To Door
Community Features
- Lounge
- Multi Use Room
- Business Center
- Clubhouse
Outdoor Features
- Grill
- Pond
- Gated
Recreation and Fitness
- Fitness Center
- Pool
Interior Features
- Ceiling Fans
- Cable Ready
- Washer/Dryer
- Air Conditioning
Kitchen Amenities
- Dishwasher
- Oven
- Microwave
- Range
- Refrigerator
- Stainless Steel Appliances
- Kitchen
- Disposal
- Freezer
- Granite Countertops
Living Area Features
- Walk In Closets
- Vinyl Flooring
- Tile Floors
- Hardwood Floors

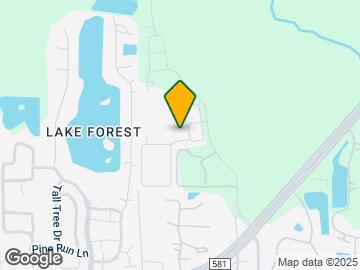

Map
- Shopping
- Colleges
- Grocery
- Medical

Map
Frequently Asked Questions about Sage at Cypress Cay
Where is Sage at Cypress Cay located?
Sage at Cypress Cay is located at 14976 Osprey Nest Loop near the Tampa Palms area of Lutz, FL
What is the current rent range at Sage at Cypress Cay?
1 Bedroom to 3 Bedroom Apartments at Sage at Cypress Cay currently range from $1,560 to $2,642
When is the leasing office open?
- The office Hours for Sage at Cypress Cay are
- Monday 10:00 am–6:00 pm
- Tuesday 10:00 am–6:00 pm
- Wednesday 10:00 am–6:00 pm
- Thursday 10:00 am–6:00 pm
- Friday 10:00 am–6:00 pm
- Saturday 10:00 am–5:00 pm
- Sunday Closed
Are pets allowed?
Call us today to find out our pet policy and if we allow pets
Are there any rent specials?
The current rent special at Sage at Cypress Cay is: New Summer Savings! Receive Up to 2 Weeks Free Off Base Rent! Restrictions Apply. Min Term Required. Offer May Change..
Renters Reviews and Ratings
Verified Renter
Verified Renter
Property Manager Responded
Verified Renter
Verified Renter
Property Manager Responded
Free coffee!!
Domoneek was outstanding – professional, helpful, and thorough.
Property Manager Responded
Verified Renter
Property Manager Responded
Verified Renter
Property Manager Responded
Verified Renter
Property Manager Responded
Verified Renter
Property Manager Responded
Verified Renter
Property Manager Responded
Verified Renter
Property Manager Responded
Nearby Schools
Freedom High School
Chiles Elementary School
About GreatSchools Data on ApartmentHomeLiving.com.
Points of Interest
Time and distance from Sage at Cypress Cay.
Arts Museums and Landmarks
Big Box and Retail
Target
Publix
Walmart
Colleges and Universities
University of South Florida at Tampa - Tampa Campus
Everest University, Brandon - Everest University, Brandon
Groceries
Publix
Winn Dixie
Aldi
Hospitals
Adventhealth Tampa
Adventhealth Carrollwood
Adventhealth Wesley Chapel
Restaurants and Dining
Shopping Centers
Sage at Cypress Cay has 5 shopping centers within 1.1 miles.
Nearby Neighborhoods
Rental Price Ranges in the Area
| Bedroom | Average Rent | Cheapest Rent | Highest Rent |
|---|---|---|---|
| Lutz Studio Apartments | $1,191 | $956 | $1,740 |
| Lutz 1 Bedroom Apartments | $1,548 | $949 | $3,370 |
| Lutz 2 Bedroom Apartments | $1,865 | $619 | $4,329 |
| Lutz 3 Bedroom Apartments | $2,181 | $689 | $4,800 |
| Lutz 4 Bedroom Apartments | $1,200 | $509 | $8,507 |
Browse Top Apartments in Lutz
By Price
By Community Type
- Lutz Apartments for Rent by Owner
- Lutz Apartments with Rent Specials
- Lutz Top Rated Apartments
- Lutz Corporate Apartments
- Lutz Furnished Apartments
- Lutz Gated Apartments
- Lutz Loft Apartments
- Lutz Military Apartments
- New Lutz Apartments
- Lutz Senior Apartments
- Lutz Short-term Apartments
- Lutz Student Apartments
- Lutz Apartments with Utilities Included


Max of 1.