

- 1–3 Bedrooms
- $1,504-$2,089 Plus Fees
- 661–1,354 Square Feet
About Sahara West
Guided Tours and Virtual Tours are available at all of our Lewis Communities. Call to schedule a time to explore our community or tour virtually on your own time. Sahara West features luxury 1, 2 and 3 bedroom townhomes and apartment homes that include fully equipped kitchens, washer and dryer, attached 1 or 2 car garage, private patio or balcony, ceiling fans, 24 hour emergency maintenance and a 30-day move-in guarantee. Sahara West offers luxurious apartment homes, within lush, park-like setting surrounded by on-site, resort-quality recreational facilities. Community features include 2 pools, 2 spas, fitness center, clubhouse, business center, entertainment plaza, play area and more. Sahara West apartment homes offer a variety of floor plans and amenities that meet a wide range of tastes and needs. Join the fun in a spacious, luxurious apartment community surrounded by the numerous conveniences such as shopping, dining, entertainment, walking trails and parks. It just doesn't get any better than this.
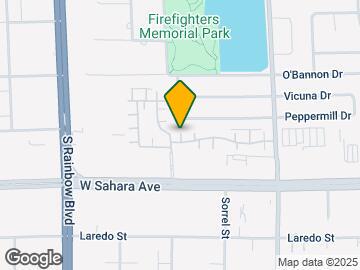
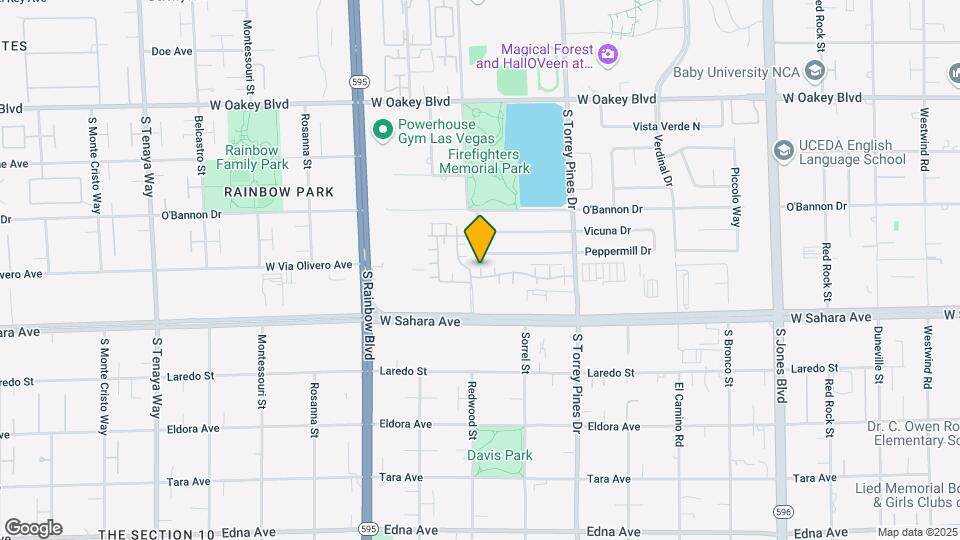
Sahara West is located in the Canyon Gate Neighborhood and 89146 Zip code of Las Vegas, NV. This community is professionally managed by Lewis Apartment Communities

Unique Features and Amenities
- 24/7 self-service parcel lockers
- 24-Hour Emergency Maintenance
- Close to the 215 freeway
- Clubhouse with full kitchen
- Direct access 1 or 2 car garage
- Direct Access 1 or 2-Car Garage
- Entertainment plaza
- Fully equipped kitchen
- In-home washer and dryer
- Laminate or quartz countertops
- Oval tub
- Pet friendly with walkways
- Private patio or balcony
- Quartz or Laminate Countertops
- Two pools and two spas
- Wi-Fi in the clubhouse
- Wood style plank flooring
Property Contact Info

- Listed by:
- Agency:
- Vendor Logo:
- Website:
- View Property Website
- Call Us:
- (725) 227-5687
- Disclaimer:
Office Hours
| Monday | 9:00 am–6:00 pm |
| Tuesday | 9:00 am–6:00 pm |
| Wednesday | 9:00 am–6:00 pm |
| Thursday | 9:00 am–6:00 pm |
| Friday | 9:00 am–6:00 pm |
| Saturday | 9:00 am–6:00 pm |
| Sunday | 9:00 am–6:00 pm |
Floorplan Pricing and Availability
Sahara West offers 1 to 3 Bedroom apartments starting from $1,504 and having 661–1,354 sq ft. Here is the current pricing and availability:
New! Interactive Property Map
1 Bedroom
The Astor
$1,504
1 Bed, 1 Bath, 661 sq ftPlus FeesAvailable Aug 14Model Gallery
Floorplans
Availability Details
Price Availability Date Unit Sq Ft View Details $1,504 August 14, 2026 2504 661 $1,504 August 16, 2026 1904 661 Model Amenities and Features
Features
- Smoke Free
Unique Features
- 24-Hour Emergency Maintenance
- Direct Access 1 or 2-Car Garage
- Fully Equipped Kitchen
- In-Home Washer and Dryer
- Oval Tub
- Private Patio or Balcony
- Quartz or Laminate Countertops
Model Lease Information
Model Price
- $1,504
Unit 2504 Amenities and Features
Features
- Smoke Free
Unique Features
- 24-Hour Emergency Maintenance
- Direct Access 1 or 2-Car Garage
- Fully Equipped Kitchen
- In-Home Washer and Dryer
- Oval Tub
- Private Patio or Balcony
- Quartz or Laminate Countertops
- Wood Style Plank Flooring
Unit 2504 Lease Information
Unit Price
- $1,504
View Details and Rent EstimateModel Lease Information
Price
- $1,504Plus Fees
Unit 1904 Amenities and Features
Features
- Smoke Free
Unique Features
- 24-Hour Emergency Maintenance
- Direct Access 1 or 2-Car Garage
- Fully Equipped Kitchen
- In-Home Washer and Dryer
- Oval Tub
- Private Patio or Balcony
- Quartz or Laminate Countertops
- Wood Style Plank Flooring
Unit 1904 Lease Information
Unit Price
- $1,504
View Details and Rent EstimateModel Lease Information
Price
- $1,504Plus Fees
Apartment Model: The AstorFrom $1,5041 Bedroom, 1 Bath, 661 sq ftAvailable August 14, 2026![]()
The Astor - Floorplan Apartment Unit: 2504Apartment Model: The Astor$1,5041 Bedroom, 1 Bath, 661 sq ftAvailable August 14, 2026Apartment Unit: 1904Apartment Model: The Astor$1,5041 Bedroom, 1 Bath, 661 sq ftAvailable August 16, 20262 Bedrooms
The Brighton
2 Beds, 2 Baths, 918 sq ftModel Gallery
Floorplans
Availability Details
Availability Date Unit Sq Ft Call for Availability The Brighton 918 sq ft Model Amenities and Features
Unique Features
- 24-Hour Emergency Maintenance
- Direct Access 1 or 2-Car Garage
- Fully Equipped Kitchen
- In-Home Washer and Dryer
- Oval Tub
- Private Patio or Balcony
- Quartz or Laminate Countertops
Apartment Model: The BrightonCall For Rates2 Bedroom, 2 Bath, 918 sq ftUnavailable![]()
The Brighton - Floorplan 3 Bedrooms
The Carlisle
From $1,899
3 Beds, 2 Baths, 1109 sq ftPlus FeesAvailable Aug 22Model Gallery
Floorplans
Availability Details
Price Availability Date Unit Sq Ft View Details $2,089 August 22, 2026 3301 1109 $1,899 August 22, 2026 4105 1109 Model Amenities and Features
Unique Features
- 24-Hour Emergency Maintenance
- Direct Access 1 or 2-Car Garage
- Fully Equipped Kitchen
- In-Home Washer and Dryer
- Oval Tub
- Private Patio or Balcony
- Quartz or Laminate Countertops
Model Lease Information
Model Price Range
- $1,899 - $2,089
Unit 3301 Amenities and Features
Unique Features
- 24-Hour Emergency Maintenance
- Direct Access 1 or 2-Car Garage
- Fully Equipped Kitchen
- In-Home Washer and Dryer
- Oval Tub
- Private Patio or Balcony
- Quartz or Laminate Countertops
- Wood Style Plank Flooring
Unit 3301 Lease Information
Unit Price
- $2,089
View Details and Rent EstimateModel Lease Information
Model Price Range
- $1,899 - $2,089Plus Fees
Unit 4105 Amenities and Features
Unique Features
- 24-Hour Emergency Maintenance
- Direct Access 1 or 2-Car Garage
- Fully Equipped Kitchen
- In-Home Washer and Dryer
- Oval Tub
- Private Patio or Balcony
- Quartz or Laminate Countertops
- Wood Style Plank Flooring
Unit 4105 Lease Information
Unit Price
- $1,899
View Details and Rent EstimateModel Lease Information
Model Price Range
- $1,899 - $2,089Plus Fees
Apartment Model: The CarlisleFrom $1,8993 Bedroom, 2 Bath, 1109 sq ftAvailable August 22, 2026![]()
The Carlisle - Floorplan Apartment Unit: 3301Apartment Model: The Carlisle$2,0893 Bedroom, 2 Bath, 1109 sq ftAvailable August 22, 2026Apartment Unit: 4105Apartment Model: The Carlisle$1,8993 Bedroom, 2 Bath, 1109 sq ftAvailable August 22, 2026The Fairfield
$2,000
3 Beds, 2.5 Baths, 1354 sq ftPlus FeesAvailable Sep 26Model Gallery
Floorplans
Availability Details
Price Availability Date Unit Sq Ft $2,000 September 26, 2026 0203 1354 Unit 0203 Amenities and Features
Features
- Smoke Free
Unique Features
- 24-Hour Emergency Maintenance
- Direct Access 1 or 2-Car Garage
- Fully Equipped Kitchen
- In-Home Washer and Dryer
- Oval Tub
- Private Patio or Balcony
- Quartz or Laminate Countertops
- Wood Style Plank Flooring
Unit 0203 Lease Information
Unit Price
- $2,000
View Details and Rent EstimateModel Lease Information
Price
- $2,000Plus Fees
Apartment Model: The Fairfield$2,0003 Bedroom, 2.5 Bath, 1354 sq ftAvailable September 26, 2026![]()
The Fairfield - Floorplan Apartment Unit: 0203Apartment Model: The Fairfield$2,0003 Bedroom, 2.5 Bath, 1354 sq ftAvailable September 26, 2026
Schedule a Tour
3D Tours
Property Information
- 292 Units
- 2 Stories
- Built in 1989
Lease Terms
- 6 - 12 mo
- Short Term Lease Options
Fees and Policies
The fees listed below are community-provided and may exclude utilities or add-ons. All payments are made directly to the property and are non-refundable unless otherwise specified. Use the Cost Calculator to determine costs based on your needs.
Required Fees
One-Time Basics
- Due at Application
- Application FeeiApplication Fee Charged Per Applicant.$35.00
- Due at Move-In
- Admin FeeiAdmin Fee (Non-Refundable) Charged Per Unit.$200.00
- One Time PetiPet Fee (Non-Refundable) Charged per unit.$200.00
Other Fees and Policies
Storage Fees
- Storage Unit
- Storage RentiCharged per rentable item.$0.00/mo
Pet Policy and Fees
Others
AllowedProperty Fee Disclaimer: Based on community-supplied data and independent market research. Subject to change without notice. May exclude fees for mandatory or optional services and usage-based utilities.
Features and Amenities
On-Site Services
- Maintenance On Site
- Package Service
- Online Services
- Renters Insurance Program
Community Features
- Corporate Housing
- Business Center
- Clubhouse
- Walk Up
Recreation and Fitness
- Fitness Center
- Spa
- Walking/Biking Trails
- Playground
- Pool
Interior Features
- Balcony
- Ceiling Fans
- High Speed Internet Access
- Heating
- Cable Ready
- Washer/Dryer
- Air Conditioning
- Wi Fi
- Smoke Free
Kitchen Amenities
- Disposal
- Kitchen
- Quartz Countertops
- Oven
- Range
- Refrigerator
- Dishwasher
- Microwave
Living Area Features
- Walk In Closets
- Views
- Window Coverings
- Office
- Vinyl Flooring
- Carpet
Outdoor Features
- Patio

Map
- Shopping
- Colleges
- Grocery
- Medical
- Parks
- Transportation

Map
Getting Around
60 / 100 Moderately walkable
20 / 100 Limited public transit
40 / 100 Fairly bikeable
80 / 100 Very car friendly
Getting to Know the Area
80 / 100 Restaurants
60 / 100 Cafes
90 / 100 Nightlife
70 / 100 Shopping
60 / 100 Parks
90 / 100 Noise Level
Frequently Asked Questions about Sahara West
Where is Sahara West located?
Sahara West is located at 2301 Redwood St near the Canyon Gate area of Las Vegas, NV
What is the current rent range at Sahara West?
1 Bedroom to 3 Bedroom Apartments at Sahara West currently range from $1,504 to $2,089
When is the leasing office open?
- The office Hours for Sahara West are
- Monday 9:00 am–6:00 pm
- Tuesday 9:00 am–6:00 pm
- Wednesday 9:00 am–6:00 pm
- Thursday 9:00 am–6:00 pm
- Friday 9:00 am–6:00 pm
- Saturday 9:00 am–6:00 pm
- Sunday 9:00 am–6:00 pm
Are pets allowed?
Call us today to find out our pet policy and if we allow pets
Renters Reviews and Ratings
Love living here.
No security at all
Property Manager Responded
Best place to rent from
Property Manager Responded
FAULTY MOVE IN, FAULTY LIVE IN, FAULTY LEAVE
Property Manager Responded
Terrible experience!
AMAZING staff!
rent apartment.
Nearby Schools
Bonanza High School
Frank F Garside Junior High School
Doris Hancock Elementary School
About GreatSchools Data on ApartmentHomeLiving.com.
Points of Interest
Time and distance from Sahara West.
Arts Museums and Landmarks
Big Box and Retail
Walmart
Target
Petco
Colleges and Universities
College of Southern Nevada - Charleston Campus
Groceries
Albertsons
Hospitals
Parks and Recreation
Sahara West has 5 parks within 6.2 miles, including Spring Mountain Ranch, Desert Breeze park, Flamingo Wildlife Habitat, Bellagio Conservatory Botanical Gardens, and The Old Mormon Fort State Historical Park .
Restaurants and Dining
Shopping Centers
Sahara West has 5 shopping centers within 0.2 miles.
Transit Stations
Las Vegas Convention Center Station-Las Vegas Monorail
Nearby Neighborhoods
Rental Price Ranges in the Area
| Bedroom | Average Rent | Cheapest Rent | Highest Rent |
|---|---|---|---|
| Las Vegas Studio Apartments | $1,335 | $495 | $10,000+ |
| Las Vegas 1 Bedroom Apartments | $1,550 | $329 | $10,000+ |
| Las Vegas 2 Bedroom Apartments | $1,763 | $810 | $10,000+ |
| Las Vegas 3 Bedroom Apartments | $2,051 | $994 | $10,000+ |
| Las Vegas 4 Bedroom Apartments | $2,457 | $843 | $7,387 |
| Las Vegas 5 Bedroom Apartments | $4,700 | $4,700 | $4,700 |
Browse Top Apartments in Las Vegas
By Price
- Cheap Las Vegas Apartments
- Las Vegas Apartments Under $500
- Las Vegas Apartments Under $600
- Las Vegas Apartments Under $700
- Las Vegas Apartments Under $800
- Las Vegas Apartments Under $900
- Las Vegas Apartments Under $1000
- Las Vegas Apartments Under $1200
- Las Vegas Apartments Under $1500
- Las Vegas Apartments Under $2000
- Las Vegas Luxury Apartments
By Community Type
- Las Vegas Apartments for Rent by Owner
- Las Vegas Apartments with Rent Specials
- Las Vegas Top Rated Apartments
- Las Vegas Corporate Apartments
- Las Vegas Furnished Apartments
- Las Vegas Gated Apartments
- Las Vegas Loft Apartments
- Las Vegas Low Income Apartments
- Las Vegas Military Apartments
- New Las Vegas Apartments
- Las Vegas Senior Apartments
- Las Vegas Short-term Apartments
- Las Vegas Student Apartments
- Las Vegas Apartments with Utilities Included


Property Manager Responded