- 1–2 Bedrooms
- $1,015-$1,315 Total Monthly Price
Total Monthly Price
Base Rent$1,015 - $1,315Total Monthly Price$1,015 - $1,315 - 662–1,013 Square Feet
Rent Specials
***NO APPLICATION FEE, NO DEPOSIT***HURRY IN AND GET KEYS IN HANDS***~~***FIRST AND LAST MONTH FREE***THESE SPECIALS WILL NOT LAST***
About Salem Woods
Charming, courtly townhomes and garden-style apartments make up our family-friendly, quiet community. We have 1 and 2-bedrooms ready for your family to call home! Tour one now and take advantage of the specials being offered for qualified applicants! Three Pickleball courts coming to Salem Woods in the next few weeks.
Salem Woods is located in the Northwest Neighborhood and 45426 Zip code of Dayton, OH. This community is professionally managed by Hlp Salem Woods Holdings Llc
Property Contact Info
- Listed by:
- Agency:
- Vendor Logo:
- Website:
- View Property Website
- Call Us:
- (326) 999-4677
- Disclaimer:
Office Hours
| Monday | 9:00 am–6:00 pm |
| Tuesday | 9:00 am–6:00 pm |
| Wednesday | 9:00 am–6:00 pm |
| Thursday | 9:00 am–6:00 pm |
| Friday | 9:00 am–6:00 pm |
| Saturday | Closed |
| Sunday | Closed |
Floorplan Pricing and Availability
Salem Woods offers 1 to 2 Bedroom apartments starting from $1,015 and having 662–1,013 sq ft. Here is the current pricing and availability:
New! Interactive Property Map
1 Bedroom
The Bloom
$1,015
1 Bed, 1 Bath, 700 sq ftTotal Monthly PriceAvailable NowTotal Monthly Price
Base Rent$1,015Total Monthly Price$1,015Model Gallery
Floorplans
Availability Details
Prices shown for this property are the Total Monthly Price including Fees.Price Availability Date Unit Sq Ft $1,015 Available Now The Bloom 700 sq ft Model Amenities and Features
Features
- Air Conditioning
- Cable Ready
- Heating
- Tub/Shower
Kitchen
- Dishwasher
- Range
Living Space
- Carpet
- Family Room
- Vinyl Flooring
Model Lease Information
Model Price
- $1,015Total Monthly PriceBase Rent: $1,015Required Monthly Fees: None
Apartment Model: The Bloom$1,0151 Bedroom, 1 Bath, 700 sq ftAvailable NowFloor plans are artist's rendering. All dimensions are approximate. Actual product and specifications may vary in dimension or detail. Not all features are available in every rental home. Please see a representative for details.
![]()
The Bloom - Floorplan The Bell
$1,015
1 Bed, 1 Bath, 662 sq ftTotal Monthly PriceAvailable NowTotal Monthly Price
Base Rent$1,015Total Monthly Price$1,015Model Gallery
Floorplans
Availability Details
Prices shown for this property are the Total Monthly Price including Fees.Price Availability Date Unit Sq Ft $1,015 Available Now The Bell 662 sq ft Model Amenities and Features
Features
- Air Conditioning
- Cable Ready
- Heating
- Tub/Shower
Kitchen
- Dishwasher
- Range
Living Space
- Carpet
- Family Room
- Vinyl Flooring
Model Lease Information
Model Price
- $1,015Total Monthly PriceBase Rent: $1,015Required Monthly Fees: None
Apartment Model: The Bell$1,0151 Bedroom, 1 Bath, 662 sq ftAvailable NowFloor plans are artist's rendering. All dimensions are approximate. Actual product and specifications may vary in dimension or detail. Not all features are available in every rental home. Please see a representative for details.
![]()
The Bell - Floorplan 2 Bedrooms
The Kent
$1,215
2 Beds, 1.5 Baths, 889 sq ftTotal Monthly PriceAvailable NowTotal Monthly Price
Base Rent$1,215Total Monthly Price$1,215Model Gallery
Floorplans
Availability Details
Prices shown for this property are the Total Monthly Price including Fees.Price Availability Date Unit Sq Ft $1,215 Available Now The Kent 889 sq ft Model Amenities and Features
Features
- Air Conditioning
- Cable Ready
- Heating
- Tub/Shower
Kitchen
- Dishwasher
- Range
Living Space
- Carpet
- Family Room
- Vinyl Flooring
Model Lease Information
Model Price
- $1,215Total Monthly PriceBase Rent: $1,215Required Monthly Fees: None
Apartment Model: The Kent$1,2152 Bedroom, 1.5 Bath, 889 sq ftAvailable NowFloor plans are artist's rendering. All dimensions are approximate. Actual product and specifications may vary in dimension or detail. Not all features are available in every rental home. Please see a representative for details.
![]()
The Kent - Floorplan The Olive
$1,215
2 Beds, 1.5 Baths, 1013 sq ftTotal Monthly PriceAvailable NowTotal Monthly Price
Base Rent$1,215Total Monthly Price$1,215Largest 2 BedroomThis is the largest 2 Bedroom at this PropertyModel Gallery
Floorplans
Availability Details
Prices shown for this property are the Total Monthly Price including Fees.Price Availability Date Unit Sq Ft $1,215 Available Now The Olive 1013 sq ft Model Amenities and Features
Features
- Air Conditioning
- Cable Ready
- Heating
- Tub/Shower
Kitchen
- Dishwasher
- Range
Living Space
- Carpet
- Family Room
- Vinyl Flooring
Model Lease Information
Model Price
- $1,215Total Monthly PriceBase Rent: $1,215Required Monthly Fees: None
Apartment Model: The Olive$1,2152 Bedroom, 1.5 Bath, 1013 sq ftAvailable NowFloor plans are artist's rendering. All dimensions are approximate. Actual product and specifications may vary in dimension or detail. Not all features are available in every rental home. Please see a representative for details.
![]()
The Olive - Floorplan The Maple Townhome
$1,315
2 Beds, 1.5 Baths, 989 sq ftTotal Monthly PriceAvailable NowTotal Monthly Price
Base Rent$1,315Total Monthly Price$1,315Model Gallery
Floorplans
Availability Details
Prices shown for this property are the Total Monthly Price including Fees.Price Availability Date Unit Sq Ft $1,315 Available Now The Maple Townhome 989 sq ft Model Amenities and Features
Features
- Air Conditioning
- Balcony
- Cable Ready
- Heating
- Smoke Free
- Storage Space
- Tub/Shower
- Wheelchair Accessible (Rooms)
Kitchen
- Dishwasher
- Freezer
- Oven
- Range
- Refrigerator
Model Lease Information
Model Price
- $1,315Total Monthly PriceBase Rent: $1,315Required Monthly Fees: None
Apartment Model: The Maple Townhome$1,3152 Bedroom, 1.5 Bath, 989 sq ftAvailable NowFloor plans are artist's rendering. All dimensions are approximate. Actual product and specifications may vary in dimension or detail. Not all features are available in every rental home. Please see a representative for details.
![]()
The Maple Townhome - Floorplan
Schedule a Tour
Videos
3D Tours
Property Information
- 240 Units
- 2 Stories
- Built in 1968
Lease Terms
- 12 mo
Fees and Policies
The fees listed below are community-provided and may exclude utilities or add-ons. All payments are made directly to the property and are non-refundable unless otherwise specified.
Required Fees
One-Time Basics
- Due at Application
- Application Fee Per ApplicantiApply Same day and get no application Fee! Charged per applicant.$0.00
Other Fees and Policies
Pet Policy and Fees
No Pets Allowed
Parking Info and Fees
- CoverediFor available carport spaces.
Property Fee Disclaimer: Based on community-supplied data and independent market research. Subject to change without notice. May exclude fees for mandatory or optional services and usage-based utilities.
Features and Amenities
Unique Amenities
- Air Conditioner
- Carpeting
- Off Street Parking
- Patio/Balcony
On-Site Services
- Maintenance On Site
- Property Manager On Site
- Public Transportation
- Renters Insurance Program
- Laundry Facilities
Community Features
- Multi Use Room
Outdoor Features
- Grill
- Sundeck
- Picnic Area
- Patio
Recreation and Fitness
- Fitness Center
- Tennis Court
- Pickleball Court
- Playground
- Pool
Interior Features
- Balcony
- Storage Space
- Heating
- Tub/Shower
- Cable Ready
- Air Conditioning
- Wheelchair Accessible (Rooms)
- Smoke Free
Kitchen Amenities
- Freezer
- Dishwasher
- Range
- Refrigerator
- Oven
Living Area Features
- High Ceilings
- Vinyl Flooring
- Carpet
- Family Room
- Den
Pet Policy
- No Pets Allowed

Map
- Shopping
- Colleges
- Grocery
- Medical
- Parks

Map
Frequently Asked Questions about Salem Woods
Where is Salem Woods located?
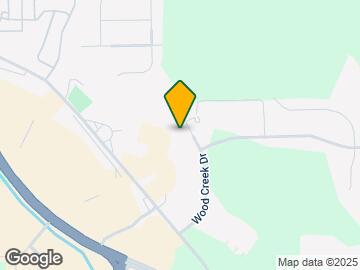
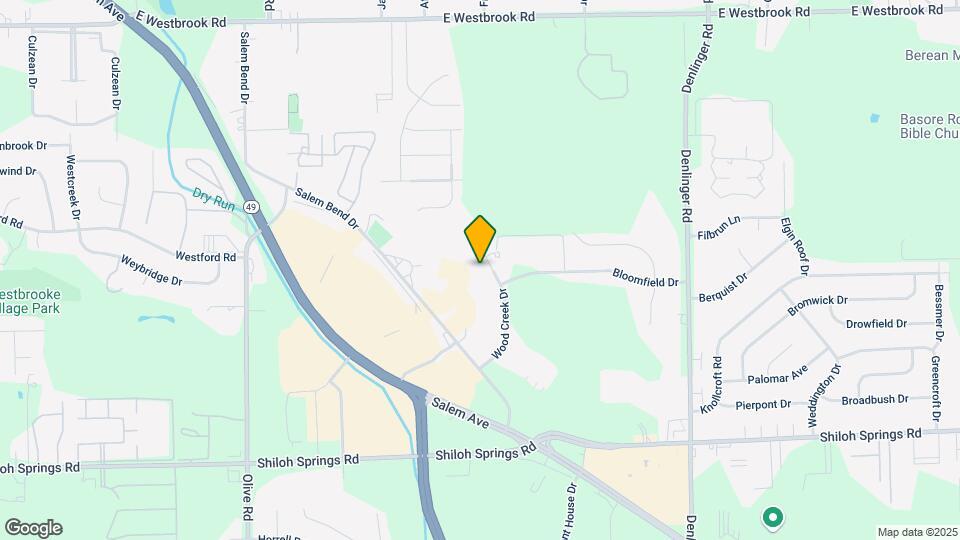
Salem Woods is located at 5291 Wood Creek Rd near the Northwest area of Dayton, OH
What is the current rent range at Salem Woods?
1 Bedroom to 2 Bedroom Apartments at Salem Woods currently range from $1,015 to $1,315
When is the leasing office open?
- The office Hours for Salem Woods are
- Monday 9:00 am–6:00 pm
- Tuesday 9:00 am–6:00 pm
- Wednesday 9:00 am–6:00 pm
- Thursday 9:00 am–6:00 pm
- Friday 9:00 am–6:00 pm
- Saturday Closed
- Sunday Closed
Are pets allowed?
Call us today to find out our pet policy and if we allow pets
Are there any rent specials?
The current rent special at Salem Woods is: ***NO APPLICATION FEE, NO DEPOSIT***HURRY IN AND GET KEYS IN HANDS***~~***FIRST AND LAST MONTH FREE***THESE SPECIALS WILL NOT LAST***.
Renters Reviews and Ratings
Loving my new home
Great Floor plans
don’t move here
Great place!
Nice place to live
Property Manager Responded
Not worth the headache
Property Manager Responded
Quick Move In
Property Manager Responded
Quick Move In
Property Manager Responded
Nicole
Property Manager Responded
Wonderful Staff
Property Manager Responded
Very Nice Property!
Property Manager Responded
Amazing staff
Property Manager Responded
Nearby Schools
Trotwood-Madison Early Learning Center
Trotwood-Madison High School
About GreatSchools Data on ApartmentHomeLiving.com.
Points of Interest
Time and distance from Salem Woods.
Big Box and Retail
Walgreens
Kroger
Walgreen's
Colleges and Universities
Groceries
Kroger
Iga
Aldi
Hospitals
Military Bases
Wright-Patterson Air Force Base
Gentile Air Force Station
Parks and Recreation
Salem Woods has 5 parks within 10.6 miles, including Aullwood Garden, Wegerzyn Gardens, Island Park, Deeds Point, and Carriage Hill Farm.
Shopping Centers
Salem Woods has 5 shopping centers within 0.6 miles.
Nearby Neighborhoods
Rental Price Ranges in the Area
| Bedroom | Average Rent | Cheapest Rent | Highest Rent |
|---|---|---|---|
| Dayton Studio Apartments | $1,084 | $640 | $3,870 |
| Dayton 1 Bedroom Apartments | $1,179 | $500 | $2,668 |
| Dayton 2 Bedroom Apartments | $1,420 | $675 | $3,165 |
| Dayton 3 Bedroom Apartments | $1,680 | $600 | $5,969 |
| Dayton 4 Bedroom Apartments | $1,764 | $610 | $3,599 |
Browse Top Apartments in Dayton
By Price
By Community Type
- Dayton Apartments for Rent by Owner
- Dayton Apartments with Rent Specials
- Dayton Top Rated Apartments
- Dayton Corporate Apartments
- Dayton Furnished Apartments
- Dayton Gated Apartments
- Dayton Loft Apartments
- Dayton Low Income Apartments
- New Dayton Apartments
- Dayton Senior Apartments
- Dayton Short-term Apartments
- Dayton Student Apartments
- Dayton Apartments with Utilities Included


Property Manager Responded