


- 1–2 Bedrooms
- $1,283-$1,915 Pricing
- 668–1,210 Square Feet
About San Antigua
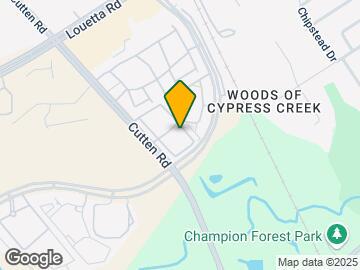
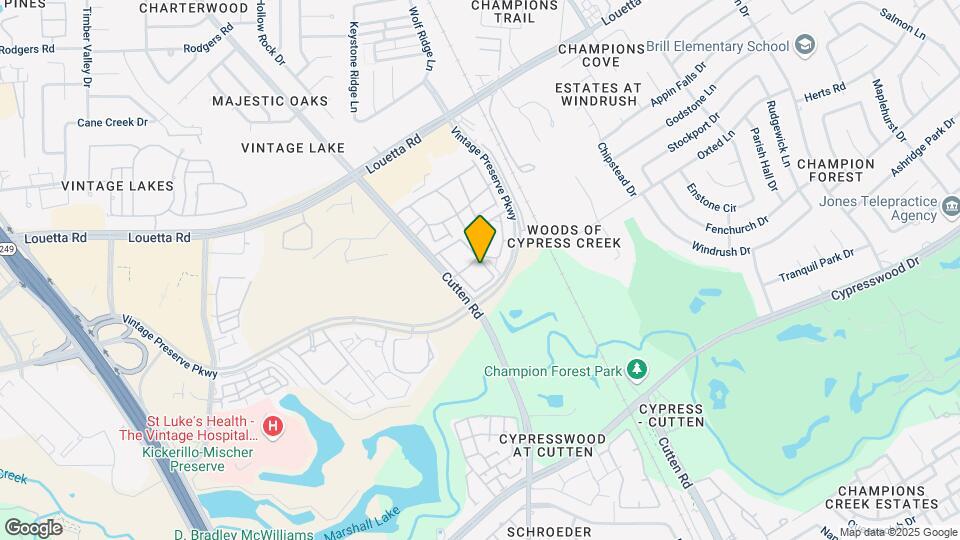
We are a beautiful community with apartments for rent in Houston, Texas. San Antigua is located in the northwest corner of Houston and offers easy access to local highways and Grand Parkway. You can enjoy the convenience of proximity to many great restaurants, shopping venues, and all the exciting entertainment hotspots our great city offers. Once you arrive, you’ll feel right at home!
San Antigua is located in the Cypresswood Neighborhood and 77070 Zip code of Houston, TX. This community is professionally managed by The Tipton Group
Unique Features and Amenities
- Breakfast/Coffee Concierge
- Car Charging Station
- CoffeeBar
- Conference Room
- Dog Park
- Double Pane Windows
- Dry Cleaning Service
- Granite Countertops
- Hardwood/Tile Floors
- Island Kitchen
- Pet Play Area
- Recycling
- Renters Insurance Program
- Resident Lounge
- Stainless Steel Appliances
- Vaulted Ceilings*
- Washer & Dryer In Units
Property Contact Info

- Listed by:
- Agency:
- Vendor Logo:
- Website:
- View Property Website
- Call Us:
- (832) 843-9598
- Disclaimer:
Office Hours
| Monday | 9:00 am–6:00 pm |
| Tuesday | 9:00 am–6:00 pm |
| Wednesday | 9:00 am–6:00 pm |
| Thursday | 9:00 am–6:00 pm |
| Friday | 9:00 am–6:00 pm |
| Saturday | 10:00 am–5:00 pm |
| Sunday | Closed |
Floorplan Pricing and Availability
San Antigua offers 1 to 2 Bedroom apartments starting from $1,283 and having 668–1,210 sq ft. Here is the current pricing and availability:
New! Interactive Property Map
1 Bedroom
Plan B
From $1,283
1 Bed, 1 Bath, 789 sq ftAvailable NowCheapest 1 BedroomThis is the cheapest 1 Bedroom at this PropertyModel Gallery
Floorplans
Photos
3D Tours
Availability Details
Price Availability Date Unit Sq Ft View Details $1,283 Available Now 2224 789 $1,283 Available Now 2213 789 $1,283 Available Now 2226 789 Model Amenities and Features
Features
- Air Conditioning
- Balcony
- Cable Ready
- Ceiling Fans
- Heating
- High Speed Internet Access
- Security System
- Tub/Shower
- Washer/Dryer
Kitchen
- Dishwasher
- Disposal
- Eat-in Kitchen
- Granite Countertops
- Ice Maker
- Kitchen
- Microwave
- Range
- Refrigerator
Living Space
- Carpet
- Dining Room
- Hardwood Floors
- Tile Floors
- Vaulted Ceiling
- Views
- Walk-In Closets
- Window Coverings
Model Rent and Fees
Model Price Range
- $1,283 - $1,430
Current Available Pricing
- $1,283
Deposit
- $225 deposit
Unit 2224 Amenities and Features
Features
- Air Conditioning
- Balcony
- Cable Ready
- Ceiling Fans
- Heating
- High Speed Internet Access
- Security System
- Tub/Shower
- Washer/Dryer
Kitchen
- Dishwasher
- Disposal
- Eat-in Kitchen
- Granite Countertops
- Ice Maker
- Kitchen
- Microwave
- Range
- Refrigerator
Living Space
- Carpet
- Dining Room
- Hardwood Floors
- Tile Floors
- Vaulted Ceiling
- Views
- Walk-In Closets
- Window Coverings
Unique Features
- Special
Unit 2224 Rent and Fees
Unit Price
- $1,283
View Details and Rent EstimateDeposit
- $225 deposit
Model Rent and Fees
Model Price Range
- $1,283 - $1,430
Unit 2213 Amenities and Features
Features
- Air Conditioning
- Balcony
- Cable Ready
- Ceiling Fans
- Heating
- High Speed Internet Access
- Security System
- Tub/Shower
- Washer/Dryer
Kitchen
- Dishwasher
- Disposal
- Eat-in Kitchen
- Granite Countertops
- Ice Maker
- Kitchen
- Microwave
- Range
- Refrigerator
Living Space
- Carpet
- Dining Room
- Hardwood Floors
- Tile Floors
- Vaulted Ceiling
- Views
- Walk-In Closets
- Window Coverings
Unique Features
- Special
Unit 2213 Rent and Fees
Unit Price
- $1,283
View Details and Rent EstimateDeposit
- $225 deposit
Model Rent and Fees
Model Price Range
- $1,283 - $1,430
Unit 2226 Amenities and Features
Features
- Air Conditioning
- Balcony
- Cable Ready
- Ceiling Fans
- Heating
- High Speed Internet Access
- Security System
- Tub/Shower
- Washer/Dryer
Kitchen
- Dishwasher
- Disposal
- Eat-in Kitchen
- Granite Countertops
- Ice Maker
- Kitchen
- Microwave
- Range
- Refrigerator
Living Space
- Carpet
- Dining Room
- Hardwood Floors
- Tile Floors
- Vaulted Ceiling
- Views
- Walk-In Closets
- Window Coverings
Unique Features
- Special
Unit 2226 Rent and Fees
Unit Price
- $1,283
View Details and Rent EstimateDeposit
- $225 deposit
Model Rent and Fees
Model Price Range
- $1,283 - $1,430
Apartment Model: Plan BFrom $1,2831 Bedroom, 1 Bath, 789 sq ftAvailable NowFloorplansPhotos3D Tours![]()
Plan B - Image 1 ![]()
Plan B - Image 2 ![]()
Plan B - Image 3 ![]()
Plan B - Image 4 ![]()
Plan B - Image 5 ![]()
Plan B - Image 6 ![]()
Plan B - Image 7 ![]()
Plan B - Floorplan Plan B - 3D Tour Plan B - 3D Tour Apartment Unit: 2224Apartment Model: Plan B$1,2831 Bedroom, 1 Bath, 789 sq ftAvailable NowApartment Unit: 2213Apartment Model: Plan B$1,2831 Bedroom, 1 Bath, 789 sq ftAvailable NowApartment Unit: 2226Apartment Model: Plan B$1,2831 Bedroom, 1 Bath, 789 sq ftAvailable NowPlan A
$1,325
1 Bed, 1 Bath, 668 sq ftAvailable Nov 7Model Gallery
Floorplans
Photos
Availability Details
Price Availability Date Unit Sq Ft View Details $1,325 November 7, 2026 1132 668 $1,325 December 15, 2026 2115 668 Model Amenities and Features
Features
- Air Conditioning
- Balcony
- Cable Ready
- Ceiling Fans
- Framed Mirrors
- Heating
- High Speed Internet Access
- Security System
- Tub/Shower
- Washer/Dryer
- Wheelchair Accessible (Rooms)
Kitchen
- Dishwasher
- Disposal
- Freezer
- Kitchen
- Microwave
- Pantry
- Range
Living Space
- Carpet
- Dining Room
- Double Pane Windows
- Hardwood Floors
- Linen Closet
- Tile Floors
- Vaulted Ceiling
- Views
- Walk-In Closets
- Window Coverings
Outdoor Space
- Patio
Model Rent and Fees
Model Price
- $1,325
Deposit
- $225 deposit
Unit 1132 Amenities and Features
Features
- Air Conditioning
- Balcony
- Cable Ready
- Ceiling Fans
- Framed Mirrors
- Heating
- High Speed Internet Access
- Security System
- Tub/Shower
- Washer/Dryer
- Wheelchair Accessible (Rooms)
Kitchen
- Dishwasher
- Disposal
- Freezer
- Kitchen
- Microwave
- Pantry
- Range
Living Space
- Carpet
- Dining Room
- Double Pane Windows
- Hardwood Floors
- Linen Closet
- Tile Floors
- Vaulted Ceiling
- Views
- Walk-In Closets
- Window Coverings
Outdoor Space
- Patio
Unit 1132 Rent and Fees
Unit Price
- $1,325
View Details and Rent EstimateDeposit
- $225 deposit
Model Rent and Fees
Price
- $1,325
Unit 2115 Amenities and Features
Features
- Air Conditioning
- Balcony
- Cable Ready
- Ceiling Fans
- Framed Mirrors
- Heating
- High Speed Internet Access
- Security System
- Tub/Shower
- Washer/Dryer
- Wheelchair Accessible (Rooms)
Kitchen
- Dishwasher
- Disposal
- Freezer
- Kitchen
- Microwave
- Pantry
- Range
Living Space
- Carpet
- Dining Room
- Double Pane Windows
- Hardwood Floors
- Linen Closet
- Tile Floors
- Vaulted Ceiling
- Views
- Walk-In Closets
- Window Coverings
Outdoor Space
- Patio
Unit 2115 Rent and Fees
Unit Price
- $1,325
View Details and Rent EstimateDeposit
- $225 deposit
Model Rent and Fees
Price
- $1,325
Apartment Model: Plan AFrom $1,3251 Bedroom, 1 Bath, 668 sq ftAvailable November 7, 2026FloorplansPhotos![]()
Plan A - Image ![]()
Plan A - Floorplan Apartment Unit: 1132Apartment Model: Plan A$1,3251 Bedroom, 1 Bath, 668 sq ftAvailable November 7, 2026Apartment Unit: 2115Apartment Model: Plan A$1,3251 Bedroom, 1 Bath, 668 sq ftAvailable December 15, 2026Plan B1
$1,570
1 Bed, 1 Bath, 867 sq ftAvailable Nov 7Model Gallery
Floorplans
Photos
Availability Details
Price Availability Date Unit Sq Ft $1,570 November 7, 2026 1119 867 Unit 1119 Amenities and Features
Features
- Air Conditioning
- Cable Ready
- Ceiling Fans
- Framed Mirrors
- Heating
- High Speed Internet Access
- Security System
- Sprinkler System
- Tub/Shower
- Washer/Dryer
- Wheelchair Accessible (Rooms)
Kitchen
- Dishwasher
- Disposal
- Freezer
- Kitchen
- Microwave
- Oven
- Pantry
- Range
- Stainless Steel Appliances
Living Space
- Carpet
- Dining Room
- Double Pane Windows
- Hardwood Floors
- Linen Closet
- Tile Floors
- Views
- Walk-In Closets
- Window Coverings
Outdoor Space
- Patio
Unit 1119 Rent and Fees
Unit Price
- $1,570
View Details and Rent EstimateDeposit
- $225 deposit
Model Rent and Fees
Price
- $1,570
Apartment Model: Plan B1$1,5701 Bedroom, 1 Bath, 867 sq ftAvailable November 7, 2026FloorplansPhotos![]()
Plan B1 - Image ![]()
Plan B1 - Floorplan Apartment Unit: 1119Apartment Model: Plan B1$1,5701 Bedroom, 1 Bath, 867 sq ftAvailable November 7, 2026Plan B4
$1,725
1 Bed, 1 Bath, 1095 sq ftAvailable Dec 8Largest 1 BedroomThis is the largest 1 Bedroom at this PropertyModel Gallery
Floorplans
Availability Details
Price Availability Date Unit Sq Ft $1,725 December 8, 2026 1335 1095 Unit 1335 Amenities and Features
Features
- Air Conditioning
- Cable Ready
- Ceiling Fans
- Framed Mirrors
- Heating
- High Speed Internet Access
- Security System
- Tub/Shower
- Washer/Dryer
- Wheelchair Accessible (Rooms)
Kitchen
- Dishwasher
- Disposal
- Freezer
- Kitchen
- Microwave
- Pantry
- Range
Living Space
- Carpet
- Dining Room
- Double Pane Windows
- Hardwood Floors
- Linen Closet
- Tile Floors
- Walk-In Closets
- Window Coverings
Outdoor Space
- Patio
Unit 1335 Rent and Fees
Unit Price
- $1,725
View Details and Rent EstimateDeposit
- $225 deposit
Model Rent and Fees
Price
- $1,725
Apartment Model: Plan B4$1,7251 Bedroom, 1 Bath, 1095 sq ftAvailable December 8, 2026![]()
Plan B4 - Floorplan Apartment Unit: 1335Apartment Model: Plan B4$1,7251 Bedroom, 1 Bath, 1095 sq ftAvailable December 8, 2026Plan B2
1 Bed, 1 Bath, 956 sq ftAvailable SoonModel Gallery
Floorplans
Photos
Availability Details
Price Availability Date Unit Sq Ft Deposit From $1,421 Available Soon Plan B2 956 sq ft $225 Model Amenities and Features
Features
- Air Conditioning
- Balcony
- Cable Ready
- Ceiling Fans
- Framed Mirrors
- Heating
- High Speed Internet Access
- Security System
- Sprinkler System
- Tub/Shower
- Washer/Dryer
- Wheelchair Accessible (Rooms)
Kitchen
- Dishwasher
- Disposal
- Eat-in Kitchen
- Freezer
- Granite Countertops
- Ice Maker
- Kitchen
- Microwave
- Oven
- Pantry
- Range
- Refrigerator
- Stainless Steel Appliances
Living Space
- Carpet
- Dining Room
- Double Pane Windows
- Hardwood Floors
- Linen Closet
- Tile Floors
- Vaulted Ceiling
- Views
- Walk-In Closets
- Window Coverings
Outdoor Space
- Patio
Model Rent and Fees
Model Price Range
- $1,421 - $1,600
Deposit
- $225 deposit
Apartment Model: Plan B2From $1,4211 Bedroom, 1 Bath, 956 sq ftAvailable SoonFloorplansPhotos![]()
Plan B2 - Image ![]()
Plan B2 - Floorplan 2 Bedrooms
Plan C
From $1,589
2 Beds, 2 Baths, 1059 sq ftAvailable NowModel Gallery
Floorplans
Photos
3D Tours
Availability Details
Price Availability Date Unit Sq Ft View Details $1,589 Available Now 2320 1059 $1,589 Available Now 1317 1059 $1,614 Available Now 2225 1059 Model Amenities and Features
Features
- Air Conditioning
- Balcony
- Cable Ready
- Ceiling Fans
- Heating
- High Speed Internet Access
- Security System
- Tub/Shower
- Washer/Dryer
Kitchen
- Dishwasher
- Disposal
- Eat-in Kitchen
- Freezer
- Granite Countertops
- Ice Maker
- Kitchen
- Microwave
- Oven
- Pantry
- Range
- Refrigerator
- Stainless Steel Appliances
Living Space
- Carpet
- Dining Room
- Hardwood Floors
- Tile Floors
- Views
- Walk-In Closets
- Window Coverings
Model Rent and Fees
Model Price Range
- $1,589 - $1,760
Current Available Pricing
- $1,589 - $1,614
Deposit
- $325 deposit
Unit 2320 Amenities and Features
Features
- Air Conditioning
- Balcony
- Cable Ready
- Ceiling Fans
- Heating
- High Speed Internet Access
- Security System
- Tub/Shower
- Washer/Dryer
Kitchen
- Dishwasher
- Disposal
- Eat-in Kitchen
- Freezer
- Granite Countertops
- Ice Maker
- Kitchen
- Microwave
- Oven
- Pantry
- Range
- Refrigerator
- Stainless Steel Appliances
Living Space
- Carpet
- Dining Room
- Hardwood Floors
- Tile Floors
- Views
- Walk-In Closets
- Window Coverings
Unit 2320 Rent and Fees
Unit Price
- $1,589
View Details and Rent EstimateDeposit
- $325 deposit
Model Rent and Fees
Model Price Range
- $1,589 - $1,760
Unit 1317 Amenities and Features
Features
- Air Conditioning
- Balcony
- Cable Ready
- Ceiling Fans
- Heating
- High Speed Internet Access
- Security System
- Tub/Shower
- Washer/Dryer
Kitchen
- Dishwasher
- Disposal
- Eat-in Kitchen
- Freezer
- Granite Countertops
- Ice Maker
- Kitchen
- Microwave
- Oven
- Pantry
- Range
- Refrigerator
- Stainless Steel Appliances
Living Space
- Carpet
- Dining Room
- Hardwood Floors
- Tile Floors
- Views
- Walk-In Closets
- Window Coverings
Unit 1317 Rent and Fees
Unit Price
- $1,589
View Details and Rent EstimateDeposit
- $325 deposit
Model Rent and Fees
Model Price Range
- $1,589 - $1,760
Unit 2225 Amenities and Features
Features
- Air Conditioning
- Balcony
- Cable Ready
- Ceiling Fans
- Heating
- High Speed Internet Access
- Security System
- Tub/Shower
- Washer/Dryer
Kitchen
- Dishwasher
- Disposal
- Eat-in Kitchen
- Freezer
- Granite Countertops
- Ice Maker
- Kitchen
- Microwave
- Oven
- Pantry
- Range
- Refrigerator
- Stainless Steel Appliances
Living Space
- Carpet
- Dining Room
- Hardwood Floors
- Tile Floors
- Views
- Walk-In Closets
- Window Coverings
Unit 2225 Rent and Fees
Unit Price
- $1,614
View Details and Rent EstimateDeposit
- $325 deposit
Model Rent and Fees
Model Price Range
- $1,589 - $1,760
Apartment Model: Plan CFrom $1,5892 Bedroom, 2 Bath, 1059 sq ftAvailable NowFloorplansPhotos3D Tours![]()
Plan C - Image 1 ![]()
Plan C - Image 2 ![]()
Plan C - Image 3 ![]()
Plan C - Image 4 ![]()
Plan C - Image 5 ![]()
Plan C - Image 6 ![]()
Plan C - Image 7 ![]()
Plan C - Image 8 ![]()
Plan C - Image 9 ![]()
Plan C - Image 10 ![]()
Plan C - Floorplan Plan C - 3D Tour Plan C - 3D Tour Apartment Unit: 2320Apartment Model: Plan C$1,5892 Bedroom, 2 Bath, 1059 sq ftAvailable NowApartment Unit: 1317Apartment Model: Plan C$1,5892 Bedroom, 2 Bath, 1059 sq ftAvailable NowApartment Unit: 2225Apartment Model: Plan C$1,6142 Bedroom, 2 Bath, 1059 sq ftAvailable NowPlan D
From $1,840
2 Beds, 2 Baths, 1210 sq ftAvailable Oct 15Model Gallery
Floorplans
Availability Details
Price Availability Date Unit Sq Ft View Details $1,915 October 15, 2026 2404 1210 $1,840 November 14, 2026 1216 1210 Model Amenities and Features
Features
- Air Conditioning
- Cable Ready
- Ceiling Fans
- Framed Mirrors
- Heating
- High Speed Internet Access
- Security System
- Sprinkler System
- Tub/Shower
- Washer/Dryer
- Wheelchair Accessible (Rooms)
Kitchen
- Dishwasher
- Disposal
- Freezer
- Granite Countertops
- Ice Maker
- Kitchen
- Microwave
- Oven
- Pantry
- Range
- Refrigerator
- Stainless Steel Appliances
Living Space
- Carpet
- Dining Room
- Hardwood Floors
- Tile Floors
- Walk-In Closets
- Window Coverings
Model Rent and Fees
Model Price Range
- $1,840 - $1,915
Deposit
- $325 deposit
Unit 2404 Amenities and Features
Features
- Air Conditioning
- Cable Ready
- Ceiling Fans
- Framed Mirrors
- Heating
- High Speed Internet Access
- Security System
- Sprinkler System
- Tub/Shower
- Washer/Dryer
- Wheelchair Accessible (Rooms)
Kitchen
- Dishwasher
- Disposal
- Freezer
- Granite Countertops
- Ice Maker
- Kitchen
- Microwave
- Oven
- Pantry
- Range
- Refrigerator
- Stainless Steel Appliances
Living Space
- Carpet
- Dining Room
- Hardwood Floors
- Tile Floors
- Walk-In Closets
- Window Coverings
Unit 2404 Rent and Fees
Unit Price
- $1,915
View Details and Rent EstimateDeposit
- $325 deposit
Model Rent and Fees
Model Price Range
- $1,840 - $1,915
Unit 1216 Amenities and Features
Features
- Air Conditioning
- Cable Ready
- Ceiling Fans
- Framed Mirrors
- Heating
- High Speed Internet Access
- Security System
- Sprinkler System
- Tub/Shower
- Washer/Dryer
- Wheelchair Accessible (Rooms)
Kitchen
- Dishwasher
- Disposal
- Freezer
- Granite Countertops
- Ice Maker
- Kitchen
- Microwave
- Oven
- Pantry
- Range
- Refrigerator
- Stainless Steel Appliances
Living Space
- Carpet
- Dining Room
- Hardwood Floors
- Tile Floors
- Walk-In Closets
- Window Coverings
Unit 1216 Rent and Fees
Unit Price
- $1,840
View Details and Rent EstimateDeposit
- $325 deposit
Model Rent and Fees
Model Price Range
- $1,840 - $1,915
Apartment Model: Plan DFrom $1,8402 Bedroom, 2 Bath, 1210 sq ftAvailable October 15, 2026![]()
Plan D - Floorplan Apartment Unit: 2404Apartment Model: Plan D$1,9152 Bedroom, 2 Bath, 1210 sq ftAvailable October 15, 2026Apartment Unit: 1216Apartment Model: Plan D$1,8402 Bedroom, 2 Bath, 1210 sq ftAvailable November 14, 2026
Schedule a Tour
3D Tours
Property Information
- 277 Units
- 4 Stories
- Built in 2012
Lease Terms
- 3 - 13 mo
- Short Term Lease Options
Fees and Policies
The fees listed below are community-provided and may exclude utilities or add-ons. All payments are made directly to the property and are non-refundable unless otherwise specified. Use the Cost Calculator to determine costs based on your needs.
Required Fees
One-Time Basics
- Due at Application
- Application Fee Per ApplicantiCharged per applicant.$60.00
- Due at Move-In
- Administrative FeeiCharged per unit.$175.00
Utilities
- Package LockersiCharged Per Unit.$15.00/mo
Other Fees and Policies
Pet Fees
- Cat
- Pet DepositiMax of 255. Charged Per Pet.$200.00
- One-Time Pet FeeiMax of 255. Charged Per Pet.$400-$400
- Monthly Pet FeeiMax of 255. Charged Per Pet.$60.00
- Dog
- Pet DepositiMax of 255. Charged Per Pet.$200.00
- One-Time Pet FeeiMax of 255. Charged Per Pet.$400-$400
- Monthly Pet FeeiMax of 255. Charged Per Pet.$60.00
All animals are subject to management approval and community policy. San Antigua will allow pets up to a height of 22 inches from paw to shoulder full grown. No puppies will be permitted without vet’s documentation of size when full grown. Maximum two (2) pets per apartment. All pets must be interviewed by management and a picture of the pet will be required. No aggressive breeds or aggressive breed mix will be permitted which include but not limited to: Rottweiler, Doberman, Chow, Pitbull Terri
Max of 255. Pet interview required.
Parking Fees
- Covered
- Parking DepositiCharged Per Vehicle.$0.00
- Other
- Parking DepositiCharged Per Vehicle.$0.00
- Surface Lot
- Parking DepositiCharged Per Vehicle.$0.00
- Garage ParkingiDetached garages available for $100.
Covered Parking for All Residents.
Additional Parking Options
Storage Fees
- Storage Large
- Storage FeeiCharged Per Rentable Item.$75.00/per lease
Property Fee Disclaimer: Based on community-supplied data and independent market research. Subject to change without notice. May exclude fees for mandatory or optional services and usage-based utilities.
Features and Amenities
On-Site Services
- Dry Cleaning Service
- Maintenance On Site
- Package Service
- Trash Pickup Door To Door
- Car Charging Station
- Online Services
- Pet Play Area
- Recycling
- Renters Insurance Program
- 24 Hour Access
- Key Fob Entry
Community Features
- Conference Rooms
- Lounge
- Breakfast/Coffee Concierge
- Business Center
- Clubhouse
- Elevator
Outdoor Features
- Grill
- Picnic Area
- Controlled Access
- Patio
Recreation and Fitness
- Hot Tub
- Fitness Center
- Spa
- Walking/Biking Trails
- Gameroom
- Pool
Interior Features
- Balcony
- Windows
- Security System
- Storage Space
- Framed Mirrors
- Heating
- Ceiling Fans
- High Speed Internet Access
- Sprinkler System
- Tub/Shower
- Cable Ready
- Washer/Dryer
- Air Conditioning
- Wi Fi
- Wheelchair Accessible
Kitchen Amenities
- Microwave
- Island Kitchen
- Range
- Refrigerator
- Oven
- Dishwasher
- Eat In Kitchen
- Pantry
- Freezer
- Disposal
- Stainless Steel Appliances
- Ice Maker
- Kitchen
- Granite Countertops
Living Area Features
- Walk In Closets
- Vaulted Ceiling
- Dining Room
- Double Pane Windows
- Vinyl Flooring
- Carpet
- Linen Closet
- Tile Floors
- Views
- Window Coverings
- Hardwood Floors
Unique Amenities
- Garage Available

Map
- Shopping
- Grocery
- Medical
- Parks

Map
Getting Around
60 / 100 Moderately walkable
50 / 100 Fairly bikeable
90 / 100 Exceptionally car friendly
Getting to Know the Area
70 / 100 Restaurants
60 / 100 Cafes
70 / 100 Nightlife
70 / 100 Shopping
40 / 100 Parks
20 / 100 Noise Level
Frequently Asked Questions about San Antigua
Where is San Antigua located?
San Antigua is located at 15300 Cutten Rd near the Cypresswood area of Houston, TX
What is the current rent range at San Antigua?
1 Bedroom to 2 Bedroom Apartments at San Antigua currently range from $1,283 to $1,915
When is the leasing office open?
- The office Hours for San Antigua are
- Monday 9:00 am–6:00 pm
- Tuesday 9:00 am–6:00 pm
- Wednesday 9:00 am–6:00 pm
- Thursday 9:00 am–6:00 pm
- Friday 9:00 am–6:00 pm
- Saturday 10:00 am–5:00 pm
- Sunday Closed
Are pets allowed?
Call us today to find out our pet policy and if we allow pets
Renters Reviews and Ratings
Best Apartments
Property Manager Responded
Used to be good, but is now mismanaged
Property Manager Responded
Best Community in the Suburbs
Property Manager Responded
Break-ins, no security
Property Manager Responded
San Antigua Review
A young place found in the suburbs.
Nearby Schools
Ulrich Intermediate School
Klein Cain High School
Brill Elementary School
About GreatSchools Data on ApartmentHomeLiving.com.
Points of Interest
Time and distance from San Antigua.
Big Box and Retail
Aldi
Lowe's
Target
Groceries
Aldi
Heb
Kroger
Hospitals
First Texas Hospital
St Luke's Hospital At The Vintage
Houston Methodist Willowbrook Hospital
Parks and Recreation
San Antigua has 1 park within 8.2 miles, including Splashtown.
Shopping Centers
San Antigua has 5 shopping centers within 0.7 miles.
Nearby Neighborhoods
Rental Price Ranges in the Area
| Bedroom | Average Rent | Cheapest Rent | Highest Rent |
|---|---|---|---|
| Houston Studio Apartments | $1,299 | $309 | $5,000 |
| Houston 1 Bedroom Apartments | $1,350 | $367 | $10,000+ |
| Houston 2 Bedroom Apartments | $1,732 | $567 | $10,000+ |
| Houston 3 Bedroom Apartments | $2,312 | $686 | $10,000+ |
| Houston 4 Bedroom Apartments | $3,066 | $699 | $10,000+ |
| Houston 5 Bedroom Apartments | $7,472 | $840 | $10,000+ |
| Houston 6 Bedroom Apartments | $8,652 | $2,600 | $10,000+ |
Browse Top Apartments in Houston
By Price
- Cheap Houston Apartments
- Houston Apartments Under $500
- Houston Apartments Under $600
- Houston Apartments Under $700
- Houston Apartments Under $800
- Houston Apartments Under $900
- Houston Apartments Under $1000
- Houston Apartments Under $1200
- Houston Apartments Under $1500
- Houston Apartments Under $2000
- Houston Luxury Apartments
By Community Type
- Houston Apartments for Rent by Owner
- Houston Apartments with Rent Specials
- Houston Top Rated Apartments
- Houston Corporate Apartments
- Houston Furnished Apartments
- Houston Gated Apartments
- Houston Loft Apartments
- Houston Low Income Apartments
- Houston Military Apartments
- New Houston Apartments
- Houston Senior Apartments
- Houston Short-term Apartments
- Houston Student Apartments
- Houston Apartments with Utilities Included


Max of 255.