- 1–3 Bedrooms
- $799-$1,695 Pricing
- 575–1,250 Square Feet
Rent Specials
1st MONTH FREE~~1st month free for 12-14 month leases
About San Paloma Apartments
The apartment homes at San Paloma feature an array of modern amenities and many extras for your convenience. Choose from a variety of living spaces designed to meet your every need. You'll be close to transportation, shopping, and great entertainment. Call today to make San Paloma your new home!
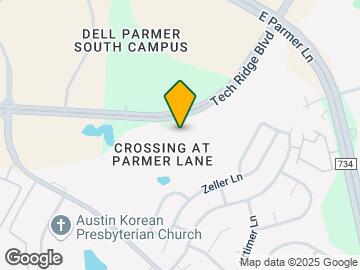
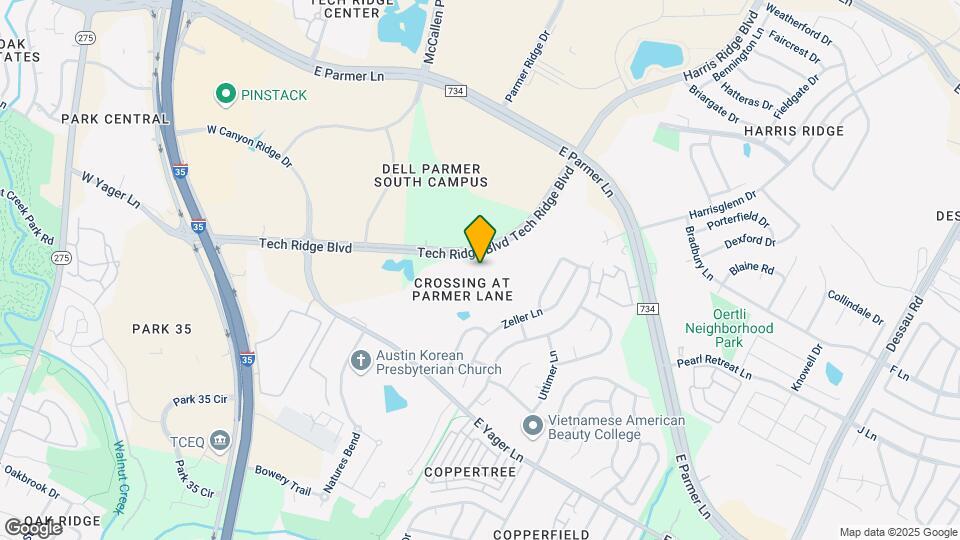
San Paloma Apartments is located in the Parmer Neighborhood and 78753 Zip code of Austin, TX. This community is professionally managed by Zavala Management, Inc.
Unique Features and Amenities
- 18 cu. ft. frost free refrigerator with icemaker
- Attached Garages in select units
- Beveled Built-in Mirrors in select units
- Built in computer work stations*
- Built in custom bookshelves*
- Coffee Bar/Cafe
- Community Amphitheater
- Designer white wood cabinetry in kitchens and bathroom
- Exhilarating oval garden bathtubs
- Faux Hardwood or Slate Entryways
- Faux Wood Flooring in select units
- Faux Wood Planking available
- Faux Wood Planking in select units
- Gas Grills at the Pool Plaza
- Indoor Heated Swimming Spa
- kitchen and bedrooms
- Kitchen Bar Area
- Largest Resort Style Pool with Fountains
- Multi-cycle dishwasher with special pot and pan cycle
- Nine foot ceilings
- Pre-wired for cable in all rooms
- Private Storage Units
- Sand Volleyball
- Spacious pantries in kitchens
- Two beautiful designer color schemes
- Two Complimentary Tanning Beds
- Vertical Blinds
- Water Volleyball
- White on Black Whirlpool appliances
- WiFi for Club House and Pool Area
Property Contact Info

- Listed by:
- Agency:
- Vendor Logo:
- Website:
- View Property Website
- Call Us:
- (737) 210-3119
- Disclaimer:
Office Hours
| Monday | 9:00 am–6:00 pm |
| Tuesday | 9:00 am–6:00 pm |
| Wednesday | 9:00 am–6:00 pm |
| Thursday | 9:00 am–6:00 pm |
| Friday | 9:00 am–6:00 pm |
| Saturday | 10:00 am–6:00 pm |
| Sunday | Closed |
Floorplan Pricing and Availability
San Paloma Apartments offers 1 to 3 Bedroom apartments starting from $799 and having 575–1,250 sq ft. Here is the current pricing and availability:
New! Interactive Property Map
1 Bedroom
Show Unavailable FloorplansA The Bellini
From $799
1 Bed, 1 Bath, 575 sq ftAvailable NowModel Gallery
Floorplans
Photos
3D Tours
Availability Details
Price Availability Date Unit Sq Ft From $799 Available Now A The Bellini 575 sq ft Model Amenities and Features
Features
- Air Conditioning
- Balcony
- Cable Ready
- Heating
- Sprinkler System
- Storage Space
- Trash Compactor
- Tub/Shower
- Washer/Dryer Hookup
Kitchen
- Dishwasher
- Disposal
- Freezer
- Ice Maker
- Kitchen
- Oven
- Pantry
- Range
- Refrigerator
Living Space
- Built-In Bookshelves
- Carpet
- Double Pane Windows
- Hardwood Floors
- Linen Closet
- Views
- Vinyl Flooring
- Walk-In Closets
Outdoor Space
- Patio
Unique Features
- 18 cu. ft. frost free refrigerator with icemaker
- Built in computer work stations*
- Built in custom bookshelves*
- Designer white wood cabinetry in kitchens and bathroom
- Exhilarating oval garden bathtubs
- Faux Hardwood or Slate Entryways
- Faux Wood Planking in select units
- Kitchen Bar Area
- Multi-cycle dishwasher with special pot and pan cycle
- Nine foot ceilings
- Pre-wired for cable in all rooms
- Spacious pantries in kitchens
- Two beautiful designer color schemes
- Vertical Blinds
- White on Black Whirlpool appliances
Model Rent and Fees
Model Price Range
- $799 - $899
Apartment Model: A The BelliniFrom $7991 Bedroom, 1 Bath, 575 sq ftAvailable NowFloorplansPhotos3D Tours![]()
A The Bellini - Image 1 ![]()
A The Bellini - Image 2 ![]()
A The Bellini - Image 3 ![]()
A The Bellini - Image 4 ![]()
A The Bellini - Image 5 ![]()
A The Bellini - Image 6 ![]()
A The Bellini - Image 7 ![]()
A The Bellini - Image 8 ![]()
A The Bellini - Image 9 ![]()
A The Bellini - Image 10 ![]()
A The Bellini - Floorplan A The Bellini - 3D Tour A1 The Margartia
From $825
1 Bed, 1 Bath, 650 sq ftAvailable NowModel Gallery
Floorplans
Photos
Availability Details
Price Availability Date Unit Sq Ft From $825 Available Now A1 The Margartia 650 sq ft Model Amenities and Features
Features
- Air Conditioning
- Balcony
- Cable Ready
- Heating
- Sprinkler System
- Storage Space
- Trash Compactor
- Tub/Shower
- Washer/Dryer Hookup
Kitchen
- Dishwasher
- Disposal
- Freezer
- Ice Maker
- Kitchen
- Oven
- Range
- Refrigerator
Living Space
- Built-In Bookshelves
- Carpet
- Dining Room
- Double Pane Windows
- Hardwood Floors
- Linen Closet
- Views
- Vinyl Flooring
- Walk-In Closets
Outdoor Space
- Patio
Unique Features
- 18 cu. ft. frost free refrigerator with icemaker
- Beveled Built-in Mirrors in select units
- Built in computer work stations*
- Built in custom bookshelves*
- Designer white wood cabinetry in kitchens and bathroom
- Exhilarating oval garden bathtubs
- Faux Hardwood or Slate Entryways
- Faux Wood Planking in select units
- kitchen and bedrooms
- Kitchen Bar Area
- Multi-cycle dishwasher with special pot and pan cycle
- Nine foot ceilings
- Pre-wired for cable in all rooms
- Two beautiful designer color schemes
- Vertical Blinds
- White on Black Whirlpool appliances
Model Rent and Fees
Model Price Range
- $825 - $960
Apartment Model: A1 The MargartiaFrom $8251 Bedroom, 1 Bath, 650 sq ftAvailable NowFloorplansPhotos![]()
A1 The Margartia - Image 1 ![]()
A1 The Margartia - Image 2 ![]()
A1 The Margartia - Image 3 ![]()
A1 The Margartia - Image 4 ![]()
A1 The Margartia - Image 5 ![]()
A1 The Margartia - Image 6 ![]()
A1 The Margartia - Image 7 ![]()
A1 The Margartia - Image 8 ![]()
A1 The Margartia - Image 9 ![]()
A1 The Margartia - Image 10 ![]()
A1 The Margartia - Floorplan A2S The Daiquiri
1 Bed, 1 Bath, 875 sq ftModel Gallery
Floorplans
Photos
Availability Details
Price Availability Date Unit Sq Ft $999 Call for Availability A2S The Daiquiri 875 sq ft Model Amenities and Features
Features
- Air Conditioning
- Balcony
- Cable Ready
- Heating
- Sprinkler System
- Storage Space
- Trash Compactor
- Tub/Shower
- Washer/Dryer Hookup
Kitchen
- Dishwasher
- Disposal
- Freezer
- Ice Maker
- Kitchen
- Oven
- Pantry
- Range
- Refrigerator
Living Space
- Carpet
- Den
- Dining Room
- Double Pane Windows
- Hardwood Floors
- Linen Closet
- Views
- Vinyl Flooring
- Walk-In Closets
Outdoor Space
- Patio
Unique Features
- 18 cu. ft. frost free refrigerator with icemaker
- Attached Garages in select units
- Built in computer work stations*
- Built in custom bookshelves*
- Designer white wood cabinetry in kitchens and bathroom
- Exhilarating oval garden bathtubs
- Faux Hardwood or Slate Entryways
- Faux Wood Planking in select units
- kitchen and bedrooms
- Kitchen Bar Area
- Multi-cycle dishwasher with special pot and pan cycle
- Nine foot ceilings
- Pre-wired for cable in all rooms
- Spacious pantries in kitchens
- Two beautiful designer color schemes
- Vertical Blinds
- White on Black Whirlpool appliances
Model Rent and Fees
Model Price
- $999
Apartment Model: A2S The Daiquiri$9991 Bedroom, 1 Bath, 875 sq ftUnavailableFloorplansPhotos![]()
A2S The Daiquiri - Image 1 ![]()
A2S The Daiquiri - Image 2 ![]()
A2S The Daiquiri - Image 3 ![]()
A2S The Daiquiri - Image 4 ![]()
A2S The Daiquiri - Image 5 ![]()
A2S The Daiquiri - Image 6 ![]()
A2S The Daiquiri - Image 7 ![]()
A2S The Daiquiri - Image 8 ![]()
A2S The Daiquiri - Image 9 ![]()
A2S The Daiquiri - Image 10 ![]()
A2S The Daiquiri - Floorplan A2 The Mojito
1 Bed, 1 Bath, 875 sq ftModel Gallery
Floorplans
Availability Details
Price Availability Date Unit Sq Ft From $999 Call for Availability A2 The Mojito 875 sq ft Model Amenities and Features
Features
- Air Conditioning
- Balcony
- Cable Ready
- Heating
- Sprinkler System
- Storage Space
- Trash Compactor
- Tub/Shower
- Washer/Dryer Hookup
Kitchen
- Dishwasher
- Disposal
- Freezer
- Ice Maker
- Kitchen
- Oven
- Pantry
- Range
- Refrigerator
Living Space
- Built-In Bookshelves
- Carpet
- Dining Room
- Double Pane Windows
- Hardwood Floors
- Linen Closet
- Views
- Vinyl Flooring
- Walk-In Closets
Outdoor Space
- Patio
Unique Features
- 18 cu. ft. frost free refrigerator with icemaker
- Attached Garages in select units
- Built in computer work stations*
- Built in custom bookshelves*
- Exhilarating oval garden bathtubs
- Faux Hardwood or Slate Entryways
- Faux Wood Planking in select units
- Kitchen Bar Area
- Multi-cycle dishwasher with special pot and pan cycle
- Nine foot ceilings
- Pre-wired for cable in all rooms
- Spacious pantries in kitchens
- Two beautiful designer color schemes
- Vertical Blinds
- White on Black Whirlpool appliances
Model Rent and Fees
Model Price Range
- $999 - $1,000
Apartment Model: A2 The MojitoFrom $9991 Bedroom, 1 Bath, 875 sq ftUnavailable![]()
A2 The Mojito - Floorplan 2 Bedrooms
B The Pina Colada
From $1,099
2 Beds, 2 Baths, 1000 sq ftAvailable NowModel Gallery
Floorplans
Photos
Availability Details
Price Availability Date Unit Sq Ft From $1,099 Available Now B The Pina Colada 1000 sq ft Model Amenities and Features
Features
- Air Conditioning
- Balcony
- Cable Ready
- Heating
- Sprinkler System
- Storage Space
- Trash Compactor
- Tub/Shower
- Washer/Dryer Hookup
Kitchen
- Dishwasher
- Disposal
- Freezer
- Ice Maker
- Kitchen
- Oven
- Pantry
- Range
- Refrigerator
Living Space
- Built-In Bookshelves
- Carpet
- Dining Room
- Double Pane Windows
- Hardwood Floors
- Linen Closet
- Views
- Vinyl Flooring
- Walk-In Closets
Outdoor Space
- Patio
Unique Features
- 18 cu. ft. frost free refrigerator with icemaker
- Built in computer work stations*
- Built in custom bookshelves*
- Designer white wood cabinetry in kitchens and bathroom
- Exhilarating oval garden bathtubs
- Faux Hardwood or Slate Entryways
- Faux Wood Planking in select units
- kitchen and bedrooms
- Kitchen Bar Area
- Multi-cycle dishwasher with special pot and pan cycle
- Nine foot ceilings
- Pre-wired for cable in all rooms
- Spacious pantries in kitchens
- Two beautiful designer color schemes
- Vertical Blinds
- White on Black Whirlpool appliances
Model Rent and Fees
Model Price Range
- $1,099 - $1,225
Apartment Model: B The Pina ColadaFrom $1,0992 Bedroom, 2 Bath, 1000 sq ftAvailable NowFloorplansPhotos![]()
B The Pina Colada - Image 1 ![]()
B The Pina Colada - Image 2 ![]()
B The Pina Colada - Image 3 ![]()
B The Pina Colada - Image 4 ![]()
B The Pina Colada - Image 5 ![]()
B The Pina Colada - Image 6 ![]()
B The Pina Colada - Image 7 ![]()
B The Pina Colada - Image 8 ![]()
B The Pina Colada - Image 9 ![]()
B The Pina Colada - Image 10 ![]()
B The Pina Colada - Floorplan B2 The Mai Tai
From $1,275
2 Beds, 2 Baths, 1175 sq ftAvailable NowModel Gallery
Floorplans
Availability Details
Price Availability Date Unit Sq Ft From $1,275 Available Now B2 The Mai Tai 1175 sq ft Model Amenities and Features
Features
- Air Conditioning
- Balcony
- Cable Ready
- Framed Mirrors
- Heating
- Sprinkler System
- Storage Space
- Trash Compactor
- Tub/Shower
- Washer/Dryer Hookup
Kitchen
- Dishwasher
- Disposal
- Freezer
- Ice Maker
- Kitchen
- Oven
- Pantry
- Range
- Refrigerator
Living Space
- Built-In Bookshelves
- Carpet
- Dining Room
- Double Pane Windows
- Hardwood Floors
- Linen Closet
- Views
- Vinyl Flooring
- Walk-In Closets
Outdoor Space
- Patio
Unique Features
- 18 cu. ft. frost free refrigerator with icemaker
- Attached Garages in select units
- Beveled Built-in mirrors in select units
- Built in computer work stations*
- Built in custom bookshelves*
- Designer white wood cabinetry in kitchens and bathroom
- Exhilarating oval garden bathtubs
- Faux Hardwood or Slate Entryways
- Faux Wood Planking in select units
- kitchen and bedrooms
- Kitchen Bar Area
- Multi-cycle dishwasher with special pot and pan cycle
- Nine foot ceilings
- Pre-wired for cable in all rooms
- Spacious pantries in kitchens
- Two beautiful designer color schemes
- Vertical Blinds
- White on Black Whirlpool appliances
Model Rent and Fees
Model Price Range
- $1,275 - $1,445
Apartment Model: B2 The Mai TaiFrom $1,2752 Bedroom, 2 Bath, 1175 sq ftAvailable Now![]()
B2 The Mai Tai - Floorplan 3 Bedrooms
Floorplan C2
From $1,500
3 Beds, 2 Baths, 1250 sq ftAvailable NowModel Gallery
Floorplans
Photos
3D Tours
Availability Details
Price Availability Date Unit Sq Ft From $1,500 Available Now C2 1250 sq ft Model Amenities and Features
Features
- Air Conditioning
- Balcony
- Cable Ready
- Ceiling Fans
- Heating
- Sprinkler System
- Storage Space
- Trash Compactor
- Tub/Shower
- Washer/Dryer Hookup
Kitchen
- Dishwasher
- Disposal
- Freezer
- Ice Maker
- Kitchen
- Oven
- Pantry
- Range
- Refrigerator
Living Space
- Built-In Bookshelves
- Carpet
- Dining Room
- Double Pane Windows
- Hardwood Floors
- Linen Closet
- Views
- Vinyl Flooring
- Walk-In Closets
Outdoor Space
- Patio
Unique Features
- 18 cu. ft. frost free refrigerator with icemaker
- Attached Garages in select units
- Beveled Built-in mirrors in select units
- Built in computer work stations*
- Built in custom bookshelves*
- Designer white wood cabinetry in kitchens and bathroom
- Exhilarating oval garden bathtubs
- Faux Hardwood or Slate Entryways
- Faux Wood Flooring in select units
- kitchen and bedrooms
- Kitchen Bar Area
- Multi-cycle dishwasher with special pot and pan cycle
- Nine foot ceilings
- Pre-wired for cable in all rooms
- Spacious pantries in kitchens
- Two beautiful designer color schemes
- Vertical Blinds
- White on Black Whirlpool appliances
Model Rent and Fees
Model Price Range
- $1,500 - $1,695
Apartment Model: C2From $1,5003 Bedroom, 2 Bath, 1250 sq ftAvailable NowFloorplansPhotos3D Tours![]()
C2 - Image 1 ![]()
C2 - Image 2 ![]()
C2 - Image 3 ![]()
C2 - Image 4 ![]()
C2 - Image 5 ![]()
C2 - Image 6 ![]()
C2 - Image 7 ![]()
C2 - Image 8 ![]()
C2 - Image 9 ![]()
C2 - Image 10 ![]()
C2 - Floorplan C2 - 3D Tour C2 - 3D Tour C2 - 3D Tour C2 - 3D Tour
Schedule a Tour
3D Tours
Property Information
- 510 Units
- 3 Stories
- Built in 2000
Lease Terms
- 7 - 14 mo
Fees and Policies
The fees listed below are community-provided and may exclude utilities or add-ons. All payments are made directly to the property and are non-refundable unless otherwise specified.
Required Fees
One-Time Basics
- Due at Application
- Application Fee Per ApplicantiCharged per applicant.$75.00
- Due at Move-In
- Administrative FeeiCharged per unit.$100.00
Other Fees and Policies
Pet Fees
- Cat
- Pet DepositiMax of 2. Charged per Pet.$250.00
- One-Time Pet FeeiMax of 2. Charged Per Pet.$500.00
- Monthly Pet FeeiMax of 2. Charged Per Pet.$20.00/mo
- Dog
- Pet DepositiMax of 2. Charged per Pet.$250.00
- One-Time Pet FeeiMax of 2. Charged Per Pet.$500.00
- Monthly Pet FeeiMax of 2. Charged Per Pet.$20.00/mo
Must be over 1 year.
Please call for details. No aggressive breeds. Must be under 50 lbs. Must be over 1 year.
Max of 2.
Parking Fees
- Covered
- Parking FeeiCharged per vehicle.$45.00/mo
- Garage
- Parking FeeiCharged Per Vehicle.$300.00/mo
Attached and detached available. General parking is FREE.
Storage Fees
- Storage Unit
- Storage DepositiCharged per rentable item.$0.00
- Storage RentiCharged per rentable item.$30.00/mo
Property Fee Disclaimer: Based on community-supplied data and independent market research. Subject to change without notice. May exclude fees for mandatory or optional services and usage-based utilities.
Features and Amenities
On-Site Services
- Maintenance On Site
- Package Service
- Planned Social Activities
- Property Manager On Site
- Trash Pickup Door To Door
- Online Services
- Recycling
- Renters Insurance Program
- Community Wide Wi Fi
- Laundry Facilities
Community Features
- Breakfast/Coffee Concierge
- Business Center
- Clubhouse
- Lounge
- Walk Up
- Tanning Salon
Outdoor Features
- Grill
- Courtyard
- Sundeck
- Cabana
- Controlled Access
- Patio
Recreation and Fitness
- Fitness Center
- Spa
- Volleyball Court
- Walking/Biking Trails
- Pool
Interior Features
- Balcony
- Storage Space
- Heating
- Tub/Shower
- Ceiling Fans
- High Speed Internet Access
- Sprinkler System
- Trash Compactor
- Cable Ready
- Washer/Dryer Hookup
- Air Conditioning
- Wi Fi
- Smoke Free
Kitchen Amenities
- Range
- Refrigerator
- Oven
- Pantry
- Dishwasher
- Freezer
- Disposal
- Stainless Steel Appliances
- Ice Maker
- Kitchen
Living Area Features
- Walk In Closets
- Built In Bookshelves
- Den
- Dining Room
- Vinyl Flooring
- Carpet
- Linen Closet
- Views
- Double Pane Windows
- Hardwood Floors
Unique Amenities
- Garage Available

Map
- Shopping
- Colleges
- Grocery
- Medical
- Parks
- Transportation

Map
Getting Around
40 / 100 Fairly walkable
30 / 100 Limited public transit
60 / 100 Moderately bikeable
100 / 100 Exceptionally car friendly
Getting to Know the Area
60 / 100 Restaurants
40 / 100 Cafes
50 / 100 Nightlife
50 / 100 Shopping
50 / 100 Parks
30 / 100 Noise Level
Frequently Asked Questions about San Paloma Apartments
Where is San Paloma Apartments located?
San Paloma Apartments is located at 12501 Tech Ridge Blvd near the Parmer area of Austin, TX
What is the current rent range at San Paloma Apartments?
1 Bedroom to 3 Bedroom Apartments at San Paloma Apartments currently range from $799 to $1,695
When is the leasing office open?
- The office Hours for San Paloma Apartments are
- Monday 9:00 am–6:00 pm
- Tuesday 9:00 am–6:00 pm
- Wednesday 9:00 am–6:00 pm
- Thursday 9:00 am–6:00 pm
- Friday 9:00 am–6:00 pm
- Saturday 10:00 am–6:00 pm
- Sunday Closed
Are pets allowed?
Call us today to find out our pet policy and if we allow pets
Are there any rent specials?
The current rent special at San Paloma Apartments is: 1st MONTH FREE~~1st month free for 12-14 month leases.
Renters Reviews and Ratings
Save yourself a huge headache
We haven't moved here yet but.....
Unfortunately, a Poorly Managed Property
Homeless camp in woods around community
Horrible place, over priced and not worth it!
Best Prices Around
Over rated
3.5
Not a good place to be
Home is Where the Palms Are...
Overall a good Value
Nearby Schools
John B Connally High School
Copperfield Elementary School
About GreatSchools Data on ApartmentHomeLiving.com.
Points of Interest
Time and distance from San Paloma Apartments.
Arts Museums and Landmarks
Big Box and Retail
Walgreens
Jcpenney
Lowe's
Colleges and Universities
Groceries
Heb
La Michoacana Meat Market
Hospitals
Hotspots
Military Bases
Camp Mabry Military Reserve
Parks and Recreation
San Paloma Apartments has 5 parks within 10.1 miles, including Bull Creek Green Belt, Morris Williams Golf Course, Hancock Golf Course, Mount Bonnell, and Lions Golf Course.
Restaurants and Dining
Shopping Centers
San Paloma Apartments has 5 shopping centers within 0.6 miles.
Transit Stations
Nearby Neighborhoods
Rental Price Ranges in the Area
| Bedroom | Average Rent | Cheapest Rent | Highest Rent |
|---|---|---|---|
| Austin Studio Apartments | $1,281 | $567 | $5,053 |
| Austin 1 Bedroom Apartments | $1,466 | $500 | $10,000+ |
| Austin 2 Bedroom Apartments | $1,861 | $624 | $10,000+ |
| Austin 3 Bedroom Apartments | $2,216 | $695 | $10,000+ |
| Austin 4 Bedroom Apartments | $2,117 | $575 | $10,000+ |
| Austin 5 Bedroom Apartments | $3,560 | $845 | $10,000+ |
| Austin 6 Bedroom Apartments | $2,619 | $814 | $10,000+ |
Browse Top Apartments in Austin
By Price
By Community Type
- Austin Apartments for Rent by Owner
- Austin Apartments with Rent Specials
- Austin Top Rated Apartments
- Austin Corporate Apartments
- Austin Furnished Apartments
- Austin Gated Apartments
- Austin Loft Apartments
- Austin Low Income Apartments
- Austin Military Apartments
- New Austin Apartments
- Austin Senior Apartments
- Austin Short-term Apartments
- Austin Student Apartments
- Austin Apartments with Utilities Included


Max of 2.