


Request Notification
San Posada
Mesa, AZ 85210

- 1–3 Bedrooms
- 758–1,445 Square Feet
About San Posada
Modern interiors. Luxury amenities. An ideal location in Mesa, AZ. It's all waiting for you at San Posada. With 1, 2 & 3 bedroom apartments to choose from, we let you decide how much space you need to settle in comfortably. Conveniently located near Superstition Freeway, you'll have easy access to the best that Mesa has to offer. Invite loved ones over for a night full of laughter and fun or opt for a quiet night in to enjoy your favorite movie and a glass of wine.
San Posada is located in the Dobson Neighborhood and 85210 Zip code of Mesa, AZ.
Unique Features and Amenities
- 24 Hour Emergency Maintenance Response
- 24-Hour Business Center
- 24-Hour Fitness Center
- 24-Hour Spin Studio
- After-Hours Courtesy Patrol
- BBQ Grilling Areas
- Close to park
- Coffee Bar
- Complimentary Weekly Instructor-Led Fitness Classes
- Controlled-Access Community
- Convenient Online Rent Payment Options
- Guest Suite Rental Options
- On-Site Dog Park
- Outdoor Fireplace Lounge
- Planned Resident Events
- Seasonally Heated Resort-Style Swimming Pool
- Vaulted Ceilings
- Whirlpool Spas
- WiFi available
Property Contact Info
This property currently does not have availability listed on ApartmentHomeLiving.com. Sign up to get notified when it becomes available.
Office Hours
| Monday | 9:00 am–5:00 pm |
| Tuesday | 10:00 am–5:00 pm |
| Wednesday | 9:00 am–5:00 pm |
| Thursday | 9:00 am–5:00 pm |
| Friday | 9:00 am–5:00 pm |
| Saturday | 9:00 am–5:00 pm |
| Sunday | Closed |
Floorplan Pricing and Availability
New! Interactive Property Map
 ApartmentHomeLiving.com's new Interactive Property Map allows you to see where every available unit is located at this community.Try It Now >
1 Bedroom
Floorplan 1B
1 Bed, 1 Bath, 758 sq ftAvailable NowModel Gallery
Floorplans
Availability Details
Availability Date Unit Sq Ft Available Now 2091 758 Unit 2091 Amenities and Features
Features
- Ceiling Fans
- High Speed Internet Access
Kitchen
- Dishwasher
- Microwave
Living Space
- High Ceilings
- Walk-In Closets
Unique Features
- *Available In Select Units
- Air Conditioning & Heating
- Custom cabinetry
- Detached Garage Options*
- Electric Ranges
- Energy-Efficient Stainless Steel Appliances
- Garbage disposal
- Granite counters
- Kitchen Islands*
- Private Patios & Balconies
- Pull-Out Kitchen Faucet
- Refrigerators with Ice Maker
- Step-In Shower & Tub Shower Combo Options*
- Wood-Inspired Flooring
Apartment Model: 1B1 Bedroom, 1 Bath, 758 sq ftAvailable Now![]()
1B - Floorplan Apartment Unit: 2091Apartment Model: 1B1 Bedroom, 1 Bath, 758 sq ftAvailable NowFloorplan 1G
1 Bed, 1 Bath, 1022 sq ftAvailable NowLargest 1 BedroomThis is the largest 1 Bedroom at this PropertyModel Gallery
Floorplans
Availability Details
Availability Date Unit Sq Ft View Details Available Now 2141 1022 November 6, 2026 2059 1022 Unit 2141 Amenities and Features
Features
- Ceiling Fans
- High Speed Internet Access
Kitchen
- Dishwasher
- Microwave
Living Space
- High Ceilings
- Walk-In Closets
Unique Features
- *Available In Select Units
- Air Conditioning & Heating
- Custom cabinetry
- Detached Garage Options*
- Electric Ranges
- Energy-Efficient Stainless Steel Appliances
- Garbage disposal
- Granite counters
- Kitchen Islands*
- Private Patios & Balconies
- Pull-Out Kitchen Faucet
- Refrigerators with Ice Maker
- Step-In Shower & Tub Shower Combo Options*
- Wood-Inspired Flooring
Unit 2059 Amenities and Features
Features
- Ceiling Fans
- High Speed Internet Access
Kitchen
- Dishwasher
- Microwave
Living Space
- High Ceilings
- Walk-In Closets
Unique Features
- *Available In Select Units
- Air Conditioning & Heating
- Custom cabinetry
- Detached Garage Options*
- Electric Ranges
- Energy-Efficient Stainless Steel Appliances
- Garbage disposal
- Granite counters
- Kitchen Islands*
- Private Patios & Balconies
- Pull-Out Kitchen Faucet
- Refrigerators with Ice Maker
- Step-In Shower & Tub Shower Combo Options*
- Wood-Inspired Flooring
Apartment Model: 1G1 Bedroom, 1 Bath, 1022 sq ftAvailable Now![]()
1G - Floorplan Apartment Unit: 2141Apartment Model: 1G1 Bedroom, 1 Bath, 1022 sq ftAvailable NowApartment Unit: 2059Apartment Model: 1G1 Bedroom, 1 Bath, 1022 sq ftAvailable November 6, 2026Floorplan 1A
1 Bed, 1 Bath, 779 sq ftAvailable Oct 12Cheapest 1 BedroomThis is the cheapest 1 Bedroom at this PropertyModel Gallery
Floorplans
Availability Details
Availability Date Unit Sq Ft View Details October 12, 2026 2135 779 November 3, 2026 1108 779 November 3, 2026 1109 779 Unit 2135 Amenities and Features
Features
- Ceiling Fans
- High Speed Internet Access
Kitchen
- Dishwasher
- Microwave
Living Space
- High Ceilings
- Walk-In Closets
Unique Features
- *Available In Select Units
- Air Conditioning & Heating
- Custom cabinetry
- Detached Garage Options*
- Electric Ranges
- Energy-Efficient Stainless Steel Appliances
- Garbage disposal
- Granite counters
- Kitchen Islands*
- Private Patios & Balconies
- Pull-Out Kitchen Faucet
- Refrigerators with Ice Maker
- Step-In Shower & Tub Shower Combo Options*
- Wood-Inspired Flooring
Unit 1108 Amenities and Features
Features
- Ceiling Fans
- High Speed Internet Access
Kitchen
- Dishwasher
- Microwave
Living Space
- High Ceilings
- Walk-In Closets
Unique Features
- *Available In Select Units
- Air Conditioning & Heating
- Custom cabinetry
- Detached Garage Options*
- Electric Ranges
- Energy-Efficient Stainless Steel Appliances
- Garbage disposal
- Granite counters
- Kitchen Islands*
- Private Patios & Balconies
- Pull-Out Kitchen Faucet
- Refrigerators with Ice Maker
- Step-In Shower & Tub Shower Combo Options*
- Wood-Inspired Flooring
Unit 1109 Amenities and Features
Features
- Ceiling Fans
- High Speed Internet Access
Kitchen
- Dishwasher
- Microwave
Living Space
- High Ceilings
- Walk-In Closets
Unique Features
- *Available In Select Units
- Air Conditioning & Heating
- Custom cabinetry
- Detached Garage Options*
- Electric Ranges
- Energy-Efficient Stainless Steel Appliances
- Garbage disposal
- Granite counters
- Kitchen Islands*
- Private Patios & Balconies
- Pull-Out Kitchen Faucet
- Refrigerators with Ice Maker
- Step-In Shower & Tub Shower Combo Options*
- Wood-Inspired Flooring
Apartment Model: 1A1 Bedroom, 1 Bath, 779 sq ftAvailable October 12, 2026![]()
1A - Floorplan Apartment Unit: 2135Apartment Model: 1A1 Bedroom, 1 Bath, 779 sq ftAvailable October 12, 2026Apartment Unit: 1108Apartment Model: 1A1 Bedroom, 1 Bath, 779 sq ftAvailable November 3, 2026Apartment Unit: 1109Apartment Model: 1A1 Bedroom, 1 Bath, 779 sq ftAvailable November 3, 20262 Bedrooms
Show Unavailable FloorplansFloorplan 2B
2 Beds, 2 Baths, 1173 sq ftAvailable NowCheapest 2 BedroomThis is the cheapest 2 Bedroom at this PropertyModel Gallery
Floorplans
Availability Details
Availability Date Unit Sq Ft View Details Available Now 2002 1173 September 17, 2026 2117 1173 October 23, 2026 2016 1173 Unit 2002 Amenities and Features
Features
- Ceiling Fans
- High Speed Internet Access
Kitchen
- Dishwasher
- Microwave
Living Space
- High Ceilings
- Walk-In Closets
Unique Features
- *Available In Select Units
- Air Conditioning & Heating
- Custom cabinetry
- Detached Garage Options*
- Electric Ranges
- Energy-Efficient Stainless Steel Appliances
- Garbage disposal
- Granite counters
- Kitchen Islands*
- Private Patios & Balconies
- Pull-Out Kitchen Faucet
- Refrigerators with Ice Maker
- Step-In Shower & Tub Shower Combo Options*
- Wood-Inspired Flooring
Unit 2117 Amenities and Features
Features
- Ceiling Fans
- High Speed Internet Access
Kitchen
- Dishwasher
- Microwave
Living Space
- High Ceilings
- Walk-In Closets
Unique Features
- *Available In Select Units
- Air Conditioning & Heating
- Custom cabinetry
- Detached Garage Options*
- Electric Ranges
- Energy-Efficient Stainless Steel Appliances
- Garbage disposal
- Granite counters
- Kitchen Islands*
- Private Patios & Balconies
- Pull-Out Kitchen Faucet
- Refrigerators with Ice Maker
- Step-In Shower & Tub Shower Combo Options*
- Wood-Inspired Flooring
Unit 2016 Amenities and Features
Features
- Ceiling Fans
- High Speed Internet Access
Kitchen
- Dishwasher
- Microwave
Living Space
- High Ceilings
- Walk-In Closets
Unique Features
- *Available In Select Units
- Air Conditioning & Heating
- Custom cabinetry
- Detached Garage Options*
- Electric Ranges
- Energy-Efficient Stainless Steel Appliances
- Garbage disposal
- Granite counters
- Kitchen Islands*
- Private Patios & Balconies
- Pull-Out Kitchen Faucet
- Refrigerators with Ice Maker
- Step-In Shower & Tub Shower Combo Options*
- Wood-Inspired Flooring
Apartment Model: 2B2 Bedroom, 2 Bath, 1173 sq ftAvailable Now![]()
2B - Floorplan Apartment Unit: 2002Apartment Model: 2B2 Bedroom, 2 Bath, 1173 sq ftAvailable NowApartment Unit: 2117Apartment Model: 2B2 Bedroom, 2 Bath, 1173 sq ftAvailable September 17, 2026Apartment Unit: 2016Apartment Model: 2B2 Bedroom, 2 Bath, 1173 sq ftAvailable October 23, 2026Floorplan 2C
2 Beds, 2 Baths, 1156 sq ftAvailable NowModel Gallery
Floorplans
Availability Details
Availability Date Unit Sq Ft View Details Available Now 3031 1156 Available Now 3119 1156 Available Now 3012 1156 Unit 3031 Amenities and Features
Features
- Ceiling Fans
- High Speed Internet Access
Kitchen
- Dishwasher
- Microwave
Living Space
- High Ceilings
- Walk-In Closets
Unique Features
- *Available In Select Units
- Air Conditioning & Heating
- Custom cabinetry
- Detached Garage Options*
- Electric Ranges
- Energy-Efficient Stainless Steel Appliances
- Garbage disposal
- Granite counters
- Kitchen Islands*
- Private Patios & Balconies
- Pull-Out Kitchen Faucet
- Refrigerators with Ice Maker
- Step-In Shower & Tub Shower Combo Options*
- Wood-Inspired Flooring
Unit 3119 Amenities and Features
Features
- Ceiling Fans
- High Speed Internet Access
Kitchen
- Dishwasher
- Microwave
Living Space
- High Ceilings
- Walk-In Closets
Unique Features
- *Available In Select Units
- Air Conditioning & Heating
- Custom cabinetry
- Detached Garage Options*
- Electric Ranges
- Energy-Efficient Stainless Steel Appliances
- Garbage disposal
- Granite counters
- Kitchen Islands*
- Private Patios & Balconies
- Pull-Out Kitchen Faucet
- Refrigerators with Ice Maker
- Step-In Shower & Tub Shower Combo Options*
- Wood-Inspired Flooring
Unit 3012 Amenities and Features
Features
- Ceiling Fans
- High Speed Internet Access
Kitchen
- Dishwasher
- Microwave
Living Space
- High Ceilings
- Walk-In Closets
Unique Features
- *Available In Select Units
- Air Conditioning & Heating
- Custom cabinetry
- Detached Garage Options*
- Electric Ranges
- Energy-Efficient Stainless Steel Appliances
- Garbage disposal
- Granite counters
- Kitchen Islands*
- Private Patios & Balconies
- Pull-Out Kitchen Faucet
- Refrigerators with Ice Maker
- Step-In Shower & Tub Shower Combo Options*
- Wood-Inspired Flooring
Apartment Model: 2C2 Bedroom, 2 Bath, 1156 sq ftAvailable Now![]()
2C - Floorplan Apartment Unit: 3031Apartment Model: 2C2 Bedroom, 2 Bath, 1156 sq ftAvailable NowApartment Unit: 3119Apartment Model: 2C2 Bedroom, 2 Bath, 1156 sq ftAvailable NowApartment Unit: 3012Apartment Model: 2C2 Bedroom, 2 Bath, 1156 sq ftAvailable NowFloorplan 2A
2 Beds, 2 Baths, 1197 sq ftAvailable Oct 20Model Gallery
Floorplans
Availability Details
Availability Date Unit Sq Ft View Details October 20, 2026 1033 1197 November 17, 2026 1068 1197 Unit 1033 Amenities and Features
Features
- Ceiling Fans
- High Speed Internet Access
Kitchen
- Dishwasher
- Microwave
Living Space
- High Ceilings
- Walk-In Closets
Unique Features
- *Available In Select Units
- Air Conditioning & Heating
- Custom cabinetry
- Detached Garage Options*
- Electric Ranges
- Energy-Efficient Stainless Steel Appliances
- Garbage disposal
- Granite counters
- Kitchen Islands*
- Private Patios & Balconies
- Pull-Out Kitchen Faucet
- Refrigerators with Ice Maker
- Step-In Shower & Tub Shower Combo Options*
- Wood-Inspired Flooring
Unit 1068 Amenities and Features
Features
- Ceiling Fans
- High Speed Internet Access
Kitchen
- Dishwasher
- Microwave
Living Space
- High Ceilings
- Walk-In Closets
Unique Features
- *Available In Select Units
- Air Conditioning & Heating
- Custom cabinetry
- Detached Garage Options*
- Electric Ranges
- Energy-Efficient Stainless Steel Appliances
- Garbage disposal
- Granite counters
- Kitchen Islands*
- Private Patios & Balconies
- Pull-Out Kitchen Faucet
- Refrigerators with Ice Maker
- Step-In Shower & Tub Shower Combo Options*
- Wood-Inspired Flooring
Apartment Model: 2A2 Bedroom, 2 Bath, 1197 sq ftAvailable October 20, 2026![]()
2A - Floorplan Apartment Unit: 1033Apartment Model: 2A2 Bedroom, 2 Bath, 1197 sq ftAvailable October 20, 2026Apartment Unit: 1068Apartment Model: 2A2 Bedroom, 2 Bath, 1197 sq ftAvailable November 17, 2026Floorplan 2G
2 Beds, 2 Baths, 1321 sq ftLargest 2 BedroomThis is the largest 2 Bedroom at this PropertyModel Gallery
Floorplans
Availability Details
Availability Date Unit Sq Ft Unavailable 2G 1321 sq ft Apartment Model: 2G2 Bedroom, 2 Bath, 1321 sq ftUnavailable![]()
2G - Floorplan 3 Bedrooms
Show Unavailable FloorplansFloorplan 3A
3 Beds, 2 Baths, 1402 sq ftAvailable Oct 11Model Gallery
Floorplans
Availability Details
Availability Date Unit Sq Ft October 11, 2026 1008 1402 Unit 1008 Amenities and Features
Features
- Ceiling Fans
- High Speed Internet Access
Kitchen
- Dishwasher
- Microwave
Living Space
- High Ceilings
- Walk-In Closets
Unique Features
- *Available In Select Units
- Air Conditioning & Heating
- Custom cabinetry
- Detached Garage Options*
- Electric Ranges
- Energy-Efficient Stainless Steel Appliances
- Garbage disposal
- Granite counters
- Kitchen Islands*
- Private Patios & Balconies
- Pull-Out Kitchen Faucet
- Refrigerators with Ice Maker
- Step-In Shower & Tub Shower Combo Options*
- Wood-Inspired Flooring
Apartment Model: 3A3 Bedroom, 2 Bath, 1402 sq ftAvailable October 11, 2026![]()
3A - Floorplan Apartment Unit: 1008Apartment Model: 3A3 Bedroom, 2 Bath, 1402 sq ftAvailable October 11, 2026Floorplan 3B
3 Beds, 2 Baths, 1364 sq ftModel Gallery
Floorplans
Availability Details
Availability Date Unit Sq Ft Unavailable 3B 1364 sq ft Apartment Model: 3B3 Bedroom, 2 Bath, 1364 sq ftUnavailable![]()
3B - Floorplan Floorplan 3G
3 Beds, 2 Baths, 1445 sq ftLargest 3 BedroomThis is the largest 3 Bedroom at this PropertyModel Gallery
Floorplans
Availability Details
Availability Date Unit Sq Ft Unavailable 3G 1445 sq ft Apartment Model: 3G3 Bedroom, 2 Bath, 1445 sq ftUnavailable![]()
3G - Floorplan


Property Information
- 150 Units
- 3 Stories
- Built in 2015
Lease Terms
- 3 - 12, 14 mo
Fees and Policies
The fees listed below are community-provided and may exclude utilities or add-ons. All payments are made directly to the property and are non-refundable unless otherwise specified.
Required Fees
One-Time Basics
- Due at Application
- Application Fee Per ApplicantiFlat application fee of $75.00 per applicant. Charged Per Applicant.$75.00
- Hold FeeiNon-refundable hold fee of $175.00. Charged per unit.$175.00
- Due at Move-In
- Administrative FeeiOne-time non-refundable administrative fee of $225.00. Charged Per Unit.$225.00
Other Fees and Policies
Situational Fees
- Late Fee Per DayiLate fee of $10.00 per day after rent is past due. Charged Per Unit.$10.00/per occurrence
- Late FeeiLate fee of $50.00 when rent is past due. Charged Per Unit.$50.00/per occurrence
Pet Fees
- One-Time Pet FeeiOne-time fee charged when a resident keeps a permitted pet. Charged Per Pet.$200.00
- Monthly Pet RentiMonthly pet rent is $25.00 for the first pet and $35.00 for each subsequent pet. Charged Per Pet.$25.00/mo
- Non-Refundable Pet DepositiOne-time non-refundable pet deposit. Charged Per Pet.$200.00
- Refundable Pet DepositiPet deposit expected to be refundable subject to the lease terms. Charged Per Pet.$200.00
Cats
AllowedDogs
AllowedParking Fees
- Covered
- Covered ParkingiAssigned covered resident parking. Included at no additional charge. Charged Per Vehicle.$0.00/mo
- Surface Lot
Additional Parking Options
Property Fee Disclaimer: Based on community-supplied data and independent market research. Subject to change without notice. May exclude fees for mandatory or optional services and usage-based utilities.
Features and Amenities
Living Area Features
- Walk In Closets
Map
- Shopping
- Colleges
- Grocery
- Medical
- Transportation
- Nearby Properties
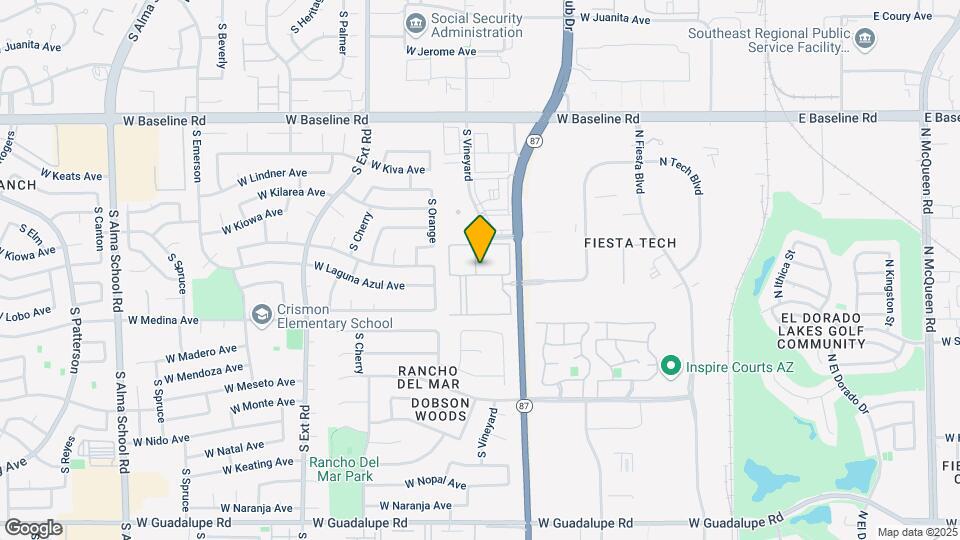
Map
Getting Around
50 / 100 Fairly walkable
10 / 100 Minimal public transit
50 / 100 Fairly bikeable
90 / 100 Exceptionally car friendly
 details
Getting to Know the Area
70 / 100 Restaurants
60 / 100 Cafes
60 / 100 Nightlife
70 / 100 Shopping
60 / 100 Parks
100 / 100 Noise Level
Nearby Schools
Franklin Accelerated Academy - Jordan Campus
Rhodes Junior High School
Crismon Elementary School
Dobson High School
About GreatSchools Data on ApartmentHomeLiving.com.
Points of Interest
Time and distance from San Posada.
Big Box and Retail
Aldi
Walgreens
Fry's
Colleges and Universities
Mesa Community College - Southern and Dobson Campus
Groceries
Aldi
Winco Foods
Fry's
Hospitals
Oasis Behavioral Health Hospital
Banner Desert Medical Center
Arizona Orthopedic And Surgical Specialty Hospital
Military Bases
Phoenix Sky Harbor Airport Air Guard Station
Restaurants and Dining
P.F. Chang's
Bill Johnson's Big Apple
Vincent's on Camelback
Shopping Centers
San Posada has 5 shopping centers within 0.7 miles.
Transit Stations
Tempe Transportation Center-METRO Light Rail
Nearby Neighborhoods
Rental Price Ranges in the Area
| Bedroom | Average Rent | Cheapest Rent | Highest Rent |
|---|---|---|---|
| Mesa Studio Apartments | $1,401 | $779 | $3,715 |
| Mesa 1 Bedroom Apartments | $1,527 | $831 | $9,999 |
| Mesa 2 Bedroom Apartments | $1,808 | $925 | $8,695 |
| Mesa 3 Bedroom Apartments | $2,383 | $775 | $7,513 |
| Mesa 4 Bedroom Apartments | $3,646 | $650 | $9,761 |
Nearby Apartments
Nearby Homes
Did You Know?
Apartment residents stay an average of 2.5 years in their apartment before moving.