Your message has been sent! Thank you!

Sanctuary Apartments

Verified
This is a CoStar Verified® Listing

Sanctuary in Las Vegas, NV is verified by CoStar’s® proprietary screening and fraud detection process, so you can shop and rent with confidence on ApartmentHomeLiving.com. Always protect yourself when shopping online.

(725) 237-6963
Check Availability
2200 N Torrey Pines Dr, Las Vegas, NV 89108

Contact

Sanctuary

2200 N Torrey Pines Dr
Las Vegas, NV 89108
(725) 237-6963
Sanctuary in Las Vegas, NV - Building Photo
  • 1–3 Bedrooms
  • $1,096-$1,675 Total Monthly Price

    Total Monthly Price

    Base Rent
    $1,049 - $1,628
    Required Monthly Fees
    $47

    Total Monthly Price
    $1,096 - $1,675
  • 700–1,100 Square Feet

Rent Specials

Receive up to six weeks free when you move into select apartment homes. Conditions apply.

About Sanctuary

The Sanctuary combines comfort and convenience with newly renovated apartment homes featuring stainless steel appliance packages, wood style plank flooring, spacious walk in closets, in home washers and dryers, high speed internet access, central air conditioning, and private patios or balconies. Residents enjoy a well appointed amenity collection that includes two resort style pools, a luxurious spa, fitness center, clubhouse, community grills, controlled access entry, covered parking, and a dog park, creating a welcoming and pet friendly environment. Located in the Twin Lakes area of Northwest Las Vegas, The Sanctuary offers convenient access to US 95, shopping, dining, parks, and entertainment, while maintaining a peaceful residential atmosphere.

Sanctuary is located in the Michael Way Neighborhood and 89108 Zip code of Las Vegas, NV. This community is professionally managed by AIR Communities

Unique Features and Amenities

  • Black Appliances
  • Cat Friendly
  • Controlled Access Building
  • Covered Parking
  • Dark Finish Cabinets
  • Dog Friendly
  • Grilling Station
  • Laminated Cabinets
  • Location Premium
  • Pool View
  • Walk-In Closet
  • Wood Style Flooring

See All Amenities

Property Contact Info

Office Hours

Monday9:00 am–6:00 pm
Tuesday9:00 am–6:00 pm
Wednesday9:00 am–6:00 pm
Thursday9:00 am–6:00 pm
Friday9:00 am–6:00 pm
Saturday10:00 am–5:00 pm
SundayClosed

Floorplan Pricing and Availability

Sanctuary offers 1 to 3 Bedroom apartments starting from $1,096 and having 700–1,100 sq ft. Here is the current pricing and availability:

  • 1 Bedroom

    Design 1A

    From $1,096

    1 Bed, 1 Bath, 700 sq ft
    Total Monthly Price

    Total Monthly Price

    Base Rent
    $1,049 - $1,084
    Required Monthly Fees
    $47

    Total Monthly Price
    $1,096 - $1,131
    Available Now
    Cheapest 1 BedroomThis is the cheapest 1 Bedroom at this Property

    Availability Details

    PriceAvailability DateUnitSq FtView Details
    $1,131Available Now1-1003700
    $1,096Available Now16-1126700
    Prices shown for this property are the Total Monthly Price including Fees.

    Model Amenities and Features

    Features

    • Balcony
    • Ceiling Fans
    • Washer/Dryer

    Outdoor Space

    • Patio

    Unique Features

    • Black Appliances
    • Dark Finish Cabinets
    • Laminated Cabinets
    • Location Premium
    • Walk-In Closet
    • Wood Style Flooring

    Model Lease Information

    Model Price Range

    • $1,096 - $1,131Total Monthly Price
      Base Rent: $1,049 - $1,084
      Required Monthly Fees: $47

    Unit 1-1003 Amenities and Features

    Bedroom Closets

    • Walk-In Closet

    Features

    • Balcony
    • Ceiling Fans
    • Washer/Dryer

    Outdoor Space

    • Patio

    Unique Features

    • Black Appliances
    • Dark Finish Cabinets
    • Laminated Cabinets
    • Location Premium
    • Wood Style Flooring

    Unit 1-1003 Lease Information

    Unit Price

    • $1,131Total Monthly Price
      Base Rent: $1,084
      Required Monthly Fees: $47

    Model Lease Information

    Model Price Range

    • $1,096 - $1,131Total Monthly Price

    Unit 16-1126 Amenities and Features

    Bedroom Closets

    • Walk-In Closet

    Features

    • Balcony
    • Ceiling Fans
    • Washer/Dryer

    Outdoor Space

    • Patio

    Unique Features

    • Black Appliances
    • Dark Finish Cabinets
    • Laminated Cabinets
    • Location Premium
    • Wood Style Flooring

    Unit 16-1126 Lease Information

    Unit Price

    • $1,096Total Monthly Price
      Base Rent: $1,049
      Required Monthly Fees: $47

    Model Lease Information

    Model Price Range

    • $1,096 - $1,131Total Monthly Price

    Design 1A Premier

    From $1,241

    1 Bed, 1 Bath, 700 sq ft
    Total Monthly Price

    Total Monthly Price

    Base Rent
    $1,194 - $1,219
    Required Monthly Fees
    $47

    Total Monthly Price
    $1,241 - $1,266
    Available Now

    Availability Details

    PriceAvailability DateUnitSq FtView Details
    $1,266Available Now1-1007700
    $1,241Available Now11-2084700
    $1,241Available Now13-2100700
    Prices shown for this property are the Total Monthly Price including Fees.

    Model Amenities and Features

    Features

    • Air Conditioning
    • Balcony
    • Ceiling Fans
    • Heating
    • Washer/Dryer

    Kitchen

    • Dishwasher
    • Disposal
    • Kitchen
    • Microwave
    • Refrigerator

    Outdoor Space

    • Patio

    Unique Features

    • Dark Finish Cabinets
    • Laminated Cabinets
    • Location Premium
    • Walk-In Closet
    • Wood Style Flooring

    Model Lease Information

    Model Price Range

    • $1,241 - $1,266Total Monthly Price
      Base Rent: $1,194 - $1,219
      Required Monthly Fees: $47

    Unit 1-1007 Amenities and Features

    Features

    • Air Conditioning
    • Balcony
    • Ceiling Fans
    • Heating
    • Washer/Dryer

    Kitchen

    • Dishwasher
    • Disposal
    • Kitchen
    • Microwave
    • Refrigerator

    Outdoor Space

    • Patio

    Unique Features

    • Dark Finish Cabinets
    • Laminated Cabinets
    • Location Premium
    • Walk-In Closet
    • Wood Style Flooring

    Unit 1-1007 Lease Information

    Unit Price

    • $1,266Total Monthly Price
      Base Rent: $1,219
      Required Monthly Fees: $47

    Model Lease Information

    Model Price Range

    • $1,241 - $1,266Total Monthly Price

    Unit 11-2084 Amenities and Features

    Bedroom Closets

    • Walk-In Closet

    Features

    • Air Conditioning
    • Balcony
    • Ceiling Fans
    • Heating
    • Washer/Dryer

    Kitchen

    • Dishwasher
    • Disposal
    • Kitchen
    • Microwave
    • Refrigerator

    Outdoor Space

    • Patio

    Unique Features

    • Dark Finish Cabinets
    • Laminated Cabinets
    • Location Premium
    • Wood Style Flooring

    Unit 11-2084 Lease Information

    Unit Price

    • $1,241Total Monthly Price
      Base Rent: $1,194
      Required Monthly Fees: $47

    Model Lease Information

    Model Price Range

    • $1,241 - $1,266Total Monthly Price

    Unit 13-2100 Amenities and Features

    Bedroom Closets

    • Walk-In Closet

    Features

    • Air Conditioning
    • Balcony
    • Ceiling Fans
    • Heating
    • Washer/Dryer

    Kitchen

    • Dishwasher
    • Disposal
    • Kitchen
    • Microwave
    • Refrigerator

    Outdoor Space

    • Patio

    Unique Features

    • Dark Finish Cabinets
    • Laminated Cabinets
    • Location Premium
    • Wood Style Flooring

    Unit 13-2100 Lease Information

    Unit Price

    • $1,241Total Monthly Price
      Base Rent: $1,194
      Required Monthly Fees: $47

    Model Lease Information

    Model Price Range

    • $1,241 - $1,266Total Monthly Price

    Design 1A Premier 2

    1 Bed, 1 Bath, 700 sq ft
    Available Soon

    Availability Details

    Availability DateUnitSq Ft
    Available SoonDesign 1A Premier 2700 sq ft
    Prices shown for this property are the Total Monthly Price including Fees.

    Model Amenities and Features

    Features

    • Balcony
    • Ceiling Fans
    • Washer/Dryer

    Outdoor Space

    • Patio

    Unique Features

    • Dark Finish Cabinets
    • Laminated Cabinets
    • Location Premium
    • Walk-In Closet
    • Wood Style Flooring
  • 2 Bedrooms

    Design 2A

    $1,359

    2 Beds, 2 Baths, 1000 sq ft
    Total Monthly Price

    Total Monthly Price

    Base Rent
    $1,312
    Required Monthly Fees
    $47

    Total Monthly Price
    $1,359
    Available Now
    Cheapest 2 BedroomThis is the cheapest 2 Bedroom at this Property

    Availability Details

    PriceAvailability DateUnitSq FtView Details
    $1,359Available Now10-20761000
    $1,359Available Now4-20301000
    Prices shown for this property are the Total Monthly Price including Fees.

    Model Amenities and Features

    Features

    • Balcony
    • Ceiling Fans
    • Washer/Dryer

    Outdoor Space

    • Patio

    Unique Features

    • Black Appliances
    • Dark Finish Cabinets
    • Laminated Cabinets
    • Location Premium
    • Pool View
    • Walk-In Closet
    • Wood Style Flooring

    Model Lease Information

    Model Price

    • $1,359Total Monthly Price
      Base Rent: $1,312
      Required Monthly Fees: $47

    Unit 10-2076 Amenities and Features

    Features

    • Balcony
    • Ceiling Fans
    • Washer/Dryer

    Outdoor Space

    • Patio

    Unique Features

    • Black Appliances
    • Dark Finish Cabinets
    • Laminated Cabinets
    • Location Premium
    • Pool View
    • Walk-In Closet
    • Wood Style Flooring

    Unit 10-2076 Lease Information

    Unit Price

    • $1,359Total Monthly Price
      Base Rent: $1,312
      Required Monthly Fees: $47

    Model Lease Information

    Price

    • $1,359Total Monthly Price

    Unit 4-2030 Amenities and Features

    Bedroom Closets

    • Walk-In Closet

    Features

    • Balcony
    • Ceiling Fans
    • Washer/Dryer

    Outdoor Space

    • Patio

    Unique Features

    • Black Appliances
    • Dark Finish Cabinets
    • Laminated Cabinets
    • Location Premium
    • Pool View
    • Wood Style Flooring

    Unit 4-2030 Lease Information

    Unit Price

    • $1,359Total Monthly Price
      Base Rent: $1,312
      Required Monthly Fees: $47

    Model Lease Information

    Price

    • $1,359Total Monthly Price

    Design 2A Premier

    From $1,499

    2 Beds, 2 Baths, 1000 sq ft
    Total Monthly Price

    Total Monthly Price

    Base Rent
    $1,452 - $1,507
    Required Monthly Fees
    $47

    Total Monthly Price
    $1,499 - $1,554
    Available Now

    Availability Details

    PriceAvailability DateUnitSq FtView Details
    $1,499Available Now18-21411000
    $1,499Available Now19-21461000
    $1,499Available Now7-20521000
    Prices shown for this property are the Total Monthly Price including Fees.

    Model Amenities and Features

    Features

    • Balcony
    • Ceiling Fans
    • Washer/Dryer

    Outdoor Space

    • Patio

    Unique Features

    • Dark Finish Cabinets
    • Laminated Cabinets
    • Location Premium
    • Pool View
    • Walk-In Closet
    • Wood Style Flooring

    Model Lease Information

    Model Price Range

    • $1,499 - $1,554Total Monthly Price
      Base Rent: $1,452 - $1,507
      Required Monthly Fees: $47

    Current Available Pricing

    • $1,499Total Monthly Price

    Unit 18-2141 Amenities and Features

    Features

    • Balcony
    • Ceiling Fans
    • Washer/Dryer

    Outdoor Space

    • Patio

    Unique Features

    • Dark Finish Cabinets
    • Laminated Cabinets
    • Location Premium
    • Pool View
    • Walk-In Closet
    • Wood Style Flooring

    Unit 18-2141 Lease Information

    Unit Price

    • $1,499Total Monthly Price
      Base Rent: $1,452
      Required Monthly Fees: $47

    Model Lease Information

    Model Price Range

    • $1,499 - $1,554Total Monthly Price

    Unit 19-2146 Amenities and Features

    Features

    • Balcony
    • Ceiling Fans
    • Washer/Dryer

    Outdoor Space

    • Patio

    Unique Features

    • Dark Finish Cabinets
    • Laminated Cabinets
    • Location Premium
    • Pool View
    • Walk-In Closet
    • Wood Style Flooring

    Unit 19-2146 Lease Information

    Unit Price

    • $1,499Total Monthly Price
      Base Rent: $1,452
      Required Monthly Fees: $47

    Model Lease Information

    Model Price Range

    • $1,499 - $1,554Total Monthly Price

    Unit 7-2052 Amenities and Features

    Features

    • Balcony
    • Ceiling Fans
    • Washer/Dryer

    Outdoor Space

    • Patio

    Unique Features

    • Dark Finish Cabinets
    • Laminated Cabinets
    • Location Premium
    • Pool View
    • Walk-In Closet
    • Wood Style Flooring

    Unit 7-2052 Lease Information

    Unit Price

    • $1,499Total Monthly Price
      Base Rent: $1,452
      Required Monthly Fees: $47

    Model Lease Information

    Model Price Range

    • $1,499 - $1,554Total Monthly Price

    Design 2A Premier 2

    $1,554

    2 Beds, 2 Baths, 1000 sq ft
    Total Monthly Price

    Total Monthly Price

    Base Rent
    $1,507
    Required Monthly Fees
    $47

    Total Monthly Price
    $1,554
    Available Nov 6

    Availability Details

    PriceAvailability DateUnitSq Ft
    $1,554 November 6, 20267-20491000
    Prices shown for this property are the Total Monthly Price including Fees.

    Unit 7-2049 Amenities and Features

    Bedroom Closets

    • Walk-In Closet

    Features

    • Balcony
    • Ceiling Fans
    • Washer/Dryer

    Outdoor Space

    • Patio

    Unique Features

    • Dark Finish Cabinets
    • Laminated Cabinets
    • Location Premium
    • Wood Style Flooring

    Unit 7-2049 Lease Information

    Unit Price

    • $1,554Total Monthly Price
      Base Rent: $1,507
      Required Monthly Fees: $47

    Model Lease Information

    Price

    • $1,554Total Monthly Price
  • 3 Bedrooms

    Design 3A Premier

    From $1,560

    3 Beds, 2 Baths, 1100 sq ft
    Total Monthly Price

    Total Monthly Price

    Base Rent
    $1,513 - $1,628
    Required Monthly Fees
    $47

    Total Monthly Price
    $1,560 - $1,675
    Available Now

    Availability Details

    PriceAvailability DateUnitSq FtView Details
    $1,635Available Now12-20891100
    $1,575Available Now14-21091100
    $1,560 September 16, 20268-20601100
    Prices shown for this property are the Total Monthly Price including Fees.

    Model Amenities and Features

    Features

    • Balcony
    • Ceiling Fans
    • Washer/Dryer

    Outdoor Space

    • Patio

    Unique Features

    • Dark Finish Cabinets
    • Laminated Cabinets
    • Location Premium
    • Walk-In Closet
    • Wood Style Flooring

    Model Lease Information

    Model Price Range

    • $1,560 - $1,675Total Monthly Price
      Base Rent: $1,513 - $1,628
      Required Monthly Fees: $47

    Current Available Pricing

    • $1,560 - $1,635 Total Monthly Price

    Unit 12-2089 Amenities and Features

    Bedroom Closets

    • Walk-In Closet

    Features

    • Balcony
    • Ceiling Fans
    • Washer/Dryer

    Outdoor Space

    • Patio

    Unique Features

    • Dark Finish Cabinets
    • Laminated Cabinets
    • Location Premium
    • Wood Style Flooring

    Unit 12-2089 Lease Information

    Unit Price

    • $1,635Total Monthly Price
      Base Rent: $1,588
      Required Monthly Fees: $47

    Model Lease Information

    Model Price Range

    • $1,560 - $1,675Total Monthly Price

    Unit 14-2109 Amenities and Features

    Features

    • Balcony
    • Ceiling Fans
    • Washer/Dryer

    Outdoor Space

    • Patio

    Unique Features

    • Dark Finish Cabinets
    • Laminated Cabinets
    • Location Premium
    • Walk-In Closet
    • Wood Style Flooring

    Unit 14-2109 Lease Information

    Unit Price

    • $1,575Total Monthly Price
      Base Rent: $1,528
      Required Monthly Fees: $47

    Model Lease Information

    Model Price Range

    • $1,560 - $1,675Total Monthly Price

    Unit 8-2060 Amenities and Features

    Bedroom Closets

    • Walk-In Closet

    Features

    • Balcony
    • Ceiling Fans
    • Washer/Dryer

    Outdoor Space

    • Patio

    Unique Features

    • Dark Finish Cabinets
    • Laminated Cabinets
    • Location Premium
    • Wood Style Flooring

    Unit 8-2060 Lease Information

    Unit Price

    • $1,560Total Monthly Price
      Base Rent: $1,513
      Required Monthly Fees: $47

    Model Lease Information

    Model Price Range

    • $1,560 - $1,675Total Monthly Price

    Design 3A

    3 Beds, 2 Baths, 1100 sq ft
    Available Soon

    Availability Details

    Availability DateUnitSq Ft
    Available SoonDesign 3A1100 sq ft
    Prices shown for this property are the Total Monthly Price including Fees.

    Model Amenities and Features

    Features

    • Balcony
    • Ceiling Fans
    • Washer/Dryer

    Outdoor Space

    • Patio

    Unique Features

    • Black Appliances
    • Dark Finish Cabinets
    • Laminated Cabinets
    • Location Premium
    • Walk-In Closet
    • Wood Style Flooring

    Design 3A Premier 2

    3 Beds, 2 Baths, 1100 sq ft
    Available Soon

    Availability Details

    Availability DateUnitSq Ft
    Available SoonDesign 3A Premier 21100 sq ft
    Prices shown for this property are the Total Monthly Price including Fees.

    Model Amenities and Features

    Features

    • Balcony
    • Ceiling Fans
    • Washer/Dryer

    Outdoor Space

    • Patio

    Unique Features

    • Dark Finish Cabinets
    • Laminated Cabinets
    • Location Premium
    • Walk-In Closet
    • Wood Style Flooring
Price shown is total price based on community-supplied monthly required fees. Excludes user-selected optional fees and variable or usage-based fees and required charges due at or prior to move-in or at move-out. View Fees and Policies for details. Price, availability, fees, and any applicable rent special are subject to change without notice.

Schedule a Tour

Request Tour
Call us at: (725) 237-6963 to request a tour.

3D Tours

Property Information

  • 320 Units
  • 2 Stories
  • Built in 1988

Fees and Policies

The fees listed below are community-provided and may exclude utilities or add-ons. All payments are made directly to the property and are non-refundable unless otherwise specified.

Ask About Our Fees

Required Fees

One-Time Basics

Due at Application
Application Fee (per applicant)iA one-time, non-refundable charge for processing rental applications. Charged Per Applicant.$60.00
Due at Move-In
Admin FeeiA one-time, non-refundable administrative fee charged at lease initiation to cover processing and onboarding costs. Charged Per Unit.$300.00

Utilities

ElectriciUtility charge for electricity billed monthly based on usage or flat rate. Charged Per Unit.Varies/mo
WateriUtility charge for water billed monthly based on usage or flat rate. Charged Per Unit.Varies/mo
SeweriUtility charge for sewer billed monthly based on usage or flat rate. Charged Per Unit.Varies/mo
Package Locker ChargeiMonthly fee for access to secure package lockers. Charged per unit.$7.00/mo
Monthly Service FeeiThe monthly service fee covers administrative and billing services. Charged per unit.$10.00/mo
Trash Valet ServiceiTrash Valet Service is a mandatory utility-related fee that covers doorstep trash collection for residents. Charged per unit.$30.00/mo
Account Setup FeeiUtility charge for account setup at move-in. Charged per unit.$35.00
Move Out Service FeeiUtility charge for account closure. Charged per unit.$35.00

Other Fees and Policies

Situational Fees

Returned Check FeeiFee for payments returned due to insufficient funds. Charged Per Unit.$100.00
Late ChargesiFee for rent payments made after the due date. Charged Per Unit.5.0% of base rent
Termination FeeiCharge for ending a lease early. Charged Per Unit.300.0% of base rent
Transfer FeeiFee for moving to another unit within the same property. Charged Per Unit.50.0% of base rent

Personal Add-Ons

Minimum Liability InsuranceiMonthly fee ensuring required liability coverage. Charged per unit.$15.00/mo
Rent Credit Reporting (per household)iOptional service reporting rent payments to credit bureaus. Charged per unit.$8.00/mo
Short Term Renewal FeeiMonthly premium for short-term lease renewals. Charged per unit.25.0% of base rent/mo
Notice FeeiCharge for failing to provide proper notice before vacating. Charged per unit.3.0% of base rent

Pet Policy and Fees

Cats
Allowed
Dogs
Allowed

Property Fee Disclaimer: Based on community-supplied data and independent market research. Subject to change without notice. May exclude fees for mandatory or optional services and usage-based utilities.

Features and Amenities

On-Site Services

  • Maintenance On Site
  • Pet Play Area

Community Features

  • Walk Up
  • Clubhouse

Outdoor Features

  • Courtyard
  • Controlled Access
  • Patio

Recreation and Fitness

  • Fitness Center
  • Spa
  • Pool

Interior Features

  • Balcony
  • High Speed Internet Access
  • Heating
  • Tub/Shower
  • Cable Ready
  • Washer/Dryer
  • Air Conditioning

Kitchen Amenities

  • Dishwasher
  • Microwave
  • Range
  • Refrigerator
  • Oven
  • Disposal
  • Stainless Steel Appliances
  • Kitchen

Living Area Features

  • Walk In Closets
  • Vinyl Flooring
  • Window Coverings
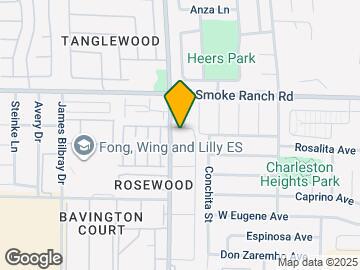

Google Map

Map

2200 N Torrey Pines Dr, Las Vegas, NV 89108

Getting Around

  • 60 / 100 Moderately walkable

    Most day-to-day needs are within walking distance

  • 20 / 100 Limited public transit

    Transit is available for some trips

  • 50 / 100 Fairly bikeable

    Somewhat suitable for bicycle commuting and/or recreation

  • 80 / 100 Very car friendly

    Excellent access to freeways and/or major arteries, with a very low chance of parking problems

Scores provided by Local Logic details

Getting to Know the Area

  • 70 / 100 Restaurants

    Variety of restaurants within a few minutes

  • 40 / 100 Cafes

    Some cafés within a few minutes

  • 70 / 100 Nightlife

    Several bars within a few minutes

  • 70 / 100 Shopping

    Several shops within a few minutes

  • 60 / 100 Parks

    Large amount of park space nearby

  • 60 / 100 Noise Level

    Few sources of noise nearby

Scores provided by Local Logic

Frequently Asked Questions about Sanctuary

Where is Sanctuary located?

Sanctuary is located at 2200 N Torrey Pines Dr near the Michael Way area of Las Vegas, NV

What is the current rent range at Sanctuary?

1 Bedroom to 3 Bedroom Apartments at Sanctuary currently range from $1,096 to $1,675

When is the leasing office open?

  • The office Hours for Sanctuary are
  • Monday 9:00 am–6:00 pm
  • Tuesday 9:00 am–6:00 pm
  • Wednesday 9:00 am–6:00 pm
  • Thursday 9:00 am–6:00 pm
  • Friday 9:00 am–6:00 pm
  • Saturday 10:00 am–5:00 pm
  • Sunday Closed

Are pets allowed?

Call us today to find out our pet policy and if we allow pets

Are there any rent specials?

The current rent special at Sanctuary is: Receive up to six weeks free when you move into select apartment homes. Conditions apply..

Lifestyle Ratings

  • Affordability Great Value3.8

    The Sanctuary Apartments are 12.03% cheaper than the average apartment in the Michael Way area, and 24.17% cheaper than the average apartment city-wide.

    Rent Comparison to the Michael Way Neighborhood

    FloorplanLowest Price Here*Neighborhood Avg RentNbhd Avg RentCost Difference%
    1 Bedroom$1,096$1,315-$219-16.7%
    2 Bedroom$1,359$1,484-$125-8.4%
    3 Bedroom$1,560$1,753-$193-11.0%
    Prices shown for this property are the Total Monthly Price including Fees.

    Rent Comparison to the city of Las Vegas

    FloorplanLowest Price Here*City Average RentCost Difference%
    1 Bedroom$1,096$1,520-$424-27.9%
    2 Bedroom$1,359$1,741-$382-21.9%
    3 Bedroom$1,560$2,018-$458-22.7%
    Prices shown for this property are the Total Monthly Price including Fees.

    Methodology: On 09/11/2026, ApartmentHomeLiving.com compared current rents by floorplan to 122 other apartment communities in the immediate area around Sanctuary (Michael Way), and 4203 other apartment communities in Las Vegas using today’s up-to-date pricing using the sum/count averaging formula. This data will be updated in real-time as prices fluctuate.

    Rent Pricing Data as of 09/11/2026

    * Price shown is Total Monthly Price including fees
Learn more about Lifestyle SearchExplore Lifestyle Search in Las Vegas

Renters Reviews and Ratings

2.2
13 Renters Reviews

This is Not the Sanctuary!

May 16, 2023 - Review from Apartments.com
Where can i even start . Well first they moved into a unit that wasn't ready yet, the heater wasnt working , the door to the laundry door was jammed into the door not screwed proper , IT WAS ROACH INFESTED ! then moved me into another unit , that had mildew growing in my bathroom . they going to tell me i need to keep my ceiling every week , never in my life i heard you need to clean your ceilings every week so you don't get dark black specs . Then maintenance left their spare key to my unit in ...
the front door lock after an inspection . They forgot to lock up and take the key with them . So they left my unit available to the public . Then they allow some teenagers to vandalize my home , didn't put another gate over the wall to minimize the traffic . They don't care about their residents . Avoid moving here, they have change management 3 times . That says a lot about them . The employee turnover rate is high , even their management .
Read More

Property Manager Responded

May 25, 2023
Hello User, Thank you for sharing your experience with us. We strive for the best living experience and we're very sorry to have fallen short. We will take this feedback and share it with our team, and we invite you to contact us directly to provide any additional information or context. We're determined to make this right and hope you'll give us another chance. We look forward to hearing from you soon. Your Community Team

Almost 1 year tenant w/spouse. My arrival and departure:

March 31, 2020 - Review from Apartments.com
I moved into this complex last year in 2019 and I’m sad to say I’ll be moving out of this dope complex in 3 months. Me and my fiancé were greeted by a woman named Dalva, who’s got a great personality and didn’t give us the “business only, buy or get out” type of vibe. She was most definitely a family friendly type of lady, and we’re glad we got to meet her. As for the apartment we live in: a 2 bedroom 2 bath, the price on this is perfect for our income, and my favorite part is the way the inside ...
is layed out. It’s not all crammed into one room. Actually feels like we have a house in here. Also, it’s pet friendly (which is why we have the extra room). The gym just got renovated and I go just about every single day, it’s got so much equipment that it actually surprised me since a lot of properties don’t focus on their gyms. That was a big deciding factor. Lastly, the other tenants here that we’ve met are pretty cool, we made a lot of close friends since we’ve moved here just from going to the gym, walking our dog, and taking a dip in the pool. My fiancé and I would highly recommend at the least going in and having a talk with the employees who work here, because their customer service is 10/10. Like I’ve said it’s unfortunate we’ll be leaving, because ever since this new manager Melisa has started working here, I have been seeing a lot of work getting done around this complex with the painting, renovation of the clubhouse and gym, and probably more which is great but to bad since we’ll be moving out to another state for work. Anyways, sorry for the lengthy review. Definitely take The Sanctuary down as a must see or must live apartment complex.
Read More

Property Manager Responded

April 12, 2020
Thank you for sharing with us! We're so happy to hear that you noticed the improvements we've made to the community. Thank you for highlighting your experience with our team members. We always strive to make it feel like home here. We appreciate your recommendation and wish you well on your move!

Received Eviction Notice 03.17.20

March 22, 2020 - Review from Apartments.com
No One Answers The Phone. Take it from a 5 yr tenant management is difficult. Maintenance is a hassle. Many fees, limited service. I strongly suggest exploring other options for the best interest of YOUR Family.

Property Manager Responded

March 26, 2020
Dear resident, we're disappointed by your review. Please know that our team is committed to holding off evictions until further notice. We'd love a chance to talk to you and address the concerns you've highlighted here. When you have a moment, please reach out to us at TheSanctuaryLVmgr@pinnacleliving.com. We want to help. Melisa S., Community Manager

Very poor cleaning upon moving in

January 3, 2020 - Review from Apartments.com
Does not answer the phone causing you to have to go down there, whole 12 months was a horrible experience, apartment was so disgusting when moving in. Was such a nightmare experience

Property Manager Responded

January 13, 2020
Thank you for reaching out to share your concerns. Our team is disappointed to learn that we let you down throughout the move-in process. We sincerely apologize for this as this instance was not intentional! Our team understands your frustration for this oversight and we invite you to visit our office so we can chat and attempt to turn things around.

Worst customer service

September 3, 2019 - Review from Apartments.com
Bug infested, take weeks to get to work orders, LITERALLY never return calls and will send you to collections after you move out for a bill they did not send you.

Property Manager Responded

September 27, 2019
We're here to ensure that maintenance requests are completed in a timely manner and that apartment homes are treated with our pest control service, so it's disappointing to hear that we didn't get a chance to resolve your concerns during your time with us. We would like the chance to make things right and answer any questions you may have about your account. When you have a moment, please get in touch with us at thesanctuarylvmgr@pinnacleliving.com and reference this review. We'd be happy to help and look forward to hearing from you soon.

Horrible. Do not move in here.

February 8, 2019 - Review from Apartments.com
My husband, two kids and I moved in Summer 2018 and can’t wait for our lease to be up. -It took them 3 months to fix any of the issues we had at move-in, (we gave a *long* list on day two, including the AC not working- in July.) and had to call and write emails weekly to get anyone to help us. They essentially moved us into an unfinished unit. It was a nightmare. -They lied at lease signing about how much Utilities cost. They told us each month would be around $40-$50 in addition to our rent. ...
It’s almost $200 extra. What they are charging for rent and utilities is theft compared to the quality. -The neighborhood doesn’t feel safe and cars are broken into on the regular within the complex- again, management doesn’t care. -There have been multiple times where a horrible, loud fire alarm has gone off (for no reason) to the point of having to pack up my small kids and leaving until it was turned off (both times it took multiple hours). -I’ve had two packages delivered to the office that they claim to have never received but UPS assured me they were absolutely delivered there. So, either they steal from you or they just allow anyone to take your packages. -And don’t bother trying to speak to the manager. She’s rude and literally does not care about doing her job. I’ve spoken to other residents who have all had similar experiences. Not to mention maintenance has laughed when I told them the issues. Their response was, “Yeah. Call me directly if you need something fixed. They won’t take care of it at the office.” I wish I could give this place 0 stars. Seriously. Move anywhere but here.
Read More

Property Manager Responded

March 5, 2019
Hi, we regret to hear that you had a negative experience with us, but would appreciate the chance to turn your experience around.

Cats have to be declawed ?

March 13, 2018 - Review from Apartments.com
What kind of place asks for cats to be declawed ?

Property Manager Responded

March 15, 2018
Hi there, I would like to get some more details about your experience with us.

Lies Look Nothing Like The Pictures AT ALL!!!

April 23, 2017 - Review from Apartments.com
lies on top of lies bug problem. very dark no walk path to your apt. very dirty pool never open nothing work in the gym at all. can't wait to my lease is up.

Property Manager Responded

February 22, 2018
Dear Resident, We understand your frustration and are in the process of resolving this issue as quickly as possible. Please contact us directly in the Leasing Office at 702.647.9227 to discuss the current situation and the efforts we have in place to resolve this issue. Sincerely, Avery Park Apartments Management

lack of maintenance

September 24, 2015 - Review from Apartments.com
I moved in Avery Park at the end of March 2015. I am extremely unsatisfied, building 13 has a HUGE bug problem! I've reported it to the office on a number of occasions, and NOTHING has been done! My stairwell is COVERED in spider webs and the same lousy excuse the apartment complex gives me, is "outside you can expect to see bugs, we can't get rid of bugs outside" of corse they offer pest control (which is provided by apartment complex -- & when I first moved in, the 2nd week the pest control ...
came, and said, he wouldnt recommend spraying half my apartment since I have a baby in the house. What kind of apartment complex uses and promotes a pest chemical that is NOT GOOD for babies?) There's a broken light sitting in front of our door, which has also been reported, and NOBODY FiXES IT. I'm not sure if they just don't care? But I haven't even been here 6 months and it was so misleading the stuff they told us when we toured this apartment complex. They are supposedly strict (no items hanging over balcony/ how clean this complex is/ how they have security patrol (that's the biggest joke! I took pride when I first moved in thinking I'd be safe, have not seen any type of security what so ever.) It's a huge let down, and I wanted to take the time to let people know, the big fake smile they put on here at Avery Park is just that, FAKE! DO not move here! You will be disappointed! I absolutely cannot wait until my lease is up, this place is a bummer! :(
Read More

Property Manager Responded

February 21, 2023
Hello! We value your feedback and appreciate the review. Our goal is to provide the best living experience in the area and it's good to know we're fulfilling that promise. If there's anything we can do to earn that fifth star, please let us know! Thank you gain!

Lousy

September 23, 2015 - Review from Apartments.com
i dont know how many their are but this is for the torrey pines location. this is the worst company to have to deal with!!!! they owe me a refund (a month ago) that i have yet to recieve!!!! they say my check was sent back twice because they wrote down the wrong address, which i don't see how because they repeated the correct address to me. when i request to speak to someone higher up than the manager, the girl acted as if she didn't know anything and refuse to give me to who I requested to speak ...
to ... i am going to complain about this company on every site i can find and call everywhere until i reach the owner or someone who is in charge that knows how to properly handle business. or maybe i'll contact a lawyer for all the stress i've been through because believe me, when the wanted my money, i had to give it right away so they should have that same respect!
Read More

Property Manager Responded

February 21, 2023
Hello! We value your feedback and appreciate the review. Our goal is to provide the best living experience in the area and it's good to know we're fulfilling that promise. If there's anything we can do to earn that fifth star, please let us know! Thank you gain!

Avery Park Apartments

August 3, 2015 - Review from Apartments.com
Love living here , I hvae been here for 2 years. It's very convient for work and stores. Righ on the bus line and the management is wonderful always willing to help in anyway they can. Come by and see exactly what I am talking about.

Property Manager Responded

February 21, 2023
Hello, and thank you for the five star review! We value your feedback as it helps us in our efforts to provide the best living experience. We'll be sure to share this feedback with our entire team. Meantime, if there's anything you need, please let us know. Thank you gain!

I did virtual tour and talked to staff.

March 12, 2014 - Review from Apartments.com
Everyone was nice. I enjoyed virtual tour. Apartment is in my top five. Thanks for great customer service.

Property Manager Responded

February 21, 2023
Hello, and thank you for the five star review! We value your feedback as it helps us in our efforts to provide the best living experience. We'll be sure to share this feedback with our entire team. Meantime, if there's anything you need, please let us know. Thank you gain!

Nearby Schools

Lilly & Wing Fong Elementary School

Clark County School District
2200 James Bilbray Drive
Public School - Grades PK-5 (609 Students)
In Attendance Zone1 minute drive / 0.2 miles away
4/10

J Harold Brinley Middle School

Clark County School District
2480 Maverick Street
Public School - Grades 6-8 (885 Students)
In Attendance Zone1 minute drive / 0.4 miles away
4/10

Cimarron Memorial High School

Clark County School District
2301 North Tenaya Way
Public School - Grades 9-12 (2483 Students)
In Attendance Zone3 minute drive / 1.1 miles away
3/10
School data provided by GreatSchools.
details
The GreatSchools Rating helps parents compare schools within a state based on a variety of school quality indicators and provides a helpful picture of how effectively each school serves all of its students. Ratings are on scale of 1 (below average) and to 10 (above average) and can include test scores, college readiness, academic progress, advanced courses, equity, discipline and attendance data. We also advise parents to visit schools, consider other information on school performance and programs, and consider needs as part of the school selection process.

About GreatSchools Data on ApartmentHomeLiving.com.

Points of Interest

Time and distance from Sanctuary.

Arts Museums and Landmarks

Vegas Vic

25 E. Fremont Street
10 minute drive / 5.12 miles away

Stratosphere Tower

2000 South Las Vegas Boulevard
11 minute drive / 5.5 miles away

Las Vegas National History Museum

900 Las Vegas Blvd N
11 minute drive / 5.51 miles away

Big Box and Retail

Walgreens

6101 W Lake Mead Blvd
1 minute drive / 0.45 miles away

Target

3210 N Tenaya Way
5 minute drive / 1.7 miles away

Jcpenney

4400 Meadows Ln
5 minute drive / 2.6 miles away

Colleges and Universities

College of Southern Nevada - Charleston Campus

6375 West Charleston Boulevard
6 minute drive / 3.08 miles away

Nevada State College - Shadow Lane Campus

1001 Shadow Lane
9 minute drive / 4.61 miles away

College of Southern Nevada - Cheyenne Campus

3200 East Cheyenne Avenue
15 minute drive / 7.12 miles away

Groceries

Winco Foods

6101 N Decatur Blvd
10 minute drive / 4.97 miles away

Albertsons

3010 W Ann Rd
11 minute drive / 5.15 miles away

Hospitals

Mountainview Hospital

3100 N Tenaya Way
4 minute drive / 1.58 miles away

Southern Nevada Adult Mental Health Services

6161 W Charleston Blvd
6 minute drive / 2.83 miles away

Spring Mountain Sahara

5460 West Sahara
8 minute drive / 3.91 miles away

Parks and Recreation

Spring Mountain Ranch

6375 W Charleston Blvd
6 minute drive / 2.84 miles away

Spring Mountain National Recreation Area

4701 North Torrey Pines Drive
6 minute drive / 3.14 miles away

The Old Mormon Fort State Historical Park

908 Las Vegas Blvd. North
11 minute drive / 5.51 miles away

Sanctuary has 5 parks within 6.3 miles, including Spring Mountain Ranch, Spring Mountain National Recreation Area, The Old Mormon Fort State Historical Park , Desert Breeze park, and Flamingo Wildlife Habitat.

Restaurants and Dining

Cravings Buffet at the Mirage

3400 S Las Vegas Blvd
13 minute drive / 6.3 miles away

Egg Works

9355 W Flamingo Rd # 1
14 minute drive / 6.92 miles away

The Chocolate Swan

3930 Las Vegas Blvd S # 121B
17 minute drive / 8.06 miles away

Shopping Centers

Canyon Plaza

6370-6390 W Lake Mead Blvd
1 minute drive / 0.28 miles away

Lake Mead Pines Pavilion

W Lake Mead Blvd
1 minute drive / 0.34 miles away

Lake Mead Promenade

6430-6450 W Lake Mead Blvd
1 minute drive / 0.36 miles away

Sanctuary has 5 shopping centers within 0.4 miles.

Transit Stations

Sahara Station-Las Vegas Monorail

2567 Paradise Rd
12 minute drive / 5.79 miles away

Las Vegas Hilton Station-Las Vegas Monorail

Ave Of The Hiltons
13 minute drive / 6.11 miles away

Las Vegas Convention Center Station-Las Vegas Monorail

417 E Desert Inn Rd
13 minute drive / 6.44 miles away

Nearby Neighborhoods

Michael Way

Studio to 5 Bedroom Apartments from $1,000
View Rentals

Sierra Oeste

Studio to 5 Bedroom Apartments from $1,000
View Rentals

Torrey Pines

Studio to 4 Bedroom Apartments from $1,050
View Rentals

Rental Price Ranges in the Area

BedroomAverage RentCheapest RentHighest Rent
Las Vegas Studio Apartments $1,328$600$10,000+
Las Vegas 1 Bedroom Apartments $1,520$593$10,000+
Las Vegas 2 Bedroom Apartments $1,741$712$10,000+
Las Vegas 3 Bedroom Apartments $2,018$994$10,000+
Las Vegas 4 Bedroom Apartments $2,561$843$7,663
Las Vegas 5 Bedroom Apartments $5,925$4,400$7,451

Browse Top Apartments in Las Vegas

Viewing: Sanctuary | Desktop Version | Listing Updated: 09/10/2026 | AHLDIA