Your message has been sent! Thank you!

Sandcrest Apartments

Verified
This is a CoStar Verified® Listing

Sandcrest Apartments in Willoughby, OH is verified by CoStar’s® proprietary screening and fraud detection process, so you can shop and rent with confidence on ApartmentHomeLiving.com. Always protect yourself when shopping online.

(937) 745-2732
Check Availability
38241 Lake Shore Blvd, Willoughby, OH 44094

Contact

Sandcrest Apartments

38241 Lake Shore Blvd
Willoughby, OH 44094
(937) 745-2732
Sandcrest Apartments in Willoughby, OH - Building Photo
  • 1–2 Bedrooms
  • $890-$1,150 Pricing
  • 850–1,100 Square Feet

About Sandcrest Apartments

Sandcrest Apartments is located in the Eastlake Willowick Neighborhood and 44094 Zip code of Willoughby, OH. This community is professionally managed by Sandcrest - Sandcrest Apartments

Property Contact Info

Floorplan Pricing and Availability

Sandcrest Apartments offers 1 to 2 Bedroom apartments having 850–1,100 sqft. Here is the current pricing and availability:

  • 1 Bedroom

    One West

    1 Bed, 1 Bath, 850 sq ft
     

    Availability Details

    PriceAvailability DateUnitSq FtDeposit
    From $900Call for AvailabilityOne West850 sq ft$940

    Model Amenities and Features

    Features

    • Air Conditioning
    • Balcony
    • Cable Ready
    • Ceiling Fans
    • Heating
    • High Speed Internet Access
    • Storage Space

    Kitchen

    • Dishwasher
    • Disposal
    • Eat-in Kitchen
    • Refrigerator

    Living Space

    • Carpet
    • Views
    • Walk-In Closets
    • Window Coverings

    Model Rent and Fees

    Model Price Range

    • $900 - $955

    Deposit

    • $940 deposit

    One East

    1 Bed, 1 Bath, 850 sq ft
     

    Availability Details

    PriceAvailability DateUnitSq FtDeposit
    $890Call for AvailabilityOne East850 sq ft$870

    Model Amenities and Features

    Features

    • Air Conditioning
    • Ceiling Fans
    • Heating
    • High Speed Internet Access

    Kitchen

    • Dishwasher
    • Disposal

    Living Space

    • Carpet
    • Dining Room

    Model Rent and Fees

    Model Price

    • $890

    Deposit

    • $870 deposit
  • 2 Bedrooms

    Two South West

    2 Beds, 1.5 Baths, 1050 sq ft
     

    Availability Details

    PriceAvailability DateUnitSq Ft
    From $1,040Call for AvailabilityTwo South West1050 sq ft

    Model Amenities and Features

    Features

    • Air Conditioning
    • Balcony
    • Cable Ready
    • Ceiling Fans
    • Heating
    • High Speed Internet Access
    • Storage Space
    • Tub/Shower

    Kitchen

    • Dishwasher
    • Disposal
    • Eat-in Kitchen
    • Kitchen
    • Oven
    • Range
    • Refrigerator

    Model Rent and Fees

    Model Price Range

    • $1,040 - $1,070

    Two West

    2 Beds, 1.5 Baths, 1000 sq ft
     

    Availability Details

    PriceAvailability DateUnitSq Ft
    From $1,030Call for AvailabilityTwo West1000 sq ft

    Model Amenities and Features

    Features

    • Air Conditioning
    • Balcony
    • Cable Ready
    • Ceiling Fans
    • Heating
    • High Speed Internet Access
    • Storage Space

    Kitchen

    • Dishwasher
    • Disposal
    • Eat-in Kitchen
    • Refrigerator

    Living Space

    • Carpet
    • Walk-In Closets

    Unique Features

    • Lake View

    Model Rent and Fees

    Model Price Range

    • $1,030 - $1,060

    Two South East

    2 Beds, 1.5 Baths, 1050 sq ft
     

    Availability Details

    PriceAvailability DateUnitSq Ft
    From $1,015Call for AvailabilityTwo South East1050 sq ft

    Model Amenities and Features

    Features

    • Air Conditioning
    • Balcony
    • Ceiling Fans
    • Heating
    • High Speed Internet Access

    Kitchen

    • Dishwasher
    • Disposal

    Living Space

    • Carpet
    • Dining Room
    • Linen Closet
    • Walk-In Closets

    Model Rent and Fees

    Model Price Range

    • $1,015 - $1,045

    Two East

    2 Beds, 1.5 Baths, 1000 sq ft
     

    Availability Details

    PriceAvailability DateUnitSq FtDeposit
    From $990Call for AvailabilityTwo East1000 sq ft$1,005

    Model Amenities and Features

    Features

    • Air Conditioning
    • Balcony
    • Ceiling Fans
    • Heating
    • High Speed Internet Access

    Kitchen

    • Dishwasher
    • Disposal
    • Eat-in Kitchen
    • Kitchen
    • Oven
    • Refrigerator

    Living Space

    • Carpet
    • Dining Room
    • Walk-In Closets
    • Window Coverings

    Model Rent and Fees

    Model Price Range

    • $990 - $1,020

    Deposit

    • $1,005 deposit

    Two North

    2 Beds, 2 Baths, 1100 sq ft
     
    Largest 2 BedroomThis is the largest 2 Bedroom at this Property

    Availability Details

    PriceAvailability DateUnitSq Ft
    From $1,090Call for AvailabilityTwo North1100 sq ft

    Model Amenities and Features

    Features

    • Air Conditioning
    • Balcony
    • Cable Ready
    • Ceiling Fans
    • Heating
    • High Speed Internet Access
    • Storage Space

    Kitchen

    • Dishwasher
    • Disposal
    • Eat-in Kitchen
    • Refrigerator

    Living Space

    • Carpet
    • Walk-In Closets

    Outdoor Space

    • Grill
    • Yard

    Model Rent and Fees

    Model Price Range

    • $1,090 - $1,150
Price shown is base rent. Excludes user-selected optional fees and variable or usage-based fees and required charges due at or prior to move-in or at move-out. View Fees and Policies for details. Price, availability, fees, and any applicable rent special are subject to change without notice.

Schedule a Tour

Schedule a Tour
Call us at: (937) 745-2732 to schedule a tour.

3D Tours

Property Information

  • 80 Units
  • 7 Stories
  • Built in 1970

Lease Terms

  • 12 mo

Fees and Policies

The fees listed below are community-provided and may exclude utilities or add-ons. All payments are made directly to the property and are non-refundable unless otherwise specified.

Required Fees

One-Time Basics

Due at Application
Application Fee Per ApplicantiCharged per applicant.$35.00
Due at Move-In
Administrative FeeiCharged per unit.$0.00

Pet Policy and Fees

Cats
  • 2 Pet Limit

Parking Info and Fees

Surface Lot
  • 1 Max
Garage Parking

Property Fee Disclaimer: Based on community-supplied data and independent market research. Subject to change without notice. May exclude fees for mandatory or optional services and usage-based utilities.

Features and Amenities

Unique Amenities

  • Lake View
  • Party Room

On-Site Services

  • 24 Hour Access
  • Laundry Facilities

Community Features

  • Elevator

Outdoor Features

  • Grill
  • Waterfront
  • Picnic Area
  • Controlled Access
  • Yard

Recreation and Fitness

  • Fitness Center
  • Sauna
  • Pool

Interior Features

  • Balcony
  • Storage Space
  • Heating
  • Ceiling Fans
  • High Speed Internet Access
  • Tub/Shower
  • Cable Ready
  • Air Conditioning

Kitchen Amenities

  • Dishwasher
  • Eat In Kitchen
  • Range
  • Refrigerator
  • Oven
  • Kitchen
  • Disposal

Living Area Features

  • Walk In Closets
  • Dining Room
  • Window Coverings
  • Linen Closet
  • Views
  • Carpet

Unique Amenities

  • Garage Available
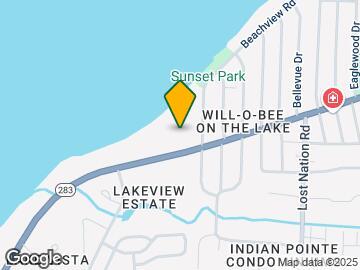
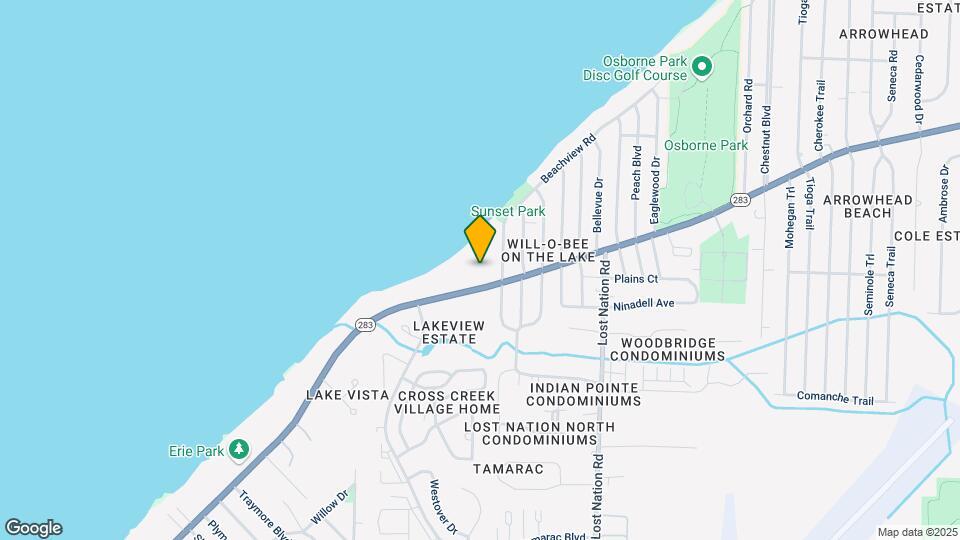
Google Map

Map

38241 Lake Shore Blvd, Willoughby, OH 44094

Hours and Contact Info

Call Us - Open Now!
Currently Closed
By Appointment
MondayBy Appointment
TuesdayBy Appointment
WednesdayBy Appointment
ThursdayBy Appointment
FridayBy Appointment
SaturdayBy Appointment
SundayClosed

Frequently Asked Questions about Sandcrest Apartments

Where is Sandcrest Apartments located?

Sandcrest Apartments is located at 38241 Lake Shore Blvd near the Eastlake Willowick area of Willoughby, OH

What is the current rent range at Sandcrest Apartments?

Call us today for rates on the 1 Bedroom to 2 options at Sandcrest Apartments

When is the leasing office open?

  • The office Hours for Sandcrest Apartments are
  • Monday By Appointment
  • Tuesday By Appointment
  • Wednesday By Appointment
  • Thursday By Appointment
  • Friday By Appointment
  • Saturday By Appointment
  • Sunday Closed

Are pets allowed?

Call us today to find out our pet policy and if we allow pets

Lifestyle Ratings

  • Cost Per Sq.Ft. 3.6

    The Cost Per Square Foot rating shows you the average cost per square foot for floorplans at this community in relation to the local average.

  • Family Friendly 3.2

    Family Friendly apartments feature the best community amenities for larger families like larger floorplans, playgrounds and day care options.

    Rating Factors

    This 3.2-star Family Friendly rating is based on the following features:

    • Fitness Center
    • Controlled Gate Access
    • Elevator(s)
    • Swimming Pool(s)
    • High Speed Internet Access
    • Dishwashers
    • Eat in Kitchen or Dining Rooms
    • 24 Hour Access
    • Laundry Facilities
    • Grill(s)
    • Picnic Area
    • Sauna
    • Balconies
    • Storage Spaces
    • Heating
    • Ceiling Fans
    • Tub/Showers
    • Air Conditioning
    • Kitchens
    • Disposals
    • Dining Rooms
    • Window Coverings
    • Views
    • Yards
    • Cable Ready
    See more
    See less
Learn more about Lifestyle Search

Renters Reviews and Ratings

5.0
1 Renters Reviews
  • Very secure building & nice staff!

    August 16, 2020
    My name is Lisa, and I lived there for 1 year. I would have stayed much longer, but I left for a better job opportunity. The apartments are very spacious. You will feel very safe here because the doors are locked and there’s cameras everywhere. The owner is nice and Alex & John are very kind. You have everything you need here. Other apartments are so small, but these apartments give you room for even a formal dining room. The view is unmatched with easy freeway access. I enjoyed my stay & ...
    I would rent from them again.
    Read More
    Review from Apartments.com

Nearby Schools

Grant Elementary School

Willoughby-Eastlake City School District
2838 Lost Nation Road
Public School - Grades K-5 (521 Students)
In Attendance Zone4 minute drive / 2.2 miles away
4/10

South High School

Willoughby-Eastlake City School District
4900 Shankland Road
Public School - Grades 9-12 (925 Students)
In Attendance Zone10 minute drive / 4.9 miles away
7/10

Willoughby Middle School

Willoughby-Eastlake City School District
5000 Shankland Road
Public School - Grades 6-8 (513 Students)
In Attendance Zone10 minute drive / 4.9 miles away
6/10
School data provided by GreatSchools.
details
The GreatSchools Rating helps parents compare schools within a state based on a variety of school quality indicators and provides a helpful picture of how effectively each school serves all of its students. Ratings are on scale of 1 (below average) and to 10 (above average) and can include test scores, college readiness, academic progress, advanced courses, equity, discipline and attendance data. We also advise parents to visit schools, consider other information on school performance and programs, and consider needs as part of the school selection process.

About GreatSchools Data on ApartmentHomeLiving.com.

Points of Interest

Time and distance from Sandcrest Apartments.

Big Box and Retail

Jcpenney

7850 Mentor Ave
7 minute drive / 3.55 miles away

Walgreens

35279 Vine St
9 minute drive / 4.37 miles away

Menards

9600 Diamond Centre Dr
11 minute drive / 5.52 miles away

Colleges and Universities

Lakeland Community College - Main Campus - Kirtland

7700 Clocktower Drive
9 minute drive / 4.63 miles away

Groceries

Giant Eagle

6079 Andrews Rd
4 minute drive / 2.13 miles away

Heinen's Fine Foods

402 Center St
25 minute drive / 12.13 miles away

Hospitals

Windsor Laurelwood Center For Behavorial Medicine

35900 Euclid Avenue
11 minute drive / 5.4 miles away

Uh Lake Health

7590 Auburn Road
17 minute drive / 8.39 miles away

Uh Regional Hospitals

27100 Chardon Road
20 minute drive / 9.45 miles away

Shopping Centers

Lake Shore Retail Strip Center

38765 Lake Shore Blvd
1 minute drive / 0.44 miles away

Mentor Shopping Plaza

7260-7314 Lake Shore Blvd
3 minute drive / 1.07 miles away

Meadowbrook Plaza

6154-6164 Meadowbrook Dr
5 minute drive / 1.96 miles away

Sandcrest Apartments has 5 shopping centers within 2.2 miles.

Nearby Neighborhoods

Wattona Beach

Studio to 3 Bedroom Apartments from $820
View Rentals

King Arthur Estates

1 to 3 Bedroom Apartments from $890
View Rentals

Mentor Acres

1 to 3 Bedroom Apartments from $890
View Rentals

Rental Price Ranges in the Area

BedroomAverage RentCheapest RentHighest Rent
Willoughby Studio Apartments $1,191$835$1,409
Willoughby 1 Bedroom Apartments $1,322$820$1,866
Willoughby 2 Bedroom Apartments $1,391$965$2,479
Willoughby 3 Bedroom Apartments $1,803$1,100$2,420

Browse Top Apartments in Willoughby

Viewing: Sandcrest Apartments | Desktop Version | Listing Updated: 05/23/2026 | AHLGLD