


- Studio–2 Bedrooms
- $1,279-$1,709 Pricing
- 420–874 Square Feet
About Sandford Apartments
Spacious 1 & 2-Bedroom Suites in East London! Discover Comfortable Living in a Convenient, Well-Connected Community at 1230, 1240 & 1250 Sandford Street! Welcome to The Sandford Apartments at 1230, 1240 & 1250 Sandford Street, offering spacious and well-designed apartment living in London’s Huron Heights community. With suites averaging approximately 806 sq. ft., residents can choose from functional studio, 1-bedroom, and 2-bedroom layouts designed to provide comfortable everyday living. Suites feature spacious living areas, large windows that welcome plenty of natural light, and private balconies in select layouts. Kitchens offer either galley-style or open-concept designs and typically include stainless steel appliances, laminate countertops, overmount sinks, and painted wood cabinetry, with vinyl plank flooring in select suites. Each suite includes a 4-piece bathroom with ceramic tile flooring and tub surrounds. The Sandford Apartments offer spacious layouts and practical in-suite features in a convenient, established residential community. Located in London’s Huron Heights community, 1230, 1240 & 1250 Sandford Street offer convenient access to the essentials that make everyday living easy. Residents are close to Fanshawe College, shopping, restaurants, and Walmart, while nearby public transportation provides convenient connections throughout the city. The properties also offer quick access to major transportation routes, including Huron Street and Highbury Avenue North, with convenient connections toward Highway 401 and other key routes. With schools, parks, everyday services, and transit nearby, this well-connected location is an excellent fit for students, young professionals, and families. Reach out today to book your private tour!
Property Contact Info

- Listed by:
- Agency:
- Vendor Logo:
- Website:
- View Property Website
- Call Us:
- (855) 756-0994
- Disclaimer:
Office Hours
| Monday | 9:00 am–4:30 pm |
| Tuesday | 9:00 am–4:30 pm |
| Wednesday | 9:00 am–4:30 pm |
| Thursday | 9:00 am–4:30 pm |
| Friday | 9:00 am–4:30 pm |
| Saturday | 9:00 am–4:30 pm |
| Sunday | Closed |
Floorplan Pricing and Availability
Sandford Apartments offers Studio to 2 Bedroom apartments starting from $1,279 and having 420–874 sq ft. Here is the current pricing and availability:
New! Interactive Property Map
 ApartmentHomeLiving.com's new Interactive Property Map allows you to see where every available unit is located at this community.Try It Now >
Studio
Studio Premium
Studio, 1 Bath, 420 sq ftAvailable SoonAvailability Details
Price Availability Date Unit Sq Ft $1,279 Available Soon Studio Premium 420 sq ft Model Amenities and Features
Features
- Heating
Kitchen
- Range
- Refrigerator
Unique Features
- Water
Model Rent and Fees
Model Price
- $1,279
1 Bedroom
1 Bedroom
From $1,475
1 Bed, 1 Bath, 683 sq ftAvailable Nov 16Availability Details
Price Availability Date Unit Sq Ft $1,475 November 16, 2026 1230-06 683 Unit 1230-06 Amenities and Features
Features
- Heating
Kitchen
- Range
- Refrigerator
Unique Features
- Water
Unit 1230-06 Rent and Fees
Unit Price
- $1,475
Model Rent and Fees
Model Price Range
- $1,475 - $1,529
Apartment Unit: 1230-06Apartment Model: 1 Bedroom$1,4751 Bedroom, 1 Bath, 683 sq ftAvailable November 16, 20261 Bedroom Premium
1 Bed, 1 Bath, 683 sq ftAvailable SoonAvailability Details
Price Availability Date Unit Sq Ft $1,579 Available Soon 1 Bedroom Premium 683 sq ft Model Amenities and Features
Features
- Heating
Kitchen
- Range
- Refrigerator
Unique Features
- Water
Model Rent and Fees
Model Price
- $1,579
2 Bedrooms
2 Bedroom
From $1,675
2 Beds, 1 Bath, 874 sq ftAvailable Nov 3Availability Details
Price Availability Date Unit Sq Ft $1,675 November 3, 2026 1250-205 874 Unit 1250-205 Amenities and Features
Features
- Heating
Kitchen
- Range
- Refrigerator
Unique Features
- Water
Unit 1250-205 Rent and Fees
Unit Price
- $1,675
Model Rent and Fees
Model Price Range
- $1,675 - $1,709
Apartment Unit: 1250-205Apartment Model: 2 Bedroom$1,6752 Bedroom, 1 Bath, 874 sq ftAvailable November 3, 2026

Schedule a Tour
Property Information
- 96 Units
- 3 Stories
- Built in 1971
Lease Terms
- 12 mo
Fees and Policies
Parking Info and Fees
- Surface Lot
Property Fee Disclaimer: Based on community-supplied data and independent market research. Subject to change without notice. May exclude fees for mandatory or optional services and usage-based utilities.
Features and Amenities
On-Site Services
- Laundry Facilities
Interior Features
- Balcony
- Windows
- Tub/Shower
Kitchen Amenities
- Oven
- Range
- Refrigerator
- Stainless Steel Appliances
- Kitchen
Living Area Features
- Tile Floors
Outdoor Features
- Patio
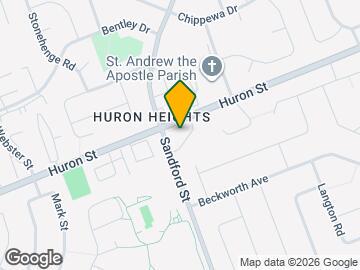
Map
- Shopping
- Colleges
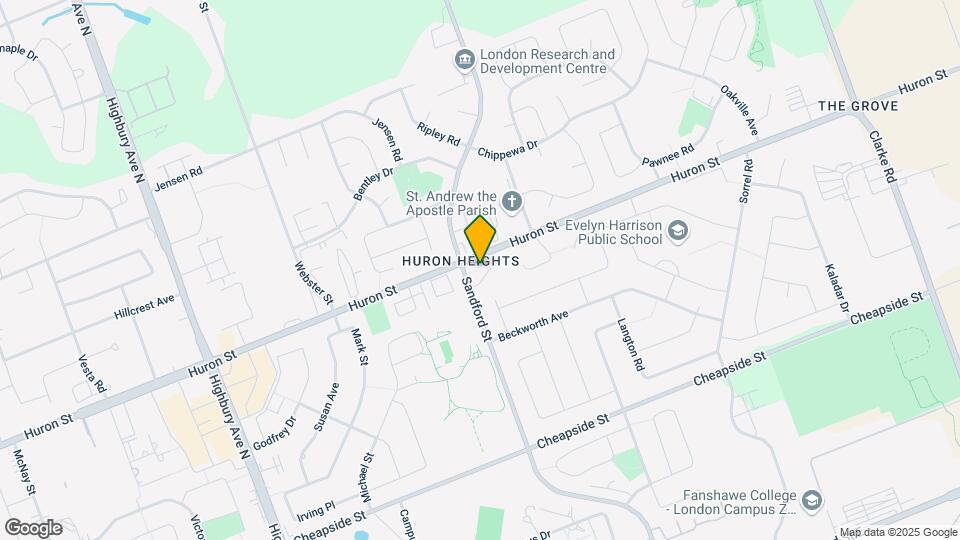
Map
Getting Around
50 / 100 Fairly walkable
50 / 100 Some public transit
70 / 100 Moderately bikeable
80 / 100 Very car friendly
 details
Getting to Know the Area
60 / 100 Restaurants
40 / 100 Cafes
30 / 100 Nightlife
60 / 100 Shopping
80 / 100 Parks
50 / 100 Noise Level
Frequently Asked Questions about Sandford Apartments
Where is Sandford Apartments located?
Sandford Apartments is located at 1250 Sandford St, London, ON
What is the current rent range at Sandford Apartments?
Studio to 2 Bedroom Apartments at Sandford Apartments currently range from $1,279 to $1,709
When is the leasing office open?
- The office Hours for Sandford Apartments are
- Monday 9:00 am–4:30 pm
- Tuesday 9:00 am–4:30 pm
- Wednesday 9:00 am–4:30 pm
- Thursday 9:00 am–4:30 pm
- Friday 9:00 am–4:30 pm
- Saturday 9:00 am–4:30 pm
- Sunday Closed
Are pets allowed?
Call us today to find out our pet policy and if we allow pets
Nearby Schools
John Paul II Catholic Secondary School
St Anne's Separate School
Montcalm Secondary School
Evelyn Harrison Public School
École Secondaire Catholique Monseigneur-Bruyère
École Élémentaire Catholique Ste-Jeanne-d'Arc
. Points of Interest
Time and distance from Sandford Apartments.
Big Box and Retail
Walmart
Costco
Colleges and Universities
King's University College at The University of Western Ontario - Main Campus
Rental Price Ranges in the Area
| Bedroom | Average Rent | Cheapest Rent | Highest Rent |
|---|---|---|---|
| London Studio Apartments | $1,327 | $1,099 | $1,692 |
| London 1 Bedroom Apartments | $1,674 | $1,071 | $2,870 |
| London 2 Bedroom Apartments | $2,100 | $900 | $7,200 |
| London 3 Bedroom Apartments | $2,709 | $1,842 | $7,300 |
| London 4 Bedroom Apartments | $1,587 | $750 | $3,150 |
Browse Top Apartments in London
By Price
By Community Type
- London Apartments for Rent by Owner
- London Apartments with Rent Specials
- London Top Rated Apartments
- London Corporate Apartments
- London Furnished Apartments
- London Gated Apartments
- London Loft Apartments
- New London Apartments
- London Senior Apartments
- London Short-term Apartments
- London Student Apartments
- London Apartments with Utilities Included