
Your message has been sent! Thank you!

Sandusky Apartments

Verified
This is a CoStar Verified® Listing

Sandusky Apartments in Sandusky, OH is verified by CoStar’s® proprietary screening and fraud detection process, so you can shop and rent with confidence on ApartmentHomeLiving.com. Always protect yourself when shopping online.

(419) 871-4918
Check Availability
2613 Pioneer Trl, Sandusky, OH 44870

Contact

Sandusky Apartments

2613 Pioneer Trl
Sandusky, OH 44870
(419) 871-4918
Sandusky Apartments in Sandusky, OH - Building Photo
  • Studio–4 Bedrooms
  • $674-$1,289 Pricing
  • 350–1,075 Square Feet

About Sandusky Apartments

WELCOME TO SANDUSKY APARTMENTS! Visit our leasing office located at 1130 Cleveland Road W Sandusky, OH 44870 to learn more about our communities and rental homes. Our apartment communities include Arbor Arms, Monticello Arms, Ranchview Gardens, Venice Heights, Lake Point, Sandpiper Cove, Leisure, Sunnyside Acres, Foxborough Commons, and Crossings at Remington. We provide affordable rental homes, ranging from one-bedroom to four bedrooms, spread across our many properties that are also pet-friendly! We pride ourselves in offering you and your pets a home where you can return to and feel comfortable. We accomplish that through our wonderful amenities like a sparkling swimming pool, picnic area, and onsite laundry facilities offered at our different properties. Call us today!

Sandusky Apartments is located in the Sandusky Neighborhood and 44870 Zip code of Sandusky, OH. This community is professionally managed by Monarch Investment and Management Group

Unique Features and Amenities

  • Balcony/Patio
  • BBQ/Picnic Area
  • Emergency Maintenance Services
  • Flex Rent Payments
  • Lake Erie Views
  • Large Closets
  • Layout with Larger Living Room
  • Pet-Friendly Community
  • Spacious Floor Plans
  • Wood-Style Flooring

See All Amenities

Property Contact Info

Office Hours

Monday9:00 am–5:00 pm
Tuesday9:00 am–5:00 pm
Wednesday9:00 am–5:00 pm
Thursday9:00 am–5:00 pm
Friday9:00 am–5:00 pm
SaturdayClosed
SundayClosed

Floorplan Pricing and Availability

Sandusky Apartments offers Studio to 4 Bedroom apartments starting from $674 and having 350–1,075 sq ft. Here is the current pricing and availability:

  • Studio

    LAKE POINT STUDIO

    From $674

    Studio, 1 Bath, 500 sq ft
    Available Sep 4

    Availability Details

    PriceAvailability DateUnitSq FtDeposit
    $674 September 4, 20261825-C570$299

    Model Amenities and Features

    Features

    • Air Conditioning
    • Balcony
    • Cable Ready
    • Tub/Shower
    • Washer/Dryer

    Kitchen

    • Dishwasher
    • Disposal
    • Kitchen
    • Refrigerator

    Unit 1825-C Rent and Fees

    Unit Price

    • $674

    Deposit

    • $299 deposit

    Model Rent and Fees

    Model Price Range

    • $674 - $699

    SANDPIPER COVE STUDIO

    Studio, 1 Bath, 350 sq ft
     

    Availability Details

    PriceAvailability DateUnitSq Ft
    From $689Call for AvailabilitySANDPIPER COVE STUDIO350 sq ft

    Model Amenities and Features

    Features

    • Air Conditioning
    • Balcony
    • Cable Ready
    • Tub/Shower
    • Washer/Dryer

    Kitchen

    • Dishwasher
    • Disposal
    • Kitchen
    • Refrigerator

    Model Rent and Fees

    Model Price Range

    • $689 - $719
    Show Unavailable Floorplans
  • 1 Bedroom

    LAKE POINT 1 BEDROOM 1 BATH

    From $854

    1 Bed, 1 Bath, 570 sq ft
    Available Jul 31

    Availability Details

    PriceAvailability DateUnitSq FtDepositView Details
    $854 July 31, 20261817-I570$299
    $854 August 28, 20261616-H570$299
    $854 September 11, 20261805-M570$299

    Model Amenities and Features

    Features

    • Air Conditioning
    • Balcony
    • Cable Ready
    • Tub/Shower
    • Washer/Dryer

    Kitchen

    • Dishwasher
    • Disposal
    • Kitchen
    • Refrigerator

    Model Rent and Fees

    Model Price Range

    • $854 - $1,044

    Current Available Pricing

    • $854

    Unit 1817-I Rent and Fees

    Unit Price

    • $854

    Deposit

    • $299 deposit

    Model Rent and Fees

    Model Price Range

    • $854 - $1,044

    Unit 1616-H Rent and Fees

    Unit Price

    • $854

    Deposit

    • $299 deposit

    Model Rent and Fees

    Model Price Range

    • $854 - $1,044

    Unit 1805-M Rent and Fees

    Unit Price

    • $854

    Deposit

    • $299 deposit

    Model Rent and Fees

    Model Price Range

    • $854 - $1,044

    LEISURE 1 BEDROOM 1 BATH

    From $824

    1 Bed, 1 Bath, 750 sq ft
    Available Sep 10
    Cheapest 1 BedroomThis is the cheapest 1 Bedroom at this Property

    Availability Details

    PriceAvailability DateUnitSq Ft
    $824 September 10, 20262400-207750

    Model Amenities and Features

    Features

    • Air Conditioning
    • Balcony
    • Cable Ready
    • Tub/Shower
    • Washer/Dryer

    Kitchen

    • Dishwasher
    • Disposal
    • Kitchen
    • Refrigerator

    Unit 2400-207 Rent and Fees

    Unit Price

    • $824

    Model Rent and Fees

    Model Price Range

    • $824 - $874

    SANDPIPER COVE 1 BEDROOM 1 BATH

    From $924

    1 Bed, 1 Bath, 525 sq ft
    Available Sep 23

    Availability Details

    PriceAvailability DateUnitSq FtDeposit
    $924 September 23, 2026543-S525$299

    Model Amenities and Features

    Features

    • Air Conditioning
    • Balcony
    • Cable Ready
    • Tub/Shower
    • Washer/Dryer

    Kitchen

    • Dishwasher
    • Disposal
    • Kitchen
    • Refrigerator

    Unit 543-S Rent and Fees

    Unit Price

    • $924

    Deposit

    • $299 deposit

    Model Rent and Fees

    Model Price Range

    • $904 - $1,054

    VENICE HEIGHTS 1 BEDROOM 1 BATH

    1 Bed, 1 Bath, 390 sq ft
     

    Availability Details

    PriceAvailability DateUnitSq Ft
    $819Call for AvailabilityVENICE HEIGHTS 1 BEDROOM 1 BATH390 sq ft

    Model Amenities and Features

    Features

    • Air Conditioning
    • Balcony
    • Cable Ready
    • Tub/Shower
    • Washer/Dryer

    Kitchen

    • Dishwasher
    • Disposal
    • Kitchen
    • Refrigerator

    Model Rent and Fees

    Model Price

    • $819

    SANDPIPER COVE 1 BEDROOM 1 BATH HC

    1 Bed, 1 Bath, 425 sq ft
     

    Availability Details

    PriceAvailability DateUnitSq Ft
    From $869Call for AvailabilitySANDPIPER COVE 1 BEDROOM 1 BATH HC425 sq ft

    Model Amenities and Features

    Features

    • Air Conditioning
    • Balcony
    • Cable Ready
    • Tub/Shower
    • Washer/Dryer

    Kitchen

    • Dishwasher
    • Disposal
    • Kitchen
    • Refrigerator

    Model Rent and Fees

    Model Price Range

    • $869 - $919

    CROSSINGS AT REMINGTON 1 BEDROOM 1 BATH

    1 Bed, 1 Bath, 450 sq ft
     

    Availability Details

    PriceAvailability DateUnitSq Ft
    From $759Call for AvailabilityCROSSINGS AT REMINGTON 1 BEDROOM 1 BATH450 sq ft

    Model Amenities and Features

    Features

    • Air Conditioning
    • Balcony
    • Cable Ready
    • Tub/Shower
    • Washer/Dryer

    Kitchen

    • Dishwasher
    • Disposal
    • Kitchen
    • Refrigerator

    Model Rent and Fees

    Model Price Range

    • $759 - $774

    RANCHVIEW GARDENS 1 BEDROOM 1 BATH

    1 Bed, 1 Bath, 565 sq ft
     

    Availability Details

    PriceAvailability DateUnitSq Ft
    $884Call for AvailabilityRANCHVIEW GARDENS 1 BEDROOM 1 BATH565 sq ft

    Model Amenities and Features

    Features

    • Air Conditioning
    • Balcony
    • Cable Ready
    • Tub/Shower
    • Washer/Dryer

    Kitchen

    • Dishwasher
    • Disposal
    • Kitchen
    • Refrigerator

    Model Rent and Fees

    Model Price

    • $884

    FOXBOROUGH COMMONS 1 BEDROOM 1 BATH

    1 Bed, 1 Bath, 570 sq ft
     

    Availability Details

    PriceAvailability DateUnitSq Ft
    From $789Call for AvailabilityFOXBOROUGH COMMONS 1 BEDROOM 1 BATH570 sq ft

    Model Amenities and Features

    Features

    • Air Conditioning
    • Balcony
    • Cable Ready
    • Tub/Shower
    • Washer/Dryer

    Kitchen

    • Dishwasher
    • Disposal
    • Kitchen
    • Refrigerator

    Model Rent and Fees

    Model Price Range

    • $789 - $889

    SANDPIPER COVE 1 BEDROOM 1 BATH MR

    1 Bed, 1 Bath, 570 sq ft
     

    Availability Details

    PriceAvailability DateUnitSq Ft
    From $904Call for AvailabilitySANDPIPER COVE 1 BEDROOM 1 BATH MR570 sq ft

    Model Amenities and Features

    Features

    • Air Conditioning
    • Balcony
    • Cable Ready
    • Tub/Shower
    • Washer/Dryer

    Kitchen

    • Dishwasher
    • Disposal
    • Kitchen
    • Refrigerator

    Model Rent and Fees

    Model Price Range

    • $904 - $954
    Show Unavailable Floorplans
  • 2 Bedrooms

    SANDPIPER COVE 2 BEDROOM 1 BATH

    From $1,014

    2 Beds, 1 Bath, 650 sq ft
    Available Aug 24

    Availability Details

    PriceAvailability DateUnitSq FtDeposit
    $1,014 August 24, 2026551-K650$299

    Model Amenities and Features

    Features

    • Air Conditioning
    • Balcony
    • Cable Ready
    • Tub/Shower
    • Washer/Dryer

    Kitchen

    • Dishwasher
    • Disposal
    • Kitchen
    • Refrigerator

    Unit 551-K Rent and Fees

    Unit Price

    • $1,014

    Deposit

    • $299 deposit

    Model Rent and Fees

    Model Price Range

    • $964 - $1,114

    RANCHVIEW GARDENS 2 BEDROOM 1 BATH A

    From $964

    2 Beds, 1 Bath, 750 sq ft
    Available Aug 28

    Availability Details

    PriceAvailability DateUnitSq FtDepositView Details
    $1,039 August 28, 20261219-L4750$299
    $964 September 10, 20261219-B1750$299
    $964 October 16, 20261219-I4750$299

    Model Amenities and Features

    Features

    • Air Conditioning
    • Balcony
    • Cable Ready
    • Tub/Shower
    • Washer/Dryer

    Kitchen

    • Dishwasher
    • Disposal
    • Kitchen
    • Refrigerator

    Model Rent and Fees

    Model Price Range

    • $964 - $1,164

    Current Available Pricing

    • $964 - $1,039

    Unit 1219-L4 Rent and Fees

    Unit Price

    • $1,039

    Deposit

    • $299 deposit

    Model Rent and Fees

    Model Price Range

    • $964 - $1,164

    Unit 1219-B1 Rent and Fees

    Unit Price

    • $964

    Deposit

    • $299 deposit

    Model Rent and Fees

    Model Price Range

    • $964 - $1,164

    Unit 1219-I4 Rent and Fees

    Unit Price

    • $964

    Deposit

    • $299 deposit

    Model Rent and Fees

    Model Price Range

    • $964 - $1,164

    MONTICELLO ARMS 2 BEDROOM 1 BATH A

    From $954

    2 Beds, 1 Bath, 750 sq ft
    Available Sep 11
    Cheapest 2 BedroomThis is the cheapest 2 Bedroom at this Property

    Availability Details

    PriceAvailability DateUnitSq FtDeposit
    $954 September 11, 20262121-33750$299

    Model Amenities and Features

    Features

    • Air Conditioning
    • Balcony
    • Cable Ready
    • Tub/Shower
    • Washer/Dryer

    Kitchen

    • Dishwasher
    • Disposal
    • Kitchen
    • Refrigerator

    Unit 2121-33 Rent and Fees

    Unit Price

    • $954

    Deposit

    • $299 deposit

    Model Rent and Fees

    Model Price Range

    • $954 - $969

    VENICE HEIGHTS 2 BEDROOM 1 BATH

    2 Beds, 1 Bath, 609 sq ft
     

    Availability Details

    PriceAvailability DateUnitSq Ft
    $974Call for AvailabilityVENICE HEIGHTS 2 BEDROOM 1 BATH609 sq ft

    Model Amenities and Features

    Features

    • Air Conditioning
    • Balcony
    • Cable Ready
    • Tub/Shower
    • Washer/Dryer

    Kitchen

    • Dishwasher
    • Disposal
    • Kitchen
    • Refrigerator

    Model Rent and Fees

    Model Price

    • $974

    SANDPIPER COVE 2 BEDROOM 1 BATH HC

    2 Beds, 1 Bath, 700 sq ft
     

    Availability Details

    PriceAvailability DateUnitSq Ft
    From $989Call for AvailabilitySANDPIPER COVE 2 BEDROOM 1 BATH HC700 sq ft

    Model Amenities and Features

    Features

    • Air Conditioning
    • Balcony
    • Cable Ready
    • Tub/Shower
    • Washer/Dryer

    Kitchen

    • Dishwasher
    • Disposal
    • Kitchen
    • Refrigerator

    Model Rent and Fees

    Model Price Range

    • $989 - $1,289

    ARBOR ARMS 2 BEDROOM 1 BATH

    2 Beds, 1 Bath, 720 sq ft
     

    Availability Details

    PriceAvailability DateUnitSq Ft
    From $874Call for AvailabilityARBOR ARMS 2 BEDROOM 1 BATH720 sq ft

    Model Amenities and Features

    Features

    • Air Conditioning
    • Balcony
    • Cable Ready
    • Tub/Shower
    • Washer/Dryer

    Kitchen

    • Dishwasher
    • Disposal
    • Kitchen
    • Refrigerator

    Model Rent and Fees

    Model Price Range

    • $874 - $894

    FOXBOROUGH COMMONS 2 BEDROOM 1 BATH

    2 Beds, 1 Bath, 720 sq ft
     

    Availability Details

    PriceAvailability DateUnitSq Ft
    From $874Call for AvailabilityFOXBOROUGH COMMONS 2 BEDROOM 1 BATH720 sq ft

    Model Amenities and Features

    Features

    • Air Conditioning
    • Balcony
    • Cable Ready
    • Tub/Shower
    • Washer/Dryer

    Kitchen

    • Dishwasher
    • Disposal
    • Kitchen
    • Refrigerator

    Model Rent and Fees

    Model Price Range

    • $874 - $974

    LAKE POINT 2 BEDROOM 1 BATH

    2 Beds, 1 Bath, 720 sq ft
     

    Availability Details

    PriceAvailability DateUnitSq Ft
    From $914Call for AvailabilityLAKE POINT 2 BEDROOM 1 BATH720 sq ft

    Model Amenities and Features

    Features

    • Air Conditioning
    • Balcony
    • Cable Ready
    • Tub/Shower
    • Washer/Dryer

    Kitchen

    • Dishwasher
    • Disposal
    • Kitchen
    • Refrigerator

    Model Rent and Fees

    Model Price Range

    • $914 - $1,104

    SANDPIPER COVE 2 BEDROOM 1 BATH MR

    2 Beds, 1 Bath, 720 sq ft
     

    Availability Details

    PriceAvailability DateUnitSq Ft
    From $964Call for AvailabilitySANDPIPER COVE 2 BEDROOM 1 BATH MR720 sq ft

    Model Amenities and Features

    Features

    • Air Conditioning
    • Balcony
    • Cable Ready
    • Tub/Shower
    • Washer/Dryer

    Kitchen

    • Dishwasher
    • Disposal
    • Kitchen
    • Refrigerator

    Model Rent and Fees

    Model Price Range

    • $964 - $1,014

    MONTICELLO ARMS DUPLEX

    2 Beds, 1 Bath, 760 sq ft
     

    Availability Details

    PriceAvailability DateUnitSq Ft
    From $709Call for AvailabilityMONTICELLO ARMS DUPLEX760 sq ft

    Model Amenities and Features

    Features

    • Air Conditioning
    • Balcony
    • Cable Ready
    • Tub/Shower
    • Washer/Dryer

    Kitchen

    • Dishwasher
    • Disposal
    • Kitchen
    • Refrigerator

    Model Rent and Fees

    Model Price Range

    • $709 - $849

    LEISURE 2 BEDROOM 1 BATH

    2 Beds, 1 Bath, 800 sq ft
     

    Availability Details

    PriceAvailability DateUnitSq Ft
    $879Call for AvailabilityLEISURE 2 BEDROOM 1 BATH800 sq ft

    Model Amenities and Features

    Features

    • Air Conditioning
    • Balcony
    • Cable Ready
    • Tub/Shower
    • Washer/Dryer

    Kitchen

    • Dishwasher
    • Disposal
    • Kitchen
    • Refrigerator

    Model Rent and Fees

    Model Price

    • $879

    RANCHVIEW GARDENS 2 BEDROOM 1 BATH B

    2 Beds, 1 Bath, 800 sq ft
     

    Availability Details

    PriceAvailability DateUnitSq Ft
    $989Call for AvailabilityRANCHVIEW GARDENS 2 BEDROOM 1 BATH B800 sq ft

    Model Amenities and Features

    Features

    • Air Conditioning
    • Balcony
    • Cable Ready
    • Tub/Shower
    • Washer/Dryer

    Kitchen

    • Dishwasher
    • Disposal
    • Kitchen
    • Refrigerator

    Model Rent and Fees

    Model Price

    • $989

    LAKE POINT 2 BEDROOM 1.5 BATH TH

    2 Beds, 1 Bath, 800 sq ft
     

    Availability Details

    PriceAvailability DateUnitSq Ft
    $1,094Call for AvailabilityLAKE POINT 2 BEDROOM 1.5 BATH TH800 sq ft

    Model Amenities and Features

    Features

    • Air Conditioning
    • Balcony
    • Cable Ready
    • Tub/Shower
    • Washer/Dryer

    Kitchen

    • Dishwasher
    • Disposal
    • Kitchen
    • Refrigerator

    Model Rent and Fees

    Model Price

    • $1,094

    RANCHVIEW GARDENS 2 BEDROOM 1 BATH with DEN

    2 Beds, 1 Bath, 800 sq ft
     

    Availability Details

    PriceAvailability DateUnitSq Ft
    $1,099Call for AvailabilityRANCHVIEW GARDENS 2 BEDROOM 1 BATH with DEN800 sq ft

    Model Amenities and Features

    Features

    • Air Conditioning
    • Balcony
    • Cable Ready
    • Tub/Shower
    • Washer/Dryer

    Kitchen

    • Dishwasher
    • Disposal
    • Kitchen
    • Refrigerator

    Model Rent and Fees

    Model Price

    • $1,099

    CROSSINGS AT REMINGTON 2 BEDROOM 1 BATH TH

    2 Beds, 1 Bath, 825 sq ft
     

    Availability Details

    PriceAvailability DateUnitSq Ft
    From $874Call for AvailabilityCROSSINGS AT REMINGTON 2 BEDROOM 1 BATH TH825 sq ft

    Model Amenities and Features

    Features

    • Air Conditioning
    • Balcony
    • Cable Ready
    • Tub/Shower
    • Washer/Dryer

    Kitchen

    • Dishwasher
    • Disposal
    • Kitchen
    • Refrigerator

    Model Rent and Fees

    Model Price Range

    • $874 - $924

    FOXBOROUGH COMMONS 2 BEDROOM 1 BATH TH

    2 Beds, 1 Bath, 850 sq ft
     

    Availability Details

    PriceAvailability DateUnitSq Ft
    $1,014Call for AvailabilityFOXBOROUGH COMMONS 2 BEDROOM 1 BATH TH850 sq ft

    Model Amenities and Features

    Features

    • Air Conditioning
    • Balcony
    • Cable Ready
    • Tub/Shower
    • Washer/Dryer

    Kitchen

    • Dishwasher
    • Disposal
    • Kitchen
    • Refrigerator

    Model Rent and Fees

    Model Price

    • $1,014

    MONTICELLO ARMS 2 BEDROOM 1 BATH TH

    2 Beds, 1 Bath, 850 sq ft
     

    Availability Details

    PriceAvailability DateUnitSq Ft
    From $1,099Call for AvailabilityMONTICELLO ARMS 2 BEDROOM 1 BATH TH850 sq ft

    Model Amenities and Features

    Features

    • Air Conditioning
    • Balcony
    • Cable Ready
    • Tub/Shower
    • Washer/Dryer

    Kitchen

    • Dishwasher
    • Disposal
    • Kitchen
    • Refrigerator

    Model Rent and Fees

    Model Price Range

    • $1,099 - $1,174

    MONTICELLO ARMS 2 BEDROOM 1 BATH B

    2 Beds, 1 Bath, 870 sq ft
     
    Largest 2 BedroomThis is the largest 2 Bedroom at this Property

    Availability Details

    PriceAvailability DateUnitSq Ft
    $954Call for AvailabilityMONTICELLO ARMS 2 BEDROOM 1 BATH B870 sq ft

    Model Amenities and Features

    Features

    • Air Conditioning
    • Balcony
    • Cable Ready
    • Tub/Shower
    • Washer/Dryer

    Kitchen

    • Dishwasher
    • Disposal
    • Kitchen
    • Refrigerator

    Model Rent and Fees

    Model Price

    • $954

    VENICE HEIGHTS 2 BEDROOM 1.5 BATH

    2 Beds, 1.5 Baths, 542 sq ft
     

    Availability Details

    PriceAvailability DateUnitSq Ft
    $999Call for AvailabilityVENICE HEIGHTS 2 BEDROOM 1.5 BATH542 sq ft

    Model Amenities and Features

    Features

    • Air Conditioning
    • Balcony
    • Cable Ready
    • Tub/Shower
    • Washer/Dryer

    Kitchen

    • Dishwasher
    • Disposal
    • Kitchen
    • Refrigerator

    Model Rent and Fees

    Model Price

    • $999
    Show Unavailable Floorplans
  • 3 Bedrooms

    FOXBOROUGH COMMONS 3 BEDROOM 1 BATH

    From $1,029

    3 Beds, 1 Bath, 800 sq ft
    Available Oct 8

    Availability Details

    PriceAvailability DateUnitSq FtDeposit
    $1,029 October 8, 20262016-05800$299

    Model Amenities and Features

    Features

    • Air Conditioning
    • Balcony
    • Cable Ready
    • Tub/Shower
    • Washer/Dryer

    Kitchen

    • Dishwasher
    • Disposal
    • Kitchen
    • Refrigerator

    Unit 2016-05 Rent and Fees

    Unit Price

    • $1,029

    Deposit

    • $299 deposit

    Model Rent and Fees

    Model Price Range

    • $1,029 - $1,129

    SANDPIPER COVE 3 BEDROOM 1 BATH HC

    3 Beds, 1 Bath, 780 sq ft
     

    Availability Details

    PriceAvailability DateUnitSq Ft
    $1,069Call for AvailabilitySANDPIPER COVE 3 BEDROOM 1 BATH HC780 sq ft

    Model Amenities and Features

    Features

    • Air Conditioning
    • Balcony
    • Cable Ready
    • Tub/Shower
    • Washer/Dryer

    Kitchen

    • Dishwasher
    • Disposal
    • Kitchen
    • Refrigerator

    Model Rent and Fees

    Model Price

    • $1,069

    CROSSINGS AT REMINGTON 3 BEDROOM 1 BATH TH

    3 Beds, 1 Bath, 900 sq ft
     

    Availability Details

    PriceAvailability DateUnitSq Ft
    From $1,079Call for AvailabilityCROSSINGS AT REMINGTON 3 BEDROOM 1 BATH TH900 sq ft

    Model Amenities and Features

    Features

    • Air Conditioning
    • Balcony
    • Cable Ready
    • Tub/Shower
    • Washer/Dryer

    Kitchen

    • Dishwasher
    • Disposal
    • Kitchen
    • Refrigerator

    Model Rent and Fees

    Model Price Range

    • $1,079 - $1,129

    RANCHVIEW GARDENS 3 BEDROOM 1 BATH

    3 Beds, 1 Bath, 950 sq ft
     

    Availability Details

    PriceAvailability DateUnitSq Ft
    $1,109Call for AvailabilityRANCHVIEW GARDENS 3 BEDROOM 1 BATH950 sq ft

    Model Amenities and Features

    Features

    • Air Conditioning
    • Balcony
    • Cable Ready
    • Tub/Shower
    • Washer/Dryer

    Kitchen

    • Dishwasher
    • Disposal
    • Kitchen
    • Refrigerator

    Model Rent and Fees

    Model Price

    • $1,109

    LAKE POINT 3 BEDROOM 1.5 BATH TH

    3 Beds, 1 Bath, 1000 sq ft
     

    Availability Details

    PriceAvailability DateUnitSq Ft
    From $975Call for AvailabilityLAKE POINT 3 BEDROOM 1.5 BATH TH1000 sq ft

    Model Amenities and Features

    Features

    • Air Conditioning
    • Balcony
    • Cable Ready
    • Tub/Shower
    • Washer/Dryer

    Kitchen

    • Dishwasher
    • Disposal
    • Kitchen
    • Refrigerator

    Model Rent and Fees

    Model Price Range

    • $975 - $1,190

    MONTICELLO ARMS 3 BEDROOM 1 BATH TH

    3 Beds, 1 Bath, 1000 sq ft
     

    Availability Details

    PriceAvailability DateUnitSq Ft
    $1,159Call for AvailabilityMONTICELLO ARMS 3 BEDROOM 1 BATH TH1000 sq ft

    Model Amenities and Features

    Features

    • Air Conditioning
    • Balcony
    • Cable Ready
    • Tub/Shower
    • Washer/Dryer

    Kitchen

    • Dishwasher
    • Disposal
    • Kitchen
    • Refrigerator

    Model Rent and Fees

    Model Price

    • $1,159
    Show Unavailable Floorplans
  • 4 Bedrooms

    CROSSINGS AT REMINGTON 4 BEDROOM 1 BATH TH

    4 Beds, 1 Bath, 1075 sq ft
     

    Availability Details

    PriceAvailability DateUnitSq Ft
    $1,119Call for AvailabilityCROSSINGS AT REMINGTON 4 BEDROOM 1 BATH TH1075 sq ft

    Model Amenities and Features

    Features

    • Air Conditioning
    • Balcony
    • Cable Ready
    • Tub/Shower
    • Washer/Dryer

    Kitchen

    • Dishwasher
    • Disposal
    • Kitchen
    • Refrigerator

    Model Rent and Fees

    Model Price

    • $1,119
Price shown is base rent. Excludes user-selected optional fees and variable or usage-based fees and required charges due at or prior to move-in or at move-out. View Fees and Policies for details. Price, availability, fees, and any applicable rent special are subject to change without notice.

Schedule a Tour

Schedule a Tour
Call us at: (419) 871-4918 to schedule a tour.

3D Tours

Property Information

  • Built in 1972
  • 2 Stories
  • 181 Units

Lease Terms

  • 6 - 10 mo

Fees and Policies

The fees listed below are community-provided and may exclude utilities or add-ons. All payments are made directly to the property and are non-refundable unless otherwise specified.

Required Fees

One-Time Basics

Due at Application
Application Fee Per ApplicantiCharged per applicant.$40.00
Reservation/Holding FeeiCharged Per Unit.$100.00

Utilities

Monthly UtilitiesiMonthly Utilities will vary by community; please reach out to the office for more information. Charged Per Unit.Varies/mo

Other Fees and Policies

Pet Fees

Cat
Cat DepositiMax of 2. Charged Per Pet.$300.00
Cat RentiCharged Per Pet.$45.00/mo
Restrictions:

No breed restrictions

Comments:

Max of 2. $300 non refundable 1st pet $250 non refundable fee for 2nd pet. Visit our pet policy page or contact our office for more information. We accept cats and dogs.

Dog
Dog DepositiMax of 2. Charged Per Pet.$300.00
Dog RentiCharged Per Pet.$45.00/mo
Restrictions:

No breed restrictions

Comments:

Max of 2. $300 non refundable 1st pet $250 non refundable fee for 2nd pet. Visit our pet policy page or contact our office for more information. We accept cats and dogs.

Property Fee Disclaimer: Based on community-supplied data and independent market research. Subject to change without notice. May exclude fees for mandatory or optional services and usage-based utilities.

Features and Amenities

Unique Amenities

  • Balcony/Patio
  • BBQ/Picnic Area
  • Emergency Maintenance Services
  • Flex Rent Payments
  • Lake Erie Views
  • Large Closets
  • Layout with Larger Living Room
  • Pet-Friendly Community
  • Spacious Floor Plans
  • Wood-Style Flooring

On-Site Services

  • Laundry Service
  • Laundry Facilities

Outdoor Features

  • Grill
  • Picnic Area
  • Patio

Recreation and Fitness

  • Basketball Court
  • Playground
  • Pool

Interior Features

  • Balcony
  • Tub/Shower
  • Cable Ready
  • Washer/Dryer
  • Air Conditioning

Kitchen Amenities

  • Dishwasher
  • Refrigerator
  • Disposal
  • Kitchen

Living Area Features

  • Walk In Closets
  • Office
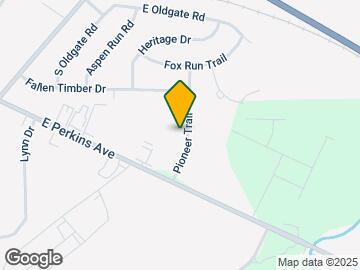
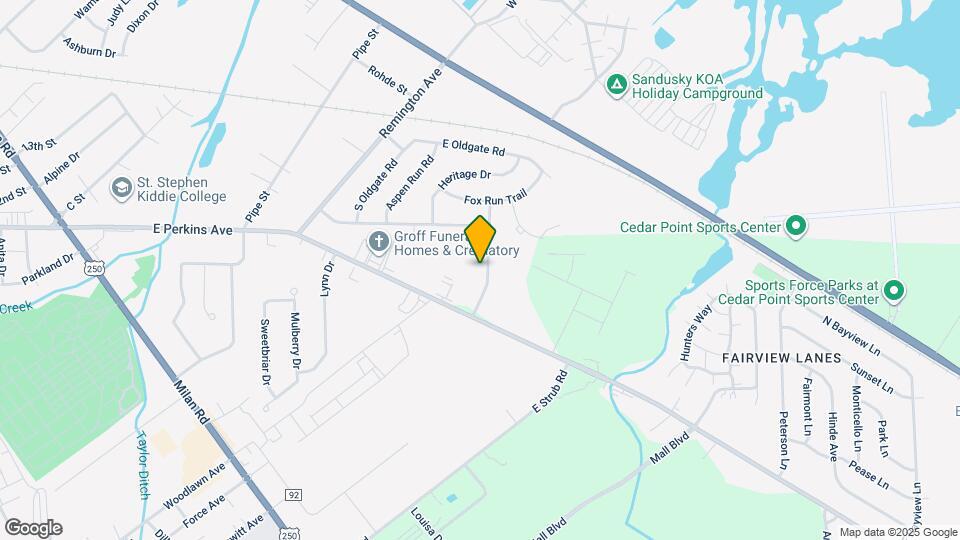
Google Map

Map

2613 Pioneer Trl, Sandusky, OH 44870

Frequently Asked Questions about Sandusky Apartments

Where is Sandusky Apartments located?

Sandusky Apartments is located at 2613 Pioneer Trl near the Sandusky area of Sandusky, OH

What is the current rent range at Sandusky Apartments?

Studio to 4 Bedroom Apartments at Sandusky Apartments currently range from $674 to $1,039

When is the leasing office open?

  • The office Hours for Sandusky Apartments are
  • Monday 9:00 am–5:00 pm
  • Tuesday 9:00 am–5:00 pm
  • Wednesday 9:00 am–5:00 pm
  • Thursday 9:00 am–5:00 pm
  • Friday 9:00 am–5:00 pm
  • Saturday Closed
  • Sunday Closed

Are pets allowed?

Call us today to find out our pet policy and if we allow pets

Renters Reviews and Ratings

4.6
21 Renters Reviews

Excellent help.

April 15, 2026 - Review from Apartments.com
My wife and I were looking for a larger home in the area to start a family. Chelsea was very helpful in finding us a new place to live that fit most of our criteria while also being very personable and friendly. The rest of the staff at Monarch have been helpful as well with any questions or maintenance.

Property Manager Responded

July 6, 2026
Thank you so much for the amazing review! We’re thrilled to hear that our Sandusky Team made your experience such a positive one. They truly enjoy helping residents and making sure everything feels smooth, easy, and stress-free from start to finish. It’s also wonderful to hear that our team’s friendliness and professionalism stood out to you. Creating a welcoming community where residents feel supported is exactly what we strive for every day. Thank you for sharing!

Informative, friendly, and excellent service!

April 13, 2026 - Review from Apartments.com
Shout out to Chelsea Lee! She was very thorough and friendly with the tour, as well as the move in process. Excellent and consistent with keeping us in the loop and making the lease terms clear.

Property Manager Responded

July 6, 2026
Hi there! Thank you so much for your kind review! We’re thrilled to hear that you had a great experience during your tour of our Sandusky Apartments Community! Our Sandusky Team works hard to make every visit welcoming, informative, and comfortable, so it truly means a lot to know that stood out to you. We appreciate you taking the time to share your experience and hope to have the opportunity to welcome you home soon! If you have any additional questions, we’re always here to help.

Review

February 27, 2026 - Review from Apartments.com
Chelsea and Kay were very helpful. Made things comfortable.

Amazing!!!

February 27, 2026 - Review from Apartments.com
Relocated from Alabama for work.. dealt with Chelsea super professional and handled everything over the phone with and helped with anything I needed to where to move in process was super easy!!!!!

You Will Love It Here

February 23, 2026 - Review from Apartments.com
We have an excellent staff of maintenance men at Foxborough Commons, no matter the issue. They are professional, knowledgeable, friendly and finish requests quickly and thoroughly. The entire staff, from office to maintenance to cleaners and painters are very professional.

Moving in

January 21, 2026 - Review from Apartments.com
The women I have spoke with through this entire process have been overly helpful, very sweet and considerate! I’d highly recommend Chelsea and Amber! They are great at what they do & I wouldn’t have wanted service from anyway els!! Thank you again for all the help and information you’ve provided me! :)

Maintenance is always great!

December 13, 2025 - Review from Apartments.com
Thank you to Jordan A for coming by late at night on a weekend during a level two might I add, just to fix our shower so we could immediately use it. Super appreciate you! You’re a rockstar.

Love it!

October 28, 2025 - Review from Apartments.com
Chelsea was the absolute best throughout the entire process from application to move in! I am a first time renter and am so grateful to have had someone with patience and kindness to answer every question I had! Totally recommend!

Just moved in!!

October 9, 2025 - Review from Apartments.com
Chelsea was absolutely fantastic with the application process and the tour was amazing. Quick and easy, very friendly and very helpful. Definitely recommend.

Property Manager Responded

October 10, 2025
Hello, and thank you so much for your kind words. We're thrilled to hear about your enjoyable living experience here at Sandusky Apartments. Our dedicated team will always do our best to provide you with 5-star resident care, and we're pleased to hear you enjoy calling Sandusky Apartments your home. Thanks again for sharing your kind words; we appreciate you!

Move in

August 6, 2025 - Review from Apartments.com
Amber was very Helpful with me throughout my journey of moving into my new apartment at Venice heights! Her and her team are great and I totally recommend going through Them for your search of an apartment!

Property Manager Responded

August 11, 2025
Hello, and thank you so much for your kind words. We're thrilled to hear about your enjoyable living experience here at Sandusky Apartments. Our dedicated team will always do our best to provide you with 5-star resident care, and we're pleased to hear you enjoy calling Sandusky Apartments your home. Thanks again for sharing your kind words; we appreciate you!

Hands Down The Best

May 20, 2025 - Review from Apartments.com
Sandusky Apartments gave me and my family a second chance. Amber and her team provided me and my two kids with exactly what we were in need of. Any issues or questions they are quick to respond. Thanks to them and their hard work and dedication there are opportunities for many types of families within their properties.

Property Manager Responded

May 22, 2025
Hi Friend and thank you so much for your kind words! We're thrilled to hear about your enjoyable living experience with us here in our Sandusky Apartments Community. Our dedicated team will always do our best to provide you with 5-star resident care, and we're pleased to hear you enjoy being a part of our wonderful family. Thanks again for sharing your feedback; we appreciate you!

Great introduction!

April 17, 2025 - Review from Apartments.com
The leasing office was so easy to find and I got right in and sat down. The agent was so sweet and very friendly as I was smiling and laughing through the paper work process 5 stars would recommend

Property Manager Responded

April 21, 2025
Hi Friend and thank you so much for your kind words. We're thrilled to hear about your enjoyable living experience here at Sandusky Apartments. Our dedicated team will always do our best to provide you with 5-star resident care, and we're pleased to hear you enjoy calling Sandusky Apartments your home. Thanks again for sharing your kind words; we appreciate you!

Nearby Schools

Perkins High School

Perkins Local School District
3714 Campbell Street
Public School - Grades 9-12 (489 Students)
In Attendance Zone4 minute drive / 2.0 miles away
7/10

Briar Middle School

Perkins Local School District
3700 South Avenue
Public School - Grades 6-8 (414 Students)
In Attendance Zone5 minute drive / 1.9 miles away
6/10

Furry Elementary School

Perkins Local School District
310 Douglas Drive
Public School - Grades PK-5 (494 Students)
In Attendance Zone5 minute drive / 1.7 miles away
School data provided by GreatSchools.
details
The GreatSchools Rating helps parents compare schools within a state based on a variety of school quality indicators and provides a helpful picture of how effectively each school serves all of its students. Ratings are on scale of 1 (below average) and to 10 (above average) and can include test scores, college readiness, academic progress, advanced courses, equity, discipline and attendance data. We also advise parents to visit schools, consider other information on school performance and programs, and consider needs as part of the school selection process.

About GreatSchools Data on ApartmentHomeLiving.com.

Points of Interest

Time and distance from Sandusky Apartments.

Big Box and Retail

Aldi

3612 Milan Rd
1 minute drive / 0.62 miles away

Target

4020 Milan Rd
1 minute drive / 0.65 miles away

Meijer

4702 Milan Rd
3 minute drive / 1.31 miles away

Groceries

Aldi

3612 Milan Rd
1 minute drive / 0.62 miles away

Meijer

4702 Milan Rd
3 minute drive / 1.31 miles away

Kroger

508 Perkins Ave
5 minute drive / 1.94 miles away

Hospitals

Firelands Regional Medical Center

1111 Hayes Avenue
4 minute drive / 2.3 miles away

Shopping Centers

One Cleveland Commons

2215 Cleveland Rd
1 minute drive / 0.52 miles away

Sanmarco Plaza

4020 Milan Rd
1 minute drive / 0.65 miles away

Sandusky Mall

4314 Milan Rd
2 minute drive / 0.81 miles away

Sandusky Apartments has 5 shopping centers within 1.3 miles.

Nearby Neighborhoods

Perkins Township

Studio to 4 Bedroom Apartments from $674
View Rentals

Rental Price Ranges in the Area

BedroomAverage RentCheapest RentHighest Rent
Sandusky Studio Apartments $1,006$674$1,310
Sandusky 1 Bedroom Apartments $1,170$759$2,055
Sandusky 2 Bedroom Apartments $1,455$709$3,636
Sandusky 3 Bedroom Apartments $1,381$975$1,800
Sandusky 4 Bedroom Apartments $3,177$1,119$5,235

Browse Top Apartments in Sandusky

Viewing: Sandusky Apartments | Desktop Version | Listing Updated: 07/17/2026 | AHLGLD