

- 1–3 Bedrooms
- $2,295-$3,095 Pricing
- 868–1,098 Square Feet
About Santa Barbara Luxury Apartment Homes
Luxury apartment community boasting luxury amenities including attached and detached garages, chefs kitchens with upgraded cabinets with soft closing doors and drawers, granite countertops, all stainless steel appliances and a full-size side by side washer & dryer. Our residences have open concept floor plan with 9 ft ceilings, hard surface flooring, central heating & air, modern oil rubbed bronze plumbing fixtures and light fixtures consisting of chandeliers in the dining rooms, ceiling fans in the bedrooms/living rooms and LED lighting in the kitchen and bathrooms! This unit also comes with single bowl sinks in the kitchens, USB plugs, smart WiFi thermostats that are GoogleHome, Alexa and Siri enabled. This residence will also come with a large balcony. Pet-Friendly gated community with a Pool & Spa, Fitness Center, Business Center, and free WIFI in common areas! Onsite maintenance, management & resident portals where you can pay rent online, and create maintenance orders! For more information stop by our office today located at 606 S. Riverside Ave., Rialto or give us a call at (909) 990-0562! Conveniently located near the 10, 210, 15 and 215 freeways. Restaurants and shopping within walking distance. Just 20 minutes to Victoria Gardens. Close proximity to Ontario, Rancho Cucamonga, Upland and Chino
Santa Barbara Luxury Apartment Homes is located in the Rialto Neighborhood and 92376 Zip code of Rialto, CA. This community is professionally managed by BMI Communities
Unique Features and Amenities
- 9 Ft Ceilings
- 9ft ceilings
- All Appliances
- Attached and unattached private garages with direct access
- Attached Garage
- Attached Garages with Direct Access
- business center
- carpet
- Ceiling Fans
- Central Heating and A/C
- Chandeliers
- Chef’s Kitchen
- Chef's Kitchen
- Coffee Glazed Cabinets
- Coffee Glazed Cabinets (self-closing)
- Complimentary
- Complimentary Wi-Fi in Common Areas
- controlled access
- Courtesy Patrol
- Dark Vinyl Wood Plank Flooring
- Dryer
- Energy Efficient Appliances
- Energy Efficient construction materials
- fitness center
- Full Size Washer and Dryer
- Full Size Washer and Dryer in
- Garage
- Gated Community
- Granite Counters
- granite countertops
- Large Balconies
- Large Balcony
- Large Patio and Balconies
- Large Patio or Balcony
- Large Walk in Closets
- LED Lighting
- Onsite Maintenance
- Onsite Management
- Open Concept Floor Plan
- Outdoor Shower
- pantry
- Pool & Spa
- Pool and Spa
- Pull out Kitchen Faucet
- Recessed LED Lighting
- Stainless Steel Appliances
- Townhouse
- Walk in Closet
- Walk in Pantry
- Walk in Storage
- Washer
- Wi-Fi in Common Areas
Property Contact Info
- Listed by:
- Agency:
- Vendor Logo:
- Website:
- View Property Website
- Call Us:
- (855) 970-6093
- Disclaimer:
Office Hours
| Monday | 9:00 am–5:00 pm |
| Tuesday | 9:00 am–5:00 pm |
| Wednesday | 9:00 am–5:00 pm |
| Thursday | 9:00 am–5:00 pm |
| Friday | 9:00 am–5:00 pm |
| Saturday | Closed |
| Sunday | Closed |
Floorplan Pricing and Availability
Santa Barbara Luxury Apartment Homes offers 1 to 3 Bedroom apartments starting from $2,295 and having 868–1,098 sq ft. Here is the current pricing and availability:
New! Interactive Property Map
1 Bedroom
Plan 1 (Phase 1) With Attached Garage
$2,295
1 Bed, 1 Bath, 868 sq ftAvailable Aug 26Model Gallery
Photos
Availability Details
Price Availability Date Unit Sq Ft Deposit $2,295 August 26, 2026 602-102 868 $600 Unit 602-102 Amenities and Features
Features
- Ceiling Fans
Fitness & Recreation
- Fitness Center
Interior
- Business Center
Kitchen
- Dishwasher
- Microwave
- Range
- Refrigerator
Unique Features
- 9 Ft Ceilings
- All Appliances
- Central Heating and A/C
- Chandeliers
- Chef’s Kitchen
- Coffee Glazed Cabinets
- Complimentary Wi-Fi in Common Areas
- Dark Vinyl Wood Plank Flooring
- Full Size Washer and Dryer
- Gated Community
- Granite Counters
- Large Balconies
- Large Patio or Balcony
- LED Lighting
- Onsite Maintenance
- Onsite Management
- Open Concept Floor Plan
- Outdoor Shower
- Pool & Spa
- Walk in Closet
- Walk in Pantry
- Walk in Storage
Unit 602-102 Rent and Fees
Unit Price
- $2,295
View Details and Rent EstimateDeposit
- $600 deposit
Model Rent and Fees
Price
- $2,295
Apartment Model: Plan 1 (Phase 1) With Attached Garage$2,2951 Bedroom, 1 Bath, 868 sq ftAvailable August 26, 2026![]()
Plan 1 (Phase 1) With Attached Garage - Image 1 ![]()
Plan 1 (Phase 1) With Attached Garage - Image 2 ![]()
Plan 1 (Phase 1) With Attached Garage - Image 3 ![]()
Plan 1 (Phase 1) With Attached Garage - Image 4 ![]()
Plan 1 (Phase 1) With Attached Garage - Image 5 ![]()
Plan 1 (Phase 1) With Attached Garage - Image 6 ![]()
Plan 1 (Phase 1) With Attached Garage - Image 7 ![]()
Plan 1 (Phase 1) With Attached Garage - Image 8 ![]()
Plan 1 (Phase 1) With Attached Garage - Image 9 ![]()
Plan 1 (Phase 1) With Attached Garage - Image 10 Apartment Unit: 602-102Apartment Model: Plan 1 (Phase 1) With Attached Garage$2,2951 Bedroom, 1 Bath, 868 sq ftAvailable August 26, 20262 Bedrooms
1st Month Free Rent Upon Qualification Approval...
$2,795
2 Beds, 2 Baths, 970 sq ftAvailable NowModel Gallery
Photos
Availability Details
Price Availability Date Unit Sq Ft Deposit $2,795 Available Now 600-103 970 $800 Unit 600-103 Amenities and Features
Kitchen
- Dishwasher
- Microwave
- Range
- Refrigerator
Unique Features
- Dryer
- Washer
Unit 600-103 Rent and Fees
Unit Price
- $2,795
View Details and Rent EstimateDeposit
- $800 deposit
Model Rent and Fees
Price
- $2,795
Apartment Model: 1st Month Free Rent Upon Qualification Approval...$2,7952 Bedroom, 2 Bath, 970 sq ftAvailable Now![]()
1st Month Free Rent Upon Qualification Approval... - Image 1 ![]()
1st Month Free Rent Upon Qualification Approval... - Image 2 ![]()
1st Month Free Rent Upon Qualification Approval... - Image 3 ![]()
1st Month Free Rent Upon Qualification Approval... - Image 4 ![]()
1st Month Free Rent Upon Qualification Approval... - Image 5 ![]()
1st Month Free Rent Upon Qualification Approval... - Image 6 ![]()
1st Month Free Rent Upon Qualification Approval... - Image 7 ![]()
1st Month Free Rent Upon Qualification Approval... - Image 8 ![]()
1st Month Free Rent Upon Qualification Approval... - Image 9 ![]()
1st Month Free Rent Upon Qualification Approval... - Image 10 Apartment Unit: 600-103Apartment Model: 1st Month Free Rent Upon Qualification Approval...$2,7952 Bedroom, 2 Bath, 970 sq ftAvailable NowPlan 2 (Phase 1) With Attached Garage
$2,695
2 Beds, 1 Bath, 1059 sq ftAvailable Aug 28Model Gallery
Photos
Availability Details
Price Availability Date Unit Sq Ft Deposit $2,695 August 28, 2026 602-304 1059 $800 Unit 602-304 Amenities and Features
Fitness & Recreation
- Fitness Center
Interior
- Business Center
Kitchen
- Dishwasher
- Granite Countertops
- Microwave
- Range
- Refrigerator
Living Space
- Carpet
Outdoor Space
- Controlled Access
Unique Features
- 9 Ft Ceilings
- Attached Garages with Direct Access
- Central Heating and A/C
- Chandeliers
- Coffee Glazed Cabinets (self-closing)
- Complimentary Wi-Fi in Common Areas
- Dark Vinyl Wood Plank Flooring
- Dryer
- Energy Efficient Appliances
- Energy Efficient construction materials
- Full Size Washer and Dryer in
- Gated Community
- Large Patio and Balconies
- Large Walk in Closets
- Onsite Maintenance
- Onsite Management
- Outdoor Shower
- Pool and Spa
- Pull out Kitchen Faucet
- Recessed LED Lighting
- Washer
Unit 602-304 Rent and Fees
Unit Price
- $2,695
View Details and Rent EstimateDeposit
- $800 deposit
Model Rent and Fees
Price
- $2,695
Apartment Model: Plan 2 (Phase 1) With Attached Garage$2,6952 Bedroom, 1 Bath, 1059 sq ftAvailable August 28, 2026![]()
Plan 2 (Phase 1) With Attached Garage - Image 1 ![]()
Plan 2 (Phase 1) With Attached Garage - Image 2 ![]()
Plan 2 (Phase 1) With Attached Garage - Image 3 ![]()
Plan 2 (Phase 1) With Attached Garage - Image 4 ![]()
Plan 2 (Phase 1) With Attached Garage - Image 5 ![]()
Plan 2 (Phase 1) With Attached Garage - Image 6 ![]()
Plan 2 (Phase 1) With Attached Garage - Image 7 ![]()
Plan 2 (Phase 1) With Attached Garage - Image 8 ![]()
Plan 2 (Phase 1) With Attached Garage - Image 9 ![]()
Plan 2 (Phase 1) With Attached Garage - Image 10 Apartment Unit: 602-304Apartment Model: Plan 2 (Phase 1) With Attached Garage$2,6952 Bedroom, 1 Bath, 1059 sq ftAvailable August 28, 20263 Bedrooms
- Plan 5 (Phase 1) With Detached Garage
$3,095
3 Beds, 2 Baths, 1098 sq ftAvailable Aug 28Model Gallery
Photos
Availability Details
Price Availability Date Unit Sq Ft Deposit $3,095 August 28, 2026 602-301 1098 $800 Unit 602-301 Amenities and Features
Features
- Ceiling Fans
Fitness & Recreation
- Fitness Center
Interior
- Business Center
Kitchen
- Dishwasher
- Microwave
- Range
- Refrigerator
Unique Features
- 9 Ft Ceilings
- All Appliances
- Central Heating and A/C
- Chandeliers
- Chef’s Kitchen
- Coffee Glazed Cabinets
- Complimentary Wi-Fi in Common Areas
- Dark Vinyl Wood Plank Flooring
- Full Size Washer and Dryer
- Garage
- Gated Community
- Granite Counters
- Large Balconies
- LED Lighting
- Onsite Maintenance
- Onsite Management
- Open Concept Floor Plan
- Outdoor Shower
- Pool & Spa
Unit 602-301 Rent and Fees
Unit Price
- $3,095
View Details and Rent EstimateDeposit
- $800 deposit
Model Rent and Fees
Price
- $3,095
Apartment Model: - Plan 5 (Phase 1) With Detached Garage$3,0953 Bedroom, 2 Bath, 1098 sq ftAvailable August 28, 2026![]()
- Plan 5 (Phase 1) With Detached Garage - Image 1 ![]()
- Plan 5 (Phase 1) With Detached Garage - Image 2 ![]()
- Plan 5 (Phase 1) With Detached Garage - Image 3 ![]()
- Plan 5 (Phase 1) With Detached Garage - Image 4 ![]()
- Plan 5 (Phase 1) With Detached Garage - Image 5 ![]()
- Plan 5 (Phase 1) With Detached Garage - Image 6 ![]()
- Plan 5 (Phase 1) With Detached Garage - Image 7 ![]()
- Plan 5 (Phase 1) With Detached Garage - Image 8 ![]()
- Plan 5 (Phase 1) With Detached Garage - Image 9 ![]()
- Plan 5 (Phase 1) With Detached Garage - Image 10 Apartment Unit: 602-301Apartment Model: - Plan 5 (Phase 1) With Detached Garage$3,0953 Bedroom, 2 Bath, 1098 sq ftAvailable August 28, 2026
Schedule a Tour
Videos
3D Tours
Property Information
- 104 Units
- 3 Stories
- Built in 2018
Lease Terms
- 15 mo
Fees and Policies
The fees listed below are community-provided and may exclude utilities or add-ons. All payments are made directly to the property and are non-refundable unless otherwise specified. Use the Cost Calculator to determine costs based on your needs.
Other Fees and Policies
Pet Fees
- Cat
- Pet DepositiCharged per Pet.$250.00
- Dog
- Pet DepositiCharged per Pet.$450.00
Parking Info and Fees
- Street
- Garage Parking
- Other
Property Fee Disclaimer: Based on community-supplied data and independent market research. Subject to change without notice. May exclude fees for mandatory or optional services and usage-based utilities.
Features and Amenities
On-Site Services
- Maintenance On Site
- Property Manager On Site
- Video Patrol
Community Features
- Business Center
- Clubhouse
- Walk Up
Outdoor Features
- Controlled Access
- Patio
Recreation and Fitness
- Fitness Center
- Spa
- Pool
Interior Features
- Balcony
- Heating
- Ceiling Fans
- Washer/Dryer
- Air Conditioning
- Wi Fi
- Smoke Free
Kitchen Amenities
- Range
- Refrigerator
- Disposal
- Stainless Steel Appliances
- Ice Maker
- Kitchen
- Pantry
- Microwave
- Dishwasher
- Granite Countertops
Living Area Features
- Walk In Closets
- High Ceilings
- Dining Room
- Office
- Carpet
- Hardwood Floors

Map
- Shopping
- Colleges
- Grocery
- Medical
- Transportation

Map
Getting Around
50 / 100 Fairly walkable
40 / 100 Some public transit
40 / 100 Fairly bikeable
100 / 100 Exceptionally car friendly
Getting to Know the Area
70 / 100 Restaurants
60 / 100 Cafes
20 / 100 Nightlife
60 / 100 Shopping
50 / 100 Parks
40 / 100 Noise Level
Frequently Asked Questions about Santa Barbara Luxury Apartment Homes
Where is Santa Barbara Luxury Apartment Homes located?
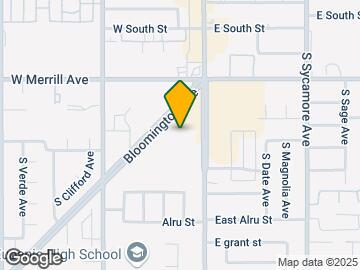
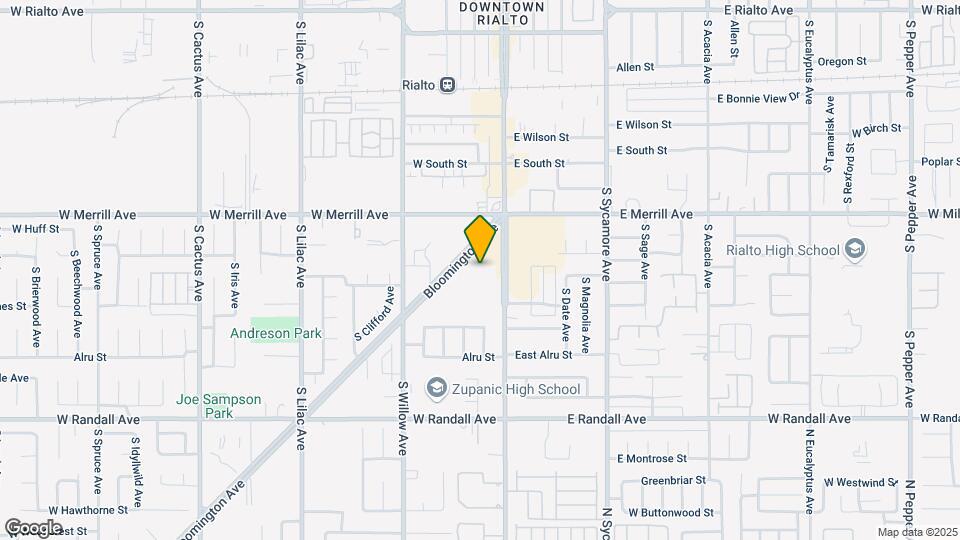
Santa Barbara Luxury Apartment Homes is located at 606 S Riverside Ave near the Rialto area of Rialto, CA
What is the current rent range at Santa Barbara Luxury Apartment Homes?
1 Bedroom to 3 Bedroom Apartments at Santa Barbara Luxury Apartment Homes currently range from $2,295 to $3,095
When is the leasing office open?
- The office Hours for Santa Barbara Luxury Apartment Homes are
- Monday 9:00 am–5:00 pm
- Tuesday 9:00 am–5:00 pm
- Wednesday 9:00 am–5:00 pm
- Thursday 9:00 am–5:00 pm
- Friday 9:00 am–5:00 pm
- Saturday Closed
- Sunday Closed
Are pets allowed?
Call us today to find out our pet policy and if we allow pets
Renters Reviews and Ratings
Santa Barbara Luxury Apartment
Great
BEAUTIFUL Apts
Property Manager Responded
Amazing and fast staff
Property Manager Responded
AMAZING! GREAT
Property Manager Responded
Poor Management
Beautiful Property
Nearby Schools
Rialto Middle School
Sam V. Curtis Elementary School
About GreatSchools Data on ApartmentHomeLiving.com.
Points of Interest
Time and distance from Santa Barbara Luxury Apartment Homes.
Arts Museums and Landmarks
Big Box and Retail
Walmart
Aldi
Walgreens
Colleges and Universities
Groceries
Food 4 Less
Aldi
Stater Brothers
Hospitals
Arrowhead Regional Medical Center
Kaiser Foundation Hospital Fontana
Community Hospital Of San Bernardino
Shopping Centers
Santa Barbara Luxury Apartment Homes has 5 shopping centers within 1.1 miles.
Transit Stations
Rialto-San Bernardino Line
San Bernardino-Inland Empire-Orange County Line
San Bernardino-San Bernardino Line
Nearby Neighborhoods
Rental Price Ranges in the Area
| Bedroom | Average Rent | Cheapest Rent | Highest Rent |
|---|---|---|---|
| Rialto Studio Apartments | $2,003 | $1,445 | $2,451 |
| Rialto 1 Bedroom Apartments | $2,217 | $1,550 | $3,120 |
| Rialto 2 Bedroom Apartments | $2,636 | $1,700 | $3,275 |
| Rialto 3 Bedroom Apartments | $3,377 | $2,150 | $4,130 |
| Rialto 4 Bedroom Apartments | $3,395 | $3,395 | $3,395 |
| 2 Bedroom Homes | $1,827 | $800 | $2,100 |
| 3 Bedroom Homes | $3,097 | $1,800 | $4,000 |
| 4 Bedroom Homes | $3,757 | $3,400 | $4,780 |
| 5 Bedroom Homes | $3,799 | $3,400 | $4,199 |


Property Manager Responded