
Your message has been sent! Thank you!

Santa Clara Apartments

Verified
This is a CoStar Verified® Listing

Santa Clara in Houston, TX is verified by CoStar’s® proprietary screening and fraud detection process, so you can shop and rent with confidence on ApartmentHomeLiving.com. Always protect yourself when shopping online.

(832) 371-9587
Check Availability
6200 Marinette Dr, Houston, TX 77036

Contact

Santa Clara

6200 Marinette Dr
Houston, TX 77036
(832) 371-9587
Santa Clara in Houston, TX - Building Photo
  • Studio–3 Bedrooms
  • $620-$1,385 Pricing
  • 299–1,250 Square Feet

About Santa Clara

Kick back, relax and enjoy the good life at Santa Clara. Our studio, 1, 2 & 3 bedroom apartments in Houston, Texas, come in a variety of floor plans so you can choose your ideal living space. Our convenient location in Houston places you moments away from popular dining, shopping, and outdoor recreation. The home you’ve been searching for is waiting for you at Santa Clara.

Santa Clara is located in the Sharpstown Neighborhood and 77036 Zip code of Houston, TX. This community is professionally managed by Indus Communities

Unique Features and Amenities

  • 1st Floor
  • Black appliances
  • Central Air/Heating
  • Ceramic Tile Bath 1
  • Ceramic Tile Bath 2
  • Ceramic Tile Bath 3
  • Ceramic Tile Bed 1
  • Ceramic Tile Bed 2
  • Ceramic Tile Bed 3
  • Ceramic Tile Dining
  • Ceramic Tile Hallway
  • Ceramic Tile Kitchen
  • Ceramic Tile Living Room
  • Close to Laundry Room
  • Close to Parking
  • Close to Playground
  • Courtyard view
  • Gatewise
  • Gazebo View
  • Tiled Backsplash
  • Townhome
  • Upgraded Tub Surround
  • Washer/Dryer Connections
  • White Appliances
  • Wood Faux Blinds
  • Wood Vinyl Bath 1
  • Wood Vinyl Bath 2
  • Wood Vinyl Bed 1
  • Wood Vinyl Bed 2
  • Wood Vinyl Bed 3
  • Wood Vinyl Dining Room
  • Wood Vinyl Hallway
  • Wood Vinyl Kitchen
  • Wood Vinyl Living Room

See All Amenities

Property Contact Info

Office Hours

Monday9:00 am–5:00 pm
Tuesday9:00 am–5:00 pm
Wednesday9:00 am–5:00 pm
Thursday9:00 am–5:00 pm
Friday9:00 am–5:00 pm
Saturday10:00 am–3:00 pm
SundayClosed

Floorplan Pricing and Availability

Santa Clara offers Studio to 3 Bedroom apartments starting from $640 and having 299–1,250 sq ft. Here is the current pricing and availability:

Cost CalculatorEstimate your monthly and one-time fees
  • Studio

    Floorplan I

    Studio, 1 Bath, 299 sq ft
     

    Availability Details

    PriceAvailability DateUnitSq Ft
    $833Call for AvailabilityI299 sq ft

    Model Amenities and Features

    Features

    • Air Conditioning
    • Ceiling Fans
    • Heating
    • High Speed Internet Access
    • Smoke Free
    • Washer/Dryer Hookup
    • Windows

    Kitchen

    • Granite Countertops
    • Kitchen
    • Oven
    • Range
    • Refrigerator
    • Stainless Steel Appliances

    Model Rent and Fees

    Model Price

    • $833
  • 1 Bedroom

    Floorplan A

    From $640

    1 Bed, 1 Bath, 575 sq ft
    Available Now

    Availability Details

    PriceAvailability DateUnitSq FtView Details
    $640Available NowB614575
    $695Available NowB624575
    $690Available NowB608575

    Model Amenities and Features

    Features

    • High Speed Internet Access
    • Smoke Free

    Model Rent and Fees

    Model Price Range

    • $620 - $695

    Current Available Pricing

    • $640 - $695

    Unit B614 Amenities and Features

    Kitchen

    • Granite Countertops

    Unique Features

    • Central Air/Heating
    • Ceramic Tile Bath 1
    • Ceramic Tile Dining
    • Ceramic Tile Kitchen
    • Ceramic Tile Living Room
    • Gatewise

    Unit B614 Rent and Fees

    Unit Price

    • $640
    • View Details and Rent Estimate

    Model Rent and Fees

    Model Price Range

    • $620 - $695

    Unit B624 Amenities and Features

    Features

    • High Speed Internet Access
    • Smoke Free

    Unique Features

    • Central Air/Heating
    • Ceramic Tile Bath 1
    • Ceramic Tile Dining
    • Ceramic Tile Kitchen
    • Ceramic Tile Living Room
    • Gatewise

    Unit B624 Rent and Fees

    Unit Price

    • $695
    • View Details and Rent Estimate

    Model Rent and Fees

    Model Price Range

    • $620 - $695

    Unit B608 Amenities and Features

    Kitchen

    • Granite Countertops

    Outdoor Space

    • Patio

    Unique Features

    • Central Air/Heating
    • Ceramic Tile Bath 1
    • Ceramic Tile Bed 1
    • Ceramic Tile Dining
    • Ceramic Tile Hallway
    • Ceramic Tile Kitchen
    • Ceramic Tile Living Room
    • Gatewise
    • Tiled Backsplash
    • Wood Vinyl Bed 1

    Unit B608 Rent and Fees

    Unit Price

    • $690
    • View Details and Rent Estimate

    Model Rent and Fees

    Model Price Range

    • $620 - $695

    Floorplan C

    From $720

    1 Bed, 1 Bath, 685-690 sq ft
    Available Now
    Largest 1 BedroomThis is the largest 1 Bedroom at this Property

    Availability Details

    PriceAvailability DateUnitSq FtView Details
    $730Available NowA317685
    $720Available NowA511685
    $737Available NowB644690

    Model Amenities and Features

    Features

    • Air Conditioning
    • Ceiling Fans
    • Heating
    • High Speed Internet Access
    • Smoke Free
    • Washer/Dryer Hookup
    • Windows

    Kitchen

    • Granite Countertops
    • Kitchen
    • Oven
    • Range
    • Refrigerator
    • Stainless Steel Appliances

    Model Rent and Fees

    Model Price Range

    • $670 - $755

    Current Available Pricing

    • $720 - $737

    Unit A317 Amenities and Features

    Kitchen

    • Granite Countertops

    Unique Features

    • 1st Floor
    • Ceramic Tile Bath 1
    • Ceramic Tile Bed 1
    • Ceramic Tile Dining
    • Ceramic Tile Hallway
    • Ceramic Tile Kitchen
    • Ceramic Tile Living Room
    • Close to Laundry Room
    • Close to Parking
    • Close to Playground
    • Gatewise

    Unit A317 Rent and Fees

    Unit Price

    • $730
    • View Details and Rent Estimate

    Model Rent and Fees

    Model Price Range

    • $670 - $755

    Unit A511 Amenities and Features

    Kitchen

    • Granite Countertops

    Unique Features

    • 1st Floor
    • Ceramic Tile Bath 1
    • Ceramic Tile Bed 1
    • Ceramic Tile Dining
    • Ceramic Tile Hallway
    • Ceramic Tile Kitchen
    • Ceramic Tile Living Room
    • Courtyard view
    • Gatewise
    • White Appliances

    Unit A511 Rent and Fees

    Unit Price

    • $720
    • View Details and Rent Estimate

    Model Rent and Fees

    Model Price Range

    • $670 - $755

    Unit B644 Amenities and Features

    Unique Features

    • Central Air/Heating
    • Ceramic Tile Bath 1
    • Ceramic Tile Bed 1
    • Ceramic Tile Dining
    • Ceramic Tile Kitchen
    • Ceramic Tile Living Room
    • Courtyard view
    • Gatewise
    • White Appliances

    Unit B644 Rent and Fees

    Unit Price

    • $737
    • View Details and Rent Estimate

    Model Rent and Fees

    Model Price Range

    • $670 - $755

    Floorplan B

    From $675

    1 Bed, 1 Bath, 680 sq ft
    Available Now

    Availability Details

    PriceAvailability DateUnitSq FtView Details
    $675Available NowB716680
    $695Available NowB718680
    $725Available NowB719680

    Model Amenities and Features

    Features

    • Air Conditioning
    • Ceiling Fans
    • Heating
    • High Speed Internet Access
    • Smoke Free
    • Washer/Dryer Hookup
    • Windows

    Kitchen

    • Granite Countertops
    • Kitchen
    • Oven
    • Range
    • Refrigerator
    • Stainless Steel Appliances

    Model Rent and Fees

    Model Price Range

    • $675 - $735

    Current Available Pricing

    • $675 - $725

    Unit B716 Amenities and Features

    Unique Features

    • Central Air/Heating
    • Ceramic Tile Bath 1
    • Ceramic Tile Bed 1
    • Ceramic Tile Dining
    • Ceramic Tile Kitchen
    • Ceramic Tile Living Room
    • Courtyard view
    • Gatewise

    Unit B716 Rent and Fees

    Unit Price

    • $675
    • View Details and Rent Estimate

    Model Rent and Fees

    Model Price Range

    • $675 - $735

    Unit B718 Amenities and Features

    Kitchen

    • Granite Countertops

    Unique Features

    • Central Air/Heating
    • Ceramic Tile Bath 1
    • Ceramic Tile Dining
    • Ceramic Tile Kitchen
    • Ceramic Tile Living Room
    • Courtyard view
    • Gatewise

    Unit B718 Rent and Fees

    Unit Price

    • $695
    • View Details and Rent Estimate

    Model Rent and Fees

    Model Price Range

    • $675 - $735

    Unit B719 Amenities and Features

    Kitchen

    • Granite Countertops

    Unique Features

    • 1st Floor
    • Central Air/Heating
    • Ceramic Tile Bath 1
    • Ceramic Tile Bed 1
    • Ceramic Tile Dining
    • Ceramic Tile Kitchen
    • Ceramic Tile Living Room
    • Courtyard view
    • Gatewise

    Unit B719 Rent and Fees

    Unit Price

    • $725
    • View Details and Rent Estimate

    Model Rent and Fees

    Model Price Range

    • $675 - $735
  • 2 Bedrooms

    Floorplan F

    From $930

    2 Beds, 2 Baths, 930-985 sq ft
    Available Now

    Availability Details

    PriceAvailability DateUnitSq FtView Details
    $975Available NowB911985
    $930 July 26, 2026B1208985
    $985 August 17, 2026B1107930

    Model Amenities and Features

    Features

    • Air Conditioning
    • Ceiling Fans
    • Heating
    • High Speed Internet Access
    • Smoke Free
    • Washer/Dryer Hookup
    • Windows

    Kitchen

    • Granite Countertops
    • Kitchen
    • Oven
    • Range
    • Refrigerator
    • Stainless Steel Appliances

    Model Rent and Fees

    Model Price Range

    • $930 - $985

    Unit B911 Amenities and Features

    Kitchen

    • Granite Countertops
    • Stainless Steel Appliances

    Unique Features

    • 1st Floor
    • Black appliances
    • Central Air/Heating
    • Ceramic Tile Bath 1
    • Ceramic Tile Bath 2
    • Ceramic Tile Bed 1
    • Ceramic Tile Bed 2
    • Ceramic Tile Dining
    • Ceramic Tile Hallway
    • Ceramic Tile Kitchen
    • Ceramic Tile Living Room
    • Close to Parking
    • Gatewise

    Unit B911 Rent and Fees

    Unit Price

    • $975
    • View Details and Rent Estimate

    Model Rent and Fees

    Model Price Range

    • $930 - $985

    Unit B1208 Amenities and Features

    Kitchen

    • Granite Countertops

    Unique Features

    • Central Air/Heating
    • Ceramic Tile Bath 1
    • Ceramic Tile Bath 2
    • Ceramic Tile Dining
    • Ceramic Tile Kitchen
    • Ceramic Tile Living Room
    • Gatewise
    • Gazebo View
    • Washer/Dryer Connections

    Unit B1208 Rent and Fees

    Unit Price

    • $930
    • View Details and Rent Estimate

    Model Rent and Fees

    Model Price Range

    • $930 - $985

    Unit B1107 Amenities and Features

    Kitchen

    • Granite Countertops

    Unique Features

    • 1st Floor
    • Central Air/Heating
    • Ceramic Tile Bath 1
    • Ceramic Tile Bath 2
    • Ceramic Tile Bed 1
    • Ceramic Tile Bed 2
    • Ceramic Tile Bed 3
    • Ceramic Tile Dining
    • Ceramic Tile Kitchen
    • Ceramic Tile Living Room
    • Close to Laundry Room
    • Gatewise
    • Washer/Dryer Connections

    Unit B1107 Rent and Fees

    Unit Price

    • $985
    • View Details and Rent Estimate

    Model Rent and Fees

    Model Price Range

    • $930 - $985

    Floorplan H

    From $1,230

    2 Beds, 2.5 Baths, 1180 sq ft
    Available Now
    Largest 2 BedroomThis is the largest 2 Bedroom at this Property

    Availability Details

    PriceAvailability DateUnitSq FtView Details
    $1,250Available NowB10011180
    $1,265Available NowB2051180
    $1,230Available NowB2111180

    Model Amenities and Features

    Features

    • Air Conditioning
    • Ceiling Fans
    • Heating
    • High Speed Internet Access
    • Smoke Free
    • Washer/Dryer Hookup
    • Windows

    Kitchen

    • Granite Countertops
    • Kitchen
    • Oven
    • Range
    • Refrigerator
    • Stainless Steel Appliances

    Model Rent and Fees

    Model Price Range

    • $1,230 - $1,265

    Unit B1001 Amenities and Features

    Kitchen

    • Granite Countertops

    Unique Features

    • Central Air/Heating
    • Ceramic Tile Bath 1
    • Ceramic Tile Bath 2
    • Ceramic Tile Bath 3
    • Ceramic Tile Bed 1
    • Ceramic Tile Bed 2
    • Ceramic Tile Dining
    • Ceramic Tile Hallway
    • Ceramic Tile Kitchen
    • Ceramic Tile Living Room
    • Gatewise
    • Townhome
    • Washer/Dryer Connections

    Unit B1001 Rent and Fees

    Unit Price

    • $1,250
    • View Details and Rent Estimate

    Model Rent and Fees

    Model Price Range

    • $1,230 - $1,265

    Unit B205 Amenities and Features

    Kitchen

    • Granite Countertops
    • Stainless Steel Appliances

    Unique Features

    • Black appliances
    • Central Air/Heating
    • Ceramic Tile Bath 1
    • Ceramic Tile Bath 2
    • Ceramic Tile Bath 3
    • Ceramic Tile Dining
    • Ceramic Tile Kitchen
    • Ceramic Tile Living Room
    • Close to Parking
    • Gatewise
    • Townhome
    • Washer/Dryer Connections

    Unit B205 Rent and Fees

    Unit Price

    • $1,265
    • View Details and Rent Estimate

    Model Rent and Fees

    Model Price Range

    • $1,230 - $1,265

    Unit B211 Amenities and Features

    Kitchen

    • Granite Countertops

    Unique Features

    • Central Air/Heating
    • Ceramic Tile Bath 1
    • Ceramic Tile Bath 2
    • Ceramic Tile Bath 3
    • Ceramic Tile Dining
    • Ceramic Tile Kitchen
    • Ceramic Tile Living Room
    • Close to Parking
    • Gatewise
    • Townhome
    • Washer/Dryer Connections

    Unit B211 Rent and Fees

    Unit Price

    • $1,230
    • View Details and Rent Estimate

    Model Rent and Fees

    Model Price Range

    • $1,230 - $1,265

    Floorplan E

    $875

    2 Beds, 1 Bath, 888 sq ft
    Available Aug 16
    Cheapest 2 BedroomThis is the cheapest 2 Bedroom at this Property

    Availability Details

    PriceAvailability DateUnitSq Ft
    $875 August 16, 2026A311888

    Unit A311 Amenities and Features

    Kitchen

    • Granite Countertops

    Unique Features

    • 1st Floor
    • Black appliances
    • Ceramic Tile Bath 1
    • Ceramic Tile Bed 1
    • Ceramic Tile Bed 2
    • Ceramic Tile Dining
    • Ceramic Tile Hallway
    • Ceramic Tile Kitchen
    • Ceramic Tile Living Room
    • Courtyard view
    • Gatewise

    Unit A311 Rent and Fees

    Unit Price

    • $875
    • View Details and Rent Estimate

    Model Rent and Fees

    Price

    • $875

    Floorplan D

    From $960

    2 Beds, 2 Baths, 985 sq ft
    Available Jul 18

    Availability Details

    PriceAvailability DateUnitSq FtView Details
    $990 July 18, 2026A512985
    $1,000 July 18, 2026A519985
    $960 July 18, 2026A615985

    Model Amenities and Features

    Features

    • Air Conditioning
    • Ceiling Fans
    • Heating
    • High Speed Internet Access
    • Smoke Free
    • Washer/Dryer Hookup
    • Windows

    Kitchen

    • Granite Countertops
    • Kitchen
    • Oven
    • Range
    • Refrigerator
    • Stainless Steel Appliances

    Model Rent and Fees

    Model Price Range

    • $900 - $1,000

    Current Available Pricing

    • $960 - $1,000

    Unit A512 Amenities and Features

    Kitchen

    • Granite Countertops

    Unique Features

    • Ceramic Tile Bath 1
    • Ceramic Tile Bath 2
    • Ceramic Tile Dining
    • Ceramic Tile Hallway
    • Ceramic Tile Kitchen
    • Ceramic Tile Living Room
    • Courtyard view
    • Gatewise
    • Wood Vinyl Bed 1
    • Wood Vinyl Bed 2

    Unit A512 Rent and Fees

    Unit Price

    • $990
    • View Details and Rent Estimate

    Model Rent and Fees

    Model Price Range

    • $900 - $1,000

    Unit A519 Amenities and Features

    Kitchen

    • Granite Countertops

    Unique Features

    • 1st Floor
    • Ceramic Tile Bath 1
    • Ceramic Tile Bath 2
    • Ceramic Tile Bed 1
    • Ceramic Tile Bed 2
    • Ceramic Tile Dining
    • Ceramic Tile Kitchen
    • Ceramic Tile Living Room
    • Close to Laundry Room
    • Close to Parking
    • Close to Playground
    • Gatewise
    • Washer/Dryer Connections

    Unit A519 Rent and Fees

    Unit Price

    • $1,000
    • View Details and Rent Estimate

    Model Rent and Fees

    Model Price Range

    • $900 - $1,000

    Unit A615 Amenities and Features

    Kitchen

    • Granite Countertops

    Unique Features

    • 1st Floor
    • Ceramic Tile Bath 1
    • Ceramic Tile Bath 2
    • Ceramic Tile Bed 1
    • Ceramic Tile Bed 2
    • Ceramic Tile Dining
    • Ceramic Tile Kitchen
    • Ceramic Tile Living Room
    • Close to Playground
    • Gatewise
    • White Appliances

    Unit A615 Rent and Fees

    Unit Price

    • $960
    • View Details and Rent Estimate

    Model Rent and Fees

    Model Price Range

    • $900 - $1,000
  • 3 Bedrooms

    Floorplan G

    From $1,373

    3 Beds, 2 Baths, 1200-1250 sq ft
    Available Jul 12

    Availability Details

    PriceAvailability DateUnitSq FtView Details
    $1,373 July 12, 2026B13021200
    $1,385 July 29, 2026A2281250

    Model Amenities and Features

    Features

    • Air Conditioning
    • Ceiling Fans
    • Heating
    • High Speed Internet Access
    • Smoke Free
    • Washer/Dryer Hookup
    • Windows

    Kitchen

    • Granite Countertops
    • Kitchen
    • Oven
    • Range
    • Refrigerator
    • Stainless Steel Appliances

    Model Rent and Fees

    Model Price Range

    • $1,373 - $1,385

    Unit B1302 Amenities and Features

    Unique Features

    • Black appliances
    • Central Air/Heating
    • Ceramic Tile Bath 1
    • Ceramic Tile Bath 2
    • Ceramic Tile Dining
    • Ceramic Tile Kitchen
    • Ceramic Tile Living Room
    • Gatewise
    • Gazebo View
    • Washer/Dryer Connections

    Unit B1302 Rent and Fees

    Unit Price

    • $1,373
    • View Details and Rent Estimate

    Model Rent and Fees

    Model Price Range

    • $1,373 - $1,385

    Unit A228 Amenities and Features

    Kitchen

    • Granite Countertops
    • Stainless Steel Appliances

    Unique Features

    • Black appliances
    • Ceramic Tile Bath 1
    • Ceramic Tile Bath 2
    • Ceramic Tile Bed 1
    • Ceramic Tile Bed 2
    • Ceramic Tile Bed 3
    • Ceramic Tile Dining
    • Ceramic Tile Kitchen
    • Ceramic Tile Living Room
    • Close to Parking
    • Close to Playground
    • Gatewise
    • Wood Vinyl Bed 3

    Unit A228 Rent and Fees

    Unit Price

    • $1,385
    • View Details and Rent Estimate

    Model Rent and Fees

    Model Price Range

    • $1,373 - $1,385
Price shown is base rent. Excludes user-selected optional fees and variable or usage-based fees and required charges due at or prior to move-in or at move-out. View Fees and Policies for details. Price, availability, fees, and any applicable rent special are subject to change without notice.

Schedule a Tour

Schedule a Tour
Call us at: (832) 371-9587 to schedule a tour.

Property Information

  • Renovated In Jun 2017
  • 434 Units
  • 2 Stories
  • Built in 1966

Lease Terms

  • 6 - 13 mo

Fees and Policies

The fees listed below are community-provided and may exclude utilities or add-ons. All payments are made directly to the property and are non-refundable unless otherwise specified. Use the Cost Calculator to determine costs based on your needs.

Required Fees

One-Time Basics

Due at Application
Application FeeiOnline - Application Fee Charged Per Applicant.$50.00

Other Fees and Policies

Situational Fees

Reletting FeeiInsufficient Notice Charged Per Unit.85.0% of base rent
Transfer FeeiTransfer Fee Charged Per Unit.$300.00
Eviction / Legal FeesiAttorney / Legal Charges Charged Per Unit.$0.01
Resident DamagesiDamages - General 1 Charged Per Unit.$0.01
Month To Month ChargesiMonth To Month Charges Charged Per Unit.$150.00
Extra Keys Or Lock ChangesiKeys not returned Charged per unit.$0.01
Lease Termination FeeiLease Termination Fee Charged per unit.150.0% of base rent
Administrative FeeiOnline - Administrative Fee Charged per unit.$150.00

Pet Fees

Pet Policies are Negotiable

Cat
Pet Fees Or ChargesiNon Refundable Pet Fee - Cat Charged Per Pet.$150.00
Pet RentiPet Rent - Cat Charged Per Pet.$15.00/mo
70 lbs. Weight Limit
Restrictions:

2 pet limit per apartment. 70 lbs. weight limit. No exotic or poisonous pet. No aggressive breeds. Pets not allowed in amenity/office areas. Secure animals during service requests. All pets and service animals must be registered with the leasing office. See community policies for further information.

Comments:

Please call our Leasing Office for complete Pet Policy information.

Dog
Pet Fees Or ChargesiNon Refundable Pet Fee - Dog Charged Per Pet.$150.00
Pet RentiPet Rent - Dog Charged Per Pet.$15.00/mo
70 lbs. Weight Limit
Restrictions:

2 pet limit per apartment. 70 lbs. weight limit. No exotic or poisonous pet. No aggressive breeds. Pets not allowed in amenity/office areas. Secure animals during service requests. All pets and service animals must be registered with the leasing office. See community policies for further information.

Comments:

Please call our Leasing Office for complete Pet Policy information.

Parking Fees

Other
Uncovered Parking Spaces - ParkingiUncovered Parking Spaces - Parking Charged Per Vehicle.$40.00/mo
Covered Parking Spaces - ParkingiCovered Parking Spaces - Parking Charged Per Vehicle.$50.00/mo

Property Fee Disclaimer: Based on community-supplied data and independent market research. Subject to change without notice. May exclude fees for mandatory or optional services and usage-based utilities.

Features and Amenities

On-Site Services

  • Maintenance On Site
  • Property Manager On Site
  • Online Services
  • 24 Hour Access
  • Laundry Facilities

Outdoor Features

  • Courtyard
  • Gated
  • Patio

Recreation and Fitness

  • Playground

Interior Features

  • Windows
  • Ceiling Fans
  • High Speed Internet Access
  • Heating
  • Washer/Dryer Hookup
  • Air Conditioning
  • Smoke Free

Kitchen Amenities

  • Range
  • Refrigerator
  • Oven
  • Stainless Steel Appliances
  • Kitchen
  • Granite Countertops

Living Area Features

  • High Ceilings
  • Walk In Closets
  • Dining Room
  • Built In Bookshelves
  • Vinyl Flooring
  • Tile Floors
Google Map

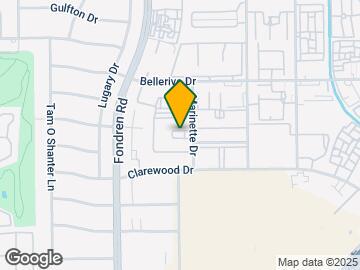
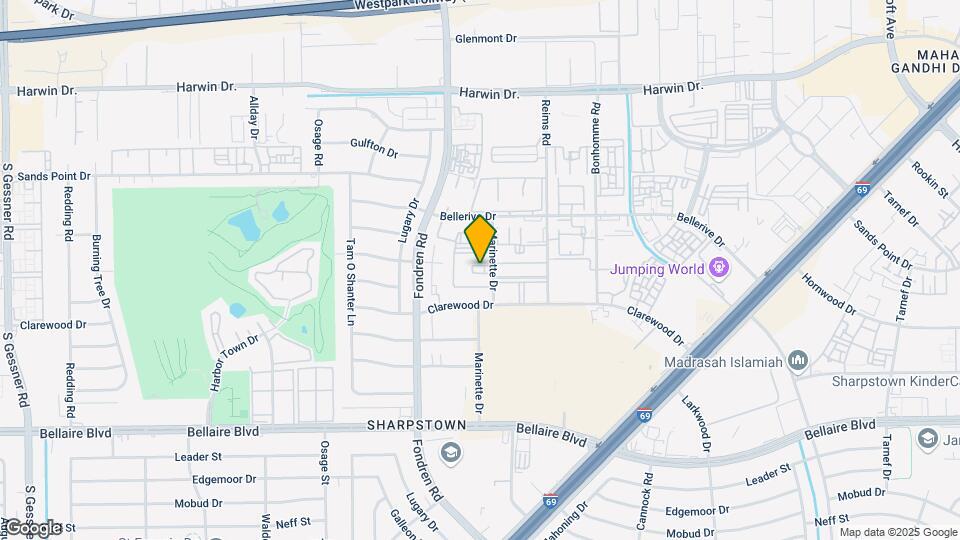
Map

6200 Marinette Dr, Houston, TX 77036

Frequently Asked Questions about Santa Clara

Where is Santa Clara located?

Santa Clara is located at 6200 Marinette Dr near the Sharpstown area of Houston, TX

What is the current rent range at Santa Clara?

Studio to 3 Bedroom Apartments at Santa Clara currently range from $640 to $1,385

When is the leasing office open?

  • The office Hours for Santa Clara are
  • Monday 9:00 am–5:00 pm
  • Tuesday 9:00 am–5:00 pm
  • Wednesday 9:00 am–5:00 pm
  • Thursday 9:00 am–5:00 pm
  • Friday 9:00 am–5:00 pm
  • Saturday 10:00 am–3:00 pm
  • Sunday Closed

Are pets allowed?

Call us today to find out our pet policy and if we allow pets

Lifestyle Ratings

  • Cost Per Sq.Ft. 3.2

    The Cost Per Square Foot rating shows you the average cost per square foot for floorplans at this community in relation to the local average.

  • Affordability Super Value4.0

    The Santa Clara Apartments are 9.23% cheaper than the average apartment in the Sharpstown area, and 45.03% cheaper than the average apartment city-wide.

    Rent Comparison to the Sharpstown Neighborhood

    FloorplanLowest Price HereNeighborhood Avg RentNbhd Avg RentCost Difference%
    1 Bedroom$620$835-$215-25.7%
    2 Bedroom$875$1,140-$265-23.2%
    3 Bedroom$1,373$1,473-$100-6.8%
    Studio$833$701+$13218.8%

    Rent Comparison to the city of Houston

    FloorplanLowest Price HereCity Average RentCost Difference%
    1 Bedroom$620$1,353-$733-54.2%
    2 Bedroom$875$1,732-$857-49.5%
    3 Bedroom$1,373$2,296-$923-40.2%
    Studio$833$1,306-$473-36.2%

    Methodology: On 07/11/2026, ApartmentHomeLiving.com compared current rents by floorplan to 462 other apartment communities in the immediate area around Santa Clara (Sharpstown), and 10369 other apartment communities in Houston using today’s up-to-date pricing using the sum/count averaging formula. This data will be updated in real-time as prices fluctuate.

    Rent Pricing Data as of 07/11/2026

Learn more about Lifestyle Search

Renters Reviews and Ratings

3.0
8 Renters Reviews

santa clara

July 28, 2025 - Review from Apartments.com
great customer service, property is maintained clean

Property Manager Responded

August 28, 2025
Thank you for your kind feedback! We're thrilled to hear about your positive experience with our customer service team and our well-maintained property in Santa Clara. We strive to provide the best living environment possible. Your satisfaction makes all our efforts worthwhile!

inquilina

August 4, 2024 - Review from Apartments.com
la verdad aquí es un complejo bonito , lastimosamente el mantenimiento no sirve y el servicio de oficina tampoco aparte hay muchas ratas y no le dan prioridad mandan a fumigar para según cucarachas cuando uno pide para ratas. está apestado de ratones y ellos no hacen nada

Property Manager Responded

August 16, 2024
Thank you for bringing this to our attention. We apologize for the experience you had and want to work to provide a solution for you. Please feel free to contact us; We'd love to learn more about the situation and how we can fix it.

Santa Clara

July 26, 2023 - Review from Apartments.com
The property is nice affordable and the apartments from inside are nice

Property Manager Responded

January 31, 2024
We're glad to hear you enjoyed your stay at Santa Clara and found our apartments pleasing. We pride ourselves on offering affordable yet high-quality accommodations. Looking forward to hosting you again soon. Thank you for the positive feedback!

santa clarar

December 7, 2022 - Review from Apartments.com
feo los apartamentos por dentro muchas ratas,cae agua arriba del techo

Santa Clara appartments

April 15, 2022 - Review from Apartments.com
This complex is ver economical and the ladies in off are very nice and helpful. It's quiet and cozy.

Within the first year...

October 7, 2017 - Review from Apartments.com
Within the first year living right across the street (at far worse looking apartments) i witnessed 3 murders within one building AND my ex and her best friend were robbed at knife and gunpoint there that same year as well. My apartments across the street look far worse without a doubt and are very much like slums in a third world country but i haven't witnessed any murders or assaults and robberies here. They look nice and pretty on the outside but who they let in those apartments is ridiculous. ...
I may have horrible rental history due to roommates moving out causing me to break the lease but at least I'm not a murderer or thief like the people they allow to live in their simply based on rental history.
Read More

absolute peace

April 19, 2017 - Review from Apartments.com
Been living in this property for 1 year and a half, I was so ready to move out after the first year but they change management and i decided to renew for 6 months to give them a chance, I can say that am happy in this property now, they are doing a lot of good changes and I'm about to renew for 1 more year. I would definitely recommend santa clara apartments guys!

Property Manager Responded

June 8, 2017
Thank you so much for this great review! We really appreciate and care about our residents!

Not worth the Money.

October 20, 2016 - Review from Apartments.com
Absolutely horrible. Tantamount to slums. Would definitely not advise anyone to pay that amount to live in these "apartments".

Nearby Schools

Pat Neff Elementary

Houston Independent School District
8301 Neff Street
Public School - Grades K-5 (709 Students)
In Attendance Zone3 minute drive / 1.1 miles away
5/10

Neff Early Childhood Center

Houston Independent School District
8200 Carvel Lane
Public School - Grades PK-5 (548 Students)
In Attendance Zone3 minute drive / 1.1 miles away

Sugar Grove Academy

Houston Independent School District
8405 Bonhomme Road
Public School - Grades 6-8 (777 Students)
In Attendance Zone5 minute drive / 1.7 miles away
4/10

Sharpstown High School

Houston Independent School District
7504 Bissonnet Street
Public School - Grades 9-12 (1667 Students)
In Attendance Zone5 minute drive / 1.8 miles away
3/10
School data provided by GreatSchools.
details
The GreatSchools Rating helps parents compare schools within a state based on a variety of school quality indicators and provides a helpful picture of how effectively each school serves all of its students. Ratings are on scale of 1 (below average) and to 10 (above average) and can include test scores, college readiness, academic progress, advanced courses, equity, discipline and attendance data. We also advise parents to visit schools, consider other information on school performance and programs, and consider needs as part of the school selection process.

About GreatSchools Data on ApartmentHomeLiving.com.

Points of Interest

Time and distance from Santa Clara.

Arts Museums and Landmarks

Williams Water Wall

2800 Post oak blvd
8 minute drive / 4.03 miles away

NRG Stadium

One Reliant Parkway
14 minute drive / 6.65 miles away

Beer Can House

222 Malone Street
15 minute drive / 7.11 miles away

Big Box and Retail

Burlington

300 Sharpstown Ctr
1 minute drive / 0.25 miles away

Carmax

6909 Southwest Freeway
2 minute drive / 0.92 miles away

Walgreens

8800 Richmond Ave
4 minute drive / 1.34 miles away

Colleges and Universities

Houston Christian University

7502 Fondren Rd
3 minute drive / 1.03 miles away

Houston Baptist University

7502 Fondren Road
3 minute drive / 1.08 miles away

The Art Institute of Houston

River Oaks Plaza, 4140 Southwest Freeway
10 minute drive / 4.67 miles away

Groceries

La Michoacana Meat Market

8002 S Gessner Rd
4 minute drive / 1.63 miles away

Aldi

6751 Bissonnet St
5 minute drive / 1.79 miles away

Kroger

9919 Westheimer Rd
5 minute drive / 2.38 miles away

Hospitals

West Oaks Hospital

6500 Hornwood
4 minute drive / 1.35 miles away

Behavioral Hospital Of Bellaire

5314 Dashwood, Suite 200
6 minute drive / 2.82 miles away

Healthbridge Childrens's Hospital Of Houston

2929 Woodland Park Drive
8 minute drive / 3.95 miles away

Parks and Recreation

Reliant Stadium and Reliant Park Arena

14 minute drive / 6.79 miles away

Hermann Park

6001 Fannin St
16 minute drive / 7.85 miles away

Minute Maid Park

501 Crawford St
22 minute drive / 10.43 miles away

Santa Clara has 4 parks within 11.3 miles, including Reliant Stadium and Reliant Park Arena, Hermann Park, Minute Maid Park, and Bear Creek Country Club & Golf Course.

Restaurants and Dining

Fogo de Chao

8250 Westheimer Road
5 minute drive / 1.97 miles away

Barry's Pizza

6003 Richmond Avenue
5 minute drive / 2.6 miles away

Chacho's

6006 Westheimer
5 minute drive / 2.73 miles away

Shopping Centers

Sharpstown Shopping Center

7631-7691 Clarewood Dr
1 minute drive / 0.06 miles away

Clarewood, 7604

7604-7616 Clarewood Dr
1 minute drive / 0.09 miles away

Sharptown 2

7676 De Moss
1 minute drive / 0.12 miles away

Santa Clara has 5 shopping centers within 0.2 miles.

Transit Stations

Smith Lands-Redline

7920 Greenbriar Dr
14 minute drive / 6.97 miles away

TMC Transit Center-Redline

6941 Fannin St
15 minute drive / 7.04 miles away

Reliant Park-Redline

8316 Fannin St
15 minute drive / 7.19 miles away

Nearby Neighborhoods

Sharpstown

Studio to 3 Bedroom Apartments from $392
View Rentals

Jeanetta

Studio to 4 Bedroom Apartments from $578
View Rentals

Southwest Houston

Studio to 5 Bedroom Apartments from $367
View Rentals

Rental Price Ranges in the Area

BedroomAverage RentCheapest RentHighest Rent
Houston Studio Apartments $1,306$392$5,130
Houston 1 Bedroom Apartments $1,353$367$10,000+
Houston 2 Bedroom Apartments $1,732$535$10,000+
Houston 3 Bedroom Apartments $2,296$686$10,000+
Houston 4 Bedroom Apartments $2,922$649$10,000+
Houston 5 Bedroom Apartments $7,416$835$10,000+

Browse Top Apartments in Houston

Viewing: Santa Clara | Desktop Version | Listing Updated: 07/10/2026 | AHLGLD