


- 1–2 Bedrooms
- $998-$1,983 Total Monthly Price3 Month Lease Term
Total Monthly Price
Base Rent$950 - $1,935Required Monthly Fees$48Total Monthly Price$998 - $1,983 - 644–880 Square Feet
About Santana Ridge
Welcome to Santana Ridge, your ideal urban retreat in Denver, Colorado. Our vibrant community offers an array of modern amenities and comforts designed to enhance your lifestyle. Dive into relaxation at our sparkling swimming pool or maintain your fitness routine at the state-of-the-art HarborFit Fitness Center. Pet lovers will appreciate our pet-friendly environment, complete with a dedicated Bark Park for your furry friends. Each apartment features a convenient in-unit washer and dryer, spacious walk-in closets, and a private balcony or patio perfect for enjoying your morning coffee or evening sunsets. Santana Ridge is not just a place to live, but a place to thrive. Experience contemporary living in a welcoming community-schedule your visit today!
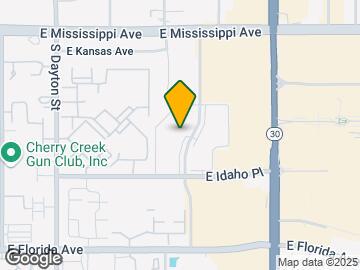

Santana Ridge is located in the Cherry Creek South Neighborhood and 80247 Zip code of Denver, CO. This community is professionally managed by Harbor Group Management Co LLC
Unique Features and Amenities
- *Double Vanity Sinks
- *Large Walk-In Closets
- Cable Ready
- Cherry Creek School District
- Classic
- Copy & Fax Services
- Courtesy Patrol
- Cozy Wood Burning Fireplaces
- Deposit alternatives available through Obligo
- Diamond Upgrade
- Faux Wood Flooring
- Grilling & Picnic Areas
- HarborFit Fitness Center
- Microwave
- Night Patrol
- One Assigned Covered Parking Space Per Home
- Onsite 24-Hour Maintenance Team
- Pantry
- Platinum Upgrade
- Private Balcony or Patio with Storage
- Resident Clubhouse
- Resident Portal with Online Rent Payment
- Scenic View
- Short Term Leases Available
- Sports Court, Soccer Field, and Basketball & Tenni
- Two Sparkling Swimming Pools
- Washer & Dryer Included
- Wood Style Flooring*
Property Contact Info

- Listed by:
- Agency:
- Vendor Logo:
- Website:
- View Property Website
- Call Us:
- (720) 605-6413
- Disclaimer:
Office Hours
| Monday | 10:00 am–6:00 pm |
| Tuesday | 10:00 am–6:00 pm |
| Wednesday | 10:00 am–6:00 pm |
| Thursday | 10:00 am–6:00 pm |
| Friday | 10:00 am–6:00 pm |
| Saturday | 10:00 am–5:00 pm |
| Sunday | 1:00 pm–5:00 pm |
Floorplan Pricing and Availability
Santana Ridge offers 1 to 2 Bedroom apartments starting from $998 and having 644–880 sq ft. Here is the current pricing and availability:
New! Interactive Property Map
1 Bedroom
Sage Renovated
From $998
1 Bed, 1 Bath, 644 sq ftTotal Monthly PriceAvailable NowTotal Monthly Price
Base Rent$950 - $1,260Required Monthly Fees$48Total Monthly Price$998 - $1,308Model Gallery
Floorplans
Availability Details
Prices shown for this property are the Total Monthly Price including Fees.Price Availability Date Unit Sq Ft View Details $1,098 Available Now 101 644 $1,098 Available Now 107 644 $1,073 Available Now 202 644 Model Amenities and Features
Features
- Air Conditioning
- Balcony
- Cable Ready
- Ceiling Fans
- Fireplace
- Heating
- High Speed Internet Access
- Smoke Free
- Storage Space
- Tub/Shower
- Washer/Dryer
- Wheelchair Accessible (Rooms)
Kitchen
- Dishwasher
- Disposal
- Eat-in Kitchen
- Freezer
- Kitchen
- Oven
- Range
- Refrigerator
Model Lease Information
Model Price Range
- $998 - $1,308Total Monthly PriceBase Rent: $950 - $1,260Required Monthly Fees: $48
Current Available Pricing
- $1,073 - $1,308 Total Monthly Price
Unit 101 Lease Information
Unit Price
- From $1,098Total Monthly PriceBase Rent: $1,050 - $1,260Required Monthly Fees: $48
View Details and Rent EstimateModel Lease Information
Model Price Range
- $998 - $1,308Total Monthly Price
Unit 107 Lease Information
Unit Price
- From $1,098Total Monthly PriceBase Rent: $1,050 - $1,260Required Monthly Fees: $48
View Details and Rent EstimateModel Lease Information
Model Price Range
- $998 - $1,308Total Monthly Price
Unit 202 Lease Information
Unit Price
- From $1,073Total Monthly PriceBase Rent: $1,025 - $1,235Required Monthly Fees: $48
View Details and Rent EstimateModel Lease Information
Model Price Range
- $998 - $1,308Total Monthly Price
Apartment Model: Sage RenovatedFrom $9981 Bedroom, 1 Bath, 644 sq ftAvailable NowFloor plans are artist's rendering. All dimensions are approximate. Actual product and specifications may vary in dimension or detail. Not all features are available in every rental home. Please see a representative for details.
![]()
Sage Renovated - Floorplan Apartment Unit: 101Apartment Model: Sage RenovatedFrom $1,0981 Bedroom, 1 Bath, 644 sq ftAvailable NowApartment Unit: 107Apartment Model: Sage RenovatedFrom $1,0981 Bedroom, 1 Bath, 644 sq ftAvailable NowApartment Unit: 202Apartment Model: Sage RenovatedFrom $1,0731 Bedroom, 1 Bath, 644 sq ftAvailable NowSage
From $998
1 Bed, 1 Bath, 644 sq ftTotal Monthly PriceAvailable Aug 5Total Monthly Price
Base Rent$950 - $1,175Required Monthly Fees$48Total Monthly Price$998 - $1,223Model Gallery
Floorplans
Availability Details
Prices shown for this property are the Total Monthly Price including Fees.Price Availability Date Unit Sq Ft View Details $1,013 August 5, 2026 107 644 $998 August 5, 2026 201 644 $998 August 5, 2026 202 644 Model Amenities and Features
Features
- Balcony
- Cable Ready
- High Speed Internet Access
- Smoke Free
- Tub/Shower
- Washer/Dryer
Kitchen
- Dishwasher
- Disposal
- Kitchen
- Oven
- Refrigerator
Outdoor Space
- Grill
Model Lease Information
Model Price Range
- $998 - $1,223Total Monthly PriceBase Rent: $950 - $1,175Required Monthly Fees: $48
Unit 107 Amenities and Features
Features
- Balcony
- Cable Ready
- High Speed Internet Access
- Smoke Free
- Tub/Shower
- Washer/Dryer
Kitchen
- Dishwasher
- Disposal
- Kitchen
- Oven
- Refrigerator
Outdoor Space
- Grill
Unit 107 Lease Information
Unit Price
- From $1,013Total Monthly PriceBase Rent: $965 - $1,175Required Monthly Fees: $48
View Details and Rent EstimateModel Lease Information
Model Price Range
- $998 - $1,223Total Monthly Price
Unit 201 Amenities and Features
Features
- Balcony
- Cable Ready
- High Speed Internet Access
- Smoke Free
- Tub/Shower
- Washer/Dryer
Kitchen
- Dishwasher
- Disposal
- Kitchen
- Oven
- Refrigerator
Outdoor Space
- Grill
Unit 201 Lease Information
Unit Price
- From $998Total Monthly PriceBase Rent: $950 - $1,160Required Monthly Fees: $48
View Details and Rent EstimateModel Lease Information
Model Price Range
- $998 - $1,223Total Monthly Price
Unit 202 Amenities and Features
Features
- Balcony
- Cable Ready
- High Speed Internet Access
- Smoke Free
- Tub/Shower
- Washer/Dryer
Kitchen
- Dishwasher
- Disposal
- Kitchen
- Oven
- Refrigerator
Outdoor Space
- Grill
Unit 202 Lease Information
Unit Price
- From $998Total Monthly PriceBase Rent: $950 - $1,160Required Monthly Fees: $48
View Details and Rent EstimateModel Lease Information
Model Price Range
- $998 - $1,223Total Monthly Price
Apartment Model: SageFrom $9981 Bedroom, 1 Bath, 644 sq ftAvailable August 5, 2026Floor plans are artist's rendering. All dimensions are approximate. Actual product and specifications may vary in dimension or detail. Not all features are available in every rental home. Please see a representative for details.
![]()
Sage - Floorplan Apartment Unit: 107Apartment Model: SageFrom $1,0131 Bedroom, 1 Bath, 644 sq ftAvailable August 5, 2026Apartment Unit: 201Apartment Model: SageFrom $9981 Bedroom, 1 Bath, 644 sq ftAvailable August 5, 2026Apartment Unit: 202Apartment Model: SageFrom $9981 Bedroom, 1 Bath, 644 sq ftAvailable August 5, 20262 Bedrooms
Show Unavailable FloorplansSumac
From $1,348
2 Beds, 2 Baths, 880 sq ftTotal Monthly PriceAvailable NowTotal Monthly Price
Base Rent$1,300 - $1,870Required Monthly Fees$48Total Monthly Price$1,348 - $1,918Model Gallery
Floorplans
Availability Details
Prices shown for this property are the Total Monthly Price including Fees.Price Availability Date Unit Sq Ft View Details $1,363 Available Now 106 880 $1,348 September 29, 2026 205 880 Model Amenities and Features
Features
- High Speed Internet Access
- Smoke Free
- Washer/Dryer
Kitchen
- Dishwasher
- Disposal
- Freezer
- Kitchen
- Oven
- Refrigerator
Outdoor Space
- Grill
Model Lease Information
Model Price Range
- $1,348 - $1,918Total Monthly PriceBase Rent: $1,300 - $1,870Required Monthly Fees: $48
Unit 106 Amenities and Features
Features
- High Speed Internet Access
- Smoke Free
- Washer/Dryer
Kitchen
- Dishwasher
- Disposal
- Freezer
- Kitchen
- Oven
- Refrigerator
Outdoor Space
- Grill
Unit 106 Lease Information
Unit Price
- From $1,363Total Monthly PriceBase Rent: $1,315 - $1,705Required Monthly Fees: $48
View Details and Rent EstimateModel Lease Information
Model Price Range
- $1,348 - $1,918Total Monthly Price
Unit 205 Amenities and Features
Features
- High Speed Internet Access
- Smoke Free
- Washer/Dryer
Kitchen
- Dishwasher
- Disposal
- Freezer
- Kitchen
- Oven
- Refrigerator
Outdoor Space
- Grill
Unit 205 Lease Information
Unit Price
- From $1,348Total Monthly PriceBase Rent: $1,300 - $1,870Required Monthly Fees: $48
View Details and Rent EstimateModel Lease Information
Model Price Range
- $1,348 - $1,918Total Monthly Price
Apartment Model: SumacFrom $1,3482 Bedroom, 2 Bath, 880 sq ftAvailable NowFloor plans are artist's rendering. All dimensions are approximate. Actual product and specifications may vary in dimension or detail. Not all features are available in every rental home. Please see a representative for details.
![]()
Sumac - Floorplan Apartment Unit: 106Apartment Model: SumacFrom $1,3632 Bedroom, 2 Bath, 880 sq ftAvailable NowApartment Unit: 205Apartment Model: SumacFrom $1,3482 Bedroom, 2 Bath, 880 sq ftAvailable September 29, 2026Sumac Renovated
From $1,348
2 Beds, 2 Baths, 880 sq ftTotal Monthly PriceAvailable NowTotal Monthly Price
Base Rent$1,300 - $1,935Required Monthly Fees$48Total Monthly Price$1,348 - $1,983Model Gallery
Floorplans
Availability Details
Prices shown for this property are the Total Monthly Price including Fees.Price Availability Date Unit Sq Ft View Details $1,448 Available Now 205 880 $1,348 Available Now 206 880 $1,348 Available Now 105 880 Model Amenities and Features
Features
- Air Conditioning
- Balcony
- Cable Ready
- Ceiling Fans
- Fireplace
- Heating
- High Speed Internet Access
- Smoke Free
- Storage Space
- Tub/Shower
- Washer/Dryer
- Wheelchair Accessible (Rooms)
Kitchen
- Dishwasher
- Disposal
- Eat-in Kitchen
- Freezer
- Kitchen
- Oven
- Range
- Refrigerator
Model Lease Information
Model Price Range
- $1,348 - $1,983Total Monthly PriceBase Rent: $1,300 - $1,935Required Monthly Fees: $48
Current Available Pricing
- $1,348 - $1,838 Total Monthly Price
Unit 205 Lease Information
Unit Price
- From $1,448Total Monthly PriceBase Rent: $1,400 - $1,790Required Monthly Fees: $48
View Details and Rent EstimateModel Lease Information
Model Price Range
- $1,348 - $1,983Total Monthly Price
Unit 206 Lease Information
Unit Price
- From $1,348Total Monthly PriceBase Rent: $1,300 - $1,690Required Monthly Fees: $48
View Details and Rent EstimateModel Lease Information
Model Price Range
- $1,348 - $1,983Total Monthly Price
Unit 105 Lease Information
Unit Price
- From $1,348Total Monthly PriceBase Rent: $1,300 - $1,690Required Monthly Fees: $48
View Details and Rent EstimateModel Lease Information
Model Price Range
- $1,348 - $1,983Total Monthly Price
Apartment Model: Sumac RenovatedFrom $1,3482 Bedroom, 2 Bath, 880 sq ftAvailable NowFloor plans are artist's rendering. All dimensions are approximate. Actual product and specifications may vary in dimension or detail. Not all features are available in every rental home. Please see a representative for details.
![]()
Sumac Renovated - Floorplan Apartment Unit: 205Apartment Model: Sumac RenovatedFrom $1,4482 Bedroom, 2 Bath, 880 sq ftAvailable NowApartment Unit: 206Apartment Model: Sumac RenovatedFrom $1,3482 Bedroom, 2 Bath, 880 sq ftAvailable NowApartment Unit: 105Apartment Model: Sumac RenovatedFrom $1,3482 Bedroom, 2 Bath, 880 sq ftAvailable NowSpruce Renovated
From $1,258
2 Beds, 1 Bath, 820 sq ftTotal Monthly PriceAvailable Aug 30Total Monthly Price
Base Rent$1,210 - $1,605Required Monthly Fees$48Total Monthly Price$1,258 - $1,653Cheapest 2 BedroomThis is the cheapest 2 Bedroom at this PropertyModel Gallery
Floorplans
Availability Details
Prices shown for this property are the Total Monthly Price including Fees.Price Availability Date Unit Sq Ft $1,258 August 30, 2026 106 820 Model Amenities and Features
Features
- Air Conditioning
- Balcony
- Cable Ready
- Ceiling Fans
- Fireplace
- Heating
- High Speed Internet Access
- Smoke Free
- Storage Space
- Tub/Shower
- Washer/Dryer
- Wheelchair Accessible (Rooms)
Kitchen
- Dishwasher
- Disposal
- Eat-in Kitchen
- Freezer
- Kitchen
- Oven
- Range
- Refrigerator
Unit 106 Lease Information
Unit Price
- From $1,258Total Monthly PriceBase Rent: $1,210 - $1,605Required Monthly Fees: $48
View Details and Rent EstimateModel Lease Information
Model Price Range
- $1,258 - $1,653Total Monthly Price
Apartment Model: Spruce RenovatedFrom $1,2582 Bedroom, 1 Bath, 820 sq ftAvailable August 30, 2026Floor plans are artist's rendering. All dimensions are approximate. Actual product and specifications may vary in dimension or detail. Not all features are available in every rental home. Please see a representative for details.
![]()
Spruce Renovated - Floorplan Apartment Unit: 106Apartment Model: Spruce RenovatedFrom $1,2582 Bedroom, 1 Bath, 820 sq ftAvailable August 30, 2026Spruce
2 Beds, 1 Bath, 820 sq ftModel Gallery
Floorplans
Availability Details
Prices shown for this property are the Total Monthly Price including Fees.Price Availability Date Unit Sq Ft From $1,358 Call for Availability Spruce 820 sq ft Model Amenities and Features
Features
- High Speed Internet Access
- Smoke Free
- Washer/Dryer
Kitchen
- Dishwasher
- Disposal
- Kitchen
- Oven
- Refrigerator
Outdoor Space
- Grill
Model Lease Information
Model Price Range
- $1,358 - $1,978Total Monthly PriceBase Rent: $1,310 - $1,930Required Monthly Fees: $48
Apartment Model: SpruceFrom $1,3582 Bedroom, 1 Bath, 820 sq ftUnavailableFloor plans are artist's rendering. All dimensions are approximate. Actual product and specifications may vary in dimension or detail. Not all features are available in every rental home. Please see a representative for details.
![]()
Spruce - Floorplan
Schedule a Tour
3D Tours
Property Information
- Renovated In 2006
- 384 Units
- 2 Stories
- Built in 1983
Lease Terms
- 3 - 12 mo
- Short Term Lease Options
Fees and Policies
The fees listed below are community-provided and may exclude utilities or add-ons. All payments are made directly to the property and are non-refundable unless otherwise specified. Use the Cost Calculator to determine costs based on your needs.
Required Fees
One-Time Basics
- Due at Application
- Application Fee Per ApplicantiCharged per applicant.$50.00
- Due at Move-In
- Reservation/Holding FeeiCharged per unit.$250.00
- Lease PreparationiCharged per unit.$300.00
- Security Deposit - RefundableiCharged per unit.$500.00
- New AccountiCharged per unit.$10.00
- Deposit Alternatives AvailableiCharged per unit.Varies
Utilities
- Valet TrashiCharged per unit.$25.00/mo
- Pest ControliCharged per unit.$2.00/mo
- Utility - ElectriciCharged Per Unit. Payable to Third Party.Varies/mo
- Utility - GasiCharged Per Unit. Payable to Third Party.Varies/mo
- Utility - Water/SeweriCharged per unit.Varies/mo
- Common Area ElectriciCharged per unit.Varies/mo
- Common Area GasiCharged per unit.Varies/mo
- Package Management FeeiCharged per unit.$5.00/mo
- Trash RemovaliCharged per unit.$13.00/mo
- U lity Billing Admin FeeiCharged per unit.$2.95/mo
Other Fees and Policies
Personal Add-Ons
- Renter's InsuranceiCharged per unit.$13.58/mo
Situational Fees
- Late FeeiCharged per occurrence.5.0% of base rent/per occurrence
- Non Sufficient FundsiCharged per unit.$20.00/per occurrence
Pet Fees
- Cat
- Pet DepositiMax of 2. Charged Per Unit.$300.00
- Monthly Pet FeeiMax of 2. Charged Per Unit.$35.00/mo
- Dog
- Pet DepositiMax of 2. Charged Per Unit.$300.00
- Monthly Pet FeeiMax of 2. Charged Per Unit.$35.00/mo
A pet profile (with PetScreening.com) and agreement for each pet required.Maximum of two pets per apartment home.No breed restrictions or weight limits.Applicable fees or deposits must be paid in full prior to the addition of a pet to your home.Animals not typically found in households including but not limited to monkeys, large birds, farm animals, squirrels, and large snakes and large lizards are prohibited. Aquariums over 15 gallons are also prohibited.
Max of 2.
Parking Info and Fees
- Surface Lot
- 1 Max
Property Fee Disclaimer: Based on community-supplied data and independent market research. Subject to change without notice. May exclude fees for mandatory or optional services and usage-based utilities.
Features and Amenities
On-Site Services
- Maintenance On Site
- Package Service
- Pet Washing Station
- Property Manager On Site
- Trash Pickup Door To Door
- Pet Play Area
- Renters Insurance Program
Community Features
- Walk Up
- Corporate Housing
- Clubhouse
Outdoor Features
- Grill
- Courtyard
Recreation and Fitness
- Fitness Center
- Tennis Court
- Basketball Court
- Playground
- Pool
Interior Features
- Balcony
- Storage Space
- Ceiling Fans
- Fireplace
- High Speed Internet Access
- Tub/Shower
- Heating
- Cable Ready
- Washer/Dryer
- Air Conditioning
- Wheelchair Accessible (Rooms)
- Smoke Free
Kitchen Amenities
- Disposal
- Freezer
- Range
- Refrigerator
- Oven
- Dishwasher
- Eat In Kitchen
- Kitchen
Living Area Features
- Walk In Closets
- Carpet
- Views

Map
- Shopping
- Colleges
- Grocery
- Medical
- Parks
- Transportation

Map
Getting Around
60 / 100 Moderately walkable
30 / 100 Limited public transit
60 / 100 Moderately bikeable
80 / 100 Very car friendly
Getting to Know the Area
80 / 100 Restaurants
70 / 100 Cafes
80 / 100 Nightlife
70 / 100 Shopping
70 / 100 Parks
100 / 100 Noise Level
Frequently Asked Questions about Santana Ridge
Where is Santana Ridge located?
Santana Ridge is located at 1355 S Galena St near the Cherry Creek South area of Denver, CO
What is the current rent range at Santana Ridge?
1 Bedroom to 2 Bedroom Apartments at Santana Ridge currently range from $998 to $1,983
When is the leasing office open?
- The office Hours for Santana Ridge are
- Monday 10:00 am–6:00 pm
- Tuesday 10:00 am–6:00 pm
- Wednesday 10:00 am–6:00 pm
- Thursday 10:00 am–6:00 pm
- Friday 10:00 am–6:00 pm
- Saturday 10:00 am–5:00 pm
- Sunday 1:00 pm–5:00 pm
Are pets allowed?
Call us today to find out our pet policy and if we allow pets
About Portable Tenant Screening Reports:
Applicant has the right to provide the property manager or owner with a Portable Tenant Screening Report (PTSR) that is not more than 30 days old, as defined in § 38-12-902(2.5), Colorado Revised Statutes; and 2) if Applicant provides the property manager or owner with a PTSR, the property manager or owner is prohibited from: a) charging Applicant a rental application fee; or b) charging Applicant a fee for the property manager or owner to access or use the PTSR.
Renters Reviews and Ratings
Albert gualdron
Property Manager Responded
ZERO stars
Property Manager Responded
Scam
Property Manager Responded
Don’t do this to yourself
Property Manager Responded
Current Tenant
HORRIBLE
They resign your lease without telling you
Property Manager Responded
Automatically renews your lease without telling you
Property Manager Responded
Wonderful
Blind Landing in the Mile HIgh City
Santana Ridge
Nearby Schools
Overland High School
Village East Community Elementary School
Prairie Middle School
About GreatSchools Data on ApartmentHomeLiving.com.
Points of Interest
Time and distance from Santana Ridge.
Arts Museums and Landmarks
Big Box and Retail
Target
Kohl's
Petco
Colleges and Universities
Community College of Aurora - CentreTech Campus
University of Colorado Denver - CU Anschutz Medical Campus
Groceries
Sprouts Farmers Market
Pacific Ocean Marketplace
Cub Foods
Hospitals
Military Bases
Buckley Space Force Base
Parks and Recreation
Santana Ridge has 5 parks within 7.0 miles, including Four Mile Historic Park, Denver Botanical Gardens, Denver Botanic Garden, Molly Brown House Museum, and Colorado History Museum.
Restaurants and Dining
Shopping Centers
Santana Ridge has 5 shopping centers within 0.6 miles.
Transit Stations
Nearby Neighborhoods
Rental Price Ranges in the Area
| Bedroom | Average Rent | Cheapest Rent | Highest Rent |
|---|---|---|---|
| Denver Studio Apartments | $1,583 | $650 | $10,000+ |
| Denver 1 Bedroom Apartments | $1,799 | $600 | $10,000+ |
| Denver 2 Bedroom Apartments | $2,307 | $600 | $10,000+ |
| Denver 3 Bedroom Apartments | $2,935 | $600 | $10,000+ |
| Denver 4 Bedroom Apartments | $3,021 | $840 | $10,000+ |
| Denver 5 Bedroom Apartments | $3,236 | $2,340 | $4,720 |
| Denver 6 Bedroom Apartments | $15,946 | $10,000 | $10,000+ |
Browse Top Apartments in Denver
By Price
By Community Type
- Denver Apartments for Rent by Owner
- Denver Apartments with Rent Specials
- Denver Top Rated Apartments
- Denver Corporate Apartments
- Denver Furnished Apartments
- Denver Gated Apartments
- Denver Loft Apartments
- Denver Low Income Apartments
- Denver Military Apartments
- New Denver Apartments
- Denver Senior Apartments
- Denver Short-term Apartments
- Denver Student Apartments
- Denver Apartments with Utilities Included


Max of 2.