


- 1–3 Bedrooms
- $1,309-$1,760 Pricing
- 738–1,309 Square Feet
Rent Specials
Move in by 8/31/2026, and get one month FREE on any 3 bedroom!!
About Saratoga Crossing Apartment Homes
You're invited to Plainfield's newest community. Experience a harmonious lifestyle with the ultimate in nearby convenience. Spacious, distinctive floor plans & outstanding community amenities offer everything you would expect in a sophisticated setting. Named a Top 10 Community in the 2025 Opiniion Resident Choice Awards®
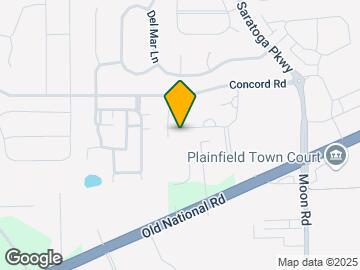
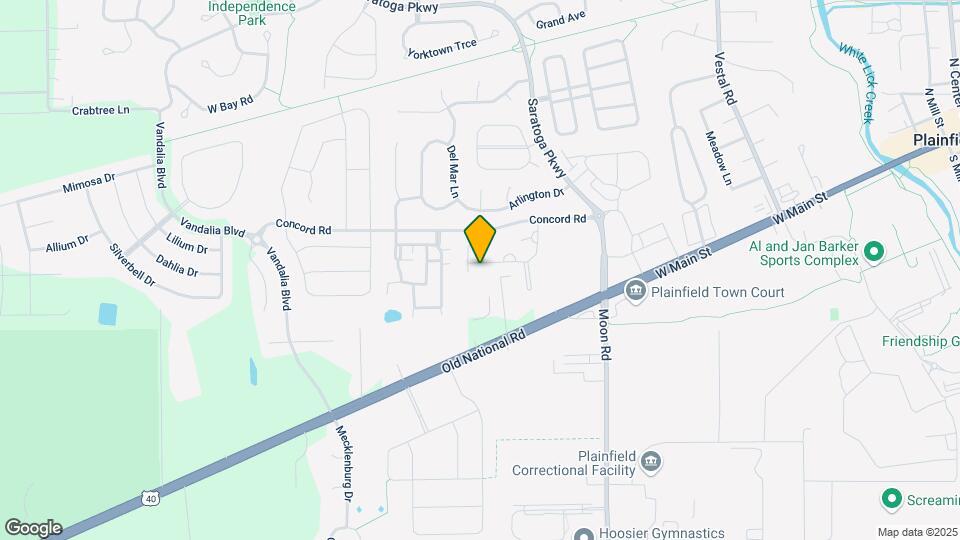
Saratoga Crossing Apartment Homes is located in the 46168 Zip code of Plainfield, IN. This community is professionally managed by Flaherty & Collins Management
Property Contact Info

- Listed by:
- Agency:
- Vendor Logo:
- Website:
- View Property Website
- Call Us:
- (463) 225-2523
- Disclaimer:
Office Hours
| Monday | 9:00 am–6:00 pm |
| Tuesday | 9:00 am–6:00 pm |
| Wednesday | 9:00 am–6:00 pm |
| Thursday | 9:00 am–6:00 pm |
| Friday | 9:00 am–6:00 pm |
| Saturday | Closed |
| Sunday | Closed |
Floorplan Pricing and Availability
Saratoga Crossing Apartment Homes offers 1 to 3 Bedroom apartments starting from $1,350 and having 738–1,309 sq ft. Here is the current pricing and availability:
New! Interactive Property Map
1 Bedroom
The Camden
From $1,350
1 Bed, 1 Bath, 738 sq ftAvailable Aug 17Model Gallery
Floorplans
3D Tours
Availability Details
Price Availability Date Unit Sq Ft View Details $1,350 August 17, 2026 4266 738 $1,364 August 17, 2026 4285 738 $1,364 August 17, 2026 5858 738 Model Amenities and Features
Features
- Balcony
- Trash Compactor
Kitchen
- Freezer
- Ice Maker
- Refrigerator
- Stainless Steel Appliances
Living Space
- Hardwood Floors
Outdoor Space
- Patio
Model Rent and Fees
Model Price Range
- $1,309 - $1,364
Current Available Pricing
- $1,350 - $1,364
Deposit
- $200 deposit
Unit 4266 Amenities and Features
Features
- Balcony
- Trash Compactor
Kitchen
- Freezer
- Ice Maker
- Refrigerator
- Stainless Steel Appliances
Living Space
- Hardwood Floors
Outdoor Space
- Patio
Unit 4266 Rent and Fees
Unit Price
- $1,350
Deposit
- $200 deposit
Model Rent and Fees
Model Price Range
- $1,309 - $1,364
Unit 4285 Amenities and Features
Features
- Balcony
- Trash Compactor
Kitchen
- Freezer
- Ice Maker
- Refrigerator
- Stainless Steel Appliances
Living Space
- Hardwood Floors
Outdoor Space
- Patio
Unit 4285 Rent and Fees
Unit Price
- $1,364
Deposit
- $200 deposit
Model Rent and Fees
Model Price Range
- $1,309 - $1,364
Unit 5858 Amenities and Features
Features
- Balcony
- Trash Compactor
Kitchen
- Freezer
- Ice Maker
- Refrigerator
- Stainless Steel Appliances
Living Space
- Hardwood Floors
Outdoor Space
- Patio
Unit 5858 Rent and Fees
Unit Price
- $1,364
Deposit
- $200 deposit
Model Rent and Fees
Model Price Range
- $1,309 - $1,364
Apartment Model: The CamdenFrom $1,3091 Bedroom, 1 Bath, 738 sq ftAvailable August 17, 2026Floorplans3D Tours![]()
The Camden - Floorplan The Camden - 3D Tour Apartment Unit: 4266Apartment Model: The Camden$1,3501 Bedroom, 1 Bath, 738 sq ftAvailable August 17, 2026Apartment Unit: 4285Apartment Model: The Camden$1,3641 Bedroom, 1 Bath, 738 sq ftAvailable August 17, 2026Apartment Unit: 5858Apartment Model: The Camden$1,3641 Bedroom, 1 Bath, 738 sq ftAvailable August 17, 20262 Bedrooms
The Princeton
From $1,539
2 Beds, 2 Baths, 1105 sq ftAvailable NowModel Gallery
Floorplans
3D Tours
Availability Details
Price Availability Date Unit Sq Ft View Details $1,634 Available Now 4331 1105 $1,539 September 21, 2026 5809 1105 Model Amenities and Features
Features
- Balcony
- Trash Compactor
Kitchen
- Freezer
- Ice Maker
- Microwave
- Oven
- Refrigerator
- Stainless Steel Appliances
Living Space
- Hardwood Floors
- Linen Closet
Outdoor Space
- Patio
Model Rent and Fees
Model Price Range
- $1,539 - $1,634
Deposit
- $200 deposit
Unit 4331 Amenities and Features
Features
- Balcony
- Trash Compactor
Kitchen
- Freezer
- Ice Maker
- Microwave
- Oven
- Refrigerator
- Stainless Steel Appliances
Living Space
- Hardwood Floors
- Linen Closet
Outdoor Space
- Patio
Unit 4331 Rent and Fees
Unit Price
- $1,634
Deposit
- $200 deposit
Model Rent and Fees
Model Price Range
- $1,539 - $1,634
Unit 5809 Amenities and Features
Features
- Balcony
- Trash Compactor
Kitchen
- Freezer
- Ice Maker
- Microwave
- Oven
- Refrigerator
- Stainless Steel Appliances
Living Space
- Hardwood Floors
- Linen Closet
Outdoor Space
- Patio
Unit 5809 Rent and Fees
Unit Price
- $1,539
Deposit
- $200 deposit
Model Rent and Fees
Model Price Range
- $1,539 - $1,634
Apartment Model: The PrincetonFrom $1,5392 Bedroom, 2 Bath, 1105 sq ftAvailable NowFloorplans3D Tours![]()
The Princeton - Floorplan The Princeton - 3D Tour Apartment Unit: 4331Apartment Model: The Princeton$1,6342 Bedroom, 2 Bath, 1105 sq ftAvailable NowApartment Unit: 5809Apartment Model: The Princeton$1,5392 Bedroom, 2 Bath, 1105 sq ftAvailable September 21, 2026The Savannah
From $1,473
2 Beds, 2 Baths, 1072 sq ftAvailable Sep 21Model Gallery
Floorplans
3D Tours
Availability Details
Price Availability Date Unit Sq Ft View Details $1,499 September 21, 2026 5883 1072 $1,473 October 2, 2026 4214 1072 Model Amenities and Features
Features
- Balcony
- Trash Compactor
Kitchen
- Freezer
- Ice Maker
- Microwave
- Oven
- Refrigerator
- Stainless Steel Appliances
Living Space
- Hardwood Floors
Outdoor Space
- Patio
Model Rent and Fees
Model Price Range
- $1,473 - $1,499
Deposit
- $200 deposit
Unit 5883 Amenities and Features
Features
- Balcony
- Trash Compactor
Kitchen
- Freezer
- Ice Maker
- Microwave
- Oven
- Refrigerator
- Stainless Steel Appliances
Living Space
- Hardwood Floors
Outdoor Space
- Patio
Unit 5883 Rent and Fees
Unit Price
- $1,499
Deposit
- $200 deposit
Model Rent and Fees
Model Price Range
- $1,473 - $1,499
Unit 4214 Amenities and Features
Features
- Balcony
- Trash Compactor
Kitchen
- Freezer
- Ice Maker
- Microwave
- Oven
- Refrigerator
- Stainless Steel Appliances
Living Space
- Hardwood Floors
Outdoor Space
- Patio
Unit 4214 Rent and Fees
Unit Price
- $1,473
Deposit
- $200 deposit
Model Rent and Fees
Model Price Range
- $1,473 - $1,499
Apartment Model: The SavannahFrom $1,4732 Bedroom, 2 Bath, 1072 sq ftAvailable September 21, 2026Floorplans3D Tours![]()
The Savannah - Floorplan The Savannah - 3D Tour Apartment Unit: 5883Apartment Model: The Savannah$1,4992 Bedroom, 2 Bath, 1072 sq ftAvailable September 21, 2026Apartment Unit: 4214Apartment Model: The Savannah$1,4732 Bedroom, 2 Bath, 1072 sq ftAvailable October 2, 20263 Bedrooms
The Bennington
From $1,740
3 Beds, 2 Baths, 1309 sq ftAvailable NowModel Gallery
Floorplans
Availability Details
Price Availability Date Unit Sq Ft View Details $1,740 Available Now 5807 1309 $1,760 Available Now 5827 1309 $1,740 Available Now 5835 1309 Model Amenities and Features
Features
- Balcony
- Trash Compactor
Kitchen
- Freezer
- Ice Maker
- Microwave
- Oven
- Refrigerator
- Stainless Steel Appliances
Living Space
- Hardwood Floors
Outdoor Space
- Patio
Model Rent and Fees
Model Price Range
- $1,740 - $1,760
Deposit
- $200 deposit
Unit 5807 Amenities and Features
Features
- Balcony
- Trash Compactor
Kitchen
- Freezer
- Ice Maker
- Microwave
- Oven
- Refrigerator
- Stainless Steel Appliances
Living Space
- Hardwood Floors
Outdoor Space
- Patio
Unit 5807 Rent and Fees
Unit Price
- $1,740
Deposit
- $200 deposit
Model Rent and Fees
Model Price Range
- $1,740 - $1,760
Unit 5827 Amenities and Features
Features
- Balcony
- Trash Compactor
Kitchen
- Freezer
- Ice Maker
- Microwave
- Oven
- Refrigerator
- Stainless Steel Appliances
Living Space
- Hardwood Floors
Outdoor Space
- Patio
Unit 5827 Rent and Fees
Unit Price
- $1,760
Deposit
- $200 deposit
Model Rent and Fees
Model Price Range
- $1,740 - $1,760
Unit 5835 Amenities and Features
Features
- Balcony
- Trash Compactor
Kitchen
- Freezer
- Ice Maker
- Microwave
- Oven
- Refrigerator
- Stainless Steel Appliances
Living Space
- Hardwood Floors
Outdoor Space
- Patio
Unit 5835 Rent and Fees
Unit Price
- $1,740
Deposit
- $200 deposit
Model Rent and Fees
Model Price Range
- $1,740 - $1,760
Apartment Model: The BenningtonFrom $1,7403 Bedroom, 2 Bath, 1309 sq ftAvailable Now![]()
The Bennington - Floorplan Apartment Unit: 5807Apartment Model: The Bennington$1,7403 Bedroom, 2 Bath, 1309 sq ftAvailable NowApartment Unit: 5827Apartment Model: The Bennington$1,7603 Bedroom, 2 Bath, 1309 sq ftAvailable NowApartment Unit: 5835Apartment Model: The Bennington$1,7403 Bedroom, 2 Bath, 1309 sq ftAvailable Now
Schedule a Tour
3D Tours
Property Information
- 240 Units
- 2 Stories
- Built in 2004
Lease Terms
- Month to month
- Short Term Lease Options
Fees and Policies
The fees listed below are community-provided and may exclude utilities or add-ons. All payments are made directly to the property and are non-refundable unless otherwise specified.
Required Fees
One-Time Basics
- Due at Application
- Application Fee Per ApplicantiCharged per applicant.$50.00
- Due at Move-In
- Administrative FeeiCharged per unit.$150.00
Other Fees and Policies
Pet Fees
- Cat
- One-Time Pet FeeiMax of 2. Charged Per Pet.$300-$600
- Monthly Pet FeeiMax of 2. Charged Per Pet.$60.00
- Dog
- Monthly Pet FeeiMax of 2. Charged Per Pet.$60.00
- One-Time Pet FeeiMax of 2. Charged Per Pet.$300-$600
Breed Restrictions - CALL FOR DETAILS
Max of 2. $300 Non-Refundable Pet Registration Fee per apartment $30 Monthly Pet Rent per pet – 2 pet maximum Breed restrictions apply No Akitas, Chows, Dobermans, English Staffordshire Terriers, German Shepherds, Huskies, Pit Bulls, Pressa Canarios, Rottwe...
Parking Fees
- Surface Lot
- Parking DepositiCharged Per Vehicle.$0.00
- Garage
- Parking FeeiCharged per vehicle.$99-$125/mo
Garages & Assigned Parking available.
Detached and attached garages are available! Prices range from $99-$125 per month.
Property Fee Disclaimer: Based on community-supplied data and independent market research. Subject to change without notice. May exclude fees for mandatory or optional services and usage-based utilities.
Features and Amenities
On-Site Services
- Maintenance On Site
- Package Service
- Property Manager On Site
- Trash Pickup Door To Door
- Guest Apartment
- Online Services
- Pet Play Area
- Renters Insurance Program
- Laundry Facilities
Community Features
- Business Center
- Clubhouse
- Corporate Housing
- Lounge
- Walk Up
Outdoor Features
- Grill
- Sundeck
- Pond
- Picnic Area
- Patio
Recreation and Fitness
- Fitness Center
- Walking/Biking Trails
- Bicycle Storage
- Pool
Interior Features
- Balcony
- Storage Space
- Fireplace
- High Speed Internet Access
- Tub/Shower
- Heating
- Trash Compactor
- Cable Ready
- Washer/Dryer Hookup
- Air Conditioning
- Wi Fi
- Wheelchair Accessible (Rooms)
Kitchen Amenities
- Microwave
- Oven
- Dishwasher
- Range
- Refrigerator
- Freezer
- Disposal
- Stainless Steel Appliances
- Ice Maker
- Kitchen
Living Area Features
- Walk In Closets
- Dining Room
- Double Pane Windows
- Vinyl Flooring
- Carpet
- Linen Closet
- Window Coverings
- Hardwood Floors

Map
- Shopping
- Grocery
- Medical

Map
Getting Around
30 / 100 Somewhat walkable
50 / 100 Fairly bikeable
90 / 100 Exceptionally car friendly
Getting to Know the Area
40 / 100 Restaurants
30 / 100 Cafes
20 / 100 Nightlife
30 / 100 Shopping
40 / 100 Parks
100 / 100 Noise Level
Frequently Asked Questions about Saratoga Crossing Apartment Homes
Where is Saratoga Crossing Apartment Homes located?
Saratoga Crossing Apartment Homes is located at 4200 Stillwater Blvd, Plainfield, IN
What is the current rent range at Saratoga Crossing Apartment Homes?
1 Bedroom to 3 Bedroom Apartments at Saratoga Crossing Apartment Homes currently range from $1,350 to $1,760
When is the leasing office open?
- The office Hours for Saratoga Crossing Apartment Homes are
- Monday 9:00 am–6:00 pm
- Tuesday 9:00 am–6:00 pm
- Wednesday 9:00 am–6:00 pm
- Thursday 9:00 am–6:00 pm
- Friday 9:00 am–6:00 pm
- Saturday Closed
- Sunday Closed
Are pets allowed?
Call us today to find out our pet policy and if we allow pets
Are there any rent specials?
The current rent special at Saratoga Crossing Apartment Homes is: Move in by 8/31/2026, and get one month FREE on any 3 bedroom!!.
Renters Reviews and Ratings
Live somewhere newer if you can
Good place to live
Great
I love this place...
AWFUL AWFUL AWFUL
Way overpriced and weird insurance policy
Little bit of city, little bit of country
1 bedroom living
Nearby Schools
Plainfield High School
Plainfield Com Middle School
Central Elementary School
About GreatSchools Data on ApartmentHomeLiving.com.
Points of Interest
Time and distance from Saratoga Crossing Apartment Homes.
Arts Museums and Landmarks
Big Box and Retail
Walmart
Meijer
Aldi
Groceries
Meijer
Aldi
Kroger
Hospitals
Hendricks Regional Health
Iu Health West Hospital
Franciscan Health Mooresville
Shopping Centers
Saratoga Crossing Apartment Homes has 5 shopping centers within 2.4 miles.
Nearby Neighborhoods
Rental Price Ranges in the Area
| Bedroom | Average Rent | Cheapest Rent | Highest Rent |
|---|---|---|---|
| Plainfield Studio Apartments | $1,559 | $1,299 | $1,900 |
| Plainfield 1 Bedroom Apartments | $1,542 | $850 | $2,612 |
| Plainfield 2 Bedroom Apartments | $1,835 | $1,160 | $3,276 |
| Plainfield 3 Bedroom Apartments | $2,263 | $1,415 | $3,499 |
| Plainfield 4 Bedroom Apartments | $1,875 | $1,800 | $1,950 |
| 2 Bedroom Homes | $1,154 | $1,154 | $1,154 |
| 3 Bedroom Homes | $2,019 | $1,620 | $2,745 |
| 4 Bedroom Homes | $2,416 | $2,000 | $3,400 |
| 5 Bedroom Homes | $2,395 | $2,395 | $2,395 |
Browse Top Apartments in Plainfield
By Price
By Community Type
- Plainfield Apartments with Rent Specials
- Plainfield Top Rated Apartments
- Plainfield Corporate Apartments
- Plainfield Furnished Apartments
- Plainfield Gated Apartments
- Plainfield Loft Apartments
- Plainfield Low Income Apartments
- New Plainfield Apartments
- Plainfield Senior Apartments
- Plainfield Short-term Apartments
- Plainfield Apartments with Utilities Included


Max of 2. $300 Non-Refundable Pet Registration Fee per apartment $30 Monthly Pet Rent per pet – 2 pet maximum Breed restrictions apply No Akitas, Chows, Dobermans, English Staffordshire Terriers, German Shepherds, Huskies, Pit Bulls, Pressa Canarios, Rottwe...