


- 1–3 Bedrooms
- $1,883-$3,752 Pricing
- 832–1,400 Square Feet
About Saybrooke Apartments
Saybrooke Apartments is located in Gaithersburg, Maryland with one, two, and three-bedroom apartments for rent. With a great location also comes an array of amenities such as a swimming pool with sundeck, free WiFi in the clubhouse, and a 24-hour strength and cardio center. Apartment homes include a full-size washer and dryer, outside storage on private patios or balconies, and wood-burning fireplaces. Stop by or schedule an appointment to tour and lease your new home at Saybrooke Apartments today! Visit our website for updated office and tour hours!
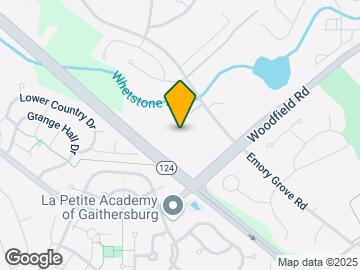
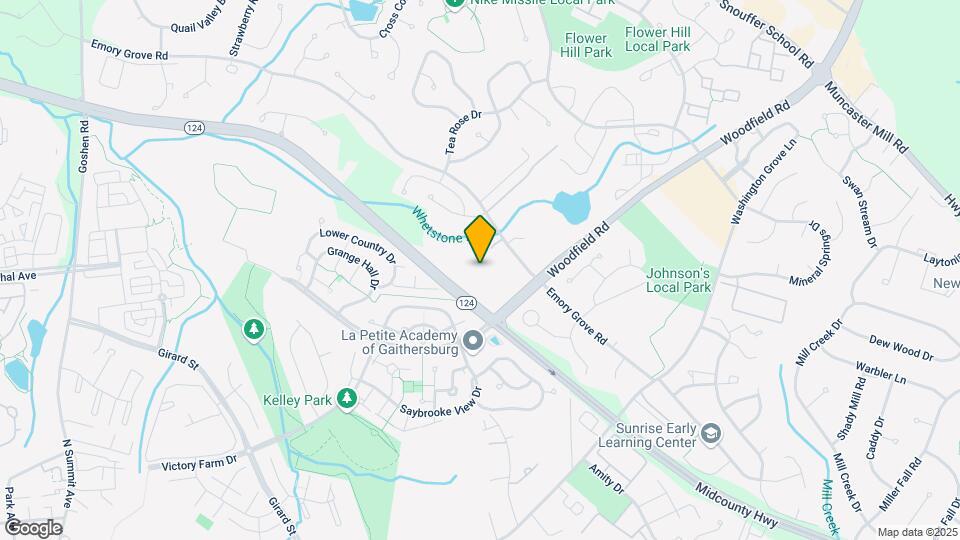
Saybrooke Apartments is located in the Gaithersburg Neighborhood and 20877 Zip code of Gaithersburg, MD. This community is professionally managed by HighMark Residential
Unique Features and Amenities
- 6-Panel Doors
- Breakfast Bar
- Built-in Bookcase
- Built-in Microwave
- Car Care Center
- Chair Rail Molding
- Community Rewards and Resident Review Program
- Eat-in Kitchens
- Electric Fireplaces with Remote
- Flexible Lease Terms
- Full-size Washer and Dryer Included
- Goose Neck Sink Faucet with Sprayer
- Granite Countertops
- Granite Kitchen Countertops
- Hardwood Style Floors
- Kitchen Pantry
- Multi-speed Ceiling Fans with Lighting
- National Relocation Program
- Nine-foot Ceilings
- Online Resident Services and Bill Pay
- Oversized Closets with Built-in Shelving
- Pre-qualified Renters Insurance
- Private Patio or Balcony
- Reserved Parking
- Separate Vanity
- Shaker Style Cabinets
- Spacious Coat Closets
- Stainless Appliances
- Storage Closet
- Two-Inch Blinds
- Two-tone Paint
- Vaulted Ceilings
- White Subway Tile in Shower/Tub Surround
- Wi-Fi Coffee Café
- Wood-burning Fireplace
Property Contact Info

- Listed by:
- Agency:
- Vendor Logo:
- Website:
- View Property Website
- Call Us:
- (240) 702-2764
- Disclaimer:
Office Hours
| Monday | 10:00 am–6:00 pm |
| Tuesday | 10:00 am–6:00 pm |
| Wednesday | 10:00 am–6:00 pm |
| Thursday | 10:00 am–6:00 pm |
| Friday | 10:00 am–6:00 pm |
| Saturday | 10:00 am–5:00 pm |
| Sunday | Closed |
Floorplan Pricing and Availability
Saybrooke Apartments offers 1 to 3 Bedroom apartments starting from $1,883 and having 832–1,400 sq ft. Here is the current pricing and availability:
New! Interactive Property Map
1 Bedroom
A1 - Renovated Interior
From $1,908
1 Bed, 1 Bath, 832 sq ftAvailable NowModel Gallery
Floorplans
Availability Details
Price Availability Date Unit Sq Ft Deposit View Details $1,928 Available Now 0314 832 $500 $1,908 September 22, 2026 0733 832 $500 Model Amenities and Features
Features
- Air Conditioning
- Balcony
- Cable Ready
- Ceiling Fans
- Fireplace
- Heating
- High Speed Internet Access
- Storage Space
- Tub/Shower
- Washer/Dryer
- Wi-Fi
Kitchen
- Dishwasher
- Disposal
- Eat-in Kitchen
- Freezer
- Kitchen
- Microwave
- Oven
- Pantry
- Range
- Refrigerator
Model Rent and Fees
Model Price Range
- $1,908 - $3,353
Current Available Pricing
- $1,908 - $1,928
Unit 0314 Amenities and Features
Unique Features
- Kitchen Pantry
- Separate Vanity
- Spacious Coat Closets
Unit 0314 Rent and Fees
Unit Price
- $1,928
Deposit
- $500 deposit
Model Rent and Fees
Model Price Range
- $1,908 - $3,353
Unit 0733 Amenities and Features
Unique Features
- Kitchen Pantry
- Separate Vanity
- Spacious Coat Closets
- Vaulted Ceilings
Unit 0733 Rent and Fees
Unit Price
- $1,908
Deposit
- $500 deposit
Model Rent and Fees
Model Price Range
- $1,908 - $3,353
Apartment Model: A1 - Renovated InteriorFrom $1,9081 Bedroom, 1 Bath, 832 sq ftAvailable Now![]()
A1 - Renovated Interior - Floorplan Apartment Unit: 0314Apartment Model: A1 - Renovated Interior$1,9281 Bedroom, 1 Bath, 832 sq ftAvailable NowApartment Unit: 0733Apartment Model: A1 - Renovated Interior$1,9081 Bedroom, 1 Bath, 832 sq ftAvailable September 22, 2026A1 - Classic Interior
From $1,883
1 Bed, 1 Bath, 832 sq ftAvailable Aug 21Model Gallery
Floorplans
Availability Details
Price Availability Date Unit Sq Ft Deposit View Details $1,883 August 21, 2026 0333 832 $500 $1,883 September 27, 2026 0236 832 $500 $1,898 October 7, 2026 0815 832 $500 Model Amenities and Features
Features
- Air Conditioning
- Cable Ready
- Ceiling Fans
- Washer/Dryer
Kitchen
- Dishwasher
- Disposal
Living Space
- Walk-In Closets
- Window Coverings
Model Rent and Fees
Model Price Range
- $1,883 - $3,362
Current Available Pricing
- $1,883 - $1,898
Unit 0333 Amenities and Features
Features
- Air Conditioning
- Cable Ready
- Ceiling Fans
- Washer/Dryer
Kitchen
- Dishwasher
- Disposal
Living Space
- Walk-In Closets
- Window Coverings
Unique Features
- Kitchen Pantry
- Separate Vanity
- Spacious Coat Closets
- Vaulted Ceilings
Unit 0333 Rent and Fees
Unit Price
- $1,883
Deposit
- $500 deposit
Model Rent and Fees
Model Price Range
- $1,883 - $3,362
Unit 0236 Amenities and Features
Features
- Air Conditioning
- Cable Ready
- Ceiling Fans
- Washer/Dryer
Kitchen
- Dishwasher
- Disposal
Living Space
- Walk-In Closets
- Window Coverings
Unique Features
- Kitchen Pantry
- Separate Vanity
- Spacious Coat Closets
- Vaulted Ceilings
Unit 0236 Rent and Fees
Unit Price
- $1,883
Deposit
- $500 deposit
Model Rent and Fees
Model Price Range
- $1,883 - $3,362
Unit 0815 Amenities and Features
Features
- Air Conditioning
- Cable Ready
- Ceiling Fans
- Washer/Dryer
Kitchen
- Dishwasher
- Disposal
Living Space
- Walk-In Closets
- Window Coverings
Unique Features
- Kitchen Pantry
- Separate Vanity
- Spacious Coat Closets
Unit 0815 Rent and Fees
Unit Price
- $1,898
Deposit
- $500 deposit
Model Rent and Fees
Model Price Range
- $1,883 - $3,362
Apartment Model: A1 - Classic InteriorFrom $1,8831 Bedroom, 1 Bath, 832 sq ftAvailable August 21, 2026![]()
A1 - Classic Interior - Floorplan Apartment Unit: 0333Apartment Model: A1 - Classic Interior$1,8831 Bedroom, 1 Bath, 832 sq ftAvailable August 21, 2026Apartment Unit: 0236Apartment Model: A1 - Classic Interior$1,8831 Bedroom, 1 Bath, 832 sq ftAvailable September 27, 2026Apartment Unit: 0815Apartment Model: A1 - Classic Interior$1,8981 Bedroom, 1 Bath, 832 sq ftAvailable October 7, 20262 Bedrooms
B1 - Classic Interior
From $1,929
2 Beds, 1 Bath, 949 sq ftAvailable NowCheapest 2 BedroomThis is the cheapest 2 Bedroom at this PropertyModel Gallery
Floorplans
Availability Details
Price Availability Date Unit Sq Ft Deposit View Details $1,929 Available Now 1103 949 $500 $1,929 September 30, 2026 1015 949 $500 $1,954 November 3, 2026 0933 949 $500 Model Amenities and Features
Features
- Air Conditioning
- Cable Ready
- Ceiling Fans
- Washer/Dryer
Kitchen
- Dishwasher
- Disposal
Living Space
- Walk-In Closets
- Window Coverings
Model Rent and Fees
Model Price Range
- $1,929 - $3,069
Current Available Pricing
- $1,929 - $1,954
Unit 1103 Amenities and Features
Features
- Air Conditioning
- Cable Ready
- Ceiling Fans
- Washer/Dryer
Kitchen
- Dishwasher
- Disposal
Living Space
- Walk-In Closets
- Window Coverings
Unique Features
- Kitchen Pantry
- Spacious Coat Closets
Unit 1103 Rent and Fees
Unit Price
- $1,929
Deposit
- $500 deposit
Model Rent and Fees
Model Price Range
- $1,929 - $3,069
Unit 1015 Amenities and Features
Features
- Air Conditioning
- Cable Ready
- Ceiling Fans
- Washer/Dryer
Kitchen
- Dishwasher
- Disposal
Living Space
- Walk-In Closets
- Window Coverings
Unique Features
- Kitchen Pantry
- Spacious Coat Closets
Unit 1015 Rent and Fees
Unit Price
- $1,929
Deposit
- $500 deposit
Model Rent and Fees
Model Price Range
- $1,929 - $3,069
Unit 0933 Amenities and Features
Features
- Air Conditioning
- Cable Ready
- Ceiling Fans
- Washer/Dryer
Kitchen
- Dishwasher
- Disposal
Living Space
- Walk-In Closets
- Window Coverings
Unique Features
- Kitchen Pantry
- Spacious Coat Closets
- Vaulted Ceilings
Unit 0933 Rent and Fees
Unit Price
- $1,954
Deposit
- $500 deposit
Model Rent and Fees
Model Price Range
- $1,929 - $3,069
Apartment Model: B1 - Classic InteriorFrom $1,9292 Bedroom, 1 Bath, 949 sq ftAvailable Now![]()
B1 - Classic Interior - Floorplan Apartment Unit: 1103Apartment Model: B1 - Classic Interior$1,9292 Bedroom, 1 Bath, 949 sq ftAvailable NowApartment Unit: 1015Apartment Model: B1 - Classic Interior$1,9292 Bedroom, 1 Bath, 949 sq ftAvailable September 30, 2026Apartment Unit: 0933Apartment Model: B1 - Classic Interior$1,9542 Bedroom, 1 Bath, 949 sq ftAvailable November 3, 2026B1 - Renovated Interior
From $2,104
2 Beds, 1 Bath, 949 sq ftAvailable NowModel Gallery
Floorplans
Availability Details
Price Availability Date Unit Sq Ft Deposit View Details $2,104 Available Now 0906 949 $500 $2,144 August 18, 2026 0413 949 $500 Model Amenities and Features
Features
- Air Conditioning
- Balcony
- Cable Ready
- Ceiling Fans
- Fireplace
- Heating
- High Speed Internet Access
- Storage Space
- Tub/Shower
- Washer/Dryer
- Wi-Fi
Kitchen
- Dishwasher
- Disposal
- Eat-in Kitchen
- Freezer
- Kitchen
- Microwave
- Oven
- Pantry
- Range
- Refrigerator
Model Rent and Fees
Model Price Range
- $2,104 - $3,375
Current Available Pricing
- $2,104 - $2,144
Unit 0906 Amenities and Features
Unique Features
- Granite Kitchen Countertops
- Kitchen Pantry
- Shaker Style Cabinets
- Spacious Coat Closets
Unit 0906 Rent and Fees
Unit Price
- $2,104
Deposit
- $500 deposit
Model Rent and Fees
Model Price Range
- $2,104 - $3,375
Unit 0413 Amenities and Features
Unique Features
- Granite Kitchen Countertops
- Kitchen Pantry
- Shaker Style Cabinets
- Spacious Coat Closets
Unit 0413 Rent and Fees
Unit Price
- $2,144
Deposit
- $500 deposit
Model Rent and Fees
Model Price Range
- $2,104 - $3,375
Apartment Model: B1 - Renovated InteriorFrom $2,1042 Bedroom, 1 Bath, 949 sq ftAvailable Now![]()
B1 - Renovated Interior - Floorplan Apartment Unit: 0906Apartment Model: B1 - Renovated Interior$2,1042 Bedroom, 1 Bath, 949 sq ftAvailable NowApartment Unit: 0413Apartment Model: B1 - Renovated Interior$2,1442 Bedroom, 1 Bath, 949 sq ftAvailable August 18, 2026B2 - Renovated Interior
From $2,229
2 Beds, 2 Baths, 1062 sq ftAvailable NowModel Gallery
Floorplans
Availability Details
Price Availability Date Unit Sq Ft Deposit View Details $2,364 Available Now 0532 1062 $500 $2,229 Available Now 0538 1062 $500 Model Amenities and Features
Features
- Air Conditioning
- Balcony
- Cable Ready
- Ceiling Fans
- Fireplace
- Heating
- High Speed Internet Access
- Storage Space
- Tub/Shower
- Washer/Dryer
- Wi-Fi
Kitchen
- Dishwasher
- Disposal
- Eat-in Kitchen
- Freezer
- Kitchen
- Microwave
- Oven
- Pantry
- Range
- Refrigerator
Model Rent and Fees
Model Price Range
- $2,229 - $3,752
Current Available Pricing
- $2,229 - $2,364
Unit 0532 Amenities and Features
Unique Features
- Built-in Bookcase
- Granite Kitchen Countertops
- Kitchen Pantry
- Shaker Style Cabinets
- Spacious Coat Closets
- Vaulted Ceilings
Unit 0532 Rent and Fees
Unit Price
- $2,364
Deposit
- $500 deposit
Model Rent and Fees
Model Price Range
- $2,229 - $3,752
Unit 0538 Amenities and Features
Unique Features
- Built-in Bookcase
- Kitchen Pantry
- Spacious Coat Closets
- Vaulted Ceilings
Unit 0538 Rent and Fees
Unit Price
- $2,229
Deposit
- $500 deposit
Model Rent and Fees
Model Price Range
- $2,229 - $3,752
Apartment Model: B2 - Renovated InteriorFrom $2,2292 Bedroom, 2 Bath, 1062 sq ftAvailable Now![]()
B2 - Renovated Interior - Floorplan Apartment Unit: 0532Apartment Model: B2 - Renovated Interior$2,3642 Bedroom, 2 Bath, 1062 sq ftAvailable NowApartment Unit: 0538Apartment Model: B2 - Renovated Interior$2,2292 Bedroom, 2 Bath, 1062 sq ftAvailable NowB2 - Classic Interior
From $2,114
2 Beds, 2 Baths, 1062 sq ftAvailable Aug 28Model Gallery
Floorplans
3D Tours
Availability Details
Price Availability Date Unit Sq Ft Deposit View Details $2,114 August 28, 2026 1138 1062 $500 $2,114 October 8, 2026 1121 1062 $500 Model Amenities and Features
Features
- Air Conditioning
- Cable Ready
- Ceiling Fans
- Washer/Dryer
Kitchen
- Dishwasher
- Disposal
Living Space
- Walk-In Closets
- Window Coverings
Model Rent and Fees
Model Price Range
- $2,114 - $3,345
Current Available Pricing
- $2,114
Unit 1138 Amenities and Features
Features
- Air Conditioning
- Cable Ready
- Ceiling Fans
- Washer/Dryer
Kitchen
- Dishwasher
- Disposal
Living Space
- Walk-In Closets
- Window Coverings
Unique Features
- Kitchen Pantry
- Spacious Coat Closets
- Vaulted Ceilings
Unit 1138 Rent and Fees
Unit Price
- $2,114
Deposit
- $500 deposit
Model Rent and Fees
Model Price Range
- $2,114 - $3,345
Unit 1121 Amenities and Features
Features
- Air Conditioning
- Cable Ready
- Ceiling Fans
- Washer/Dryer
Kitchen
- Dishwasher
- Disposal
Living Space
- Walk-In Closets
- Window Coverings
Unique Features
- Kitchen Pantry
- Spacious Coat Closets
Unit 1121 Rent and Fees
Unit Price
- $2,114
Deposit
- $500 deposit
Model Rent and Fees
Model Price Range
- $2,114 - $3,345
Apartment Model: B2 - Classic InteriorFrom $2,1142 Bedroom, 2 Bath, 1062 sq ftAvailable August 28, 2026Floorplans3D Tours![]()
B2 - Classic Interior - Floorplan B2 - Classic Interior - 3D Tour Apartment Unit: 1138Apartment Model: B2 - Classic Interior$2,1142 Bedroom, 2 Bath, 1062 sq ftAvailable August 28, 2026Apartment Unit: 1121Apartment Model: B2 - Classic Interior$2,1142 Bedroom, 2 Bath, 1062 sq ftAvailable October 8, 20263 Bedrooms
C1 - Renovated Interior
3 Beds, 2 Baths, 1400 sq ftModel Gallery
Floorplans
Availability Details
Availability Date Unit Sq Ft Call for Availability C1 - Renovated Interior 1400 sq ft Model Amenities and Features
Features
- Air Conditioning
- Balcony
- Cable Ready
- Ceiling Fans
- Fireplace
- Heating
- High Speed Internet Access
- Storage Space
- Tub/Shower
- Washer/Dryer
- Wi-Fi
Kitchen
- Dishwasher
- Disposal
- Eat-in Kitchen
- Freezer
- Kitchen
- Microwave
- Oven
- Pantry
- Range
- Refrigerator
Apartment Model: C1 - Renovated InteriorCall For Rates3 Bedroom, 2 Bath, 1400 sq ftUnavailable![]()
C1 - Renovated Interior - Floorplan C1 - Classic Interior
3 Beds, 2 Baths, 1400 sq ftModel Gallery
Floorplans
Availability Details
Availability Date Unit Sq Ft Call for Availability C1 - Classic Interior 1400 sq ft Model Amenities and Features
Features
- Air Conditioning
- Cable Ready
- Ceiling Fans
- Washer/Dryer
Kitchen
- Dishwasher
- Disposal
Living Space
- Walk-In Closets
- Window Coverings
Apartment Model: C1 - Classic InteriorCall For Rates3 Bedroom, 2 Bath, 1400 sq ftUnavailable![]()
C1 - Classic Interior - Floorplan
Schedule a Tour
3D Tours
Property Information
- 252 Units
- 3 Stories
- Built in 1988
Fees and Policies
The fees listed below are community-provided and may exclude utilities or add-ons. All payments are made directly to the property and are non-refundable unless otherwise specified.
Required Fees
One-Time Basics
- Due at Application
- Application Fee Per ApplicantiCharged per applicant.$25.00
Other Fees and Policies
Pet Fees
- Cat
- Cat DepositiCharged per Pet.$350.00
- Cat RentiCharged Per Pet.$45.00/mo
- Dog
- Dog DepositiCharged per Pet.$350.00
- Dog RentiCharged Per Pet.$45.00/mo
None
Our community is pet friendly and breed friendly! Aggressive dogs or any dog with a bite history will not be accepted.
| Restrictions: Our community is pet friendly and breed friendly! Aggressive dogs or any dog with a bite history will not be accepted.
Parking Info and Fees
- Surface LotiParking Available
- Garage Parking
- Other
Property Fee Disclaimer: Based on community-supplied data and independent market research. Subject to change without notice. May exclude fees for mandatory or optional services and usage-based utilities.
Features and Amenities
On-Site Services
- Package Service
- Online Services
- 24 Hour Access
Community Features
- Walk Up
- Corporate Housing
- Clubhouse
Outdoor Features
- Sundeck
- Gated
- Patio
Recreation and Fitness
- Fitness Center
- Tennis Court
- Playground
- Pool
Interior Features
- Balcony
- Storage Space
- Ceiling Fans
- Fireplace
- High Speed Internet Access
- Heating
- Tub/Shower
- Cable Ready
- Washer/Dryer
- Air Conditioning
- Wi Fi
Kitchen Amenities
- Range
- Refrigerator
- Oven
- Pantry
- Disposal
- Freezer
- Kitchen
- Dishwasher
- Eat In Kitchen
- Microwave
Living Area Features
- Walk In Closets
- Vaulted Ceiling
- Linen Closet

Map
- Shopping
- Colleges
- Grocery
- Medical
- Transportation

Map
Getting Around
50 / 100 Fairly walkable
30 / 100 Limited public transit
40 / 100 Fairly bikeable
80 / 100 Very car friendly
Getting to Know the Area
60 / 100 Restaurants
40 / 100 Cafes
30 / 100 Nightlife
50 / 100 Shopping
100 / 100 Parks
50 / 100 Noise Level
Frequently Asked Questions about Saybrooke Apartments
Where is Saybrooke Apartments located?
Saybrooke Apartments is located at 100 Old MacDonald Rd near the Gaithersburg area of Gaithersburg, MD
What is the current rent range at Saybrooke Apartments?
1 Bedroom to 3 Bedroom Apartments at Saybrooke Apartments currently range from $1,883 to $3,752
When is the leasing office open?
- The office Hours for Saybrooke Apartments are
- Monday 10:00 am–6:00 pm
- Tuesday 10:00 am–6:00 pm
- Wednesday 10:00 am–6:00 pm
- Thursday 10:00 am–6:00 pm
- Friday 10:00 am–6:00 pm
- Saturday 10:00 am–5:00 pm
- Sunday Closed
Are pets allowed?
Call us today to find out our pet policy and if we allow pets
Renters Reviews and Ratings
Verified RenterSubmitted by a verified resident of the apartment community. Participating residents may receive reward points in exchange for posting a review during their lease term, regardless of the nature of the review.
Property Manager Responded
Verified RenterSubmitted by a verified resident of the apartment community. Participating residents may receive reward points in exchange for posting a review during their lease term, regardless of the nature of the review.
Property Manager Responded
Verified RenterSubmitted by a verified resident of the apartment community. Participating residents may receive reward points in exchange for posting a review during their lease term, regardless of the nature of the review.
Property Manager Responded
Verified RenterSubmitted by a verified resident of the apartment community. Participating residents may receive reward points in exchange for posting a review during their lease term, regardless of the nature of the review.
Property Manager Responded
Verified RenterSubmitted by a verified resident of the apartment community. Participating residents may receive reward points in exchange for posting a review during their lease term, regardless of the nature of the review.
Property Manager Responded
Verified RenterSubmitted by a verified resident of the apartment community. Participating residents may receive reward points in exchange for posting a review during their lease term, regardless of the nature of the review.
Property Manager Responded
Verified RenterSubmitted by a verified resident of the apartment community. Participating residents may receive reward points in exchange for posting a review during their lease term, regardless of the nature of the review.
Property Manager Responded
Verified RenterSubmitted by a verified resident of the apartment community. Participating residents may receive reward points in exchange for posting a review during their lease term, regardless of the nature of the review.
Property Manager Responded
Verified RenterSubmitted by a verified resident of the apartment community. Participating residents may receive reward points in exchange for posting a review during their lease term, regardless of the nature of the review.
Property Manager Responded
Verified RenterSubmitted by a verified resident of the apartment community. Participating residents may receive reward points in exchange for posting a review during their lease term, regardless of the nature of the review.
Property Manager Responded
Verified RenterSubmitted by a verified resident of the apartment community. Participating residents may receive reward points in exchange for posting a review during their lease term, regardless of the nature of the review.
Property Manager Responded
Nearby Schools
Judith A. Resnik Elementary School
Col. Zadok Magruder High School
Redland Middle School
About GreatSchools Data on ApartmentHomeLiving.com.
Points of Interest
Time and distance from Saybrooke Apartments.
Big Box and Retail
Macy's
Carmax
Costco
Colleges and Universities
Groceries
Safeway
Harris Teeter
Whole Foods
Hospitals
Adventist Healthcare Shady Grove Medical Center
Shopping Centers
Saybrooke Apartments has 5 shopping centers within 1.1 miles.
Transit Stations
Gaithersburg-Brunswick Line
Washington Grove-Brunswick Line
Nearby Neighborhoods
Rental Price Ranges in the Area
| Bedroom | Average Rent | Cheapest Rent | Highest Rent |
|---|---|---|---|
| Gaithersburg Studio Apartments | $1,851 | $1,300 | $2,457 |
| Gaithersburg 1 Bedroom Apartments | $1,948 | $1,157 | $2,880 |
| Gaithersburg 2 Bedroom Apartments | $2,325 | $1,400 | $3,803 |
| Gaithersburg 3 Bedroom Apartments | $2,869 | $1,570 | $4,890 |
| Gaithersburg 4 Bedroom Apartments | $3,047 | $2,196 | $3,700 |
| 2 Bedroom Homes | $2,278 | $1,795 | $2,950 |
| 3 Bedroom Homes | $3,095 | $1,100 | $5,495 |
| 4 Bedroom Homes | $3,545 | $2,450 | $5,600 |
| 5 Bedroom Homes | $4,772 | $3,200 | $7,255 |
| 6 Bedroom Homes | $8,250 | $3,500 | $10,000+ |
Browse Top Apartments in Gaithersburg
By Price
By Community Type
- Gaithersburg Apartments for Rent by Owner
- Gaithersburg Apartments with Rent Specials
- Gaithersburg Top Rated Apartments
- Gaithersburg Corporate Apartments
- Gaithersburg Furnished Apartments
- Gaithersburg Gated Apartments
- Gaithersburg Loft Apartments
- Gaithersburg Low Income Apartments
- New Gaithersburg Apartments
- Gaithersburg Senior Apartments
- Gaithersburg Short-term Apartments
- Gaithersburg Student Apartments
- Gaithersburg Apartments with Utilities Included


| Restrictions: None.