


Contact
Scottsdale Highlands Apartments

- 1–3 Bedrooms
- $1,475-$2,210 Pricing
- 670–1,140 Square Feet
Rent Specials
Contact our team about current specials~~Get $800 off your 1st month's rent! Contact Leasing Office for details
About Scottsdale Highlands Apartments
Discover a community crafted for extraordinary experiences. At Scottsdale Highlands, our one, two, and three bedroom apartments in North Scottsdale, Arizona, welcome you to exceptional living. Generously sized floor plans offer boutique-style features, including a chef's kitchen with granite countertops and stainless-steel appliances as well as available smart home tech packages. And the perks continue outside your front door. From the shimmering waters of the luxe swimming pool to the high-end cardio equipment in the 24-hour fitness center, our pet-friendly community takes you from recreation to relaxation. Choose Scottsdale Highlands Apartments and settle into a high-quality home near The Promenade.
Scottsdale Highlands Apartments is located in the North Scottsdale Neighborhood and 85260 Zip code of Scottsdale, AZ. This community is professionally managed by Olen Living
Unique Features and Amenities
- Appliances - Stainless
- Cox WiFi Enabled with Cox Quick Connect
- Energy-Efficient LED Lighting Throughout
- Espresso Cabinets
- First Floor Location
- Smart Home-Tech Pkg
- White Cabinets
- Wood Flooring
- Wood Inspired Flooring
Property Contact Info

- Listed by:
- Agency:
- Vendor Logo:
- Website:
- View Property Website
- Call Us:
- (623) 526-8385
- Disclaimer:
Office Hours
| Monday | 8:00 am–5:00 pm |
| Tuesday | 8:00 am–5:00 pm |
| Wednesday | 8:00 am–5:00 pm |
| Thursday | 8:00 am–5:00 pm |
| Friday | 8:00 am–5:00 pm |
| Saturday | 8:00 am–5:00 pm |
| Sunday | 8:00 am–5:00 pm |
Floorplan Pricing and Availability
Scottsdale Highlands Apartments offers 1 to 3 Bedroom apartments starting from $1,475 and having 670–1,140 sq ft. Here is the current pricing and availability:
New! Interactive Property Map
1 Bedroom
Colorado
$1,475
1 Bed, 1 Bath, 670 sq ftAvailable NowModel Gallery
Floorplans
Availability Details
Price Availability Date Unit Sq Ft View Details $1,475 Available Now 1075 670 $1,475 Available Now 2015 670 $1,475 August 21, 2026 2023 670 Model Amenities and Features
Features
- Washer/Dryer
Living Space
- Window Coverings
Model Rent and Fees
Model Price
- $1,475
Deposit
- $500 deposit
Unit 1075 Amenities and Features
Features
- Washer/Dryer
Living Space
- Window Coverings
Unique Features
- First Floor Location
- Wood Inspired Flooring
Unit 1075 Rent and Fees
Unit Price
- $1,475
Deposit
- $500 deposit
Model Rent and Fees
Price
- $1,475
Unit 2015 Amenities and Features
Features
- Washer/Dryer
Living Space
- Window Coverings
Unique Features
- Appliances - Stainless
Unit 2015 Rent and Fees
Unit Price
- $1,475
Deposit
- $500 deposit
Model Rent and Fees
Price
- $1,475
Unit 2023 Amenities and Features
Features
- Washer/Dryer
Living Space
- Window Coverings
Unique Features
- Appliances - Stainless
- Wood Inspired Flooring
Unit 2023 Rent and Fees
Unit Price
- $1,475
Deposit
- $500 deposit
Model Rent and Fees
Price
- $1,475
Apartment Model: ColoradoFrom $1,4751 Bedroom, 1 Bath, 670 sq ftAvailable Now![]()
Colorado - Floorplan Apartment Unit: 1075Apartment Model: Colorado$1,4751 Bedroom, 1 Bath, 670 sq ftAvailable NowApartment Unit: 2015Apartment Model: Colorado$1,4751 Bedroom, 1 Bath, 670 sq ftAvailable NowApartment Unit: 2023Apartment Model: Colorado$1,4751 Bedroom, 1 Bath, 670 sq ftAvailable August 21, 2026Hudson
$1,503
1 Bed, 1 Bath, 748 sq ftAvailable Sep 18Model Gallery
Floorplans
Availability Details
Price Availability Date Unit Sq Ft View Details $1,503 September 18, 2026 2119 748 $1,503 October 16, 2026 2034 748 $1,503 November 20, 2026 2026 748 Model Amenities and Features
Features
- Washer/Dryer
Living Space
- Window Coverings
Model Rent and Fees
Model Price
- $1,503
Deposit
- $500 deposit
Unit 2119 Amenities and Features
Features
- Washer/Dryer
Living Space
- Window Coverings
Unique Features
- Appliances - Stainless
- Wood Inspired Flooring
Unit 2119 Rent and Fees
Unit Price
- $1,503
Deposit
- $500 deposit
Model Rent and Fees
Price
- $1,503
Unit 2034 Amenities and Features
Features
- Washer/Dryer
Living Space
- Window Coverings
Unique Features
- Appliances - Stainless
- Smart Home-Tech Pkg
Unit 2034 Rent and Fees
Unit Price
- $1,503
Deposit
- $500 deposit
Model Rent and Fees
Price
- $1,503
Unit 2026 Amenities and Features
Features
- Washer/Dryer
Living Space
- Window Coverings
Unique Features
- Wood Inspired Flooring
Unit 2026 Rent and Fees
Unit Price
- $1,503
Deposit
- $500 deposit
Model Rent and Fees
Price
- $1,503
Apartment Model: HudsonFrom $1,5031 Bedroom, 1 Bath, 748 sq ftAvailable September 18, 2026![]()
Hudson - Floorplan Apartment Unit: 2119Apartment Model: Hudson$1,5031 Bedroom, 1 Bath, 748 sq ftAvailable September 18, 2026Apartment Unit: 2034Apartment Model: Hudson$1,5031 Bedroom, 1 Bath, 748 sq ftAvailable October 16, 2026Apartment Unit: 2026Apartment Model: Hudson$1,5031 Bedroom, 1 Bath, 748 sq ftAvailable November 20, 20262 Bedrooms
Tahoe
From $1,723
2 Beds, 2 Baths, 935 sq ftAvailable NowModel Gallery
Floorplans
Availability Details
Price Availability Date Unit Sq Ft View Details $1,723 Available Now 1003 935 $1,723 Available Now 2053 935 $1,723 Available Now 1115 935 Model Amenities and Features
Features
- Washer/Dryer
Living Space
- Window Coverings
Model Rent and Fees
Model Price Range
- $1,723 - $1,728
Current Available Pricing
- $1,723
Deposit
- $500 deposit
Unit 1003 Amenities and Features
Features
- Washer/Dryer
Living Space
- Window Coverings
Unique Features
- Appliances - Stainless
- First Floor Location
Unit 1003 Rent and Fees
Unit Price
- $1,723
Deposit
- $500 deposit
Model Rent and Fees
Model Price Range
- $1,723 - $1,728
Unit 2053 Amenities and Features
Features
- Washer/Dryer
Living Space
- Window Coverings
Unique Features
- Appliances - Stainless
- Wood Inspired Flooring
Unit 2053 Rent and Fees
Unit Price
- $1,723
Deposit
- $500 deposit
Model Rent and Fees
Model Price Range
- $1,723 - $1,728
Unit 1115 Amenities and Features
Features
- Washer/Dryer
Living Space
- Window Coverings
Unique Features
- Appliances - Stainless
- Espresso Cabinets
- First Floor Location
- Wood Inspired Flooring
Unit 1115 Rent and Fees
Unit Price
- $1,723
Deposit
- $500 deposit
Model Rent and Fees
Model Price Range
- $1,723 - $1,728
Apartment Model: TahoeFrom $1,7232 Bedroom, 2 Bath, 935 sq ftAvailable Now![]()
Tahoe - Floorplan Apartment Unit: 1003Apartment Model: Tahoe$1,7232 Bedroom, 2 Bath, 935 sq ftAvailable NowApartment Unit: 2053Apartment Model: Tahoe$1,7232 Bedroom, 2 Bath, 935 sq ftAvailable NowApartment Unit: 1115Apartment Model: Tahoe$1,7232 Bedroom, 2 Bath, 935 sq ftAvailable NowMohave
$1,750
2 Beds, 2 Baths, 985 sq ftAvailable NowModel Gallery
Floorplans
Availability Details
Price Availability Date Unit Sq Ft View Details $1,750 Available Now 2121 985 $1,750 August 17, 2026 1129 985 $1,750 October 23, 2026 1007 985 Model Amenities and Features
Features
- Washer/Dryer
Living Space
- Window Coverings
Model Rent and Fees
Model Price
- $1,750
Deposit
- $500 deposit
Unit 2121 Amenities and Features
Features
- Washer/Dryer
Living Space
- Window Coverings
Unique Features
- Appliances - Stainless
- Wood Inspired Flooring
Unit 2121 Rent and Fees
Unit Price
- $1,750
Deposit
- $500 deposit
Model Rent and Fees
Price
- $1,750
Unit 1129 Amenities and Features
Features
- Washer/Dryer
Living Space
- Window Coverings
Unique Features
- First Floor Location
- Wood Inspired Flooring
Unit 1129 Rent and Fees
Unit Price
- $1,750
Deposit
- $500 deposit
Model Rent and Fees
Price
- $1,750
Unit 1007 Amenities and Features
Features
- Washer/Dryer
Living Space
- Window Coverings
Unique Features
- First Floor Location
- Smart Home-Tech Pkg
Unit 1007 Rent and Fees
Unit Price
- $1,750
Deposit
- $500 deposit
Model Rent and Fees
Price
- $1,750
Apartment Model: Mohave$1,7502 Bedroom, 2 Bath, 985 sq ftAvailable Now![]()
Mohave - Floorplan Apartment Unit: 2121Apartment Model: Mohave$1,7502 Bedroom, 2 Bath, 985 sq ftAvailable NowApartment Unit: 1129Apartment Model: Mohave$1,7502 Bedroom, 2 Bath, 985 sq ftAvailable August 17, 2026Apartment Unit: 1007Apartment Model: Mohave$1,7502 Bedroom, 2 Bath, 985 sq ftAvailable October 23, 20263 Bedrooms
Carson
From $2,085
3 Beds, 2 Baths, 1140 sq ftAvailable NowModel Gallery
Floorplans
Availability Details
Price Availability Date Unit Sq Ft View Details $2,085 Available Now 1066 1140 $2,210 Available Now 1090 1140 $2,210 Available Now 1050 1140 Model Amenities and Features
Features
- Washer/Dryer
Living Space
- Window Coverings
Model Rent and Fees
Model Price Range
- $2,085 - $2,210
Deposit
- $500 deposit
Unit 1066 Amenities and Features
Features
- Washer/Dryer
Living Space
- Window Coverings
Unique Features
- Appliances - Stainless
- First Floor Location
- Wood Inspired Flooring
Unit 1066 Rent and Fees
Unit Price
- $2,085
Deposit
- $500 deposit
Model Rent and Fees
Model Price Range
- $2,085 - $2,210
Unit 1090 Amenities and Features
Features
- Washer/Dryer
Living Space
- Window Coverings
Unique Features
- First Floor Location
- Wood Flooring
Unit 1090 Rent and Fees
Unit Price
- $2,210
Deposit
- $500 deposit
Model Rent and Fees
Model Price Range
- $2,085 - $2,210
Unit 1050 Amenities and Features
Features
- Washer/Dryer
Living Space
- Window Coverings
Unique Features
- Appliances - Stainless
- First Floor Location
- Wood Inspired Flooring
Unit 1050 Rent and Fees
Unit Price
- $2,210
Deposit
- $500 deposit
Model Rent and Fees
Model Price Range
- $2,085 - $2,210
Apartment Model: CarsonFrom $2,0853 Bedroom, 2 Bath, 1140 sq ftAvailable Now![]()
Carson - Floorplan Apartment Unit: 1066Apartment Model: Carson$2,0853 Bedroom, 2 Bath, 1140 sq ftAvailable NowApartment Unit: 1090Apartment Model: Carson$2,2103 Bedroom, 2 Bath, 1140 sq ftAvailable NowApartment Unit: 1050Apartment Model: Carson$2,2103 Bedroom, 2 Bath, 1140 sq ftAvailable Now
Schedule a Tour
Property Information
- 272 Units
- 2 Stories
- Built in 1990
Lease Terms
- 6 - 15 mo
Fees and Policies
The fees listed below are community-provided and may exclude utilities or add-ons. All payments are made directly to the property and are non-refundable unless otherwise specified.
Required Fees
One-Time Basics
- Due at Application
- Application Fee Per ApplicantiCharged per applicant.$45.00
- Application Fee (Per Applicant)iCharged Per Applicant.$95.00
- Due at Move-In
- Administrative FeeiCharged per unit.$150.00
Utilities
- Pest ControliCharged Per Unit.$1.00/mo
- Utility - Billing Administrative FeeiCharged Per Unit.$5.00/mo
- Liability WaiveriCharged per unit.$12.00/mo
Other Fees and Policies
Pet Fees
- Cat
- Pet DepositiMax of 2. Charged Per Pet.$250.00
- One-Time Pet FeeiMax of 2. Charged Per Pet.$200.00
- Monthly Pet FeeiMax of 2. Charged Per Pet.$25.00
- Dog
- Pet DepositiMax of 2. Charged Per Pet.$250.00
- One-Time Pet FeeiMax of 2. Charged Per Pet.$200.00
- Monthly Pet FeeiMax of 2. Charged Per Pet.$25.00
Please call to learn about our breed restrictions.
Max of 2.
Property Fee Disclaimer: Based on community-supplied data and independent market research. Subject to change without notice. May exclude fees for mandatory or optional services and usage-based utilities.
Features and Amenities
Unique Amenities
- Appliances - Stainless
- Cox WiFi Enabled with Cox Quick Connect
- Energy-Efficient LED Lighting Throughout
- Espresso Cabinets
- First Floor Location
- Smart Home-Tech Pkg
- White Cabinets
- Wood Flooring
- Wood Inspired Flooring
On-Site Services
- Maintenance On Site
- Package Service
- Planned Social Activities
- Property Manager On Site
- Pet Play Area
- Renters Insurance Program
- Online Services
- Laundry Facilities
Community Features
- Business Center
- Clubhouse
- Multi Use Room
- Lounge
Outdoor Features
- Grill
- Picnic Area
- Cabana
- Porch
- Patio
Recreation and Fitness
- Hot Tub
- Fitness Center
- Spa
- Walking/Biking Trails
- Pool
Interior Features
- Balcony
- Security System
- Tub/Shower
- Heating
- Ceiling Fans
- Fireplace
- High Speed Internet Access
- Cable Ready
- Washer/Dryer
- Air Conditioning
- Wi Fi
- Wheelchair Accessible
Kitchen Amenities
- Oven
- Range
- Refrigerator
- Dishwasher
- Eat In Kitchen
- Microwave
- Warming Drawer
- Disposal
- Freezer
- Stainless Steel Appliances
- Kitchen
- Granite Countertops
Living Area Features
- High Ceilings
- Walk In Closets
- Vinyl Flooring
- Family Room
- Dining Room
- Large Bedrooms
- Double Pane Windows
- Carpet
- Tile Floors
- Window Coverings
- Hardwood Floors

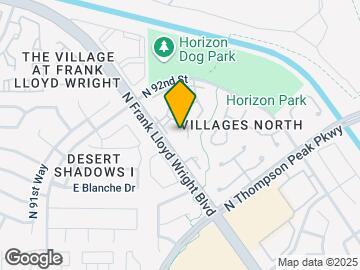
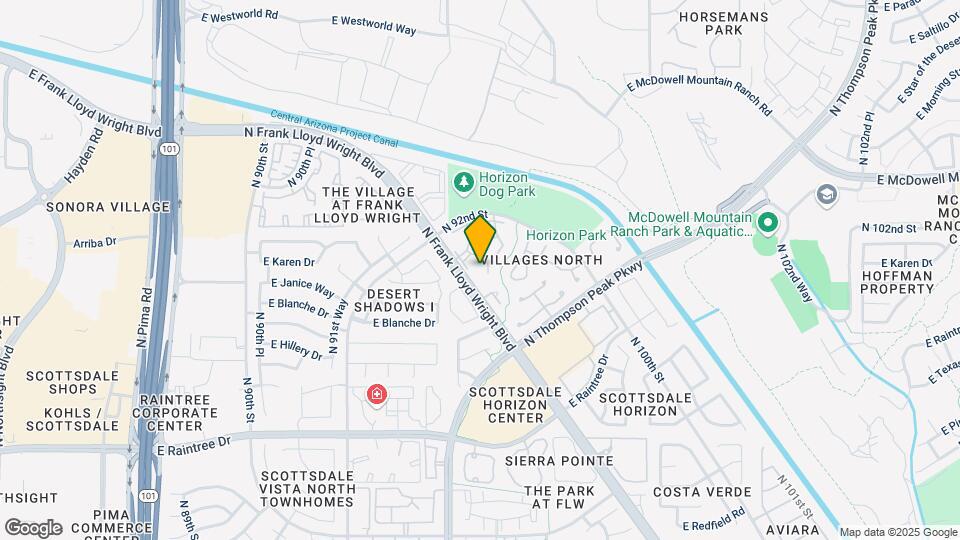
Map
- Shopping
- Colleges
- Grocery
- Medical

Map
Getting Around
50 / 100 Fairly walkable
10 / 100 Minimal public transit
60 / 100 Moderately bikeable
100 / 100 Exceptionally car friendly
Getting to Know the Area
70 / 100 Restaurants
70 / 100 Cafes
50 / 100 Nightlife
70 / 100 Shopping
80 / 100 Parks
50 / 100 Noise Level
Frequently Asked Questions about Scottsdale Highlands Apartments
Where is Scottsdale Highlands Apartments located?
Scottsdale Highlands Apartments is located at 15255 N Frank Lloyd Wright Blvd near the North Scottsdale area of Scottsdale, AZ
What is the current rent range at Scottsdale Highlands Apartments?
1 Bedroom to 3 Bedroom Apartments at Scottsdale Highlands Apartments currently range from $1,475 to $2,210
When is the leasing office open?
- The office Hours for Scottsdale Highlands Apartments are
- Monday 8:00 am–5:00 pm
- Tuesday 8:00 am–5:00 pm
- Wednesday 8:00 am–5:00 pm
- Thursday 8:00 am–5:00 pm
- Friday 8:00 am–5:00 pm
- Saturday 8:00 am–5:00 pm
- Sunday 8:00 am–5:00 pm
Are pets allowed?
Call us today to find out our pet policy and if we allow pets
Are there any rent specials?
The current rent special at Scottsdale Highlands Apartments is: Contact our team about current specials~~Get $800 off your 1st month's rent! Contact Leasing Office for details.
Renters Reviews and Ratings
New management/leasing agents awesome
Property Manager Responded
My Family loved it!
New Staff/great place to live
Worst apt complex in Scottsdale!
Horrible Maintenance & Staff Experience
ISSUES SINCE DAY 1
Rude
This is not luxury and disorganized
Worst Living Experience I have ever had
Resident here for six years
The Highlands
Nearby Schools
Desert Canyon Middle School
Redfield Elementary School
Desert Mountain High School
Cheyenne Traditional Elementary School
About GreatSchools Data on ApartmentHomeLiving.com.
Points of Interest
Time and distance from Scottsdale Highlands Apartments.
Big Box and Retail
Safeway
Walgreens
Target
Colleges and Universities
Groceries
Safeway
Bashas'
Trader Joe's
Hospitals
Scottsdale Thompson Peak Medical Center
Restaurants and Dining
Shopping Centers
Scottsdale Highlands Apartments has 5 shopping centers within 0.7 miles.
Nearby Neighborhoods
Rental Price Ranges in the Area
| Bedroom | Average Rent | Cheapest Rent | Highest Rent |
|---|---|---|---|
| Scottsdale Studio Apartments | $1,560 | $730 | $3,609 |
| Scottsdale 1 Bedroom Apartments | $1,885 | $850 | $10,000+ |
| Scottsdale 2 Bedroom Apartments | $2,415 | $976 | $10,000+ |
| Scottsdale 3 Bedroom Apartments | $3,662 | $801 | $10,000+ |
| Scottsdale 4 Bedroom Apartments | $7,175 | $676 | $10,000+ |
Browse Top Apartments in Scottsdale
By Price
By Community Type
- Scottsdale Apartments for Rent by Owner
- Scottsdale Apartments with Rent Specials
- Scottsdale Top Rated Apartments
- Scottsdale Corporate Apartments
- Scottsdale Furnished Apartments
- Scottsdale Gated Apartments
- Scottsdale Loft Apartments
- Scottsdale Low Income Apartments
- New Scottsdale Apartments
- Scottsdale Senior Apartments
- Scottsdale Short-term Apartments
- Scottsdale Student Apartments
- Scottsdale Apartments with Utilities Included


Max of 2.