
Photos





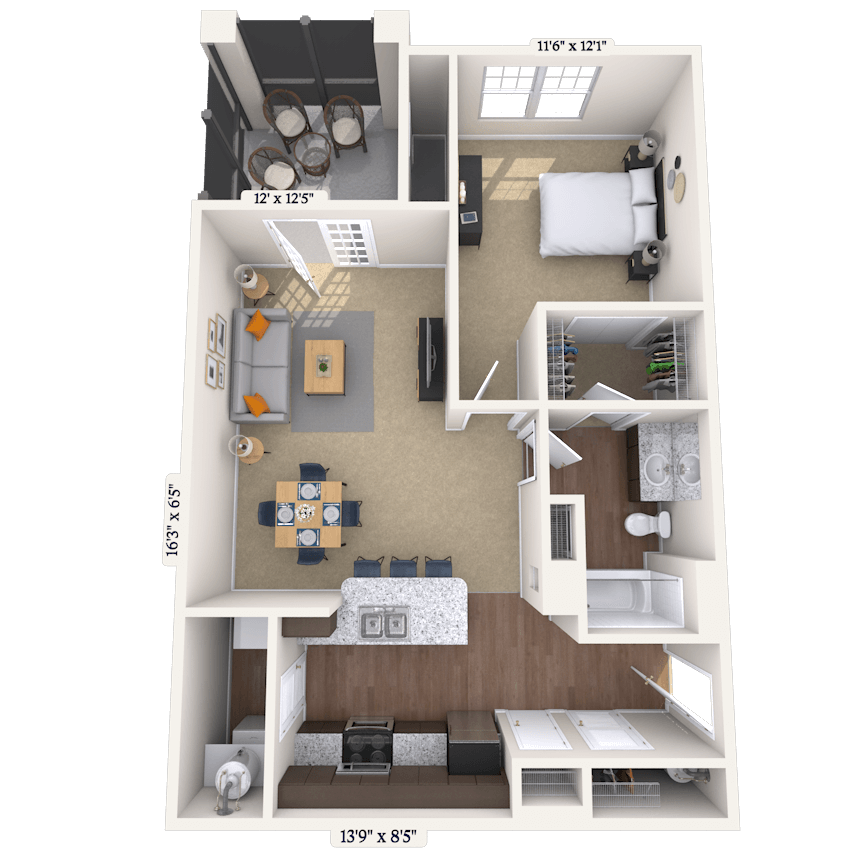

- 1–2 Bedrooms
- $1,663-$3,153Pricing
- 781–1,242Square Feet
Rent Specials
Lease Now, monthly rent has been reduced -$100! Certain exclusions may apply.
About MAA Seasons
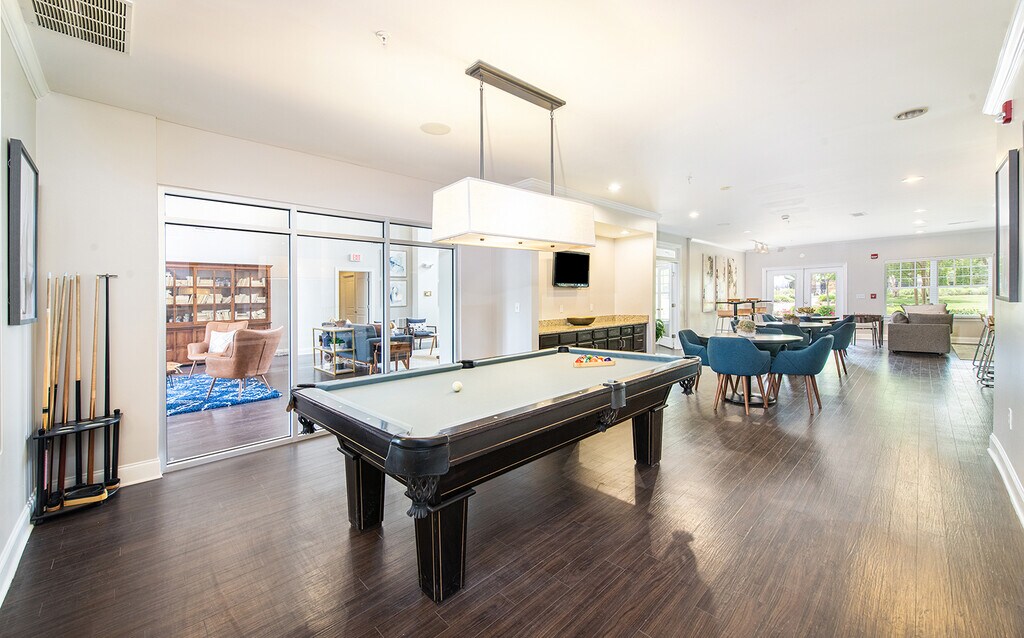

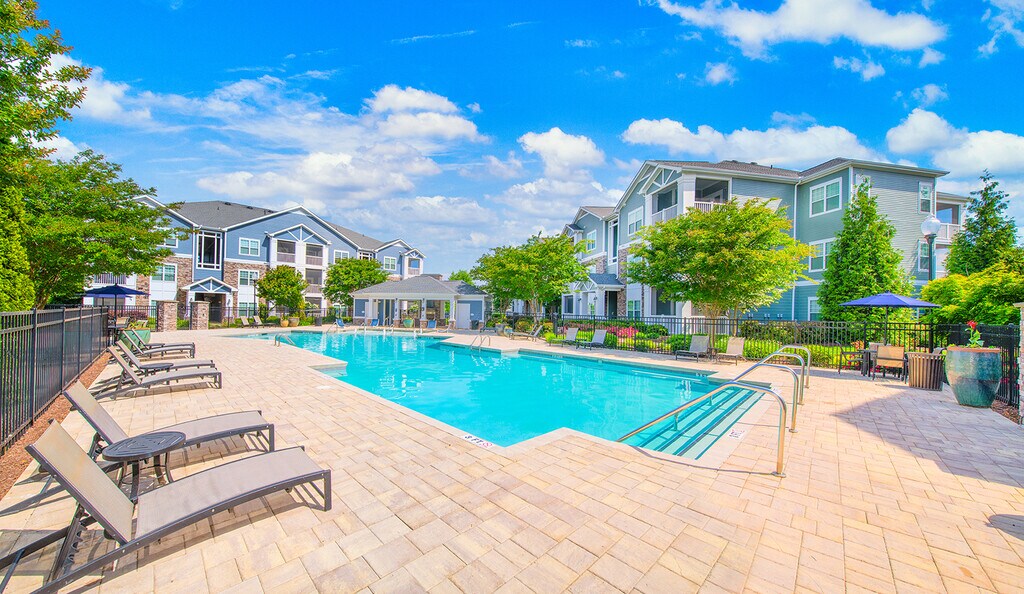

TOUR YOUR WAY! We have a tour to fit your needs- virtual, self-guided, or agent-guided. Discover luxury living at MAA Seasons in Fredericksburg, VA. This community offers one-, two-, and three-bedroom apartment homes with spacious, open floor plans. Select homes feature nature and pool views, gourmet kitchens, and garden tubs. All apartments have a washer/dryer included. Unwind by the sparkling pool during the day, and then cozy up next to the outdoor fireplace after dark. MAA Seasons has great access to downtown and the Central Park area and is just a short distance to Virginia Credit Union Stadium.
MAA Seasons is located in the 22401 Zip code of Fredericksburg, VA. This community is professionally managed by MAA
Unique Features and Amenities
- BBQ/Picnic Area
- Car Wash Station
- Chancellor 781-859 Sf-Fp
- Controlled Access/Gated
- Dog Wash Station
- Echelon Cycle Room With Four Bikes
- First Floor
- Garage
- Gated community
- Handicap accessible
- High Speed Internet
- Movie Theater
- No Breed Restrictions
- On Site Maintenance
- On Site Property Manager
- Outdoor Grill Area
- Pet Wash Station
- Picnic/bbq Area
- Planned social events
- Screened-In Porch
- Self Car Wash
- Smart Home Technology
- Stainless Stl. Applicances
- Wifi Hotspot
Property Contact Info
Floorplan Pricing and Availability
MAA Seasons offers 1 to 2 Bedroom apartments starting from $1,663 and having 781–1,242 sq ft. Here is the current pricing and availability:
New! Interactive Property Map
 ApartmentHomeLiving.com's new Interactive Property Map allows you to see where every available unit is located at this community.Try It Now >
1 Bedroom
Chancellor
From $1,663
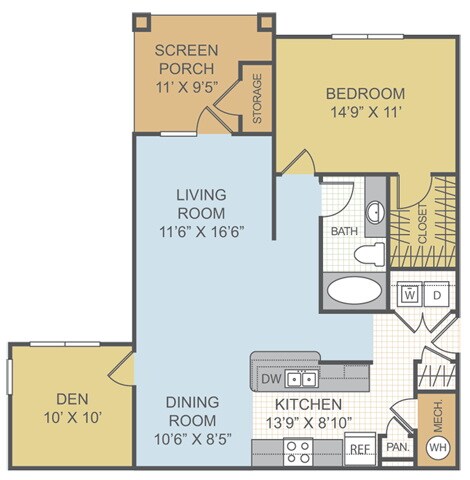
1 Bed, 1 Bath, 781 sq ftAvailable NowModel Gallery
Floorplans
Photos
Availability Details
Price Availability Date Unit Sq Ft Floorplan View Details $1,858 Available Now MG310036 781 $1,873 Available Now WL110036 781 $1,723 Available Now DD210116 781 Model Amenities and Features
Features
- Air Conditioning
Unique Features
- Smart Home Technology
Model Rent and Fees
Model Price Range
- $1,663 - $3,103
Current Available Pricing
- $1,723 - $1,873
Unit MG310036 Gallery
Floorplans
Unit MG310036 Amenities and Features
Features
- Air Conditioning
Unique Features
- Smart Home Technology
Unit MG310036 Rent and Fees
Unit Price
- $1,858
Model Rent and Fees
Model Price Range
- $1,663 - $3,103
Unit WL110036 Gallery
Floorplans
Unit WL110036 Amenities and Features
Features
- Air Conditioning
Unique Features
- Smart Home Technology
Unit WL110036 Rent and Fees
Unit Price
- $1,873
Model Rent and Fees
Model Price Range
- $1,663 - $3,103
Unit DD210116 Gallery
Floorplans
Unit DD210116 Amenities and Features
Features
- Air Conditioning
Unique Features
- Smart Home Technology
Unit DD210116 Rent and Fees
Unit Price
- $1,723
Model Rent and Fees
Model Price Range
- $1,663 - $3,103
Apartment Model: ChancellorFrom $1,6631 Bedroom, 1 Bath, 781 sq ftAvailable NowFloorplansPhotos![]()
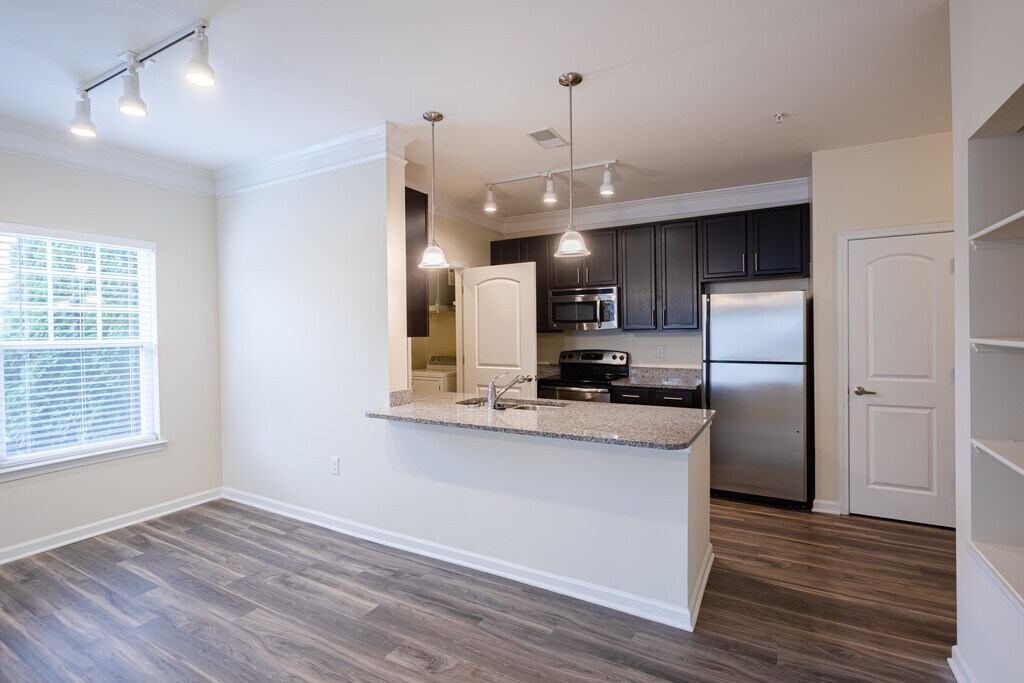
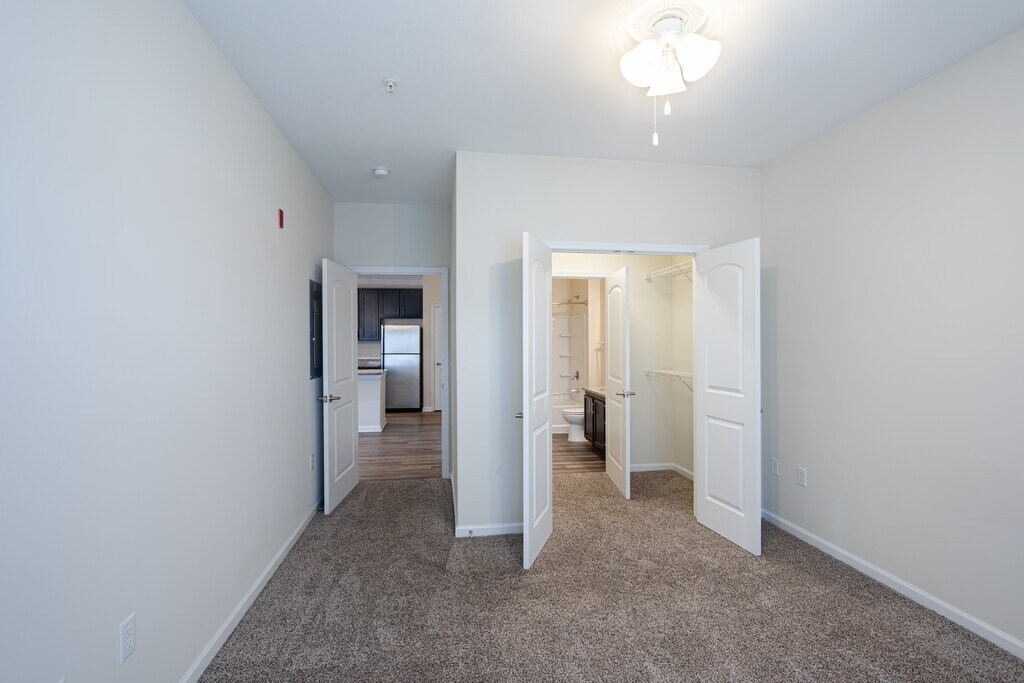
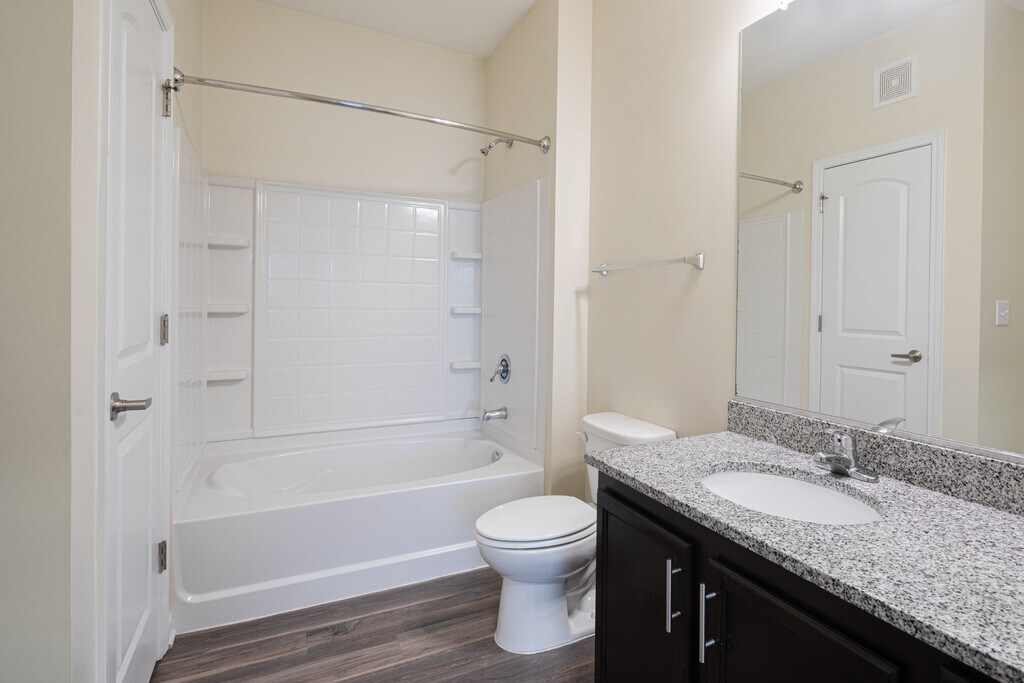
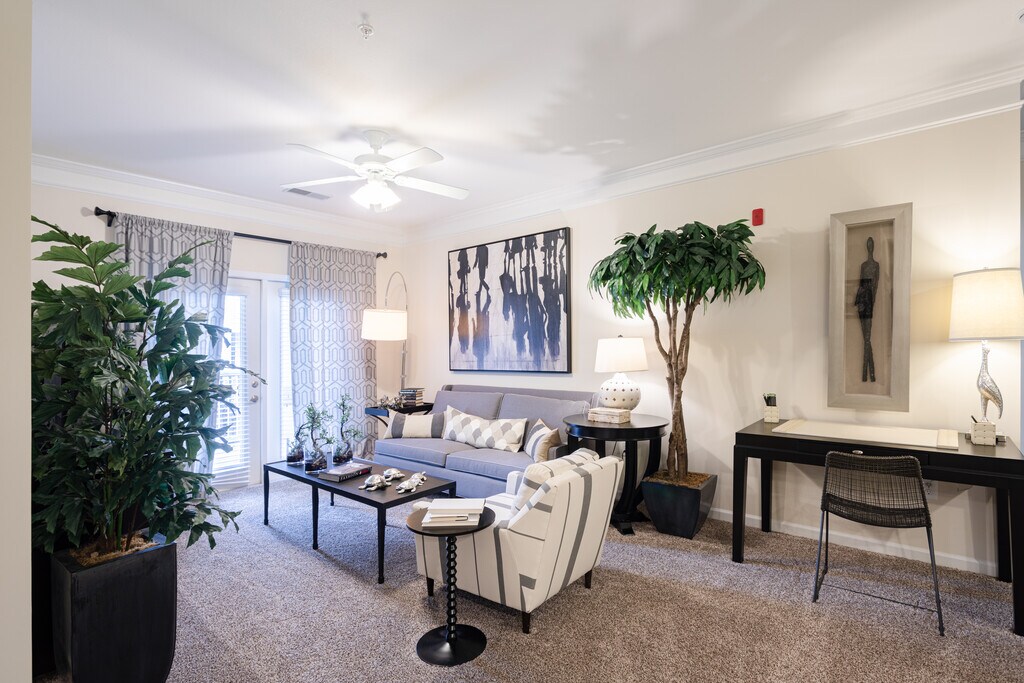
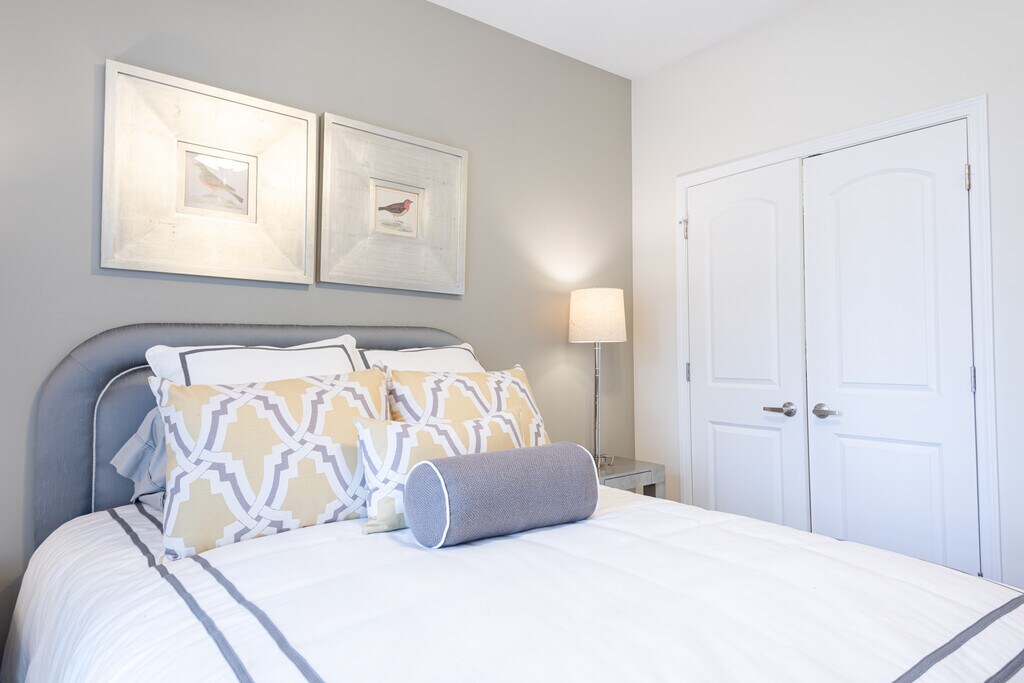
Chancellor - Image 1 ![]()
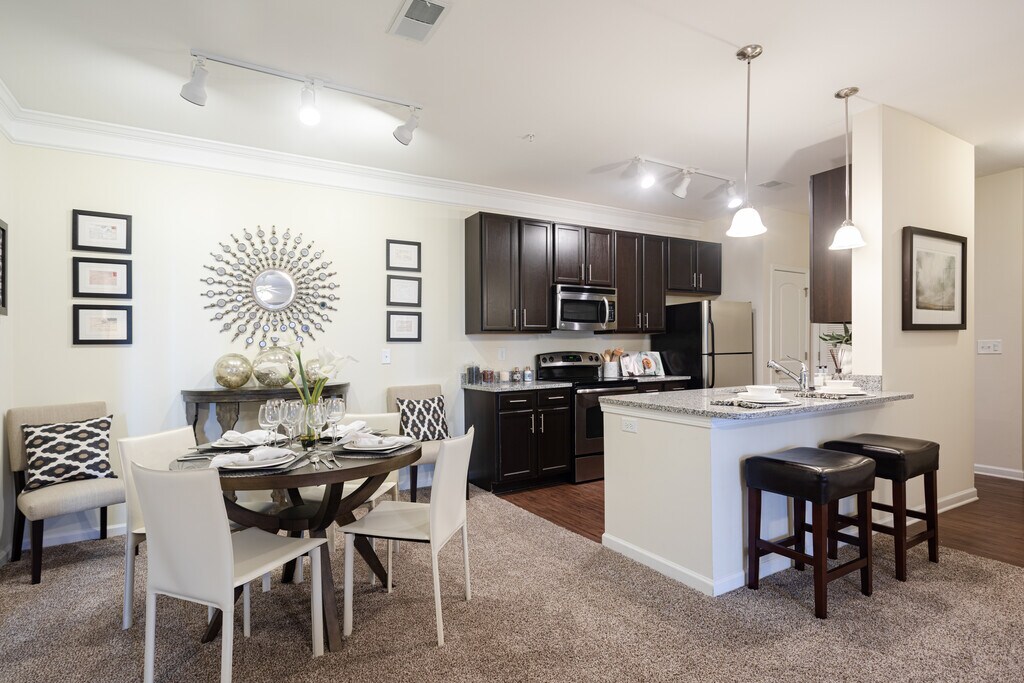
Chancellor - Image 2 ![]()
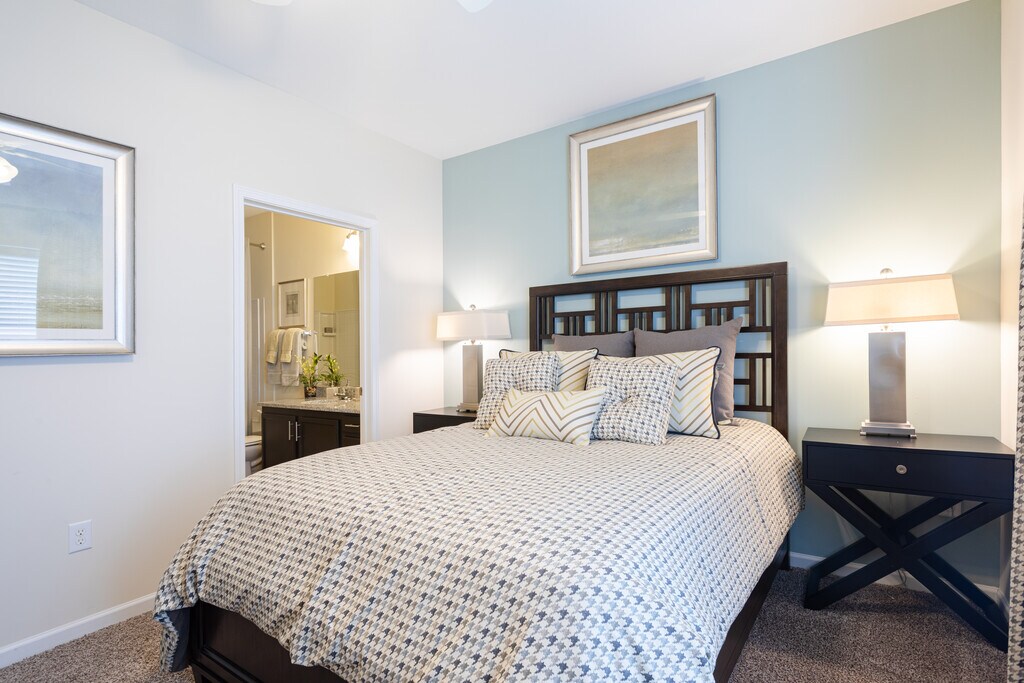
Chancellor - Image 3 ![]()
Chancellor - Image 4 ![]()
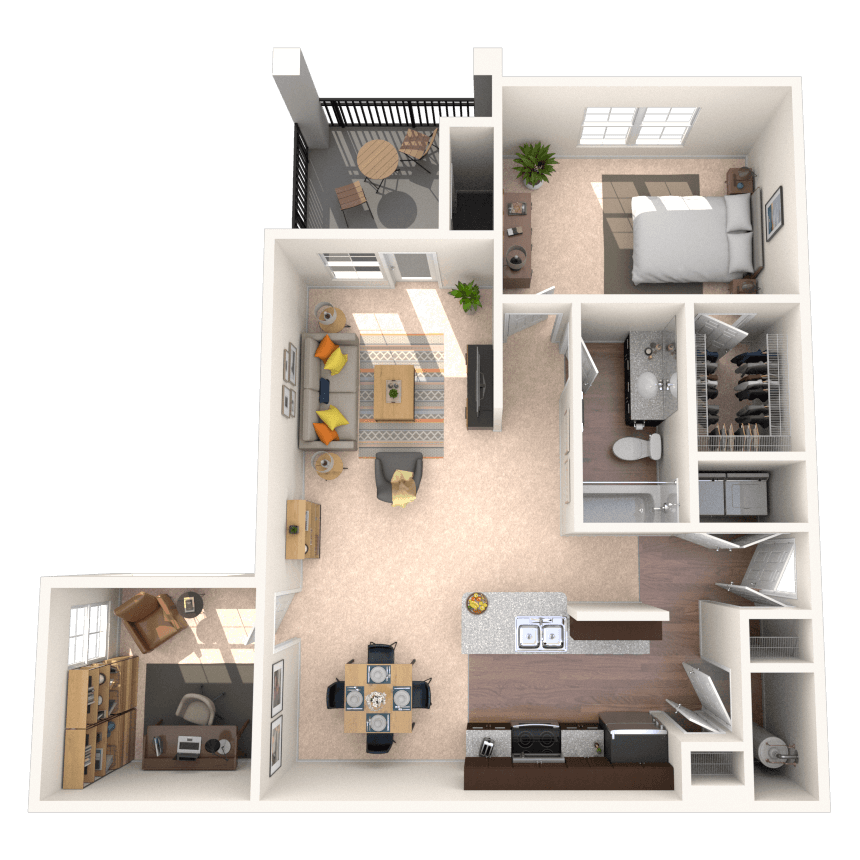
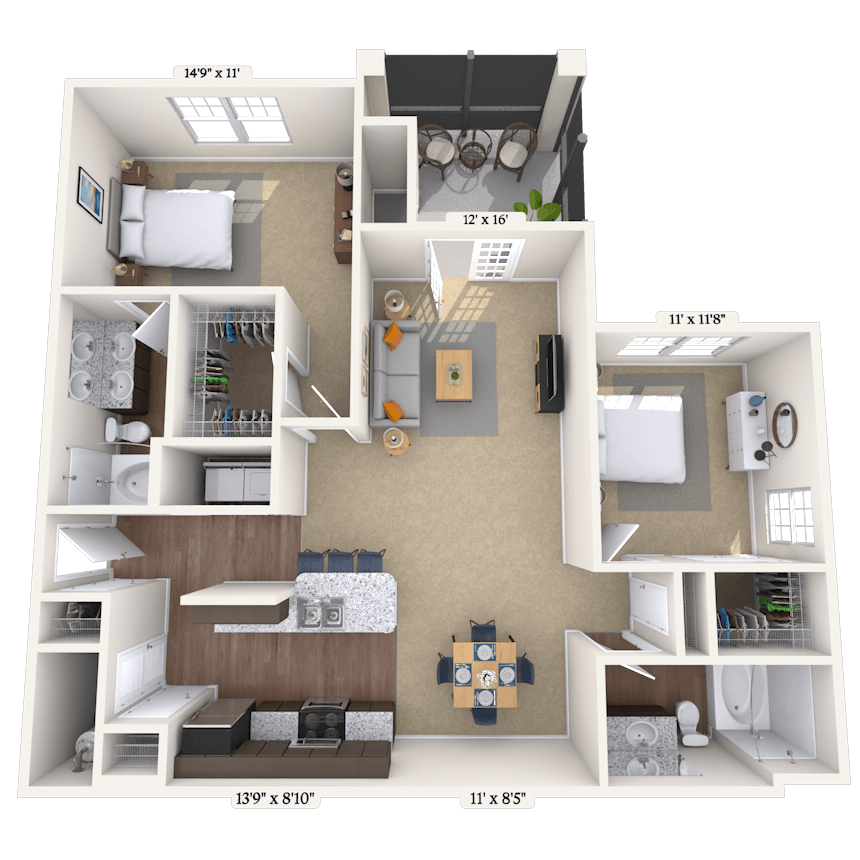
Chancellor - Floorplan 5 ![]()
Chancellor - Floorplan 6 Apartment Unit: MG310036Apartment Model: Chancellor$1,8581 Bedroom, 1 Bath, 781 sq ftAvailable Now![]()
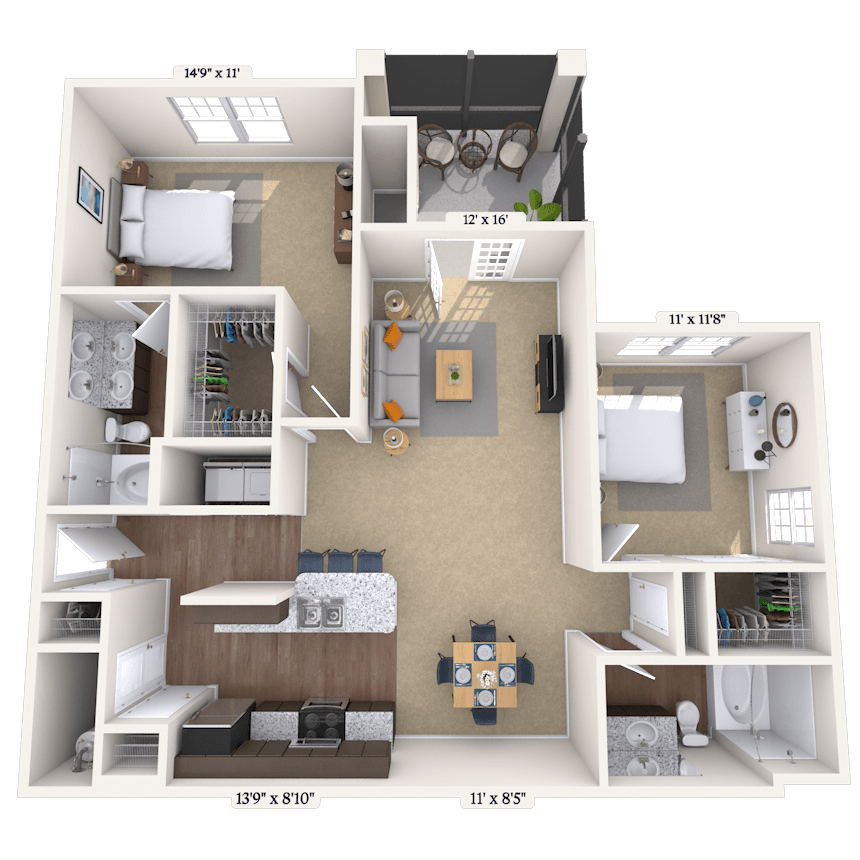
Unit: MG310036 - Floorplan 1 Apartment Unit: WL110036Apartment Model: Chancellor$1,8731 Bedroom, 1 Bath, 781 sq ftAvailable Now![]()
Unit: WL110036 - Floorplan 1 Apartment Unit: DD210116Apartment Model: Chancellor$1,7231 Bedroom, 1 Bath, 781 sq ftAvailable Now![]()
Unit: DD210116 - Floorplan 1 Madison
From $1,818
1 Bed, 1 Bath, 995 sq ftAvailable January 7, 2026Model Gallery
Floorplans
Availability Details
Price Availability Date Unit Sq Ft Floorplan View Details $1,818 January 7, 2026 DS140027 995 $1,818 January 28, 2026 WL120127 995 Model Amenities and Features
Features
- Air Conditioning
Unique Features
- Smart Home Technology
Model Rent and Fees
Model Price Range
- $1,818 - $3,063
Current Available Pricing
- $1,818
Unit DS140027 Gallery
Floorplans
Unit DS140027 Amenities and Features
Features
- Air Conditioning
Unique Features
- Smart Home Technology
Unit DS140027 Rent and Fees
Unit Price
- $1,818
Model Rent and Fees
Model Price Range
- $1,818 - $3,063
Unit WL120127 Gallery
Floorplans
Unit WL120127 Amenities and Features
Features
- Air Conditioning
Unique Features
- Smart Home Technology
Unit WL120127 Rent and Fees
Unit Price
- $1,818
Model Rent and Fees
Model Price Range
- $1,818 - $3,063
Apartment Model: MadisonFrom $1,8181 Bedroom, 1 Bath, 995 sq ftAvailable January 7, 2026![]()
Madison - Floorplan 1 ![]()
Madison - Floorplan 2 Apartment Unit: DS140027Apartment Model: Madison$1,8181 Bedroom, 1 Bath, 995 sq ftAvailable January 7, 2026![]()
Unit: DS140027 - Floorplan 1 Apartment Unit: WL120127Apartment Model: Madison$1,8181 Bedroom, 1 Bath, 995 sq ftAvailable January 28, 2026![]()
Unit: WL120127 - Floorplan 1 2 Bedrooms
Washington
From $1,838
2 Beds, 2 Baths, 1157-1242 sq ftAvailable NowModel Gallery
Floorplans
Photos
Availability Details
Price Availability Date Unit Sq Ft Floorplan View Details $2,008 Available Now DD230128 1157 $2,048 Available Now WL130014 1157 $1,993 Available Now DS120125 1157 Model Amenities and Features
Features
- Air Conditioning
Unique Features
- Smart Home Technology
Model Rent and Fees
Model Price Range
- $1,838 - $3,153
Current Available Pricing
- $1,993 - $2,048
Unit DD230128 Gallery
Floorplans
Unit DD230128 Amenities and Features
Features
- Air Conditioning
Unique Features
- Smart Home Technology
Unit DD230128 Rent and Fees
Unit Price
- $2,008
Model Rent and Fees
Model Price Range
- $1,838 - $3,153
Unit WL130014 Gallery
Floorplans
Unit WL130014 Amenities and Features
Features
- Air Conditioning
Unique Features
- Smart Home Technology
Unit WL130014 Rent and Fees
Unit Price
- $2,048
Model Rent and Fees
Model Price Range
- $1,838 - $3,153
Unit DS120125 Gallery
Floorplans
Unit DS120125 Amenities and Features
Features
- Air Conditioning
Unique Features
- Smart Home Technology
Unit DS120125 Rent and Fees
Unit Price
- $1,993
Model Rent and Fees
Model Price Range
- $1,838 - $3,153
Apartment Model: WashingtonFrom $1,8382 Bedroom, 2 Bath, 1157-1242 sq ftAvailable NowFloorplansPhotos![]()
Washington - Image 1 ![]()
Washington - Image 2 ![]()
Washington - Image 3 ![]()
Washington - Image 4 ![]()
Washington - Floorplan 5 Apartment Unit: DD230128Apartment Model: Washington$2,0082 Bedroom, 2 Bath, 1157 sq ftAvailable Now![]()
Unit: DD230128 - Floorplan 1 Apartment Unit: WL130014Apartment Model: Washington$2,0482 Bedroom, 2 Bath, 1157 sq ftAvailable Now![]()
Unit: WL130014 - Floorplan 1 Apartment Unit: DS120125Apartment Model: Washington$1,9932 Bedroom, 2 Bath, 1157 sq ftAvailable Now![]()
Unit: DS120125 - Floorplan 1

Schedule a Tour
Videos
3D Tours
Property Information
- 483 Units
- 3 Stories
- Built in 2010
- View Property Website
You are leaving ApartmentHomeLiving.com…
Lease Terms
- 12 Months
- Short Term Lease Options
Fees and Policies
The fees below are based on community-supplied data and may exclude additional fees and utilities. Use the calculator to add these fees to the base rent.
Required Fees
One-Time Move-In Fees
- Due at Move-In
- Administrative FeeiCharged per unit$250
- Due at Application
- Application Fee Per ApplicantiCharged per applicant$60
Other Fees
Pet Fees
- One-Time Pet FeeiCharged per Pet$450
- Monthly Pet FeeiCharged per Pet$30
- One-Time Pet FeeiCharged per Pet$450
- Monthly Pet FeeiCharged per Pet$30
- 2 Pet Limit
- 2 Pet Limit
Dog
Cat
Dogs
One-time pet fee per pet. Pet rent is per pet billed monthly. Assistance animals are always welcome without deposit or fee.
Cats
One-time pet fee per pet. Pet rent is per pet billed monthly. Assistance animals are always welcome without deposit or fee.
Parking Info and Fees
- Surface LotiGated Community
- 1 Max
Property Fee Disclaimer: Based on community-supplied data and independent market research. Subject to change without notice. May exclude fees for mandatory or optional services and usage-based utilities.
Features and Amenities
On-Site Services
- Car Wash Area
- Maintenance On Site
- Pet Care
- Pet Washing Station
- Planned Social Activities
- Property Manager On Site
- Online Services
- Community Wide Wi Fi
- Pet Play Area
- Recycling
- 24 Hour Access
- Laundry Facilities
Community Features
- Business Center
- Clubhouse
- Multi Use Room
- Conference Rooms
- Walk Up
Outdoor Features
- Grill
- Sundeck
- Courtyard
- Picnic Area
- Controlled Access
- Porch
- Patio
Recreation and Fitness
- Fitness Center
- Media Center/Movie Theatre
- Pool
Interior Features
- Balcony
- Ceiling Fans
- Fireplace
- High Speed Internet Access
- Double Vanities
- Heating
- Tub/Shower
- Cable Ready
- Washer/Dryer
- Air Conditioning
- Wi Fi
- Wheelchair Accessible (Rooms)
- Smoke Free
Kitchen Amenities
- Stainless Steel Appliances
- Disposal
- Freezer
- Kitchen
- Microwave
- Dishwasher
- Eat In Kitchen
- Range
- Refrigerator
- Oven
- Pantry
Living Area Features
- Walk In Closets
- Sunroom
- Dining Room
- Vinyl Flooring
- Linen Closet
- Views
- Window Coverings
- Carpet
- Office
- Large Bedrooms
- Hardwood Floors
Map
- Shopping
- Colleges
- Grocery
- Medical
- Transportation
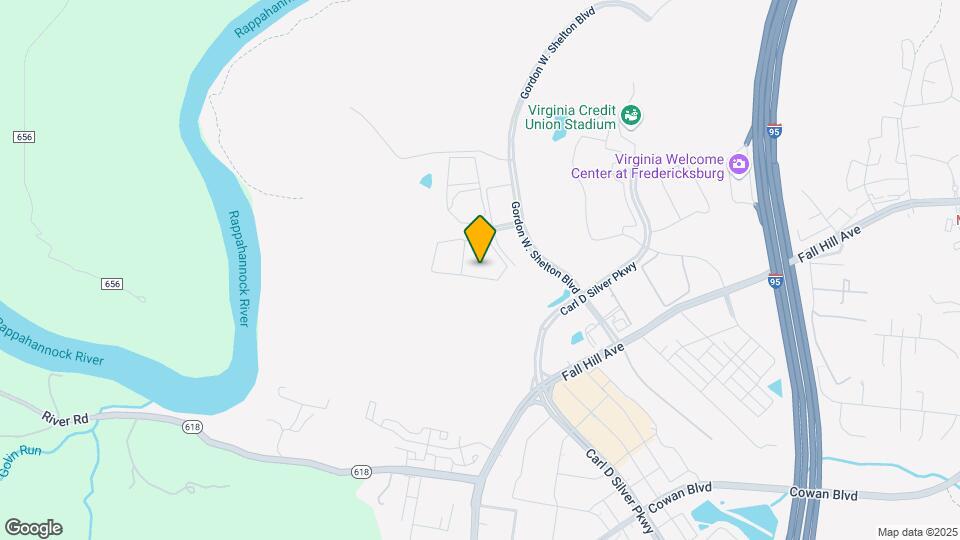
Map
Hours and Contact Info
| Monday | 10:00 am–6:00 pm |
| Tuesday | 10:00 am–6:00 pm |
| Wednesday | 10:00 am–6:00 pm |
| Thursday | 10:00 am–6:00 pm |
| Friday | 10:00 am–6:00 pm |
| Saturday | 10:00 am–5:00 pm |
| Sunday | Closed |
What Are Walk Score®, Transit Score®, and Bike Score® Ratings?
- Walk Score® measures the walkability of any address.
- Transit Score® measures access to public transit.
- Bike Score® measures the bikeability of any address.
Frequently Asked Questions about MAA Seasons
Where is MAA Seasons located?
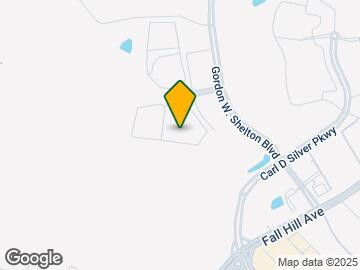
MAA Seasons is located at 2001 Dogwood Dr, Fredericksburg, VA
What is the current rent range at MAA Seasons?
1 Bedroom to 2 Bedroom Apartments at MAA Seasons currently range from $1,663 to $2,048
When is the leasing office open?
- The office Hours for MAA Seasons are
- Monday 10:00 am–6:00 pm
- Tuesday 10:00 am–6:00 pm
- Wednesday 10:00 am–6:00 pm
- Thursday 10:00 am–6:00 pm
- Friday 10:00 am–6:00 pm
- Saturday 10:00 am–5:00 pm
- Sunday Closed
Are pets allowed?
Call us today to find out our pet policy and if we allow pets
Are there any rent specials?
The current rent special at MAA Seasons is: Lease Now, monthly rent has been reduced -$100! Certain exclusions may apply..
Lifestyle Ratings
Learn more about Lifestyle SearchRenters Reviews and Ratings
"Luxury living" is a huge stretch
May 31, 2024I lived at Seasons at Celebrate (phase II) for just over four years, and I found my time in the community generally acceptable. Overall, the community is conveniently located, usually pretty quiet and has decent living spaces with good amounts of storage, and the screened-in patios on nearly every unit are a nice touch. With that said, I've lived in some terrible apartment complexes previously, and these are far and away the best I've lived in over the last decade, but there's nothing super ...luxurious about them. The appliances are super basic, the spaces generally lack natural light as a result of their configuration, and the "hardwood" flooring in each unit is cheaply made. One of my biggest problems I had while living here was that the appliances in our unit were clearly aging and ready to be replaced just a year after moving in. Our dishwasher started getting really loud and the dryer stopped working efficiently. Management refused to replace them, despite their admission that they should probably be replaced, and stated they would only do so if they stopped functioning entirely. Community amenities also regularly fell into disrepair even though they added a "community fee" to our monthly rent to cover such things. It was not unusual to see the pool turn an unpleasant green before it was opened for the season, and anyone who lived at this community can tell you that getting management to fix/reinstall the parking gates was a 2-3 year saga that only was resolved right before I moved out. It's really disappointing because the maintenance and management staff were always very friendly and responsive to requests and questions -- it just seemed like there was never any urgency to get crucial community amenities fixed when they needed it. I wouldn't have been so bothered by the slowness to fix things if they hadn't also changed their lease payment policy a year after we moved in. Whereas previously they would allow a 5-day grace period to pay your rent at the beginning of each month, they changed this up to a "pay before the end of the day on the first or we tack on a 10% late fee, no questions asked" policy. Demanding expediency from your tenants to pay up when you refuse to fix important things like the parking lot gate in a timely manner is certainly a choice by management. Lastly, be sure to ask about the costs of living with pets. Dropping $400 as a non-refundable pet "deposit" plus a monthly "pet rent" fee for just one cat always felt insulting.Property Manager Responded
June 5, 2024Hello, we appreciate you taking the time to leave us this feedback. If you'd be willing to provide more feedback, please reach out to us at ResidentCare@maac.com so we can assist you further. We take your time seriously, please allow us 48 business hours to respond. Thank you.
Read MoreReview from Apartments.com
Call to confirm pricing
May 19, 2024Call to confirm the pricing in the rent specials. Went to see apartments and nothing is accurate. There is no $200 off monthly rent and prices are higher than advertised. It was a waste of time. It's nice but not worth it given the area . Plus any type of dishonesty turns me off as it shows what you're going to have to deal with once you get in.Property Manager Responded
May 21, 2024Hi there, thank you for taking the time to let us know about your recent experience. We are disappointed to hear that you are not satisfied with your visit. Please contact us at ResidentCare@maac.com when you have an opportunity and we will be more than happy to try and turn your experience around. We take your time seriously so please allow us 48 business hours to respond to your inquiry. Thank you.
Review from Apartments.com
Wonderful apartments
April 6, 2021My fiancé and I have lived here for about 4 months and we do love it. It’s peaceful and very pretty. The Apartments are very nice and maintenance is always fast and reliable. The grounds are kept in great condition, other than maybe the breezeways needing a good power washing. Since I have lived here the gates in and out of phase one have been broken, which is unfortunate. Also the trash, I don’t think residents always understand that you have to compact the trash after throwing in your bags, so ...sometimes the compactor is overflowing which I believe could be avoided if people used the compactor the correct way. The recycling is always full as well which maybe need to be emptied more often. Over all the experience here is wonderful, just a few minor things that could be fixed. :)Property Manager Responded
April 9, 2021Hi, thank you for taking the time to let us know how we did. Please let us know if there is anything else we can do for you; we are more than happy to help! We hope you have a great day!
Read MoreReview from Apartments.com
The location of... (Verified Renter)
June 7, 2019The location of my apartment has been quiet and pleasant. Location is convenient. Apartment home is modern. Patio is large for an apartment. Amenities are nice. Office staff and maintenance are friendly and professional. Outdoor areas are maintained nicely and clean. I have very few negative comments ... I am annoyed that I pay for trash services and had to drive my Christmas tree to the dump this year. The mandatory cable television is a waste of money for me as I pretty much never watch live ...TV. I use and pay for internet options like Netflix and hulu. Last which is a huge issue for me (but likely something the apartment cannot control) the ONLY internet service available in our area is COX. The service is horrible. Not being able to choose a better provider is a huge negative. Overall my experience has been positiveRead MoreReview from Apartments.com
It has been... (Verified Renter)
June 7, 2019It has been great living at Seasons. I really like the location, community, and amenities.Review from Apartments.com
I loved Seasons... (Verified Renter)
June 7, 2019I loved Seasons the minute I walked through the property. I enjoyed the friendly approach of the staff. I could not wait to see the layout of the apartment. I fell in love with it immediately. The property is cared for at all times. A beautiful place to retire and enjoy senior life.Review from Apartments.com
Very pleased with... (Verified Renter)
June 7, 2019Very pleased with apartment interior, leasing staff and amenities. Maintenance dept. needs improvementReview from Apartments.com
During my stay... (Verified Renter)
May 6, 2019During my stay it been wonderful experience since the last nine years.Review from Apartments.com
My tenure here... (Verified Renter)
May 6, 2019My tenure here has been short, only a little more than 4 months. However, most experiences as a resident have been positive. Any maintenance requests have been addressed promptly and satisfactorily. I am particularly pleased with the regular groundskeeping work; and with the road/sidewalk maintenance during snowy and icy weather conditions. The one item of concern I have is ut seems that the garbage and recycling faciluty us not adequate for a complex this size. It is frustrating to not be able ...to recycle plastics, cardboard and glass.Read MoreReview from Apartments.com
Quiet, clean, fabulous... (Verified Renter)
May 6, 2019Quiet, clean, fabulous amenities and friendly staff.Review from Apartments.com
Is a nice... (Verified Renter)
May 6, 2019Is a nice place to live. The apartment is nice and comfortable. the maintenance crew is quick to respond. The only negatives about the community is the gates often do not work properly and the parking situation has worsened. there are numerous cars and trucks parked that have expired license places, inspections or no plates on them. this takes up spaces for street legal cars that are being used.Review from Apartments.com
Community is very... (Verified Renter)
May 6, 2019Community is very nice and maintenance arrives in no time at all if a problem arises.Review from Apartments.com
Nearby Schools
Walker-Grant Middle
Hugh Mercer Elementary
Lafayette Upper Elementary
James Monroe High
About GreatSchools Data on ApartmentHomeLiving.com.
Points of Interest
Time and distance from MAA Seasons.
Big Box and Retail
Macy's
Target
Walgreen's
Colleges and Universities
University of Mary Washington - Fredericksburg Campus
Groceries
Wegmans
Aldi
Food Lion
Hospitals
Shopping Centers
MAA Seasons has 5 shopping centers within 1.1 miles.
Transit Stations
Fredericksburg-Fredericksburg Line
Leeland Road-Fredericksburg Line
Brooke-Fredericksburg Line
Nearby Neighborhoods
Rental Price Ranges in the Area
| Bedroom | Average Rent | Cheapest Rent | Highest Rent |
|---|---|---|---|
| Fredericksburg Studio Apartments | $2,297 | $1,595 | $2,999 |
| Fredericksburg 1 Bedroom Apartments | $1,816 | $1,041 | $4,120 |
| Fredericksburg 2 Bedroom Apartments | $2,073 | $1,150 | $5,494 |
| Fredericksburg 3 Bedroom Apartments | $2,377 | $1,450 | $4,076 |
| Fredericksburg 4 Bedroom Apartments | $2,246 | $2,145 | $2,350 |
Browse Top Apartments in Fredericksburg
By Price
By Community Type
- Fredericksburg Apartments for Rent by Owner
- Fredericksburg Apartments with Rent Specials
- Fredericksburg Top Rated Apartments
- Fredericksburg Corporate Apartments
- Fredericksburg Furnished Apartments
- Fredericksburg Gated Apartments
- Fredericksburg Loft Apartments
- Fredericksburg Low Income Apartments
- New Fredericksburg Apartments
- Fredericksburg Senior Apartments
- Fredericksburg Short-term Apartments
- Fredericksburg Student Apartments
- Fredericksburg Apartments with Utilities Included