


- 1–3 Bedrooms
- $1,275-$1,685 Total Monthly Price
Total Monthly Price
Base Rent$1,275 - $1,685Total Monthly Price$1,275 - $1,685 - 772–1,220 Square Feet
Rent Specials
Summer Savings Start Here — $500 Off Your First Month! Make your move this summer at Seasons at Umstead. Lease by 8/15/2026 and receive $500 off your first month's rent on select apartment homes.* Lock It In — Tour Today! *Subject to availability. Restrictions apply.
About Seasons at Umstead Apartment Homes
Book your Guided Tour and find out why residents have consistently ranked us in the Top 5% of Northwest Raleigh apartment communities on Google Reviews in recent years! The Seasons at Umstead offers modern 1, 2 & 3-bedroom floor plans. Our sought-after location is just minutes from Umstead State Park, Raleigh-Durham International Airport, RTP, the shops at Brier Creek Commons, Lynnwood Grill Brewery Rooftop, Raleigh's famous Angus Barn and more.
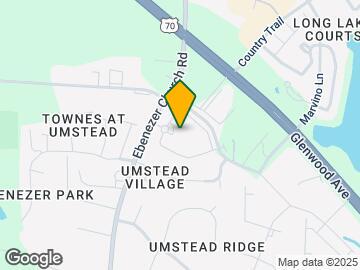
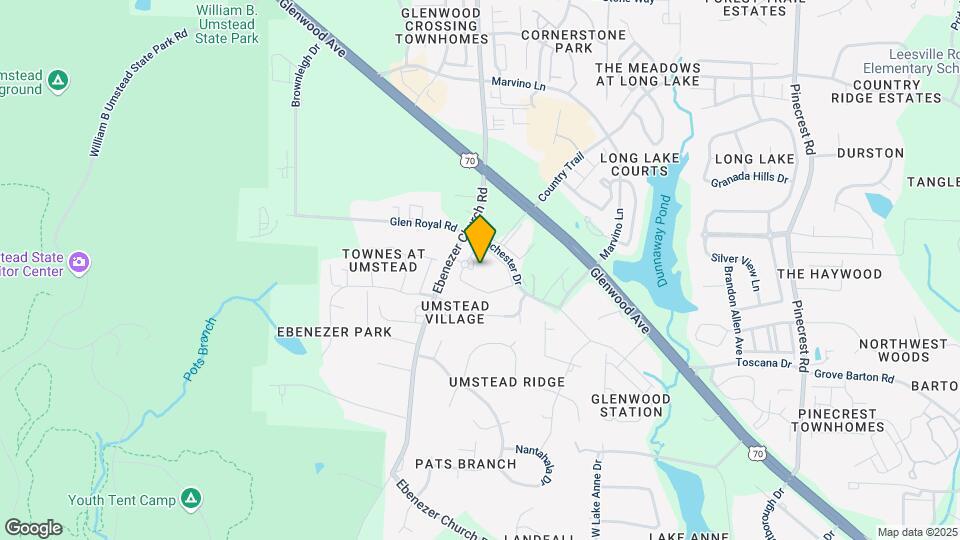
Seasons at Umstead Apartment Homes is located in the Northwest Raleigh Neighborhood and 27612 Zip code of Raleigh, NC. This community is professionally managed by Parktown Living
Unique Features and Amenities
- Air Conditioner
- At&t Fiber
- BBQ/Picnic Area
- Car Care Facility
- Ceiling Fan
- Extra Storage
- Flexible, personalized rent payments via Flex app
- Fully Equipped Gourmet Kitchens
- Granite Countertops & Tile Backsplash
- Hardwood-style Floors
- Large Closets
- Nine-Foot Ceilings
- Off Street Parking
- Off-Leash Dog Park with Agility Equipment
- Outdoor Fire Pit Lounge
- Private Patio/Balcony
- Spacious 1, 2 & 3 Bedroom Apartment Homes
- Stylish Outdoor Kitchen
- Tile Backsplahes in Gourmet Kitchens
- Valet Waste Disposal
- Valet Waste Service
- Vinyl Plank Hardwoods In Living Spaces
- Washer and Dryer in Each Apartment Home
- Wine Racks
Property Contact Info

- Listed by:
- Agency:
- Vendor Logo:
- Website:
- View Property Website
- Call Us:
- (984) 204-7645
- Disclaimer:
Office Hours
| Monday | 10:00 am–6:00 pm |
| Tuesday | 10:00 am–6:00 pm |
| Wednesday | 10:00 am–6:00 pm |
| Thursday | 10:00 am–6:00 pm |
| Friday | 10:00 am–6:00 pm |
| Saturday | 10:00 am–5:00 pm |
| Sunday | Closed |
Floorplan Pricing and Availability
Seasons at Umstead Apartment Homes offers 1 to 3 Bedroom apartments starting from $1,275 and having 772–1,220 sq ft. Here is the current pricing and availability:
New! Interactive Property Map
1 Bedroom
Summer Shade
From $1,275
1 Bed, 1 Bath, 772 sq ftTotal Monthly PriceAvailable NowTotal Monthly Price
Base Rent$1,275 - $1,405Total Monthly Price$1,275 - $1,405Model Gallery
Floorplans
Availability Details
Prices shown for this property are the Total Monthly Price including Fees.Price Availability Date Unit Sq Ft View Details $1,285 Available Now 2911-13 772 $1,275 August 10, 2026 8501-25 772 $1,305 August 14, 2026 2911-14 772 Model Amenities and Features
Features
- Air Conditioning
- Balcony
- Cable Ready
- Ceiling Fans
- Fireplace
- Framed Mirrors
- Heating
- Sprinkler System
- Storage Space
- Tub/Shower
- Washer/Dryer
Kitchen
- Dishwasher
- Disposal
- Granite Countertops
- Ice Maker
- Microwave
- Range
- Refrigerator
Living Space
- Carpet
- Dining Room
- Vinyl Flooring
- Walk-In Closets
- Window Coverings
Outdoor Space
- Patio
Model Lease Information
Model Price Range
- $1,275 - $1,405Total Monthly PriceBase Rent: $1,275 - $1,405Required Monthly Fees: None
Current Available Pricing
- $1,275 - $1,305 Total Monthly Price
Unit 2911-13 Amenities and Features
Features
- Air Conditioning
- Balcony
- Cable Ready
- Ceiling Fans
- Fireplace
- Framed Mirrors
- Heating
- Sprinkler System
- Storage Space
- Tub/Shower
- Washer/Dryer
Kitchen
- Dishwasher
- Disposal
- Granite Countertops
- Ice Maker
- Microwave
- Range
- Refrigerator
Living Space
- Carpet
- Dining Room
- Vinyl Flooring
- Walk-In Closets
- Window Coverings
Outdoor Space
- Patio
Unit 2911-13 Lease Information
Unit Price
- $1,285Total Monthly PriceBase Rent: $1,285Required Monthly Fees: None
Model Lease Information
Model Price Range
- $1,275 - $1,405Total Monthly Price
Unit 8501-25 Amenities and Features
Features
- Air Conditioning
- Balcony
- Cable Ready
- Ceiling Fans
- Fireplace
- Framed Mirrors
- Heating
- Sprinkler System
- Storage Space
- Tub/Shower
- Washer/Dryer
Kitchen
- Dishwasher
- Disposal
- Granite Countertops
- Ice Maker
- Microwave
- Range
- Refrigerator
Living Space
- Carpet
- Dining Room
- Vinyl Flooring
- Walk-In Closets
- Window Coverings
Outdoor Space
- Patio
Unit 8501-25 Lease Information
Unit Price
- $1,275Total Monthly PriceBase Rent: $1,275Required Monthly Fees: None
Model Lease Information
Model Price Range
- $1,275 - $1,405Total Monthly Price
Unit 2911-14 Amenities and Features
Features
- Air Conditioning
- Balcony
- Cable Ready
- Ceiling Fans
- Fireplace
- Framed Mirrors
- Heating
- Sprinkler System
- Storage Space
- Tub/Shower
- Washer/Dryer
Kitchen
- Dishwasher
- Disposal
- Granite Countertops
- Ice Maker
- Microwave
- Range
- Refrigerator
Living Space
- Carpet
- Dining Room
- Vinyl Flooring
- Walk-In Closets
- Window Coverings
Outdoor Space
- Patio
Unit 2911-14 Lease Information
Unit Price
- $1,305Total Monthly PriceBase Rent: $1,305Required Monthly Fees: None
Model Lease Information
Model Price Range
- $1,275 - $1,405Total Monthly Price
Apartment Model: Summer ShadeFrom $1,2751 Bedroom, 1 Bath, 772 sq ftAvailable NowFloor plans are artist's rendering. All dimensions are approximate. Actual product and specifications may vary in dimension or detail. Not all features are available in every rental home. Please see a representative for details.
![]()
Summer Shade - Floorplan 1 Floor plans are artist's rendering. All dimensions are approximate. Actual product and specifications may vary in dimension or detail. Not all features are available in every rental home. Please see a representative for details.
![]()
Summer Shade - Floorplan 2 Apartment Unit: 2911-13Apartment Model: Summer Shade$1,2851 Bedroom, 1 Bath, 772 sq ftAvailable NowApartment Unit: 8501-25Apartment Model: Summer Shade$1,2751 Bedroom, 1 Bath, 772 sq ftAvailable August 10, 2026Apartment Unit: 2911-14Apartment Model: Summer Shade$1,3051 Bedroom, 1 Bath, 772 sq ftAvailable August 14, 2026Winter Mist
From $1,465
1 Bed, 2 Baths, 1019 sq ftTotal Monthly PriceAvailable Aug 18Total Monthly Price
Base Rent$1,465 - $1,565Total Monthly Price$1,465 - $1,565Model Gallery
Floorplans
Availability Details
Prices shown for this property are the Total Monthly Price including Fees.Price Availability Date Unit Sq Ft $1,465 August 18, 2026 2911-33 1019 Unit 2911-33 Amenities and Features
Features
- Air Conditioning
- Balcony
- Ceiling Fans
- Fireplace
- Heating
- Storage Space
- Washer/Dryer
Kitchen
- Dishwasher
- Disposal
- Range
- Refrigerator
Living Space
- Walk-In Closets
- Window Coverings
Outdoor Space
- Patio
Unit 2911-33 Lease Information
Unit Price
- $1,465Total Monthly PriceBase Rent: $1,465Required Monthly Fees: None
Model Lease Information
Model Price Range
- $1,465 - $1,565Total Monthly Price
Apartment Model: Winter MistFrom $1,4651 Bedroom, 2 Bath, 1019 sq ftAvailable August 18, 2026Floor plans are artist's rendering. All dimensions are approximate. Actual product and specifications may vary in dimension or detail. Not all features are available in every rental home. Please see a representative for details.
![]()
Winter Mist - Floorplan 1 Floor plans are artist's rendering. All dimensions are approximate. Actual product and specifications may vary in dimension or detail. Not all features are available in every rental home. Please see a representative for details.
![]()
Winter Mist - Floorplan 2 Apartment Unit: 2911-33Apartment Model: Winter Mist$1,4651 Bedroom, 2 Bath, 1019 sq ftAvailable August 18, 20262 Bedrooms
Show Unavailable FloorplansMaple Grove
From $1,500
2 Beds, 2 Baths, 1006 sq ftTotal Monthly PriceAvailable NowTotal Monthly Price
Base Rent$1,500 - $1,610Total Monthly Price$1,500 - $1,610Cheapest 2 BedroomThis is the cheapest 2 Bedroom at this PropertyModel Gallery
Floorplans
Availability Details
Prices shown for this property are the Total Monthly Price including Fees.Price Availability Date Unit Sq Ft View Details $1,505 Available Now 2931-38 1006 $1,505 Available Now 2901-38 1006 $1,500 Available Now 8521-38 1006 Model Amenities and Features
Features
- Air Conditioning
- Balcony
- Cable Ready
- Ceiling Fans
- Fireplace
- Heating
- Satellite TV
- Storage Space
- Washer/Dryer
Kitchen
- Dishwasher
- Disposal
- Range
- Refrigerator
Living Space
- Walk-In Closets
- Window Coverings
Outdoor Space
- Patio
Model Lease Information
Model Price Range
- $1,500 - $1,610Total Monthly PriceBase Rent: $1,500 - $1,610Required Monthly Fees: None
Current Available Pricing
- $1,500 - $1,505 Total Monthly Price
Unit 2931-38 Amenities and Features
Features
- Air Conditioning
- Balcony
- Cable Ready
- Ceiling Fans
- Fireplace
- Heating
- Satellite TV
- Storage Space
- Washer/Dryer
Kitchen
- Dishwasher
- Disposal
- Range
- Refrigerator
Living Space
- Walk-In Closets
- Window Coverings
Outdoor Space
- Patio
Unit 2931-38 Lease Information
Unit Price
- $1,505Total Monthly PriceBase Rent: $1,505Required Monthly Fees: None
Model Lease Information
Model Price Range
- $1,500 - $1,610Total Monthly Price
Unit 2901-38 Amenities and Features
Features
- Air Conditioning
- Balcony
- Cable Ready
- Ceiling Fans
- Fireplace
- Heating
- Satellite TV
- Storage Space
- Washer/Dryer
Kitchen
- Dishwasher
- Disposal
- Range
- Refrigerator
Living Space
- Walk-In Closets
- Window Coverings
Outdoor Space
- Patio
Unit 2901-38 Lease Information
Unit Price
- $1,505Total Monthly PriceBase Rent: $1,505Required Monthly Fees: None
Model Lease Information
Model Price Range
- $1,500 - $1,610Total Monthly Price
Unit 8521-38 Amenities and Features
Features
- Air Conditioning
- Balcony
- Cable Ready
- Ceiling Fans
- Fireplace
- Heating
- Satellite TV
- Storage Space
- Washer/Dryer
Kitchen
- Dishwasher
- Disposal
- Range
- Refrigerator
Living Space
- Walk-In Closets
- Window Coverings
Outdoor Space
- Patio
Unit 8521-38 Lease Information
Unit Price
- $1,500Total Monthly PriceBase Rent: $1,500Required Monthly Fees: None
Model Lease Information
Model Price Range
- $1,500 - $1,610Total Monthly Price
Apartment Model: Maple GroveFrom $1,5002 Bedroom, 2 Bath, 1006 sq ftAvailable NowFloor plans are artist's rendering. All dimensions are approximate. Actual product and specifications may vary in dimension or detail. Not all features are available in every rental home. Please see a representative for details.
![]()
Maple Grove - Floorplan 1 Floor plans are artist's rendering. All dimensions are approximate. Actual product and specifications may vary in dimension or detail. Not all features are available in every rental home. Please see a representative for details.
![]()
Maple Grove - Floorplan 2 Apartment Unit: 2931-38Apartment Model: Maple Grove$1,5052 Bedroom, 2 Bath, 1006 sq ftAvailable NowApartment Unit: 2901-38Apartment Model: Maple Grove$1,5052 Bedroom, 2 Bath, 1006 sq ftAvailable NowApartment Unit: 8521-38Apartment Model: Maple Grove$1,5002 Bedroom, 2 Bath, 1006 sq ftAvailable NowFall Harmony
From $1,575
2 Beds, 2 Baths, 1080 sq ftTotal Monthly PriceAvailable NowTotal Monthly Price
Base Rent$1,575 - $1,685Total Monthly Price$1,575 - $1,685Model Gallery
Floorplans
Availability Details
Prices shown for this property are the Total Monthly Price including Fees.Price Availability Date Unit Sq Ft View Details $1,575 Available Now 2911-21 1080 $1,575 August 21, 2026 8501-22 1080 $1,580 August 31, 2026 2911-32 1080 Model Amenities and Features
Features
- Air Conditioning
- Balcony
- Ceiling Fans
- Fireplace
- Storage Space
- Washer/Dryer
Kitchen
- Dishwasher
- Disposal
- Range
- Refrigerator
Living Space
- Walk-In Closets
- Window Coverings
Outdoor Space
- Patio
Model Lease Information
Model Price Range
- $1,575 - $1,685Total Monthly PriceBase Rent: $1,575 - $1,685Required Monthly Fees: None
Current Available Pricing
- $1,575 - $1,580 Total Monthly Price
Unit 2911-21 Amenities and Features
Features
- Air Conditioning
- Balcony
- Ceiling Fans
- Fireplace
- Storage Space
- Washer/Dryer
Kitchen
- Dishwasher
- Disposal
- Range
- Refrigerator
Living Space
- Walk-In Closets
- Window Coverings
Outdoor Space
- Patio
Unit 2911-21 Lease Information
Unit Price
- $1,575Total Monthly PriceBase Rent: $1,575Required Monthly Fees: None
Model Lease Information
Model Price Range
- $1,575 - $1,685Total Monthly Price
Unit 8501-22 Amenities and Features
Features
- Air Conditioning
- Balcony
- Ceiling Fans
- Fireplace
- Storage Space
- Washer/Dryer
Kitchen
- Dishwasher
- Disposal
- Range
- Refrigerator
Living Space
- Walk-In Closets
- Window Coverings
Outdoor Space
- Patio
Unit 8501-22 Lease Information
Unit Price
- $1,575Total Monthly PriceBase Rent: $1,575Required Monthly Fees: None
Model Lease Information
Model Price Range
- $1,575 - $1,685Total Monthly Price
Unit 2911-32 Amenities and Features
Features
- Air Conditioning
- Balcony
- Ceiling Fans
- Fireplace
- Storage Space
- Washer/Dryer
Kitchen
- Dishwasher
- Disposal
- Range
- Refrigerator
Living Space
- Walk-In Closets
- Window Coverings
Outdoor Space
- Patio
Unit 2911-32 Lease Information
Unit Price
- $1,580Total Monthly PriceBase Rent: $1,580Required Monthly Fees: None
Model Lease Information
Model Price Range
- $1,575 - $1,685Total Monthly Price
Apartment Model: Fall HarmonyFrom $1,5752 Bedroom, 2 Bath, 1080 sq ftAvailable NowFloor plans are artist's rendering. All dimensions are approximate. Actual product and specifications may vary in dimension or detail. Not all features are available in every rental home. Please see a representative for details.
![]()
Fall Harmony - Floorplan 1 Floor plans are artist's rendering. All dimensions are approximate. Actual product and specifications may vary in dimension or detail. Not all features are available in every rental home. Please see a representative for details.
![]()
Fall Harmony - Floorplan 2 Apartment Unit: 2911-21Apartment Model: Fall Harmony$1,5752 Bedroom, 2 Bath, 1080 sq ftAvailable NowApartment Unit: 8501-22Apartment Model: Fall Harmony$1,5752 Bedroom, 2 Bath, 1080 sq ftAvailable August 21, 2026Apartment Unit: 2911-32Apartment Model: Fall Harmony$1,5802 Bedroom, 2 Bath, 1080 sq ftAvailable August 31, 2026Autumn Breeze
2 Beds, 2 Baths, 1080 sq ftModel Gallery
Floorplans
Availability Details
Prices shown for this property are the Total Monthly Price including Fees.Availability Date Unit Sq Ft Call for Availability Autumn Breeze 1080 sq ft Model Amenities and Features
Features
- Air Conditioning
- Balcony
- Ceiling Fans
- Fireplace
- Heating
- Storage Space
- Washer/Dryer
Kitchen
- Dishwasher
- Disposal
- Range
- Refrigerator
Living Space
- Walk-In Closets
- Window Coverings
Outdoor Space
- Patio
Apartment Model: Autumn BreezeCall For Rates2 Bedroom, 2 Bath, 1080 sq ftUnavailableFloor plans are artist's rendering. All dimensions are approximate. Actual product and specifications may vary in dimension or detail. Not all features are available in every rental home. Please see a representative for details.
![]()
Autumn Breeze - Floorplan 1 Floor plans are artist's rendering. All dimensions are approximate. Actual product and specifications may vary in dimension or detail. Not all features are available in every rental home. Please see a representative for details.
![]()
Autumn Breeze - Floorplan 2 3 Bedrooms
Spring Dew
3 Beds, 2 Baths, 1220 sq ftModel Gallery
Floorplans
Availability Details
Prices shown for this property are the Total Monthly Price including Fees.Availability Date Unit Sq Ft Call for Availability Spring Dew 1220 sq ft Model Amenities and Features
Features
- Air Conditioning
- Balcony
- Ceiling Fans
- Fireplace
- Heating
- Storage Space
- Washer/Dryer
Kitchen
- Dishwasher
- Disposal
- Range
- Refrigerator
Living Space
- Walk-In Closets
- Window Coverings
Outdoor Space
- Patio
Apartment Model: Spring DewCall For Rates3 Bedroom, 2 Bath, 1220 sq ftUnavailableFloor plans are artist's rendering. All dimensions are approximate. Actual product and specifications may vary in dimension or detail. Not all features are available in every rental home. Please see a representative for details.
![]()
Spring Dew - Floorplan 1 Floor plans are artist's rendering. All dimensions are approximate. Actual product and specifications may vary in dimension or detail. Not all features are available in every rental home. Please see a representative for details.
![]()
Spring Dew - Floorplan 2
Schedule a Tour
Videos
3D Tours
Property Information
- Renovated In 2017
- 244 Units
- 3 Stories
- Built in 1998
Lease Terms
- 12 mo
- Short Term Lease Options
Fees and Policies
The fees listed below are community-provided and may exclude utilities or add-ons. All payments are made directly to the property and are non-refundable unless otherwise specified.
Required Fees
One-Time Basics
- Due at Move-In
- Administrative FeeiCharged per unit.$200.00
Other Fees and Policies
Pet Fees
- Cat
- Cat FeeiMax of 2. Charged Per Pet.$300.00
- Cat RentiCharged Per Pet.$25.00/mo
- Dog
- Dog FeeiMax of 2. Charged Per Pet.$300.00
- Dog RentiCharged Per Pet.$25.00/mo
None
None
Max of 2. | Restrictions: None.
Parking Info and Fees
- Surface Lot
- Other
Property Fee Disclaimer: Based on community-supplied data and independent market research. Subject to change without notice. May exclude fees for mandatory or optional services and usage-based utilities.
Features and Amenities
On-Site Services
- Car Wash Area
- Maintenance On Site
- Property Manager On Site
- Trash Pickup Door To Door
- Pet Play Area
- Recycling
- Online Services
Community Features
- Walk Up
- Lounge
- Corporate Housing
- Business Center
- Clubhouse
Outdoor Features
- Grill
- Picnic Area
- Patio
Recreation and Fitness
- Fitness Center
- Bicycle Storage
- Walking/Biking Trails
- Pool
Interior Features
- Balcony
- Storage Space
- Ceiling Fans
- Fireplace
- Sprinkler System
- Tub/Shower
- Framed Mirrors
- Heating
- Satellite Tv
- Cable Ready
- Washer/Dryer
- Air Conditioning
- Wi Fi
Kitchen Amenities
- Microwave
- Dishwasher
- Island Kitchen
- Range
- Refrigerator
- Oven
- Disposal
- Freezer
- Stainless Steel Appliances
- Ice Maker
- Kitchen
- Granite Countertops
Living Area Features
- Walk In Closets
- Built In Bookshelves
- Dining Room
- Carpet
- Vinyl Flooring
- Window Coverings
- Loft Layout

Map
- Shopping
- Colleges
- Grocery
- Medical
- Parks

Map
Getting Around
40 / 100 Fairly walkable
30 / 100 Limited public transit
60 / 100 Moderately bikeable
90 / 100 Exceptionally car friendly
Getting to Know the Area
40 / 100 Restaurants
20 / 100 Cafes
20 / 100 Nightlife
40 / 100 Shopping
100 / 100 Parks
100 / 100 Noise Level
Frequently Asked Questions about Seasons at Umstead Apartment Homes
Where is Seasons at Umstead Apartment Homes located?
Seasons at Umstead Apartment Homes is located at 8531 Summersweet Ln near the Northwest Raleigh area of Raleigh, NC
What is the current rent range at Seasons at Umstead Apartment Homes?
1 Bedroom to 3 Bedroom Apartments at Seasons at Umstead Apartment Homes currently range from $1,275 to $1,585
When is the leasing office open?
- The office Hours for Seasons at Umstead Apartment Homes are
- Monday 10:00 am–6:00 pm
- Tuesday 10:00 am–6:00 pm
- Wednesday 10:00 am–6:00 pm
- Thursday 10:00 am–6:00 pm
- Friday 10:00 am–6:00 pm
- Saturday 10:00 am–5:00 pm
- Sunday Closed
Are pets allowed?
Call us today to find out our pet policy and if we allow pets
Are there any rent specials?
The current rent special at Seasons at Umstead Apartment Homes is: Summer Savings Start Here — $500 Off Your First Month! Make your move this summer at Seasons at Umstead. Lease by 8/15/2026 and receive $500 off your first month's rent on select apartment homes.* Lock It In — Tour Today! *Subject to availability. Restrictions apply..
Renters Reviews and Ratings
LOVE IT HERE
Property Manager Responded
Bug Infested
Not very good
Be warned
Lied to and mislead
Moved away and came BACK!!
Property Manager Responded
Not the place for me
Great Place!
Love it!
5 years and still loving my stay!!!
Love love love this apartment complex!
Seasons at Umstead Park
Nearby Schools
Leesville Road Elementary
Leesville Road High
Leesville Road Middle
About GreatSchools Data on ApartmentHomeLiving.com.
Points of Interest
Time and distance from Seasons at Umstead Apartment Homes.
Arts Museums and Landmarks
Big Box and Retail
Carmax
Target
Walgreens
Colleges and Universities
North Carolina State University - Centennial Campus
Groceries
Lowe's
Lidl
Aldi
Hospitals
Rex Hospital
Duke Health Raleigh Hospital
Wakemed Cary Hospital
Parks and Recreation
Seasons at Umstead Apartment Homes has 2 parks within 12.1 miles, including Burton Park, and Lake Michie.
Restaurants and Dining
Shopping Centers
Seasons at Umstead Apartment Homes has 5 shopping centers within 1.5 miles.
Nearby Neighborhoods
Rental Price Ranges in the Area
| Bedroom | Average Rent | Cheapest Rent | Highest Rent |
|---|---|---|---|
| Raleigh Studio Apartments | $1,539 | $915 | $3,151 |
| Raleigh 1 Bedroom Apartments | $1,558 | $530 | $6,548 |
| Raleigh 2 Bedroom Apartments | $1,864 | $730 | $8,847 |
| Raleigh 3 Bedroom Apartments | $2,106 | $599 | $10,000+ |
| Raleigh 4 Bedroom Apartments | $1,750 | $574 | $3,850 |
| Raleigh 5 Bedroom Apartments | $2,883 | $949 | $5,725 |
Browse Top Apartments in Raleigh
By Price
By Community Type
- Raleigh Apartments for Rent by Owner
- Raleigh Apartments with Rent Specials
- Raleigh Top Rated Apartments
- Raleigh Corporate Apartments
- Raleigh Furnished Apartments
- Raleigh Gated Apartments
- Raleigh Loft Apartments
- Raleigh Low Income Apartments
- New Raleigh Apartments
- Raleigh Senior Apartments
- Raleigh Short-term Apartments
- Raleigh Student Apartments
- Raleigh Apartments with Utilities Included


Max of 2. | Restrictions: None.