


- 1–3 Bedrooms
- $1,669-$1,769 Pricing
- 623–1,962 Square Feet
About Seasons on Chelsea
Seasons on Chelsea Apartments is a prestigious pet-friendly community surrounded by charming landscape with panoramic wooded views in beautiful Fort Mitchell, Kentucky. We understand convenience is a must, and we're located just minutes from interstate I-75 with easy access to Downtown Cincinnati and the CVG Airport.We offer wonderful 1, 2, and 3 bedroom apartments with vaulted ceilings. Our community is designed to provide you with the convenience and comfort you deserve. We have a resort-style swimming pool, a beautiful fishing lake, a fitness center, and many more amazing amenities.Shopping will be a breeze with what The Fort Mitchell area has to offer; The Florence Mall, Crestview Hills Mall, and Buttermilk Shopping Center. Seasons on Chelsea has a lot of entertainment venues close to the property such as Newport on the Levee, Devou Park, The Cincinnati Bengals and Reds Stadiums.You deserve the best, don't settle for less! Choose Seasons on Chelsea for your new home!
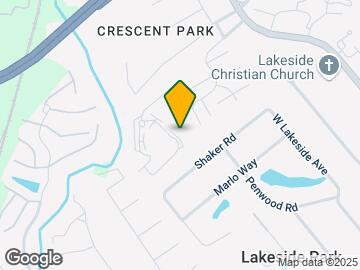
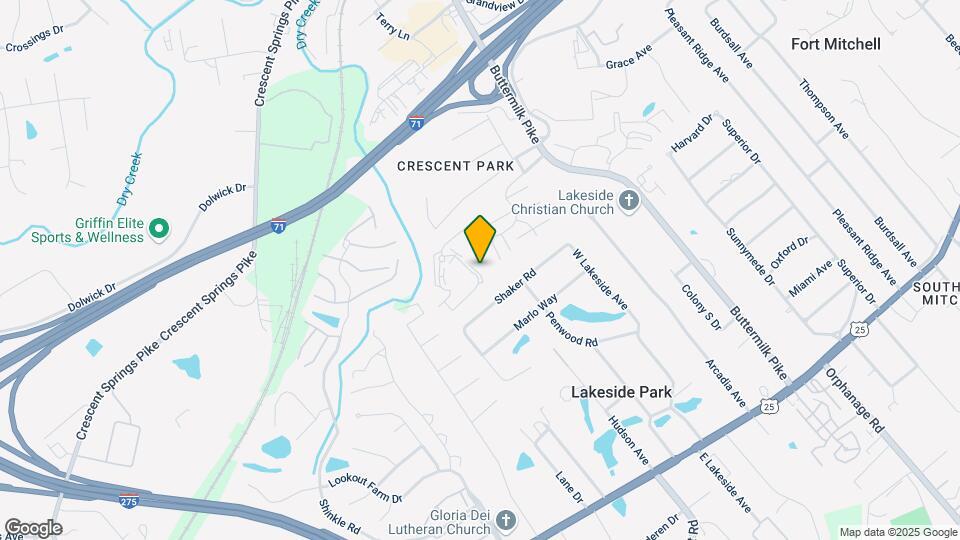
Seasons on Chelsea is located in the Kenton County Neighborhood and 41017 Zip code of Fort Mitchell, KY. This community is professionally managed by Monarch Investment and Management Group
Unique Features and Amenities
- * Some Apartments
- 24 hr Business Center and Fitness Center
- Barbeque Grills
- Beautiful Fishing Lake with Fountain
- Black or Stainless Steel Appliance *
- Carpeting
- Ceiling Fans *
- Central Air and Heat
- Fire Pit Area
- Fireplace *
- Flex Rent Payments
- Full Size Washer & Dryer Connections*
- Full Size Washer and Dryer Connections
- Garden Tubs
- Laminate Wood Floor
- Microwave*
- Microwaves
- Newly Renovated Homes
- Vaulted Ceilings
- Wood-Burning Fireplace
Property Contact Info

- Listed by:
- Agency:
- Vendor Logo:
- Website:
- View Property Website
- Call Us:
- (513) 822-4537
- Disclaimer:
Office Hours
| Monday | 10:00 am–6:00 pm |
| Tuesday | 10:00 am–6:00 pm |
| Wednesday | 10:00 am–6:00 pm |
| Thursday | 10:00 am–6:00 pm |
| Friday | 10:00 am–6:00 pm |
| Saturday | Closed |
| Sunday | Closed |
Floorplan Pricing and Availability
Seasons on Chelsea offers 1 to 3 Bedroom apartments starting from $1,071 and having 623–1,962 sq ft. Here is the current pricing and availability:
New! Interactive Property Map
1 Bedroom
MAPLE LEAF
From $1,071
1 Bed, 1 Bath, 783 sq ftAvailable Aug 20Model Gallery
Floorplans
Availability Details
Price Availability Date Unit Sq Ft Deposit View Details $1,081 August 20, 2026 C531-005 783 $400 $1,071 September 4, 2026 C505-002 783 $400 $1,091 September 4, 2026 C523-003 783 $400 Model Amenities and Features
Features
- Air Conditioning
- Cable Ready
- Ceiling Fans
- Washer/Dryer Hookup
Kitchen
- Dishwasher
- Disposal
- Microwave
Model Rent and Fees
Model Price Range
- $1,041 - $1,121
Current Available Pricing
- $1,071 - $1,091
Unit C531-005 Amenities and Features
Features
- Air Conditioning
- Cable Ready
- Ceiling Fans
- Washer/Dryer Hookup
Kitchen
- Dishwasher
- Disposal
- Microwave
Unit C531-005 Rent and Fees
Unit Price
- $1,081
View Details and Rent EstimateDeposit
- $400 deposit
Model Rent and Fees
Model Price Range
- $1,041 - $1,121
Unit C505-002 Amenities and Features
Features
- Air Conditioning
- Cable Ready
- Ceiling Fans
- Washer/Dryer Hookup
Kitchen
- Dishwasher
- Disposal
- Microwave
Unit C505-002 Rent and Fees
Unit Price
- $1,071
View Details and Rent EstimateDeposit
- $400 deposit
Model Rent and Fees
Model Price Range
- $1,041 - $1,121
Unit C523-003 Amenities and Features
Features
- Air Conditioning
- Cable Ready
- Ceiling Fans
- Washer/Dryer Hookup
Kitchen
- Dishwasher
- Disposal
- Microwave
Unit C523-003 Rent and Fees
Unit Price
- $1,091
View Details and Rent EstimateDeposit
- $400 deposit
Model Rent and Fees
Model Price Range
- $1,041 - $1,121
Apartment Model: MAPLE LEAFFrom $1,0411 Bedroom, 1 Bath, 783 sq ftAvailable August 20, 2026![]()
MAPLE LEAF - Floorplan Apartment Unit: C531-005Apartment Model: MAPLE LEAF$1,0811 Bedroom, 1 Bath, 783 sq ftAvailable August 20, 2026Apartment Unit: C505-002Apartment Model: MAPLE LEAF$1,0711 Bedroom, 1 Bath, 783 sq ftAvailable September 4, 2026Apartment Unit: C523-003Apartment Model: MAPLE LEAF$1,0911 Bedroom, 1 Bath, 783 sq ftAvailable September 4, 2026MALLARD
$1,147
1 Bed, 1 Bath, 790 sq ftAvailable Aug 21Largest 1 BedroomThis is the largest 1 Bedroom at this PropertyModel Gallery
Floorplans
Availability Details
Price Availability Date Unit Sq Ft Deposit $1,147 August 21, 2026 Q400-403 790 $400 Unit Q400-403 Amenities and Features
Features
- Air Conditioning
- Cable Ready
- Ceiling Fans
- Washer/Dryer Hookup
Kitchen
- Dishwasher
- Disposal
- Microwave
Unit Q400-403 Rent and Fees
Unit Price
- $1,147
View Details and Rent EstimateDeposit
- $400 deposit
Model Rent and Fees
Price
- $1,147
Apartment Model: MALLARD$1,1471 Bedroom, 1 Bath, 790 sq ftAvailable August 21, 2026![]()
MALLARD - Floorplan 1 ![]()
MALLARD - Floorplan 2 Apartment Unit: Q400-403Apartment Model: MALLARD$1,1471 Bedroom, 1 Bath, 790 sq ftAvailable August 21, 2026MAGNOLIA
$1,087
1 Bed, 1 Bath, 623 sq ftAvailable Aug 28Model Gallery
Floorplans
Availability Details
Price Availability Date Unit Sq Ft Deposit View Details $1,087 August 28, 2026 K515-124 623 $400 $1,087 September 4, 2026 A516-168 623 $400 Model Amenities and Features
Features
- Air Conditioning
- Cable Ready
- Ceiling Fans
- Washer/Dryer Hookup
Kitchen
- Dishwasher
- Disposal
- Microwave
Model Rent and Fees
Model Price
- $1,087
Unit K515-124 Amenities and Features
Features
- Air Conditioning
- Cable Ready
- Ceiling Fans
- Washer/Dryer Hookup
Kitchen
- Dishwasher
- Disposal
- Microwave
Unit K515-124 Rent and Fees
Unit Price
- $1,087
View Details and Rent EstimateDeposit
- $400 deposit
Model Rent and Fees
Price
- $1,087
Unit A516-168 Amenities and Features
Features
- Air Conditioning
- Cable Ready
- Ceiling Fans
- Washer/Dryer Hookup
Kitchen
- Dishwasher
- Disposal
- Microwave
Unit A516-168 Rent and Fees
Unit Price
- $1,087
View Details and Rent EstimateDeposit
- $400 deposit
Model Rent and Fees
Price
- $1,087
Apartment Model: MAGNOLIAFrom $1,0871 Bedroom, 1 Bath, 623 sq ftAvailable August 28, 2026![]()
MAGNOLIA - Floorplan Apartment Unit: K515-124Apartment Model: MAGNOLIA$1,0871 Bedroom, 1 Bath, 623 sq ftAvailable August 28, 2026Apartment Unit: A516-168Apartment Model: MAGNOLIA$1,0871 Bedroom, 1 Bath, 623 sq ftAvailable September 4, 20262 Bedrooms
MIMOSA
From $1,318
2 Beds, 2 Baths, 1000 sq ftAvailable NowModel Gallery
Floorplans
Availability Details
Price Availability Date Unit Sq Ft Deposit View Details $1,368 Available Now E523-200 1000 $400 $1,358 August 7, 2026 K513-119 1000 $400 $1,318 August 21, 2026 A514-163 1000 $400 Model Amenities and Features
Features
- Air Conditioning
- Balcony
- Cable Ready
- Ceiling Fans
- High Speed Internet Access
Kitchen
- Dishwasher
- Disposal
- Microwave
Model Rent and Fees
Model Price Range
- $1,318 - $1,368
Unit E523-200 Rent and Fees
Unit Price
- $1,368
View Details and Rent EstimateDeposit
- $400 deposit
Model Rent and Fees
Model Price Range
- $1,318 - $1,368
Unit K513-119 Rent and Fees
Unit Price
- $1,358
View Details and Rent EstimateDeposit
- $400 deposit
Model Rent and Fees
Model Price Range
- $1,318 - $1,368
Unit A514-163 Rent and Fees
Unit Price
- $1,318
View Details and Rent EstimateDeposit
- $400 deposit
Model Rent and Fees
Model Price Range
- $1,318 - $1,368
Apartment Model: MIMOSAFrom $1,3182 Bedroom, 2 Bath, 1000 sq ftAvailable Now![]()
MIMOSA - Floorplan 1 ![]()
MIMOSA - Floorplan 2 Apartment Unit: E523-200Apartment Model: MIMOSA$1,3682 Bedroom, 2 Bath, 1000 sq ftAvailable NowApartment Unit: K513-119Apartment Model: MIMOSA$1,3582 Bedroom, 2 Bath, 1000 sq ftAvailable August 7, 2026Apartment Unit: A514-163Apartment Model: MIMOSA$1,3182 Bedroom, 2 Bath, 1000 sq ftAvailable August 21, 2026SYCAMORE
From $1,248
2 Beds, 1 Bath, 885 sq ftAvailable Sep 11Model Gallery
Floorplans
Availability Details
Price Availability Date Unit Sq Ft Deposit View Details $1,248 September 11, 2026 L531-231 885 $400 $1,248 September 18, 2026 L534-218 885 $400 $1,258 September 25, 2026 L534-219 885 $400 Model Amenities and Features
Features
- Air Conditioning
- Cable Ready
- Ceiling Fans
- Washer/Dryer Hookup
Kitchen
- Dishwasher
- Disposal
- Microwave
Model Rent and Fees
Model Price Range
- $1,208 - $1,258
Current Available Pricing
- $1,248 - $1,258
Unit L531-231 Amenities and Features
Features
- Air Conditioning
- Cable Ready
- Ceiling Fans
- Washer/Dryer Hookup
Kitchen
- Dishwasher
- Disposal
- Microwave
Unit L531-231 Rent and Fees
Unit Price
- $1,248
View Details and Rent EstimateDeposit
- $400 deposit
Model Rent and Fees
Model Price Range
- $1,208 - $1,258
Unit L534-218 Amenities and Features
Features
- Air Conditioning
- Cable Ready
- Ceiling Fans
- Washer/Dryer Hookup
Kitchen
- Dishwasher
- Disposal
- Microwave
Unit L534-218 Rent and Fees
Unit Price
- $1,248
View Details and Rent EstimateDeposit
- $400 deposit
Model Rent and Fees
Model Price Range
- $1,208 - $1,258
Unit L534-219 Amenities and Features
Features
- Air Conditioning
- Cable Ready
- Ceiling Fans
- Washer/Dryer Hookup
Kitchen
- Dishwasher
- Disposal
- Microwave
Unit L534-219 Rent and Fees
Unit Price
- $1,258
View Details and Rent EstimateDeposit
- $400 deposit
Model Rent and Fees
Model Price Range
- $1,208 - $1,258
Apartment Model: SYCAMOREFrom $1,2082 Bedroom, 1 Bath, 885 sq ftAvailable September 11, 2026![]()
SYCAMORE - Floorplan 1 ![]()
SYCAMORE - Floorplan 2 Apartment Unit: L531-231Apartment Model: SYCAMORE$1,2482 Bedroom, 1 Bath, 885 sq ftAvailable September 11, 2026Apartment Unit: L534-218Apartment Model: SYCAMORE$1,2482 Bedroom, 1 Bath, 885 sq ftAvailable September 18, 2026Apartment Unit: L534-219Apartment Model: SYCAMORE$1,2582 Bedroom, 1 Bath, 885 sq ftAvailable September 25, 2026PINECREST
From $1,249
2 Beds, 1.5 Baths, 954 sq ftAvailable Aug 14Model Gallery
Floorplans
3D Tours
Availability Details
Price Availability Date Unit Sq Ft Deposit View Details $1,249 August 14, 2026 C401-004 954 $400 $1,299 August 14, 2026 C504-004 954 $400 $1,289 August 17, 2026 C403-001 954 $400 Model Amenities and Features
Features
- Air Conditioning
- Cable Ready
- Ceiling Fans
- Washer/Dryer Hookup
Kitchen
- Dishwasher
- Disposal
- Microwave
Model Rent and Fees
Model Price Range
- $1,249 - $1,299
Unit C401-004 Amenities and Features
Features
- Air Conditioning
- Cable Ready
- Ceiling Fans
- Washer/Dryer Hookup
Kitchen
- Dishwasher
- Disposal
- Microwave
Unit C401-004 Rent and Fees
Unit Price
- $1,249
View Details and Rent EstimateDeposit
- $400 deposit
Model Rent and Fees
Model Price Range
- $1,249 - $1,299
Unit C504-004 Amenities and Features
Features
- Air Conditioning
- Cable Ready
- Ceiling Fans
- Washer/Dryer Hookup
Kitchen
- Dishwasher
- Disposal
- Microwave
Unit C504-004 Rent and Fees
Unit Price
- $1,299
View Details and Rent EstimateDeposit
- $400 deposit
Model Rent and Fees
Model Price Range
- $1,249 - $1,299
Unit C403-001 Amenities and Features
Features
- Air Conditioning
- Cable Ready
- Ceiling Fans
- Washer/Dryer Hookup
Kitchen
- Dishwasher
- Disposal
- Microwave
Unit C403-001 Rent and Fees
Unit Price
- $1,289
View Details and Rent EstimateDeposit
- $400 deposit
Model Rent and Fees
Model Price Range
- $1,249 - $1,299
Apartment Model: PINECRESTFrom $1,2492 Bedroom, 1.5 Bath, 954 sq ftAvailable August 14, 2026Floorplans3D Tours![]()
PINECREST - Floorplan 1 ![]()
PINECREST - Floorplan 2 PINECREST - 3D Tour Apartment Unit: C401-004Apartment Model: PINECREST$1,2492 Bedroom, 1.5 Bath, 954 sq ftAvailable August 14, 2026Apartment Unit: C504-004Apartment Model: PINECREST$1,2992 Bedroom, 1.5 Bath, 954 sq ftAvailable August 14, 2026Apartment Unit: C403-001Apartment Model: PINECREST$1,2892 Bedroom, 1.5 Bath, 954 sq ftAvailable August 17, 2026WILLOW
From $1,340
2 Beds, 2 Baths, 1072 sq ftAvailable Aug 7Largest 2 BedroomThis is the largest 2 Bedroom at this PropertyModel Gallery
Floorplans
Availability Details
Price Availability Date Unit Sq Ft Deposit View Details $1,400 August 7, 2026 L200-212 1072 $400 $1,430 August 24, 2026 Q400-409 1072 $400 $1,340 September 18, 2026 Q400-405 1072 $400 Model Amenities and Features
Features
- Air Conditioning
- Cable Ready
- Ceiling Fans
- Washer/Dryer Hookup
Kitchen
- Dishwasher
- Disposal
- Microwave
Model Rent and Fees
Model Price Range
- $1,340 - $1,430
Unit L200-212 Amenities and Features
Features
- Air Conditioning
- Cable Ready
- Ceiling Fans
- Washer/Dryer Hookup
Kitchen
- Dishwasher
- Disposal
- Microwave
Unit L200-212 Rent and Fees
Unit Price
- $1,400
View Details and Rent EstimateDeposit
- $400 deposit
Model Rent and Fees
Model Price Range
- $1,340 - $1,430
Unit Q400-409 Amenities and Features
Features
- Air Conditioning
- Cable Ready
- Ceiling Fans
- Washer/Dryer Hookup
Kitchen
- Dishwasher
- Disposal
- Microwave
Unit Q400-409 Rent and Fees
Unit Price
- $1,430
View Details and Rent EstimateDeposit
- $400 deposit
Model Rent and Fees
Model Price Range
- $1,340 - $1,430
Unit Q400-405 Amenities and Features
Features
- Air Conditioning
- Cable Ready
- Ceiling Fans
- Washer/Dryer Hookup
Kitchen
- Dishwasher
- Disposal
- Microwave
Unit Q400-405 Rent and Fees
Unit Price
- $1,340
View Details and Rent EstimateDeposit
- $400 deposit
Model Rent and Fees
Model Price Range
- $1,340 - $1,430
Apartment Model: WILLOWFrom $1,3402 Bedroom, 2 Bath, 1072 sq ftAvailable August 7, 2026![]()
WILLOW - Floorplan 1 ![]()
WILLOW - Floorplan 2 Apartment Unit: L200-212Apartment Model: WILLOW$1,4002 Bedroom, 2 Bath, 1072 sq ftAvailable August 7, 2026Apartment Unit: Q400-409Apartment Model: WILLOW$1,4302 Bedroom, 2 Bath, 1072 sq ftAvailable August 24, 2026Apartment Unit: Q400-405Apartment Model: WILLOW$1,3402 Bedroom, 2 Bath, 1072 sq ftAvailable September 18, 20263 Bedrooms
SANDALWOOD
3 Beds, 1.5 Baths, 1385 sq ftModel Gallery
Floorplans
Availability Details
Price Availability Date Unit Sq Ft $1,669 Call for Availability SANDALWOOD 1385 sq ft Model Amenities and Features
Features
- Air Conditioning
- Cable Ready
- Ceiling Fans
- Washer/Dryer Hookup
Kitchen
- Dishwasher
- Disposal
- Microwave
Model Rent and Fees
Model Price
- $1,669
Apartment Model: SANDALWOOD$1,6693 Bedroom, 1.5 Bath, 1385 sq ftUnavailable![]()
SANDALWOOD - Floorplan SPRUCEWOOD
3 Beds, 1.5 Baths, 1724 sq ftModel Gallery
Floorplans
Availability Details
Price Availability Date Unit Sq Ft $1,766 Call for Availability SPRUCEWOOD 1724 sq ft Model Amenities and Features
Features
- Air Conditioning
- Cable Ready
- Ceiling Fans
- Washer/Dryer Hookup
Kitchen
- Dishwasher
- Disposal
- Microwave
Model Rent and Fees
Model Price
- $1,766
Apartment Model: SPRUCEWOOD$1,7663 Bedroom, 1.5 Bath, 1724 sq ftUnavailable![]()
SPRUCEWOOD - Floorplan REDWOOD
3 Beds, 1.5 Baths, 1962 sq ftLargest 3 BedroomThis is the largest 3 Bedroom at this PropertyModel Gallery
Floorplans
Availability Details
Price Availability Date Unit Sq Ft $1,769 Call for Availability REDWOOD 1962 sq ft Model Amenities and Features
Features
- Air Conditioning
- Cable Ready
- Ceiling Fans
- Washer/Dryer Hookup
Kitchen
- Dishwasher
- Disposal
- Microwave
Model Rent and Fees
Model Price
- $1,769
Apartment Model: REDWOOD$1,7693 Bedroom, 1.5 Bath, 1962 sq ftUnavailable![]()
REDWOOD - Floorplan
Schedule a Tour
3D Tours
Property Information
- 367 Units
- 2 Stories
- Built in 1967
Lease Terms
- 12 mo
- Short Term Lease Options
Fees and Policies
The fees listed below are community-provided and may exclude utilities or add-ons. All payments are made directly to the property and are non-refundable unless otherwise specified. Use the Cost Calculator to determine costs based on your needs.
Required Fees
One-Time Basics
- Due at Application
- Application Fee Per ApplicantiCharged Per Applicant.$100.00
- Holding FeeiCharged Per Unit.$100.00
- Due at Move-In
- Administrative FeeiCharged Per Unit.$100.00
Other Fees and Policies
Pet Fees
- Cat
- Cat FeeiMax of 2. Charged Per Pet.$350.00
- Cat RentiCharged Per Pet.$40.00/mo
- Dog
- Dog FeeiMax of 2. Charged Per Pet.$350.00
- Dog RentiCharged Per Pet.$40.00/mo
breed restrictions apply.
Max of 2. If two pets there is an additional fee of two hundred dollar ($200) non-refundable pet fee.
Parking Info and Fees
- Surface Lot
- 1 Max
Property Fee Disclaimer: Based on community-supplied data and independent market research. Subject to change without notice. May exclude fees for mandatory or optional services and usage-based utilities.
Features and Amenities
On-Site Services
- Maintenance On Site
- Property Manager On Site
- Online Services
- Laundry Facilities
Community Features
- Clubhouse
- Corporate Housing
- Walk Up
Recreation and Fitness
- Fitness Center
- Playground
- Pool
Interior Features
- Balcony
- Ceiling Fans
- High Speed Internet Access
- Cable Ready
- Air Conditioning
Kitchen Amenities
- Dishwasher
- Microwave
- Disposal
Living Area Features
- Window Coverings
- Carpet
- Vinyl Flooring
- Hardwood Floors
Outdoor Features
- Deck
- Patio

Map
- Shopping
- Colleges
- Grocery
- Medical
- Parks

Map
Frequently Asked Questions about Seasons on Chelsea
Where is Seasons on Chelsea located?
Seasons on Chelsea is located at 2530 Chelsea Dr near the Kenton County area of Fort Mitchell, KY
What is the current rent range at Seasons on Chelsea?
1 Bedroom to 3 Bedroom Apartments at Seasons on Chelsea currently range from $1,071 to $1,430
When is the leasing office open?
- The office Hours for Seasons on Chelsea are
- Monday 10:00 am–6:00 pm
- Tuesday 10:00 am–6:00 pm
- Wednesday 10:00 am–6:00 pm
- Thursday 10:00 am–6:00 pm
- Friday 10:00 am–6:00 pm
- Saturday Closed
- Sunday Closed
Are pets allowed?
Call us today to find out our pet policy and if we allow pets
Renters Reviews and Ratings
Don't do it!!!!!!
Property Manager Responded
Always shows up!!
Property Manager Responded
Excellent maintenance
Property Manager Responded
Seasons on Chelsea
Property Manager Responded
Leasing Office is AWFUL
Property Manager Responded
Um NO
Property Manager Responded
First Apartment 2023!
Property Manager Responded
Beware:rodents, roaches and more
Property Manager Responded
I love my apartmrnt
Property Manager Responded
Great community
Property Manager Responded
great place to live.
Property Manager Responded
Great place to live
Property Manager Responded
Nearby Schools
Dixie Heights High School
Turkey Foot Middle School
River Ridge Elementary School
About GreatSchools Data on ApartmentHomeLiving.com.
Points of Interest
Time and distance from Seasons on Chelsea.
Arts Museums and Landmarks
Big Box and Retail
Staples
Walgreens
Kroger
Colleges and Universities
Groceries
Kroger
Aldi
Hospitals
Parks and Recreation
Seasons on Chelsea has 5 parks within 8.9 miles, including Friendship Park, William Howard Taft Historical Site, Hauck Botanical Garden, Cincinnati Zoo, and California Woods Nature Park.
Restaurants and Dining
Shopping Centers
Seasons on Chelsea has 5 shopping centers within 0.8 miles.
Nearby Neighborhoods
Rental Price Ranges in the Area
| Bedroom | Average Rent | Cheapest Rent | Highest Rent |
|---|---|---|---|
| Fort Mitchell Studio Apartments | $750 | $750 | $750 |
| Fort Mitchell 1 Bedroom Apartments | $1,235 | $800 | $2,700 |
| Fort Mitchell 2 Bedroom Apartments | $1,371 | $890 | $3,400 |
| Fort Mitchell 3 Bedroom Apartments | $1,725 | $1,200 | $2,815 |
Browse Top Apartments in Fort Mitchell
By Price
By Community Type
- Fort Mitchell Apartments for Rent by Owner
- Fort Mitchell Apartments with Rent Specials
- Fort Mitchell Top Rated Apartments
- Fort Mitchell Corporate Apartments
- Fort Mitchell Furnished Apartments
- Fort Mitchell Gated Apartments
- Fort Mitchell Low Income Apartments
- New Fort Mitchell Apartments
- Fort Mitchell Senior Apartments
- Fort Mitchell Short-term Apartments
- Fort Mitchell Apartments with Utilities Included


Max of 2. If two pets there is an additional fee of two hundred dollar ($200) non-refundable pet fee.