


- 1–3 Bedrooms
- $1,425-$2,765 Pricing
- 654–2,232 Square Feet
About Seasons on Skyline

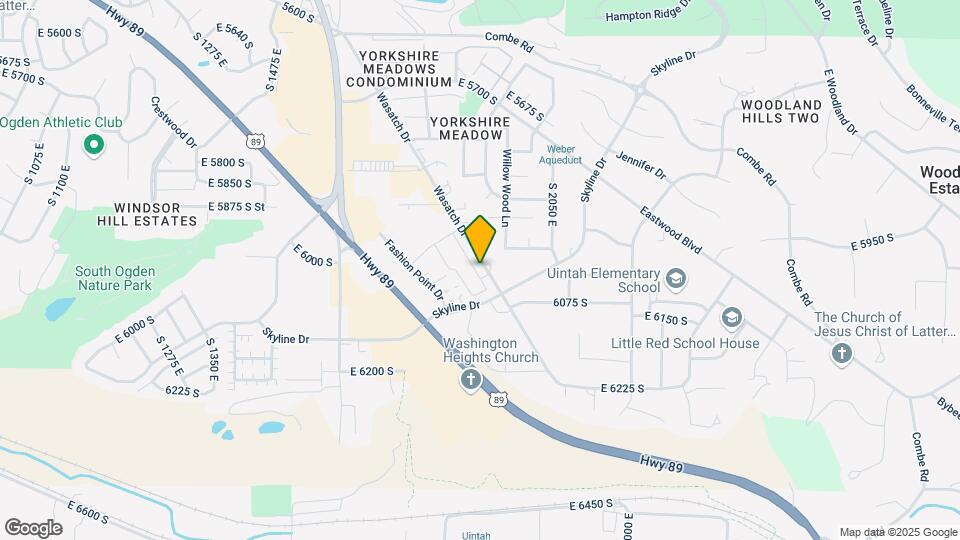
Seasons on Skyline apartments in South Ogden, UT excels in convenience. Say goodbye to long commutes and embrace living just moments from the Weber State University campus which is great for student living. Our prime location ensures more time for academics, extracurricular activities, and a vibrant atmosphere. Additionally, you'll be near local hotspots with eclectic dining options, trendy shopping destinations, and thrilling entertainment venues at your fingertips.
Seasons on Skyline is located in the South Ogden Neighborhood and 84403 Zip code of Ogden, UT. This community is professionally managed by Mountain States Properties
Property Contact Info

- Listed by:
- Agency:
- Vendor Logo:
- Website:
- View Property Website
- Call Us:
- (385) 348-5142
- Disclaimer:
Office Hours
| Monday | 9:00 am–5:00 pm |
| Tuesday | 9:00 am–5:00 pm |
| Wednesday | 9:00 am–5:00 pm |
| Thursday | 9:00 am–5:00 pm |
| Friday | 9:00 am–5:00 pm |
| Saturday | 10:00 am–4:00 pm |
| Sunday | Closed |
Floorplan Pricing and Availability
Seasons on Skyline offers 1 to 3 Bedroom apartments starting from $1,425 and having 654–2,232 sq ft. Here is the current pricing and availability:
New! Interactive Property Map
1 Bedroom
The Adams
From $1,425
1 Bed, 1 Bath, 654 sq ftAvailable NowModel Gallery
Photos
Availability Details
Price Availability Date Unit Sq Ft Deposit View Details $1,432 Available Now G-G251 654 $500 $1,425 September 8, 2026 A-A205 654 $500 $1,475 September 26, 2026 G-G252 654 $500 Model Amenities and Features
Features
- Washer/Dryer
Model Rent and Fees
Model Price Range
- $1,425 - $2,320
Deposit
- $500 deposit
Unit G-G251 Amenities and Features
Features
- Washer/Dryer
Unit G-G251 Rent and Fees
Unit Price
- From $1,432
View Details and Rent EstimateDeposit
- $500 deposit
Model Rent and Fees
Model Price Range
- $1,425 - $2,320
Unit A-A205 Amenities and Features
Features
- Washer/Dryer
Unit A-A205 Rent and Fees
Unit Price
- From $1,425
View Details and Rent EstimateDeposit
- $500 deposit
Model Rent and Fees
Model Price Range
- $1,425 - $2,320
Unit G-G252 Amenities and Features
Features
- Washer/Dryer
Unit G-G252 Rent and Fees
Unit Price
- From $1,475
View Details and Rent EstimateDeposit
- $500 deposit
Model Rent and Fees
Model Price Range
- $1,425 - $2,320
Apartment Model: The AdamsFrom $1,4251 Bedroom, 1 Bath, 654 sq ftAvailable Now![]()
The Adams - Image Apartment Unit: G-G251Apartment Model: The AdamsFrom $1,4321 Bedroom, 1 Bath, 654 sq ftAvailable NowApartment Unit: A-A205Apartment Model: The AdamsFrom $1,4251 Bedroom, 1 Bath, 654 sq ftAvailable September 8, 2026Apartment Unit: G-G252Apartment Model: The AdamsFrom $1,4751 Bedroom, 1 Bath, 654 sq ftAvailable September 26, 2026The Grant
From $1,453
1 Bed, 1 Bath, 747 sq ftAvailable NowModel Gallery
Photos
Availability Details
Price Availability Date Unit Sq Ft Deposit View Details $1,453 Available Now F-F246 747 $500 $1,495 October 22, 2026 B-B112 747 $500 $1,495 October 27, 2026 D-D329 747 $500 Model Amenities and Features
Features
- Washer/Dryer
Model Rent and Fees
Model Price Range
- $1,453 - $2,365
Deposit
- $500 deposit
Unit F-F246 Amenities and Features
Features
- Washer/Dryer
Unit F-F246 Rent and Fees
Unit Price
- From $1,453
View Details and Rent EstimateDeposit
- $500 deposit
Model Rent and Fees
Model Price Range
- $1,453 - $2,365
Unit B-B112 Amenities and Features
Features
- Washer/Dryer
Unit B-B112 Rent and Fees
Unit Price
- From $1,495
View Details and Rent EstimateDeposit
- $500 deposit
Model Rent and Fees
Model Price Range
- $1,453 - $2,365
Unit D-D329 Amenities and Features
Features
- Washer/Dryer
Unit D-D329 Rent and Fees
Unit Price
- From $1,495
View Details and Rent EstimateDeposit
- $500 deposit
Model Rent and Fees
Model Price Range
- $1,453 - $2,365
Apartment Model: The GrantFrom $1,4531 Bedroom, 1 Bath, 747 sq ftAvailable Now![]()
The Grant - Image Apartment Unit: F-F246Apartment Model: The GrantFrom $1,4531 Bedroom, 1 Bath, 747 sq ftAvailable NowApartment Unit: B-B112Apartment Model: The GrantFrom $1,4951 Bedroom, 1 Bath, 747 sq ftAvailable October 22, 2026Apartment Unit: D-D329Apartment Model: The GrantFrom $1,4951 Bedroom, 1 Bath, 747 sq ftAvailable October 27, 20262 Bedrooms
The Lincoln
From $1,575
2 Beds, 2 Baths, 933 sq ftAvailable NowModel Gallery
Photos
3D Tours
Availability Details
Price Availability Date Unit Sq Ft Deposit View Details $1,575 Available Now C-C118 933 $500 $1,595 September 10, 2026 G-G249 933 $500 $1,655 October 10, 2026 E-E333 933 $500 Model Amenities and Features
Features
- Washer/Dryer
Model Rent and Fees
Model Price Range
- $1,575 - $2,735
Current Available Pricing
- $1,575 - $2,565
Deposit
- $500 deposit
Unit C-C118 Amenities and Features
Features
- Washer/Dryer
Unit C-C118 Rent and Fees
Unit Price
- From $1,575
View Details and Rent EstimateDeposit
- $500 deposit
Model Rent and Fees
Model Price Range
- $1,575 - $2,735
Unit G-G249 Amenities and Features
Features
- Washer/Dryer
Unit G-G249 Rent and Fees
Unit Price
- From $1,595
View Details and Rent EstimateDeposit
- $500 deposit
Model Rent and Fees
Model Price Range
- $1,575 - $2,735
Unit E-E333 Amenities and Features
Features
- Washer/Dryer
Unit E-E333 Rent and Fees
Unit Price
- From $1,655
View Details and Rent EstimateDeposit
- $500 deposit
Model Rent and Fees
Model Price Range
- $1,575 - $2,735
Apartment Model: The LincolnFrom $1,5752 Bedroom, 2 Bath, 933 sq ftAvailable NowPhotos3D Tours![]()
The Lincoln - Image The Lincoln - 3D Tour The Lincoln - 3D Tour Apartment Unit: C-C118Apartment Model: The LincolnFrom $1,5752 Bedroom, 2 Bath, 933 sq ftAvailable NowApartment Unit: G-G249Apartment Model: The LincolnFrom $1,5952 Bedroom, 2 Bath, 933 sq ftAvailable September 10, 2026Apartment Unit: E-E333Apartment Model: The LincolnFrom $1,6552 Bedroom, 2 Bath, 933 sq ftAvailable October 10, 2026The Harrison
From $1,665
2 Beds, 2 Baths, 1031 sq ftAvailable Oct 22Model Gallery
3D Tours
Availability Details
Price Availability Date Unit Sq Ft Deposit View Details $1,665 October 22, 2026 F-F241 1031 $500 $1,685 November 3, 2026 D-D132 1031 $500 Model Amenities and Features
Features
- Washer/Dryer
Model Rent and Fees
Model Price Range
- $1,665 - $2,765
Deposit
- $500 deposit
Unit F-F241 Amenities and Features
Features
- Washer/Dryer
Unit F-F241 Rent and Fees
Unit Price
- From $1,665
View Details and Rent EstimateDeposit
- $500 deposit
Model Rent and Fees
Model Price Range
- $1,665 - $2,765
Unit D-D132 Rent and Fees
Unit Price
- From $1,685
View Details and Rent EstimateDeposit
- $500 deposit
Model Rent and Fees
Model Price Range
- $1,665 - $2,765
Apartment Model: The HarrisonFrom $1,6652 Bedroom, 2 Bath, 1031 sq ftAvailable October 22, 2026The Harrison - 3D Tour The Harrison - 3D Tour Apartment Unit: F-F241Apartment Model: The HarrisonFrom $1,6652 Bedroom, 2 Bath, 1031 sq ftAvailable October 22, 2026Apartment Unit: D-D132Apartment Model: The HarrisonFrom $1,6852 Bedroom, 2 Bath, 1031 sq ftAvailable November 3, 20263 Bedrooms
The Washington
$2,449
3 Beds, 2.5 Baths, 1607-2232 sq ftAvailable Oct 9Availability Details
Price Availability Date Unit Sq Ft Deposit $2,449 October 9, 2026 Towns 2-1896 1607 $1,000 Unit Towns 2-1896 Amenities and Features
Features
- Washer/Dryer
Unit Towns 2-1896 Rent and Fees
Unit Price
- $2,449
View Details and Rent EstimateDeposit
- $1,000 deposit
Model Rent and Fees
Price
- $2,449
Apartment Unit: Towns 2-1896Apartment Model: The Washington$2,4493 Bedroom, 2.5 Bath, 1607 sq ftAvailable October 9, 2026
Schedule a Tour
Videos
3D Tours
Property Information
- 256 Units
- 3 Stories
- Built in 2018
Lease Terms
- 2 - 15 mo
Fees and Policies
The fees listed below are community-provided and may exclude utilities or add-ons. All payments are made directly to the property and are non-refundable unless otherwise specified. Use the Cost Calculator to determine costs based on your needs.
Required Fees
One-Time Basics
- Due at Application
- Application Fee Per ApplicantiCharged per applicant.$50.00
- Due at Move-In
- Administrative FeeiCharged per unit.$300.00
Other Fees and Policies
Pet Fees
- Cat
- Pet Rent ChargeiMax of 2. Charged Per Unit.$50.00/mo
- Dog
- Pet Rent ChargeiMax of 2. Charged Per Unit.$50.00/mo
Max of 2.
Parking Fees
- Garage
- GarageiCharged Per Rentable Item.$125.00/mo
- Parking
- ParkingiCharged Per Rentable Item.$45-$55/mo
- Covered
Additional Parking Options
Storage Fees
- Storage Unit
- Storage DepositiCharged per rentable item.$0.00
- Storage RentiCharged per rentable item.$140.00/mo
Property Fee Disclaimer: Based on community-supplied data and independent market research. Subject to change without notice. May exclude fees for mandatory or optional services and usage-based utilities.
Features and Amenities
Unique Amenities
- EV Charging Stations
On-Site Services
- Package Service
- Car Charging Station
Community Features
- Clubhouse
- Corporate Housing
Recreation and Fitness
- Fitness Center
- Spa
- Playground
- Pool

Map
- Shopping
- Colleges
- Grocery
- Medical
- Transportation

Map
Getting Around
50 / 100 Fairly walkable
20 / 100 Limited public transit
50 / 100 Fairly bikeable
100 / 100 Exceptionally car friendly
Getting to Know the Area
50 / 100 Restaurants
30 / 100 Cafes
20 / 100 Nightlife
40 / 100 Shopping
70 / 100 Parks
100 / 100 Noise Level
Frequently Asked Questions about Seasons on Skyline
Where is Seasons on Skyline located?
Seasons on Skyline is located at 6019 S Wasatch Dr near the South Ogden area of Ogden, UT
What is the current rent range at Seasons on Skyline?
1 Bedroom to 3 Bedroom Apartments at Seasons on Skyline currently range from $1,425 to $2,765
When is the leasing office open?
- The office Hours for Seasons on Skyline are
- Monday 9:00 am–5:00 pm
- Tuesday 9:00 am–5:00 pm
- Wednesday 9:00 am–5:00 pm
- Thursday 9:00 am–5:00 pm
- Friday 9:00 am–5:00 pm
- Saturday 10:00 am–4:00 pm
- Sunday Closed
Are pets allowed?
Call us today to find out our pet policy and if we allow pets
Renters Reviews and Ratings
Verified Renter
Verified Renter
Verified Renter
Verified Renter
Verified Renter
Verified Renter
Property Manager Responded
Verified Renter
Property Manager Responded
Verified Renter
Property Manager Responded
Verified Renter
Property Manager Responded
Verified Renter
Property Manager Responded
Verified Renter
Property Manager Responded
Nearby Schools
South Ogden Junior High School
Bonneville High School
Uintah School
About GreatSchools Data on ApartmentHomeLiving.com.
Points of Interest
Time and distance from Seasons on Skyline.
Big Box and Retail
Walgreens
Jcpenney
Kohl's
Colleges and Universities
Groceries
Winco Foods
Ocean Mart
Hospitals
Military Bases
National Guard Armory
Hill Air Force Base North Davis
Hill Air Force Base Ogden
Shopping Centers
Seasons on Skyline has 5 shopping centers within 1.8 miles.
Transit Stations
Clearfield-FrontRunner North
Ogden-FrontRunner North
Roy-FrontRunner North
Nearby Neighborhoods
Rental Price Ranges in the Area
| Bedroom | Average Rent | Cheapest Rent | Highest Rent |
|---|---|---|---|
| Ogden Studio Apartments | $1,094 | $750 | $2,065 |
| Ogden 1 Bedroom Apartments | $1,305 | $650 | $2,284 |
| Ogden 2 Bedroom Apartments | $1,546 | $950 | $2,645 |
| Ogden 3 Bedroom Apartments | $2,058 | $1,250 | $3,340 |
| Ogden 4 Bedroom Apartments | $2,260 | $1,700 | $3,580 |
Browse Top Apartments in Ogden
By Price
By Community Type
- Ogden Apartments for Rent by Owner
- Ogden Apartments with Rent Specials
- Ogden Top Rated Apartments
- Ogden Corporate Apartments
- Ogden Furnished Apartments
- Ogden Gated Apartments
- Ogden Loft Apartments
- Ogden Low Income Apartments
- New Ogden Apartments
- Ogden Senior Apartments
- Ogden Short-term Apartments
- Ogden Student Apartments
- Ogden Apartments with Utilities Included


Max of 2.