

- 1–3 Bedrooms
- $1,137-$1,834 Pricing
- 751–1,415 Square Feet
Rent Specials
One Month Free On All Units and $99 App/Admin Fees!* *Restrictions Apply
About Seleno at Bridge Street

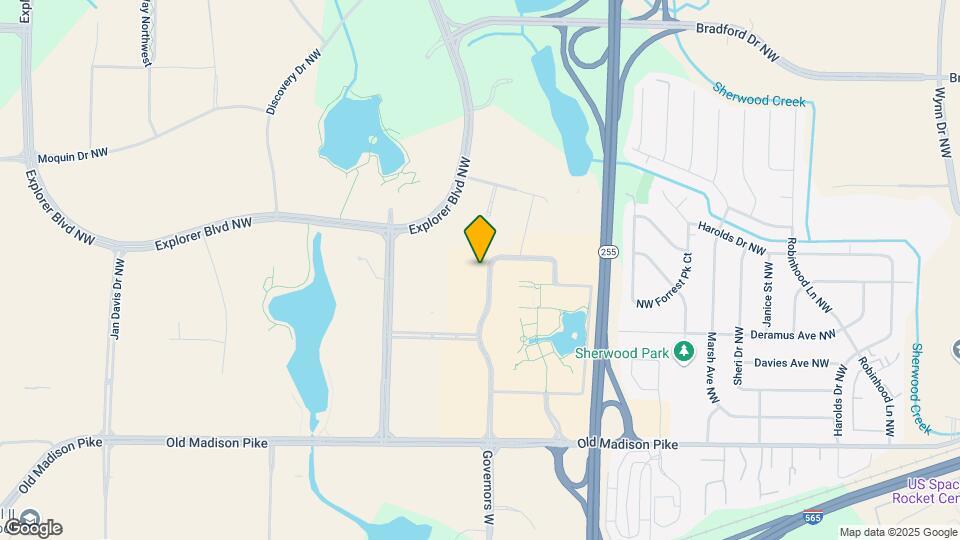
A premier experience awaits at Seleno at Bridge Street. Located near Decatur in the sought-after neighborhood of Bridge Street Towne Centre, our apartments in Huntsville, AL, put you close to high-end restaurants, boutiques, top employers, and everything you need to thrive. All our residences are pet-friendly and perfectly suited for both large and small households. We're a short drive from Downtown Huntsville, with Bridge Street Towne Centre, Toyota Field, and the U.S. Space & Rocket Center just minutes away. Our address at 6854 Governors West NW ensures quick access to I-565 and University Drive, making your daily commutes to Redstone Arsenal and the University of Alabama in Huntsville a breeze. Schedule a tour today!
Seleno at Bridge Street is located in the University Research Park Neighborhood and 35806 Zip code of Huntsville, AL. This community is professionally managed by Steadfast Companies
Unique Features and Amenities
- Air Conditioner
- Ceiling Fan
- Electronic Thermostat
- Extra Storage
- Large Closets
- Nine to Ten Foot Ceilings
- Private Balconies with Select Floor Plans
Property Contact Info
- Listed by:
- Agency:
- Vendor Logo:
- Website:
- View Property Website
- Call Us:
- (938) 666-9537
- Disclaimer:
Office Hours
| Monday | 9:00 am–6:00 pm |
| Tuesday | 10:00 am–6:00 pm |
| Wednesday | 9:00 am–6:00 pm |
| Thursday | 10:00 am–6:00 pm |
| Friday | 9:00 am–6:00 pm |
| Saturday | 10:00 am–5:00 pm |
| Sunday | Closed |
Floorplan Pricing and Availability
Seleno at Bridge Street offers 1 to 3 Bedroom apartments starting from $1,137 and having 751–1,415 sq ft. Here is the current pricing and availability:
New! Interactive Property Map
1 Bedroom
A1 - Atlas
From $1,137
1 Bed, 1 Bath, 751 sq ftAvailable Aug 27Model Gallery
Floorplans
Availability Details
Price Availability Date Unit Sq Ft Deposit View Details $1,193 August 27, 2026 1-1210 751 $200 $1,168 August 27, 2026 2-2407 751 $200 $1,142 September 1, 2026 2-2229 751 $200 Model Amenities and Features
Features
- Air Conditioning
- Balcony
- Ceiling Fans
- Double Vanities
- Heating
- Smoke Free
- Storage Space
- Tub/Shower
- Washer/Dryer
- Wi-Fi
Kitchen
- Dishwasher
- Disposal
- Granite Countertops
- Kitchen
- Microwave
- Oven
- Range
- Refrigerator
- Stainless Steel Appliances
Model Rent and Fees
Model Price Range
- $1,137 - $2,105
Current Available Pricing
- $1,142 - $1,193
Unit 1-1210 Rent and Fees
Unit Price
- $1,193
Deposit
- $200 deposit
Model Rent and Fees
Model Price Range
- $1,137 - $2,105
Unit 2-2407 Rent and Fees
Unit Price
- $1,168
Deposit
- $200 deposit
Model Rent and Fees
Model Price Range
- $1,137 - $2,105
Unit 2-2229 Rent and Fees
Unit Price
- $1,142
Deposit
- $200 deposit
Model Rent and Fees
Model Price Range
- $1,137 - $2,105
Apartment Model: A1 - AtlasFrom $1,1371 Bedroom, 1 Bath, 751 sq ftAvailable August 27, 2026![]()
A1 - Atlas - Floorplan Apartment Unit: 1-1210Apartment Model: A1 - Atlas$1,1931 Bedroom, 1 Bath, 751 sq ftAvailable August 27, 2026Apartment Unit: 2-2407Apartment Model: A1 - Atlas$1,1681 Bedroom, 1 Bath, 751 sq ftAvailable August 27, 2026Apartment Unit: 2-2229Apartment Model: A1 - Atlas$1,1421 Bedroom, 1 Bath, 751 sq ftAvailable September 1, 2026A3 - Delta
From $1,227
1 Bed, 1 Bath, 864 sq ftAvailable Sep 8Model Gallery
Floorplans
Availability Details
Price Availability Date Unit Sq Ft Deposit View Details $1,258 September 8, 2026 1-1409 864 $200 $1,232 September 13, 2026 2-2309 864 $200 $1,227 October 7, 2026 2-2324 864 $200 Model Amenities and Features
Features
- Air Conditioning
- Balcony
- Ceiling Fans
- Double Vanities
- Heating
- Smoke Free
- Storage Space
- Tub/Shower
- Washer/Dryer
- Wi-Fi
Kitchen
- Dishwasher
- Disposal
- Granite Countertops
- Kitchen
- Microwave
- Oven
- Range
- Refrigerator
- Stainless Steel Appliances
Model Rent and Fees
Model Price Range
- $1,227 - $2,214
Current Available Pricing
- $1,227 - $1,258
Unit 1-1409 Rent and Fees
Unit Price
- $1,258
Deposit
- $200 deposit
Model Rent and Fees
Model Price Range
- $1,227 - $2,214
Unit 2-2309 Rent and Fees
Unit Price
- $1,232
Deposit
- $200 deposit
Model Rent and Fees
Model Price Range
- $1,227 - $2,214
Unit 2-2324 Rent and Fees
Unit Price
- $1,227
Deposit
- $200 deposit
Model Rent and Fees
Model Price Range
- $1,227 - $2,214
Apartment Model: A3 - DeltaFrom $1,2271 Bedroom, 1 Bath, 864 sq ftAvailable September 8, 2026![]()
A3 - Delta - Floorplan Apartment Unit: 1-1409Apartment Model: A3 - Delta$1,2581 Bedroom, 1 Bath, 864 sq ftAvailable September 8, 2026Apartment Unit: 2-2309Apartment Model: A3 - Delta$1,2321 Bedroom, 1 Bath, 864 sq ftAvailable September 13, 2026Apartment Unit: 2-2324Apartment Model: A3 - Delta$1,2271 Bedroom, 1 Bath, 864 sq ftAvailable October 7, 20262 Bedrooms
B1 - Falcon
From $1,443
2 Beds, 2 Baths, 1043 sq ftAvailable NowModel Gallery
Floorplans
3D Tours
Availability Details
Price Availability Date Unit Sq Ft Deposit View Details $1,468 Available Now 2-2421 1043 $200 $1,468 Available Now 2-2422 1043 $200 $1,443 Available Now 2-2211 1043 $200 Model Amenities and Features
Features
- Air Conditioning
- Balcony
- Ceiling Fans
- Double Vanities
- Heating
- Smoke Free
- Storage Space
- Tub/Shower
- Washer/Dryer
- Wi-Fi
Kitchen
- Dishwasher
- Disposal
- Granite Countertops
- Kitchen
- Microwave
- Oven
- Range
- Refrigerator
- Stainless Steel Appliances
Model Rent and Fees
Model Price Range
- $1,443 - $3,020
Current Available Pricing
- $1,443 - $1,468
Unit 2-2421 Rent and Fees
Unit Price
- $1,468
Deposit
- $200 deposit
Model Rent and Fees
Model Price Range
- $1,443 - $3,020
Unit 2-2422 Rent and Fees
Unit Price
- $1,468
Deposit
- $200 deposit
Model Rent and Fees
Model Price Range
- $1,443 - $3,020
Unit 2-2211 Rent and Fees
Unit Price
- $1,443
Deposit
- $200 deposit
Model Rent and Fees
Model Price Range
- $1,443 - $3,020
Apartment Model: B1 - FalconFrom $1,4432 Bedroom, 2 Bath, 1043 sq ftAvailable NowFloorplans3D Tours![]()
B1 - Falcon - Floorplan B1 - Falcon - 3D Tour B1 - Falcon - 3D Tour Apartment Unit: 2-2421Apartment Model: B1 - Falcon$1,4682 Bedroom, 2 Bath, 1043 sq ftAvailable NowApartment Unit: 2-2422Apartment Model: B1 - Falcon$1,4682 Bedroom, 2 Bath, 1043 sq ftAvailable NowApartment Unit: 2-2211Apartment Model: B1 - Falcon$1,4432 Bedroom, 2 Bath, 1043 sq ftAvailable NowB3 - Pegasus
From $1,510
2 Beds, 2 Baths, 1190 sq ftAvailable Oct 17Model Gallery
Floorplans
Availability Details
Price Availability Date Unit Sq Ft Deposit View Details $1,510 October 17, 2026 1-1218 1190 $200 $1,535 October 18, 2026 2-2418 1190 $200 $1,535 November 6, 2026 1-1431 1190 $200 Model Amenities and Features
Features
- Air Conditioning
- Balcony
- Ceiling Fans
- Double Vanities
- Heating
- Smoke Free
- Storage Space
- Tub/Shower
- Washer/Dryer
- Wi-Fi
Kitchen
- Dishwasher
- Disposal
- Granite Countertops
- Kitchen
- Microwave
- Oven
- Range
- Refrigerator
- Stainless Steel Appliances
Model Rent and Fees
Model Price Range
- $1,510 - $2,751
Current Available Pricing
- $1,510 - $1,535
Unit 1-1218 Rent and Fees
Unit Price
- $1,510
Deposit
- $200 deposit
Model Rent and Fees
Model Price Range
- $1,510 - $2,751
Unit 2-2418 Rent and Fees
Unit Price
- $1,535
Deposit
- $200 deposit
Model Rent and Fees
Model Price Range
- $1,510 - $2,751
Unit 1-1431 Rent and Fees
Unit Price
- $1,535
Deposit
- $200 deposit
Model Rent and Fees
Model Price Range
- $1,510 - $2,751
Apartment Model: B3 - PegasusFrom $1,5102 Bedroom, 2 Bath, 1190 sq ftAvailable October 17, 2026![]()
B3 - Pegasus - Floorplan Apartment Unit: 1-1218Apartment Model: B3 - Pegasus$1,5102 Bedroom, 2 Bath, 1190 sq ftAvailable October 17, 2026Apartment Unit: 2-2418Apartment Model: B3 - Pegasus$1,5352 Bedroom, 2 Bath, 1190 sq ftAvailable October 18, 2026Apartment Unit: 1-1431Apartment Model: B3 - Pegasus$1,5352 Bedroom, 2 Bath, 1190 sq ftAvailable November 6, 20263 Bedrooms
C1 - Redstone
From $1,834
3 Beds, 2 Baths, 1415 sq ftAvailable Sep 22Model Gallery
Floorplans
3D Tours
Availability Details
Price Availability Date Unit Sq Ft Deposit $1,834 September 22, 2026 2-2201 1415 $200 Model Amenities and Features
Features
- Air Conditioning
- Balcony
- Ceiling Fans
- Double Vanities
- Heating
- Smoke Free
- Storage Space
- Tub/Shower
- Washer/Dryer
- Wi-Fi
Kitchen
- Dishwasher
- Disposal
- Granite Countertops
- Kitchen
- Microwave
- Oven
- Range
- Refrigerator
- Stainless Steel Appliances
Unit 2-2201 Rent and Fees
Unit Price
- $1,834
Deposit
- $200 deposit
Model Rent and Fees
Model Price Range
- $1,834 - $3,354
Apartment Model: C1 - RedstoneFrom $1,8343 Bedroom, 2 Bath, 1415 sq ftAvailable September 22, 2026Floorplans3D Tours![]()
C1 - Redstone - Floorplan C1 - Redstone - 3D Tour C1 - Redstone - 3D Tour Apartment Unit: 2-2201Apartment Model: C1 - Redstone$1,8343 Bedroom, 2 Bath, 1415 sq ftAvailable September 22, 2026
Schedule a Tour
Videos
3D Tours
Property Information
- 244 Units
- 3 Stories
- Built in 2018
Fees and Policies
The fees listed below are community-provided and may exclude utilities or add-ons. All payments are made directly to the property and are non-refundable unless otherwise specified.
Required Fees
One-Time Basics
- Due at Application
- Application Fee Per ApplicantiCharged per applicant.$75.00
- Due at Move-In
- Administrative FeeiCharged per unit.$175.00
Pet Policy and Fees
Cats
None
Comments: | Restrictions: None
Dogs
None
Comments: | Restrictions: None
Parking Info and Fees
- Garage Parking
Property Fee Disclaimer: Based on community-supplied data and independent market research. Subject to change without notice. May exclude fees for mandatory or optional services and usage-based utilities.
Features and Amenities
Unique Amenities
- Air Conditioner
- Ceiling Fan
- Electronic Thermostat
- Extra Storage
- Large Closets
- Nine to Ten Foot Ceilings
- Private Balconies with Select Floor Plans
On-Site Services
- Maintenance On Site
- Package Service
- Pet Care
- Pet Washing Station
- Pet Play Area
- 24 Hour Access
Community Features
- Multi Use Room
- Lounge
- Clubhouse
- Elevator
Outdoor Features
- Sundeck
- Courtyard
- Patio
Recreation and Fitness
- Fitness Center
- Media Center/Movie Theatre
- Gameroom
- Pool
Interior Features
- Balcony
- Storage Space
- Double Vanities
- Ceiling Fans
- Tub/Shower
- Heating
- Washer/Dryer
- Air Conditioning
- Wi Fi
- Smoke Free
Kitchen Amenities
- Disposal
- Range
- Refrigerator
- Stainless Steel Appliances
- Kitchen
- Oven
- Dishwasher
- Microwave
- Granite Countertops

Map
- Shopping
- Colleges
- Grocery
- Medical

Map
Getting Around
40 / 100 Fairly walkable
10 / 100 Minimal public transit
50 / 100 Fairly bikeable
90 / 100 Exceptionally car friendly
Getting to Know the Area
70 / 100 Restaurants
30 / 100 Cafes
70 / 100 Nightlife
80 / 100 Shopping
30 / 100 Parks
100 / 100 Noise Level
Frequently Asked Questions about Seleno at Bridge Street
Where is Seleno at Bridge Street located?
Seleno at Bridge Street is located at 6854 Governors West NW near the University Research Park area of Huntsville, AL
What is the current rent range at Seleno at Bridge Street?
1 Bedroom to 3 Bedroom Apartments at Seleno at Bridge Street currently range from $1,137 to $3,354
When is the leasing office open?
- The office Hours for Seleno at Bridge Street are
- Monday 9:00 am–6:00 pm
- Tuesday 10:00 am–6:00 pm
- Wednesday 9:00 am–6:00 pm
- Thursday 10:00 am–6:00 pm
- Friday 9:00 am–6:00 pm
- Saturday 10:00 am–5:00 pm
- Sunday Closed
Are pets allowed?
Call us today to find out our pet policy and if we allow pets
Are there any rent specials?
The current rent special at Seleno at Bridge Street is: One Month Free On All Units and $99 App/Admin Fees!* *Restrictions Apply.
Renters Reviews and Ratings
Nit Picky
Property Manager Responded
I am neutral.... (Verified Renter)
The apartment and... (Verified Renter)
I like living... (Verified Renter)
Friendly staff that... (Verified Renter)
Overall cleanliness needs... (Verified Renter)
Well managed very... (Verified Renter)
Excellent location and... (Verified Renter)
The apartment design... (Verified Renter)
Excellent maintenance support... (Verified Renter)
YES
Property Manager Responded
Nearby Schools
Columbia High School
Williams Middle School
Providence Elementary School
About GreatSchools Data on ApartmentHomeLiving.com.
Points of Interest
Time and distance from Seleno at Bridge Street.
Big Box and Retail
Cabela's
Target
Carmax
Colleges and Universities
Groceries
Trader Joe's
Kroger
Food City
Hospitals
Shopping Centers
Seleno at Bridge Street has 5 shopping centers within 1.5 miles.
Nearby Neighborhoods
Rental Price Ranges in the Area
| Bedroom | Average Rent | Cheapest Rent | Highest Rent |
|---|---|---|---|
| Huntsville Studio Apartments | $1,194 | $559 | $2,159 |
| Huntsville 1 Bedroom Apartments | $1,280 | $599 | $4,147 |
| Huntsville 2 Bedroom Apartments | $1,533 | $745 | $3,719 |
| Huntsville 3 Bedroom Apartments | $1,819 | $899 | $9,518 |
| Huntsville 4 Bedroom Apartments | $1,912 | $815 | $3,027 |
Browse Top Apartments in Huntsville
By Price
- Cheap Huntsville Apartments
- Huntsville Apartments Under $600
- Huntsville Apartments Under $700
- Huntsville Apartments Under $800
- Huntsville Apartments Under $900
- Huntsville Apartments Under $1000
- Huntsville Apartments Under $1200
- Huntsville Apartments Under $1500
- Huntsville Apartments Under $2000
- Huntsville Luxury Apartments
By Community Type
- Huntsville Apartments for Rent by Owner
- Huntsville Apartments with Rent Specials
- Huntsville Top Rated Apartments
- Huntsville Corporate Apartments
- Huntsville Furnished Apartments
- Huntsville Gated Apartments
- Huntsville Loft Apartments
- Huntsville Low Income Apartments
- Huntsville Military Apartments
- New Huntsville Apartments
- Huntsville Senior Apartments
- Huntsville Short-term Apartments
- Huntsville Student Apartments
- Huntsville Apartments with Utilities Included


Property Manager Responded