

Request Notification
Serena Grove 3 Apartments
Houston, TX 77060

- 1–2 Bedrooms
- 614–1,102 Square Feet
About Serena Grove 3 Apartments
Serena Grove 3 Apartments is a remarkable community designed for those seeking a blend of recreation and relaxation. Our amenities feature two pristine swimming pools, beautifully landscaped courtyards, and interiors equipped with stackable washers and dryers in every unit. Discover a lifestyle of leisure and comfort at Rockridge Park!
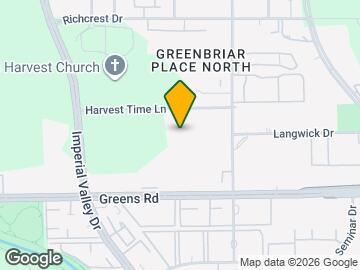
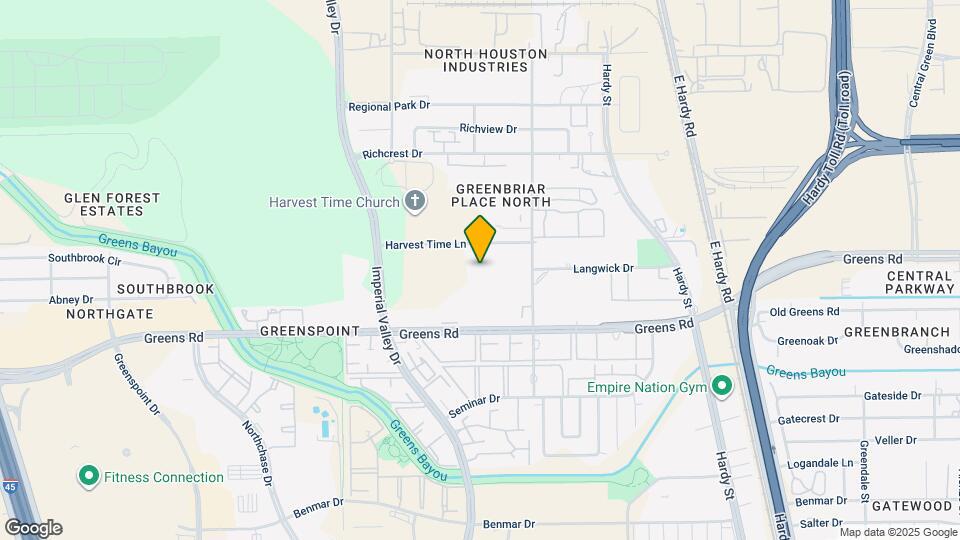
Serena Grove 3 Apartments is located in the Greater Greenspoint Neighborhood and 77060 Zip code of Houston, TX.
Property Contact Info
Office Hours
| Monday | 9:00 am–6:00 pm |
| Tuesday | 9:00 am–6:00 pm |
| Wednesday | 9:00 am–6:00 pm |
| Thursday | 9:00 am–6:00 pm |
| Friday | 9:00 am–6:00 pm |
| Saturday | Closed |
| Sunday | Closed |
Floorplan Pricing and Availability
New! Interactive Property Map
1 Bedroom
1x1 614 SF
1 Bed, 1 Bath, 614 sq ftAvailable NowModel Gallery
Floorplans
Availability Details
Availability Date Unit Sq Ft Deposit Available Now 246 614 $150 Unit 246 Amenities and Features
Features
- Washer/Dryer
Unique Features
- 2nd Floor
- Close to dumpsters
- Far From Street
- Fenced Patio
Apartment Model: 1x1 614 SF1 Bedroom, 1 Bath, 614 sq ftAvailable Now![]()
1x1 614 SF - Floorplan 1 ![]()
1x1 614 SF - Floorplan 2 Apartment Unit: 246Apartment Model: 1x1 614 SF1 Bedroom, 1 Bath, 614 sq ftAvailable Now2 Bedrooms
2x1 812 SF
2 Beds, 1 Bath, 812 sq ftAvailable NowCheapest 2 BedroomThis is the cheapest 2 Bedroom at this PropertyModel Gallery
Floorplans
Availability Details
Availability Date Unit Sq Ft Deposit View Details Available Now 002 812 $250 Available Now 064 812 $250 Available Now 065 812 $250 Model Amenities and Features
Features
- Air Conditioning
- Cable Ready
- Ceiling Fans
- Heating
- High Speed Internet Access
- Tub/Shower
- Washer/Dryer
Kitchen
- Dishwasher
- Disposal
- Range
Living Space
- Carpet
- Dining Room
- Vinyl Flooring
- Walk-In Closets
- Window Coverings
Unit 002 Amenities and Features
Features
- Washer/Dryer
Unique Features
- 2nd Floor
- Close to dumpsters
- Close to Street
- Corner Units
- Fenced Patio
- Parking Lot Proximity
Unit 064 Amenities and Features
Features
- Washer/Dryer
Unique Features
- 2nd Floor
- Close to dumpsters
- Corner Units
- Far From Street
- Fenced Patio
Unit 065 Amenities and Features
Features
- Washer/Dryer
Unique Features
- 1st Floor
- Close to dumpsters
- Corner Units
- Far From Street
- Fenced Patio
Apartment Model: 2x1 812 SF2 Bedroom, 1 Bath, 812 sq ftAvailable Now![]()
2x1 812 SF - Floorplan 1 ![]()
2x1 812 SF - Floorplan 2 Apartment Unit: 002Apartment Model: 2x1 812 SF2 Bedroom, 1 Bath, 812 sq ftAvailable NowApartment Unit: 064Apartment Model: 2x1 812 SF2 Bedroom, 1 Bath, 812 sq ftAvailable NowApartment Unit: 065Apartment Model: 2x1 812 SF2 Bedroom, 1 Bath, 812 sq ftAvailable Now2x2 1007 SF
2 Beds, 2 Baths, 1007 sq ftAvailable NowModel Gallery
Floorplans
Availability Details
Availability Date Unit Sq Ft Deposit View Details Available Now 076 1007 $250 Available Now 078 1007 $250 Model Amenities and Features
Features
- Air Conditioning
- Cable Ready
- Ceiling Fans
- Heating
- High Speed Internet Access
- Tub/Shower
- Washer/Dryer
Kitchen
- Dishwasher
- Disposal
- Range
Living Space
- Carpet
- Dining Room
- Vinyl Flooring
- Walk-In Closets
- Window Coverings
Unit 076 Amenities and Features
Features
- Washer/Dryer
Services
- Dog Park
Unique Features
- 2nd Floor
- Close to dumpsters
- Corner Units
- Courtyard View
- Far From Street
- Fenced Patio
- Flooring
- Parking Lot Proximity
- Pool View
Unit 078 Amenities and Features
Features
- Washer/Dryer
Services
- Dog Park
Unique Features
- 2nd Floor
- Close to dumpsters
- Corner Units
- Courtyard View
- Far From Street
- Fenced Patio
- Parking Lot Proximity
- Playground Proximity
- Pool View
Apartment Model: 2x2 1007 SF2 Bedroom, 2 Bath, 1007 sq ftAvailable Now![]()
2x2 1007 SF - Floorplan 1 ![]()
2x2 1007 SF - Floorplan 2 Apartment Unit: 076Apartment Model: 2x2 1007 SF2 Bedroom, 2 Bath, 1007 sq ftAvailable NowApartment Unit: 078Apartment Model: 2x2 1007 SF2 Bedroom, 2 Bath, 1007 sq ftAvailable Now2x1 1102 SF
2 Beds, 1 Bath, 1102 sq ftAvailable NowLargest 2 BedroomThis is the largest 2 Bedroom at this PropertyModel Gallery
Floorplans
Availability Details
Availability Date Unit Sq Ft Deposit View Details Available Now 009 1102 $250 Available Now 016 1102 $250 Model Amenities and Features
Features
- Air Conditioning
Unit 009 Amenities and Features
Features
- Washer/Dryer
Unique Features
- 1st Floor
- Close to dumpsters
- Close to Street
- Fenced Patio
- Parking Lot Proximity
Unit 016 Amenities and Features
Features
- Washer/Dryer
Unique Features
- 2nd Floor
- Close to dumpsters
- Close to Street
- Fenced Patio
- Parking Lot Proximity
Apartment Model: 2x1 1102 SF2 Bedroom, 1 Bath, 1102 sq ftAvailable Now![]()
2x1 1102 SF - Floorplan Apartment Unit: 009Apartment Model: 2x1 1102 SF2 Bedroom, 1 Bath, 1102 sq ftAvailable NowApartment Unit: 016Apartment Model: 2x1 1102 SF2 Bedroom, 1 Bath, 1102 sq ftAvailable Now
Property Information
- 154 Units
- 2 Stories
- Built in 1983
- Renovated In 2002
Fees and Policies
The fees listed below are community-provided and may exclude utilities or add-ons. All payments are made directly to the property and are non-refundable unless otherwise specified.
Required Fees
One-Time Basics
- Due at Application
- Application Fee Per ApplicantiCharged per applicant.$0.00
- Due at Move-In
- Administrative FeeiCharged per unit.$0.00
Other Fees and Policies
Pet Fees
Pet Policies are Negotiable
- Cat
- One-Time Pet FeeiMax of 2. Charged Per Pet.$300-$300
- Monthly Pet FeeiMax of 2. Charged Per Pet.$20.00
- Dog
- One-Time Pet FeeiMax of 2. Charged Per Pet.$300-$300
- Monthly Pet FeeiMax of 2. Charged Per Pet.$20.00
Max of 2.
Property Fee Disclaimer: Based on community-supplied data and independent market research. Subject to change without notice. May exclude fees for mandatory or optional services and usage-based utilities.
Features and Amenities
Interior Features
- Air Conditioning
Living Area Features
- Walk In Closets
Map
- Shopping
- Grocery
- Medical
- Parks
- Transportation
- Nearby Properties

Map
Renters Reviews and Ratings
Recommend these apartments
Property Manager Responded
Read this
Property Manager Responded
roaches
Property Manager Responded
Nearby Schools
Davis High School
Davis Ninth Grade
Spence Elementary School
Parker Intermediate School
Lewis Middle
About GreatSchools Data on ApartmentHomeLiving.com.
Points of Interest
Time and distance from Serena Grove 3 Apartments.
Big Box and Retail
Macy's
Walgreens
Carmax
Groceries
La Michoacana Meat Market
Kroger
Lidl
Hospitals
Parks and Recreation
Serena Grove 3 Apartments has 1 park within 6.2 miles, including Splashtown.
Restaurants and Dining
Shopping Centers
Serena Grove 3 Apartments has 5 shopping centers within 0.5 miles.
Transit Stations
Nearby Neighborhoods
Rental Price Ranges in the Area
| Bedroom | Average Rent | Cheapest Rent | Highest Rent |
|---|---|---|---|
| Houston Studio Apartments | $1,315 | $314 | $5,871 |
| Houston 1 Bedroom Apartments | $1,349 | $350 | $10,000+ |
| Houston 2 Bedroom Apartments | $1,738 | $567 | $10,000+ |
| Houston 3 Bedroom Apartments | $2,336 | $686 | $10,000+ |
| Houston 4 Bedroom Apartments | $2,942 | $649 | $10,000+ |
| Houston 5 Bedroom Apartments | $7,127 | $835 | $10,000+ |
Nearby Apartments
Nearby Homes
Did You Know?
43% of renters tour a property with an agent before signing a lease.


Max of 2.