


- Studio–2 Bedrooms
- $1,270-$2,305 Total Monthly Price
Total Monthly Price
Base Rent$1,270 - $2,305Total Monthly Price$1,270 - $2,305 - 465–1,300 Square Feet
About Shadow Creek
Shadow Creek Apartments offers a peaceful corner of the Stone Creek Community experience - with the same friendly neighborhood spirit and southwest Madison convenience, in a setting that feels comfortable and tucked away. Studio, one-, and two-bedroom floor plans are available, making it easy to find the right fit at a price that makes it easy to say yes. Select units at Shadow Creek welcome pets, and residents have access to all Stone Creek Community amenities, including the swimming pool, fitness center, coffee bar, and grilling stations. Underground parking, in-unit washer/dryer options, walk-in closets, and 24-hour emergency maintenance round out the everyday comforts that make a real difference. ESA and service animals are welcome.
Shadow Creek is located in the West Madison Neighborhood and 53719 Zip code of Madison, WI. This community is professionally managed by T.R. McKenzie, Inc.
Property Contact Info

- Listed by:
- Agency:
- Vendor Logo:
- Website:
- View Property Website
- Call Us:
- (608) 653-5646
- Disclaimer:
Office Hours
| Monday | 8:00 am–5:00 pm |
| Tuesday | 8:00 am–5:00 pm |
| Wednesday | 8:00 am–5:00 pm |
| Thursday | 8:00 am–5:00 pm |
| Friday | 8:00 am–3:00 pm |
| Saturday | 10:00 am–2:00 pm |
| Sunday | Closed |
Floorplan Pricing and Availability
Shadow Creek offers Studio to 2 Bedroom apartments starting from $1,270 and having 465–1,300 sq ft. Here is the current pricing and availability:
New! Interactive Property Map
 ApartmentHomeLiving.com's new Interactive Property Map allows you to see where every available unit is located at this community.Try It Now >
Studio
Polk
$1,270
Studio, 1 Bath, 465 sq ftTotal Monthly PriceAvailable Oct 1Total Monthly Price
Base Rent$1,270Total Monthly Price$1,270Model Gallery
Floorplans
Availability Details
Prices shown for this property are the Total Monthly Price including Fees.Price Availability Date Unit Sq Ft Deposit $1,270 October 1, 2026 6729-106 465 $635 Unit 6729-106 Amenities and Features
Features
- Air Conditioning
- Balcony
- Fireplace
Kitchen
- Dishwasher
- Refrigerator
Unique Features
- Club House
- Dryer
- Swimming Pool
- Washer
Unit 6729-106 Lease Information
Unit Price
- $1,270Total Monthly PriceBase Rent: $1,270Required Monthly Fees: None
Deposit
- $635 deposit
Model Lease Information
Price
- $1,270Total Monthly Price
Apartment Model: Polk$1,270Studio, 1 Bath, 465 sq ftAvailable October 1, 2026Floor plans are artist's rendering. All dimensions are approximate. Actual product and specifications may vary in dimension or detail. Not all features are available in every rental home. Please see a representative for details.
![]()
Polk - Floorplan Apartment Unit: 6729-106Apartment Model: Polk$1,270Studio, 1 Bath, 465 sq ftAvailable October 1, 20261 Bedroom
Show Unavailable FloorplansArthur
$1,515
1 Bed, 1 Bath, 788 sq ftTotal Monthly PriceAvailable NowTotal Monthly Price
Base Rent$1,515Total Monthly Price$1,515Model Gallery
Floorplans
Availability Details
Prices shown for this property are the Total Monthly Price including Fees.Price Availability Date Unit Sq Ft Deposit View Details $1,515 Available Now 6741-101 788 $758 $1,515 September 1, 2026 6745-214 788 $758 Model Amenities and Features
Features
- Air Conditioning
- Balcony
- Fireplace
Kitchen
- Dishwasher
- Refrigerator
Unique Features
- Club House
- Dryer
- Swimming Pool
- Washer
Model Lease Information
Model Price
- $1,515Total Monthly PriceBase Rent: $1,515Required Monthly Fees: None
Deposit
- $758 deposit
Unit 6741-101 Amenities and Features
Features
- Air Conditioning
- Balcony
- Fireplace
Kitchen
- Dishwasher
- Refrigerator
Unique Features
- Club House
- Dryer
- Swimming Pool
- Washer
Unit 6741-101 Lease Information
Unit Price
- $1,515Total Monthly PriceBase Rent: $1,515Required Monthly Fees: None
Deposit
- $758 deposit
Model Lease Information
Price
- $1,515Total Monthly Price
Unit 6745-214 Amenities and Features
Features
- Air Conditioning
- Balcony
- Fireplace
Kitchen
- Dishwasher
- Refrigerator
Unique Features
- Club House
- Dryer
- Swimming Pool
- Washer
Unit 6745-214 Lease Information
Unit Price
- $1,515Total Monthly PriceBase Rent: $1,515Required Monthly Fees: None
Deposit
- $758 deposit
Model Lease Information
Price
- $1,515Total Monthly Price
Apartment Model: Arthur$1,5151 Bedroom, 1 Bath, 788 sq ftAvailable NowFloor plans are artist's rendering. All dimensions are approximate. Actual product and specifications may vary in dimension or detail. Not all features are available in every rental home. Please see a representative for details.
![]()
Arthur - Floorplan Apartment Unit: 6741-101Apartment Model: Arthur$1,5151 Bedroom, 1 Bath, 788 sq ftAvailable NowApartment Unit: 6745-214Apartment Model: Arthur$1,5151 Bedroom, 1 Bath, 788 sq ftAvailable September 1, 2026Adams
$1,545
1 Bed, 1 Bath, 836 sq ftTotal Monthly PriceAvailable NowTotal Monthly Price
Base Rent$1,545Total Monthly Price$1,545Model Gallery
Floorplans
Availability Details
Prices shown for this property are the Total Monthly Price including Fees.Price Availability Date Unit Sq Ft Deposit View Details $1,545 Available Now 6730-103 836 $772 $1,545 September 1, 2026 6732-105 836 $772 Model Amenities and Features
Features
- Air Conditioning
- Balcony
- Fireplace
Kitchen
- Dishwasher
- Refrigerator
Unique Features
- Club House
- Dryer
- Swimming Pool
- Washer
Model Lease Information
Model Price
- $1,545Total Monthly PriceBase Rent: $1,545Required Monthly Fees: None
Deposit
- $772 deposit
Unit 6730-103 Amenities and Features
Features
- Air Conditioning
- Balcony
- Fireplace
Kitchen
- Dishwasher
- Refrigerator
Unique Features
- Club House
- Dryer
- Swimming Pool
- Washer
Unit 6730-103 Lease Information
Unit Price
- $1,545Total Monthly PriceBase Rent: $1,545Required Monthly Fees: None
Deposit
- $772 deposit
Model Lease Information
Price
- $1,545Total Monthly Price
Unit 6732-105 Amenities and Features
Features
- Air Conditioning
- Balcony
- Fireplace
Kitchen
- Dishwasher
- Refrigerator
Unique Features
- Club House
- Dryer
- Swimming Pool
- Washer
Unit 6732-105 Lease Information
Unit Price
- $1,545Total Monthly PriceBase Rent: $1,545Required Monthly Fees: None
Deposit
- $772 deposit
Model Lease Information
Price
- $1,545Total Monthly Price
Apartment Model: Adams$1,5451 Bedroom, 1 Bath, 836 sq ftAvailable NowFloor plans are artist's rendering. All dimensions are approximate. Actual product and specifications may vary in dimension or detail. Not all features are available in every rental home. Please see a representative for details.
![]()
Adams - Floorplan 1 Floor plans are artist's rendering. All dimensions are approximate. Actual product and specifications may vary in dimension or detail. Not all features are available in every rental home. Please see a representative for details.
![]()
Adams - Floorplan 2 Apartment Unit: 6730-103Apartment Model: Adams$1,5451 Bedroom, 1 Bath, 836 sq ftAvailable NowApartment Unit: 6732-105Apartment Model: Adams$1,5451 Bedroom, 1 Bath, 836 sq ftAvailable September 1, 2026Madison
$1,560
1 Bed, 1 Bath, 850 sq ftTotal Monthly PriceAvailable NowTotal Monthly Price
Base Rent$1,560Total Monthly Price$1,560Model Gallery
Floorplans
Photos
Availability Details
Prices shown for this property are the Total Monthly Price including Fees.Price Availability Date Unit Sq Ft Deposit View Details $1,560 Available Now 6717P-207 850 $780 $1,560 Available Now 6732-207 850 $780 Model Amenities and Features
Features
- Air Conditioning
- Balcony
- Fireplace
Kitchen
- Dishwasher
- Refrigerator
Unique Features
- Club House
- Dryer
- Swimming Pool
- Washer
Model Lease Information
Model Price
- $1,560Total Monthly PriceBase Rent: $1,560Required Monthly Fees: None
Deposit
- $780 deposit
Unit 6717P-207 Amenities and Features
Features
- Air Conditioning
- Balcony
- Fireplace
Kitchen
- Dishwasher
- Refrigerator
Unique Features
- Club House
- Dryer
- Swimming Pool
- Washer
Unit 6717P-207 Lease Information
Unit Price
- $1,560Total Monthly PriceBase Rent: $1,560Required Monthly Fees: None
Deposit
- $780 deposit
Model Lease Information
Price
- $1,560Total Monthly Price
Unit 6732-207 Amenities and Features
Features
- Air Conditioning
- Balcony
- Fireplace
Kitchen
- Dishwasher
- Refrigerator
Unique Features
- Club House
- Dryer
- Swimming Pool
- Washer
Unit 6732-207 Lease Information
Unit Price
- $1,560Total Monthly PriceBase Rent: $1,560Required Monthly Fees: None
Deposit
- $780 deposit
Model Lease Information
Price
- $1,560Total Monthly Price
Apartment Model: MadisonFrom $1,5601 Bedroom, 1 Bath, 850 sq ftAvailable NowFloorplansPhotos![]()
Madison - Image 1 ![]()
Madison - Image 2 Floor plans are artist's rendering. All dimensions are approximate. Actual product and specifications may vary in dimension or detail. Not all features are available in every rental home. Please see a representative for details.
![]()
Madison - Floorplan 1 Floor plans are artist's rendering. All dimensions are approximate. Actual product and specifications may vary in dimension or detail. Not all features are available in every rental home. Please see a representative for details.
![]()
Madison - Floorplan 2 Apartment Unit: 6717P-207Apartment Model: Madison$1,5601 Bedroom, 1 Bath, 850 sq ftAvailable NowApartment Unit: 6732-207Apartment Model: Madison$1,5601 Bedroom, 1 Bath, 850 sq ftAvailable NowHarrison
From $1,575
1 Bed, 1 Bath, 860 sq ftTotal Monthly PriceAvailable NowTotal Monthly Price
Base Rent$1,575 - $2,305Total Monthly Price$1,575 - $2,305Model Gallery
Floorplans
Photos
Availability Details
Prices shown for this property are the Total Monthly Price including Fees.Price Availability Date Unit Sq Ft Deposit View Details $1,575 Available Now 6735-201 860 $788 $1,575 September 1, 2026 6730-101 860 $788 $2,305 September 3, 2026 6735-101 860 $1,152 Model Amenities and Features
Features
- Air Conditioning
- Balcony
- Fireplace
Kitchen
- Dishwasher
- Refrigerator
Unique Features
- Club House
- Dryer
- Swimming Pool
- Washer
Model Lease Information
Model Price Range
- $1,575 - $2,305Total Monthly PriceBase Rent: $1,575 - $2,305Required Monthly Fees: None
Deposit
- $788 deposit
Unit 6735-201 Amenities and Features
Features
- Air Conditioning
- Balcony
- Fireplace
Kitchen
- Dishwasher
- Refrigerator
Unique Features
- Club House
- Dryer
- Swimming Pool
- Washer
Unit 6735-201 Lease Information
Unit Price
- $1,575Total Monthly PriceBase Rent: $1,575Required Monthly Fees: None
Deposit
- $788 deposit
Model Lease Information
Model Price Range
- $1,575 - $2,305Total Monthly Price
Unit 6730-101 Amenities and Features
Features
- Air Conditioning
- Balcony
- Fireplace
Kitchen
- Dishwasher
- Refrigerator
Unique Features
- Club House
- Dryer
- Swimming Pool
- Washer
Unit 6730-101 Lease Information
Unit Price
- $1,575Total Monthly PriceBase Rent: $1,575Required Monthly Fees: None
Deposit
- $788 deposit
Model Lease Information
Model Price Range
- $1,575 - $2,305Total Monthly Price
Unit 6735-101 Amenities and Features
Features
- Air Conditioning
- Balcony
- Fireplace
Kitchen
- Dishwasher
- Refrigerator
Unique Features
- Club House
- Dryer
- Swimming Pool
- Washer
Unit 6735-101 Lease Information
Unit Price
- $2,305Total Monthly PriceBase Rent: $2,305Required Monthly Fees: None
Deposit
- $1,152 deposit
Model Lease Information
Model Price Range
- $1,575 - $2,305Total Monthly Price
Apartment Model: HarrisonFrom $1,5751 Bedroom, 1 Bath, 860 sq ftAvailable NowFloorplansPhotos![]()
Harrison - Image 1 ![]()
Harrison - Image 2 ![]()
Harrison - Image 3 ![]()
Harrison - Image 4 Floor plans are artist's rendering. All dimensions are approximate. Actual product and specifications may vary in dimension or detail. Not all features are available in every rental home. Please see a representative for details.
![]()
Harrison - Floorplan 1 Floor plans are artist's rendering. All dimensions are approximate. Actual product and specifications may vary in dimension or detail. Not all features are available in every rental home. Please see a representative for details.
![]()
Harrison - Floorplan 2 Apartment Unit: 6735-201Apartment Model: Harrison$1,5751 Bedroom, 1 Bath, 860 sq ftAvailable NowApartment Unit: 6730-101Apartment Model: Harrison$1,5751 Bedroom, 1 Bath, 860 sq ftAvailable September 1, 2026Apartment Unit: 6735-101Apartment Model: Harrison$2,3051 Bedroom, 1 Bath, 860 sq ftAvailable September 3, 2026Lincoln
$1,575
1 Bed, 1 Bath, 860 sq ftTotal Monthly PriceAvailable NowTotal Monthly Price
Base Rent$1,575Total Monthly Price$1,575Model Gallery
Floorplans
Photos
Availability Details
Prices shown for this property are the Total Monthly Price including Fees.Price Availability Date Unit Sq Ft Deposit $1,575 Available Now 6733-104 860 $788 Unit 6733-104 Amenities and Features
Features
- Air Conditioning
- Balcony
- Fireplace
Kitchen
- Dishwasher
- Refrigerator
Unique Features
- Club House
- Dryer
- Swimming Pool
- Washer
Unit 6733-104 Lease Information
Unit Price
- $1,575Total Monthly PriceBase Rent: $1,575Required Monthly Fees: None
Deposit
- $788 deposit
Model Lease Information
Price
- $1,575Total Monthly Price
Apartment Model: Lincoln$1,5751 Bedroom, 1 Bath, 860 sq ftAvailable NowFloorplansPhotos![]()
Lincoln - Image 1 ![]()
Lincoln - Image 2 Floor plans are artist's rendering. All dimensions are approximate. Actual product and specifications may vary in dimension or detail. Not all features are available in every rental home. Please see a representative for details.
![]()
Lincoln - Floorplan 1 Floor plans are artist's rendering. All dimensions are approximate. Actual product and specifications may vary in dimension or detail. Not all features are available in every rental home. Please see a representative for details.
![]()
Lincoln - Floorplan 2 Apartment Unit: 6733-104Apartment Model: Lincoln$1,5751 Bedroom, 1 Bath, 860 sq ftAvailable NowReagan
$1,580
1 Bed, 1 Bath, 900 sq ftTotal Monthly PriceAvailable NowTotal Monthly Price
Base Rent$1,580Total Monthly Price$1,580Model Gallery
Floorplans
Availability Details
Prices shown for this property are the Total Monthly Price including Fees.Price Availability Date Unit Sq Ft Deposit $1,580 Available Now 6717P-206 900 $790 Unit 6717P-206 Amenities and Features
Features
- Air Conditioning
- Balcony
- Fireplace
Kitchen
- Dishwasher
- Refrigerator
Unique Features
- Club House
- Dryer
- Swimming Pool
- Washer
Unit 6717P-206 Lease Information
Unit Price
- $1,580Total Monthly PriceBase Rent: $1,580Required Monthly Fees: None
Deposit
- $790 deposit
Model Lease Information
Price
- $1,580Total Monthly Price
Apartment Model: Reagan$1,5801 Bedroom, 1 Bath, 900 sq ftAvailable NowFloor plans are artist's rendering. All dimensions are approximate. Actual product and specifications may vary in dimension or detail. Not all features are available in every rental home. Please see a representative for details.
![]()
Reagan - Floorplan 1 Floor plans are artist's rendering. All dimensions are approximate. Actual product and specifications may vary in dimension or detail. Not all features are available in every rental home. Please see a representative for details.
![]()
Reagan - Floorplan 2 Apartment Unit: 6717P-206Apartment Model: Reagan$1,5801 Bedroom, 1 Bath, 900 sq ftAvailable NowMcKinley
$1,485
1 Bed, 1 Bath, 800 sq ftTotal Monthly PriceAvailable Sep 1Total Monthly Price
Base Rent$1,485Total Monthly Price$1,485Model Gallery
Floorplans
Availability Details
Prices shown for this property are the Total Monthly Price including Fees.Price Availability Date Unit Sq Ft Deposit $1,485 September 1, 2026 6729-108 800 $742 Unit 6729-108 Amenities and Features
Features
- Air Conditioning
- Balcony
- Fireplace
Kitchen
- Dishwasher
- Refrigerator
Unique Features
- Club House
- Dryer
- Swimming Pool
- Washer
Unit 6729-108 Lease Information
Unit Price
- $1,485Total Monthly PriceBase Rent: $1,485Required Monthly Fees: None
Deposit
- $742 deposit
Model Lease Information
Price
- $1,485Total Monthly Price
Apartment Model: McKinley$1,4851 Bedroom, 1 Bath, 800 sq ftAvailable September 1, 2026Floor plans are artist's rendering. All dimensions are approximate. Actual product and specifications may vary in dimension or detail. Not all features are available in every rental home. Please see a representative for details.
![]()
McKinley - Floorplan Apartment Unit: 6729-108Apartment Model: McKinley$1,4851 Bedroom, 1 Bath, 800 sq ftAvailable September 1, 2026Garfield
$1,580
1 Bed, 1 Bath, 900 sq ftTotal Monthly PriceAvailable Sep 1Total Monthly Price
Base Rent$1,580Total Monthly Price$1,580Model Gallery
Floorplans
Photos
Availability Details
Prices shown for this property are the Total Monthly Price including Fees.Price Availability Date Unit Sq Ft Deposit $1,580 September 1, 2026 6729P-204 900 $790 Unit 6729P-204 Amenities and Features
Features
- Air Conditioning
- Balcony
- Fireplace
Kitchen
- Dishwasher
- Refrigerator
Unique Features
- Club House
- Dryer
- Swimming Pool
- Washer
Unit 6729P-204 Lease Information
Unit Price
- $1,580Total Monthly PriceBase Rent: $1,580Required Monthly Fees: None
Deposit
- $790 deposit
Model Lease Information
Price
- $1,580Total Monthly Price
Apartment Model: Garfield$1,5801 Bedroom, 1 Bath, 900 sq ftAvailable September 1, 2026FloorplansPhotos![]()
Garfield - Image 1 ![]()
Garfield - Image 2 ![]()
Garfield - Image 3 ![]()
Garfield - Image 4 ![]()
Garfield - Image 5 Floor plans are artist's rendering. All dimensions are approximate. Actual product and specifications may vary in dimension or detail. Not all features are available in every rental home. Please see a representative for details.
![]()
Garfield - Floorplan 1 Floor plans are artist's rendering. All dimensions are approximate. Actual product and specifications may vary in dimension or detail. Not all features are available in every rental home. Please see a representative for details.
![]()
Garfield - Floorplan 2 Apartment Unit: 6729P-204Apartment Model: Garfield$1,5801 Bedroom, 1 Bath, 900 sq ftAvailable September 1, 2026Monroe
$1,465
1 Bed, 1 Bath, 768 sq ftTotal Monthly PriceAvailable Sep 3Total Monthly Price
Base Rent$1,465Total Monthly Price$1,465Cheapest 1 BedroomThis is the cheapest 1 Bedroom at this PropertyModel Gallery
Floorplans
Availability Details
Prices shown for this property are the Total Monthly Price including Fees.Price Availability Date Unit Sq Ft Deposit $1,465 September 3, 2026 6741-102 768 $732 Unit 6741-102 Amenities and Features
Features
- Air Conditioning
- Balcony
- Fireplace
Kitchen
- Dishwasher
- Refrigerator
Unique Features
- Club House
- Dryer
- Swimming Pool
- Washer
Unit 6741-102 Lease Information
Unit Price
- $1,465Total Monthly PriceBase Rent: $1,465Required Monthly Fees: None
Deposit
- $732 deposit
Model Lease Information
Price
- $1,465Total Monthly Price
Apartment Model: Monroe$1,4651 Bedroom, 1 Bath, 768 sq ftAvailable September 3, 2026Floor plans are artist's rendering. All dimensions are approximate. Actual product and specifications may vary in dimension or detail. Not all features are available in every rental home. Please see a representative for details.
![]()
Monroe - Floorplan 1 Floor plans are artist's rendering. All dimensions are approximate. Actual product and specifications may vary in dimension or detail. Not all features are available in every rental home. Please see a representative for details.
![]()
Monroe - Floorplan 2 Apartment Unit: 6741-102Apartment Model: Monroe$1,4651 Bedroom, 1 Bath, 768 sq ftAvailable September 3, 2026Ford
1 Bed, 1 Bath, 760 sq ftModel Gallery
Floorplans
Photos
Availability Details
Prices shown for this property are the Total Monthly Price including Fees.Price Availability Date Unit Sq Ft $1,465 Call for Availability Ford 760 sq ft Model Amenities and Features
Features
- Air Conditioning
- Balcony
- Fireplace
Kitchen
- Dishwasher
- Refrigerator
Unique Features
- Club House
- Dryer
- Swimming Pool
- Washer
Model Lease Information
Model Price
- $1,465Total Monthly PriceBase Rent: $1,465Required Monthly Fees: None
Apartment Model: Ford$1,4651 Bedroom, 1 Bath, 760 sq ftUnavailableFloorplansPhotos![]()
Ford - Image 1 ![]()
Ford - Image 2 ![]()
Ford - Image 3 ![]()
Ford - Image 4 ![]()
Ford - Image 5 ![]()
Ford - Image 6 Floor plans are artist's rendering. All dimensions are approximate. Actual product and specifications may vary in dimension or detail. Not all features are available in every rental home. Please see a representative for details.
![]()
Ford - Floorplan 1 Floor plans are artist's rendering. All dimensions are approximate. Actual product and specifications may vary in dimension or detail. Not all features are available in every rental home. Please see a representative for details.
![]()
Ford - Floorplan 2 Grant
1 Bed, 1 Bath, 770 sq ftModel Gallery
Floorplans
Availability Details
Prices shown for this property are the Total Monthly Price including Fees.Price Availability Date Unit Sq Ft $1,460 Call for Availability Grant 770 sq ft Model Amenities and Features
Features
- Air Conditioning
- Balcony
- Fireplace
Kitchen
- Dishwasher
- Refrigerator
Unique Features
- Club House
- Dryer
- Swimming Pool
- Washer
Model Lease Information
Model Price
- $1,460Total Monthly PriceBase Rent: $1,460Required Monthly Fees: None
Apartment Model: Grant$1,4601 Bedroom, 1 Bath, 770 sq ftUnavailableFloor plans are artist's rendering. All dimensions are approximate. Actual product and specifications may vary in dimension or detail. Not all features are available in every rental home. Please see a representative for details.
![]()
Grant - Floorplan Kennedy
1 Bed, 1 Bath, 950 sq ftLargest 1 BedroomThis is the largest 1 Bedroom at this PropertyModel Gallery
Floorplans
Availability Details
Prices shown for this property are the Total Monthly Price including Fees.Price Availability Date Unit Sq Ft $1,595 Call for Availability Kennedy 950 sq ft Model Amenities and Features
Features
- Air Conditioning
- Balcony
- Fireplace
Kitchen
- Dishwasher
- Refrigerator
Unique Features
- Club House
- Dryer
- Swimming Pool
- Washer
Model Lease Information
Model Price
- $1,595Total Monthly PriceBase Rent: $1,595Required Monthly Fees: None
Apartment Model: Kennedy$1,5951 Bedroom, 1 Bath, 950 sq ftUnavailableFloor plans are artist's rendering. All dimensions are approximate. Actual product and specifications may vary in dimension or detail. Not all features are available in every rental home. Please see a representative for details.
![]()
Kennedy - Floorplan 1 Floor plans are artist's rendering. All dimensions are approximate. Actual product and specifications may vary in dimension or detail. Not all features are available in every rental home. Please see a representative for details.
![]()
Kennedy - Floorplan 2 2 Bedrooms
Show Unavailable FloorplansPierce
$1,820
2 Beds, 2 Baths, 1300 sq ftTotal Monthly PriceAvailable NowTotal Monthly Price
Base Rent$1,820Total Monthly Price$1,820Largest 2 BedroomThis is the largest 2 Bedroom at this PropertyModel Gallery
Floorplans
Photos
Availability Details
Prices shown for this property are the Total Monthly Price including Fees.Price Availability Date Unit Sq Ft Deposit $1,820 Available Now 6749-205 1300 $910 Unit 6749-205 Amenities and Features
Features
- Air Conditioning
- Balcony
- Fireplace
Kitchen
- Dishwasher
- Refrigerator
Unique Features
- Club House
- Dryer
- Swimming Pool
- Washer
Unit 6749-205 Lease Information
Unit Price
- $1,820Total Monthly PriceBase Rent: $1,820Required Monthly Fees: None
Deposit
- $910 deposit
Model Lease Information
Price
- $1,820Total Monthly Price
Apartment Model: Pierce$1,8202 Bedroom, 2 Bath, 1300 sq ftAvailable NowFloorplansPhotos![]()
Pierce - Image 1 ![]()
Pierce - Image 2 Floor plans are artist's rendering. All dimensions are approximate. Actual product and specifications may vary in dimension or detail. Not all features are available in every rental home. Please see a representative for details.
![]()
Pierce - Floorplan 1 Floor plans are artist's rendering. All dimensions are approximate. Actual product and specifications may vary in dimension or detail. Not all features are available in every rental home. Please see a representative for details.
![]()
Pierce - Floorplan 2 Apartment Unit: 6749-205Apartment Model: Pierce$1,8202 Bedroom, 2 Bath, 1300 sq ftAvailable NowWashington
$1,840
2 Beds, 2 Baths, 1020 sq ftTotal Monthly PriceAvailable NowTotal Monthly Price
Base Rent$1,840Total Monthly Price$1,840Model Gallery
Floorplans
Availability Details
Prices shown for this property are the Total Monthly Price including Fees.Price Availability Date Unit Sq Ft Deposit $1,840 Available Now 6731-203 1020 $920 Unit 6731-203 Amenities and Features
Features
- Air Conditioning
- Balcony
- Fireplace
Kitchen
- Dishwasher
- Refrigerator
Unique Features
- Club House
- Dryer
- Swimming Pool
- Washer
Unit 6731-203 Lease Information
Unit Price
- $1,840Total Monthly PriceBase Rent: $1,840Required Monthly Fees: None
Deposit
- $920 deposit
Model Lease Information
Price
- $1,840Total Monthly Price
Apartment Model: Washington$1,8402 Bedroom, 2 Bath, 1020 sq ftAvailable NowFloor plans are artist's rendering. All dimensions are approximate. Actual product and specifications may vary in dimension or detail. Not all features are available in every rental home. Please see a representative for details.
![]()
Washington - Floorplan 1 Floor plans are artist's rendering. All dimensions are approximate. Actual product and specifications may vary in dimension or detail. Not all features are available in every rental home. Please see a representative for details.
![]()
Washington - Floorplan 2 Apartment Unit: 6731-203Apartment Model: Washington$1,8402 Bedroom, 2 Bath, 1020 sq ftAvailable NowTaylor
$1,890
2 Beds, 2 Baths, 1188 sq ftTotal Monthly PriceAvailable NowTotal Monthly Price
Base Rent$1,890Total Monthly Price$1,890Model Gallery
Floorplans
Photos
Availability Details
Prices shown for this property are the Total Monthly Price including Fees.Price Availability Date Unit Sq Ft Deposit View Details $1,890 Available Now 6717P-208 1188 $945 $1,890 Available Now 6730-102 1188 $945 $1,890 Available Now 6730-202 1188 $945 Model Amenities and Features
Features
- Air Conditioning
- Balcony
- Fireplace
Kitchen
- Dishwasher
- Refrigerator
Unique Features
- Club House
- Dryer
- Swimming Pool
- Washer
Model Lease Information
Model Price
- $1,890Total Monthly PriceBase Rent: $1,890Required Monthly Fees: None
Deposit
- $945 deposit
Unit 6717P-208 Amenities and Features
Features
- Air Conditioning
- Balcony
- Fireplace
Kitchen
- Dishwasher
- Refrigerator
Unique Features
- Club House
- Dryer
- Swimming Pool
- Washer
Unit 6717P-208 Lease Information
Unit Price
- $1,890Total Monthly PriceBase Rent: $1,890Required Monthly Fees: None
Deposit
- $945 deposit
Model Lease Information
Price
- $1,890Total Monthly Price
Unit 6730-102 Amenities and Features
Features
- Air Conditioning
- Balcony
- Fireplace
Kitchen
- Dishwasher
- Refrigerator
Unique Features
- Club House
- Dryer
- Swimming Pool
- Washer
Unit 6730-102 Lease Information
Unit Price
- $1,890Total Monthly PriceBase Rent: $1,890Required Monthly Fees: None
Deposit
- $945 deposit
Model Lease Information
Price
- $1,890Total Monthly Price
Unit 6730-202 Amenities and Features
Features
- Air Conditioning
- Balcony
- Fireplace
Kitchen
- Dishwasher
- Refrigerator
Unique Features
- Club House
- Dryer
- Swimming Pool
- Washer
Unit 6730-202 Lease Information
Unit Price
- $1,890Total Monthly PriceBase Rent: $1,890Required Monthly Fees: None
Deposit
- $945 deposit
Model Lease Information
Price
- $1,890Total Monthly Price
Apartment Model: TaylorFrom $1,8902 Bedroom, 2 Bath, 1188 sq ftAvailable NowFloorplansPhotos![]()
Taylor - Image 1 ![]()
Taylor - Image 2 ![]()
Taylor - Image 3 ![]()
Taylor - Image 4 ![]()
Taylor - Image 5 ![]()
Taylor - Image 6 ![]()
Taylor - Image 7 ![]()
Taylor - Image 8 ![]()
Taylor - Image 9 ![]()
Taylor - Image 10 Floor plans are artist's rendering. All dimensions are approximate. Actual product and specifications may vary in dimension or detail. Not all features are available in every rental home. Please see a representative for details.
![]()
Taylor - Floorplan 1 Floor plans are artist's rendering. All dimensions are approximate. Actual product and specifications may vary in dimension or detail. Not all features are available in every rental home. Please see a representative for details.
![]()
Taylor - Floorplan 2 Apartment Unit: 6717P-208Apartment Model: Taylor$1,8902 Bedroom, 2 Bath, 1188 sq ftAvailable NowApartment Unit: 6730-102Apartment Model: Taylor$1,8902 Bedroom, 2 Bath, 1188 sq ftAvailable NowApartment Unit: 6730-202Apartment Model: Taylor$1,8902 Bedroom, 2 Bath, 1188 sq ftAvailable NowWilson
$1,780
2 Beds, 2 Baths, 1270 sq ftTotal Monthly PriceAvailable Sep 1Total Monthly Price
Base Rent$1,780Total Monthly Price$1,780Cheapest 2 BedroomThis is the cheapest 2 Bedroom at this PropertyModel Gallery
Floorplans
Availability Details
Prices shown for this property are the Total Monthly Price including Fees.Price Availability Date Unit Sq Ft Deposit View Details $1,780 September 1, 2026 6745-213 1270 $890 $1,780 November 1, 2026 6731-202 1270 $890 Model Amenities and Features
Features
- Air Conditioning
- Balcony
- Fireplace
Kitchen
- Dishwasher
- Refrigerator
Unique Features
- Club House
- Dryer
- Swimming Pool
- Washer
Model Lease Information
Model Price
- $1,780Total Monthly PriceBase Rent: $1,780Required Monthly Fees: None
Deposit
- $890 deposit
Unit 6745-213 Amenities and Features
Features
- Air Conditioning
- Balcony
- Fireplace
Kitchen
- Dishwasher
- Refrigerator
Unique Features
- Club House
- Dryer
- Swimming Pool
- Washer
Unit 6745-213 Lease Information
Unit Price
- $1,780Total Monthly PriceBase Rent: $1,780Required Monthly Fees: None
Deposit
- $890 deposit
Model Lease Information
Price
- $1,780Total Monthly Price
Unit 6731-202 Amenities and Features
Features
- Air Conditioning
- Balcony
- Fireplace
Kitchen
- Dishwasher
- Refrigerator
Unique Features
- Club House
- Dryer
- Swimming Pool
- Washer
Unit 6731-202 Lease Information
Unit Price
- $1,780Total Monthly PriceBase Rent: $1,780Required Monthly Fees: None
Deposit
- $890 deposit
Model Lease Information
Price
- $1,780Total Monthly Price
Apartment Model: WilsonFrom $1,7802 Bedroom, 2 Bath, 1270 sq ftAvailable September 1, 2026Floor plans are artist's rendering. All dimensions are approximate. Actual product and specifications may vary in dimension or detail. Not all features are available in every rental home. Please see a representative for details.
![]()
Wilson - Floorplan 1 Floor plans are artist's rendering. All dimensions are approximate. Actual product and specifications may vary in dimension or detail. Not all features are available in every rental home. Please see a representative for details.
![]()
Wilson - Floorplan 2 Apartment Unit: 6745-213Apartment Model: Wilson$1,7802 Bedroom, 2 Bath, 1270 sq ftAvailable September 1, 2026Apartment Unit: 6731-202Apartment Model: Wilson$1,7802 Bedroom, 2 Bath, 1270 sq ftAvailable November 1, 2026Jefferson
2 Beds, 2 Baths, 1210 sq ftModel Gallery
Floorplans
Photos
Availability Details
Prices shown for this property are the Total Monthly Price including Fees.Price Availability Date Unit Sq Ft $1,740 Call for Availability Jefferson 1210 sq ft Model Amenities and Features
Features
- Air Conditioning
- Balcony
- Fireplace
Kitchen
- Dishwasher
- Refrigerator
Unique Features
- Club House
- Dryer
- Swimming Pool
- Washer
Model Lease Information
Model Price
- $1,740Total Monthly PriceBase Rent: $1,740Required Monthly Fees: None
Apartment Model: Jefferson$1,7402 Bedroom, 2 Bath, 1210 sq ftUnavailableFloorplansPhotos![]()
Jefferson - Image 1 ![]()
Jefferson - Image 2 ![]()
Jefferson - Image 3 ![]()
Jefferson - Image 4 ![]()
Jefferson - Image 5 Floor plans are artist's rendering. All dimensions are approximate. Actual product and specifications may vary in dimension or detail. Not all features are available in every rental home. Please see a representative for details.
![]()
Jefferson - Floorplan 1 Floor plans are artist's rendering. All dimensions are approximate. Actual product and specifications may vary in dimension or detail. Not all features are available in every rental home. Please see a representative for details.
![]()
Jefferson - Floorplan 2 Roosevelt
2 Beds, 2 Baths, 1250 sq ftModel Gallery
Floorplans
Availability Details
Prices shown for this property are the Total Monthly Price including Fees.Price Availability Date Unit Sq Ft $1,770 Call for Availability Roosevelt 1250 sq ft Model Amenities and Features
Features
- Air Conditioning
- Balcony
- Fireplace
Kitchen
- Dishwasher
- Refrigerator
Unique Features
- Club House
- Dryer
- Swimming Pool
- Washer
Model Lease Information
Model Price
- $1,770Total Monthly PriceBase Rent: $1,770Required Monthly Fees: None
Apartment Model: Roosevelt$1,7702 Bedroom, 2 Bath, 1250 sq ftUnavailableFloor plans are artist's rendering. All dimensions are approximate. Actual product and specifications may vary in dimension or detail. Not all features are available in every rental home. Please see a representative for details.
![]()
Roosevelt - Floorplan


Schedule a Tour
3D Tours
Property Information
- 148 Units
- 2 Stories
- Built in 2001
Lease Terms
- 10 - 12 mo
Fees and Policies
The fees listed below are community-provided and may exclude utilities or add-ons. All payments are made directly to the property and are non-refundable unless otherwise specified.
Required Fees
One-Time Basics
- Due at Application
- Application Fee Per ApplicantiCharged Per Applicant.$25.00
Other Fees and Policies
Property Fee Disclaimer: Based on community-supplied data and independent market research. Subject to change without notice. May exclude fees for mandatory or optional services and usage-based utilities.
Features and Amenities
Unique Amenities
- Club House
- Dryer
- Swimming Pool
- Washer
On-Site Services
- Maintenance On Site
Community Features
- Clubhouse
- Tanning Salon
- Corporate Suites
Recreation and Fitness
- Fitness Center
- Pool
Interior Features
- Balcony
- Fireplace
- Air Conditioning
Kitchen Amenities
- Dishwasher
- Refrigerator
Pet Policy
- No Pets Allowed
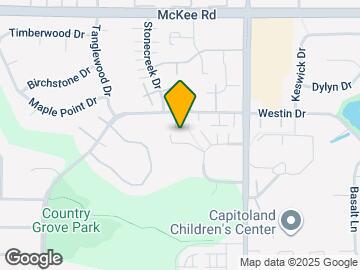
Map
- Shopping
- Colleges
- Grocery
- Medical
- Parks
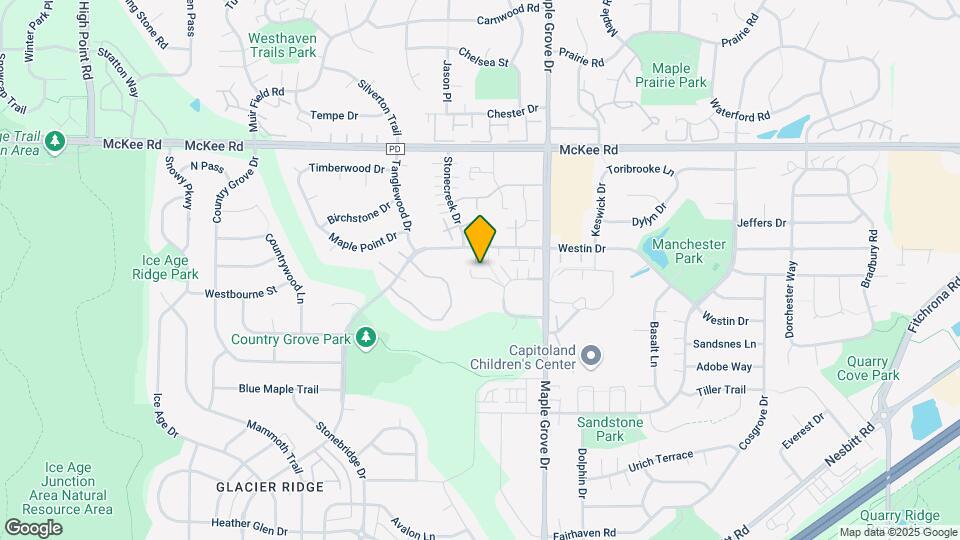
Map
Getting Around
40 / 100 Fairly walkable
30 / 100 Limited public transit
60 / 100 Moderately bikeable
80 / 100 Very car friendly
 details
Getting to Know the Area
50 / 100 Restaurants
20 / 100 Cafes
40 / 100 Nightlife
40 / 100 Shopping
90 / 100 Parks
100 / 100 Noise Level
Frequently Asked Questions about Shadow Creek
Where is Shadow Creek located?
Shadow Creek is located at 6747 Pinelake Dr near the West Madison area of Madison, WI
What is the current rent range at Shadow Creek?
Studio to 2 Bedroom Apartments at Shadow Creek currently range from $1,270 to $2,305
When is the leasing office open?
- The office Hours for Shadow Creek are
- Monday 8:00 am–5:00 pm
- Tuesday 8:00 am–5:00 pm
- Wednesday 8:00 am–5:00 pm
- Thursday 8:00 am–5:00 pm
- Friday 8:00 am–3:00 pm
- Saturday 10:00 am–2:00 pm
- Sunday Closed
Are pets allowed?
Call us today to find out our pet policy and if we allow pets
Nearby Schools
Toki Middle School
Memorial High School
About GreatSchools Data on ApartmentHomeLiving.com.
Points of Interest
Time and distance from Shadow Creek.
Arts Museums and Landmarks
Big Box and Retail
Walgreens
Target
Goodwill
Colleges and Universities
Groceries
Hy-Vee
Festival Foods
Whole Foods
Hospitals
University Of Wisconsin Hospitals And Clinics Authority
Parks and Recreation
Shadow Creek has 1 park within 5.9 miles, including Lakeshore Nature Preserve.
Shopping Centers
Shadow Creek has 5 shopping centers within 1.7 miles.
Nearby Neighborhoods
Rental Price Ranges in the Area
| Bedroom | Average Rent | Cheapest Rent | Highest Rent |
|---|---|---|---|
| Madison Studio Apartments | $1,480 | $782 | $2,601 |
| Madison 1 Bedroom Apartments | $1,689 | $567 | $3,750 |
| Madison 2 Bedroom Apartments | $2,098 | $763 | $6,865 |
| Madison 3 Bedroom Apartments | $2,470 | $675 | $10,000+ |
| Madison 4 Bedroom Apartments | $1,997 | $650 | $6,700 |
| Madison 5 Bedroom Apartments | $2,555 | $941 | $7,250 |
Browse Top Apartments in Madison
By Price
By Community Type
- Madison Apartments for Rent by Owner
- Madison Apartments with Rent Specials
- Madison Top Rated Apartments
- Madison Corporate Apartments
- Madison Furnished Apartments
- Madison Gated Apartments
- Madison Loft Apartments
- Madison Low Income Apartments
- New Madison Apartments
- Madison Senior Apartments
- Madison Short-term Apartments
- Madison Student Apartments
- Madison Apartments with Utilities Included