


- 1–3 Bedrooms
- $813-$1,510 Pricing
- 708–1,220 Square Feet
Rent Specials
Limited-Time Move-In Offers at Muse! Special savings available on select apartment homes for a limited time. Contact our leasing team for current offers and availability. Restrictions apply.
About Shadow Lake - Muse
A new standard of apartment living awaits at Muse, set in a serene, pond-side setting in Little Rock's Parkway Place. Choose from one-, two-, and three-bedroom homes with walk-in closets, ceiling fans, plush carpeting, and an all-electric kitchen with dishwasher, microwave, and refrigerator. Enjoy the views from your private balcony or patio; select homes add a breakfast bar, hardwood floors, granite countertops, stainless steel appliances, and a cozy wood-burning fireplace. The community offers a swimming pool, fitness center, resident clubhouse, dog park, playground, BBQ and grilling area, an online resident portal, and 24-hour maintenance. Washer and dryer connections are available, along with a washer/dryer rental program. Located near Interstates 430 and 630, with dining, shopping, and entertainment right outside your door. Pet friendly. Schedule your tour today.
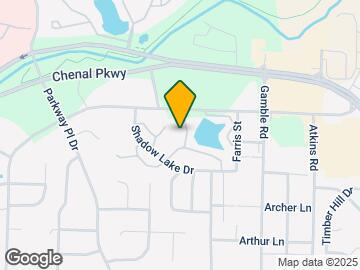
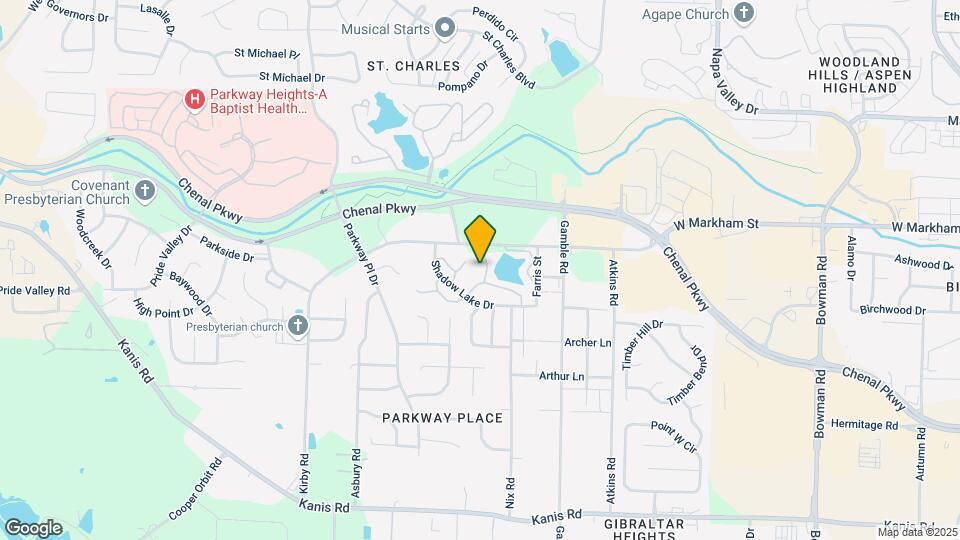
Shadow Lake - Muse is located in the Rock Creek Neighborhood and 72211 Zip code of Little Rock, AR. This community is professionally managed by Beitel Group
Unique Features and Amenities
- 24-hour Emergency Maintenance
- Built-in Microwaves*
- Ceiling fans*
- Crisp White Shaker Style Cabinets*
- Energy-saving LED lighting*
- Fenced Dog Bark Park
- In select apartments*
- Luxury Gray Vinyl Plank Wood Flooring *
- Modern Stainless-Steel Appliances*
- New Modern Gray Carpet in Bedrooms*
- Online Work Orders + Rent Payments
- Outdoor Grilling Area
- Outdoor Swimming Pool
- Oversized closets
- Preferred Employer Program
- Professionally Managed by Vida Management
- Relaxing Patio/Balcony with additional storage*
- Resident Clubhouse
- Resort-Style Indoor Swimming Pool
- Sports Court
- Stunning Matte Black Hardware*
- Sundeck overlooking Scenic Pond
- Upgraded Apartment homes
- Upscale Granite Countertops*
- Wood-burning Fireplace and Mantle*
Property Contact Info

- Listed by:
- Agency:
- Vendor Logo:
- Website:
- View Property Website
- Call Us:
- (501) 830-4373
- Disclaimer:
Office Hours
| Monday | 9:00 am–6:00 pm |
| Tuesday | 9:00 am–6:00 pm |
| Wednesday | 9:00 am–6:00 pm |
| Thursday | 9:00 am–6:00 pm |
| Friday | 9:00 am–6:00 pm |
| Saturday | 10:00 am–4:00 pm |
| Sunday | Closed |
Floorplan Pricing and Availability
Shadow Lake - Muse offers 1 to 3 Bedroom apartments starting from $813 and having 708–1,220 sq ft. Here is the current pricing and availability:
New! Interactive Property Map
1 Bedroom
Clay
From $848
1 Bed, 1 Bath, 708 sq ftAvailable NowModel Gallery
Floorplans
Availability Details
Price Availability Date Unit Sq Ft View Details $972 Available Now 250 708 $987 Available Now 263 708 $972 Available Now 186 708 Model Amenities and Features
Features
- High Speed Internet Access
- Washer/Dryer Hookup
Kitchen
- Dishwasher
- Disposal
- Microwave
Model Rent and Fees
Model Price Range
- $813 - $987
Current Available Pricing
- $972 - $987
Unit 250 Amenities and Features
Features
- High Speed Internet Access
- Washer/Dryer Hookup
Kitchen
- Dishwasher
- Disposal
- Microwave
Unit 250 Rent and Fees
Unit Price
- $972
View Details and Rent EstimateModel Rent and Fees
Model Price Range
- $813 - $987
Unit 263 Amenities and Features
Features
- High Speed Internet Access
- Washer/Dryer Hookup
Kitchen
- Dishwasher
- Disposal
- Microwave
Unit 263 Rent and Fees
Unit Price
- $987
View Details and Rent EstimateModel Rent and Fees
Model Price Range
- $813 - $987
Unit 186 Amenities and Features
Features
- High Speed Internet Access
- Washer/Dryer Hookup
Kitchen
- Dishwasher
- Disposal
- Microwave
Unit 186 Rent and Fees
Unit Price
- $972
View Details and Rent EstimateModel Rent and Fees
Model Price Range
- $813 - $987
Apartment Model: ClayFrom $8131 Bedroom, 1 Bath, 708 sq ftAvailable Now![]()
Clay - Floorplan Apartment Unit: 250Apartment Model: Clay$9721 Bedroom, 1 Bath, 708 sq ftAvailable NowApartment Unit: 263Apartment Model: Clay$9871 Bedroom, 1 Bath, 708 sq ftAvailable NowApartment Unit: 186Apartment Model: Clay$9721 Bedroom, 1 Bath, 708 sq ftAvailable Now2 Bedrooms
Fern
From $921
2 Beds, 1 Bath, 875 sq ftAvailable NowModel Gallery
Floorplans
Availability Details
Price Availability Date Unit Sq Ft View Details $1,069 Available Now 196 875 $941 Available Now 240 875 $1,190 Available Now 023 875 Model Amenities and Features
Features
- High Speed Internet Access
- Washer/Dryer Hookup
Kitchen
- Dishwasher
- Disposal
- Microwave
Model Rent and Fees
Model Price Range
- $906 - $1,205
Current Available Pricing
- $941 - $1,190
Unit 196 Amenities and Features
Features
- High Speed Internet Access
- Washer/Dryer Hookup
Kitchen
- Dishwasher
- Disposal
- Microwave
Unit 196 Rent and Fees
Unit Price
- $1,069
View Details and Rent EstimateModel Rent and Fees
Model Price Range
- $906 - $1,205
Unit 240 Amenities and Features
Features
- High Speed Internet Access
- Washer/Dryer Hookup
Kitchen
- Dishwasher
- Disposal
- Microwave
Unit 240 Rent and Fees
Unit Price
- $941
View Details and Rent EstimateModel Rent and Fees
Model Price Range
- $906 - $1,205
Unit 023 Amenities and Features
Features
- High Speed Internet Access
- Washer/Dryer Hookup
Kitchen
- Dishwasher
- Disposal
- Microwave
Unit 023 Rent and Fees
Unit Price
- $1,190
View Details and Rent EstimateModel Rent and Fees
Model Price Range
- $906 - $1,205
Apartment Model: FernFrom $9062 Bedroom, 1 Bath, 875 sq ftAvailable Now![]()
Fern - Floorplan Apartment Unit: 196Apartment Model: Fern$1,0692 Bedroom, 1 Bath, 875 sq ftAvailable NowApartment Unit: 240Apartment Model: Fern$9412 Bedroom, 1 Bath, 875 sq ftAvailable NowApartment Unit: 023Apartment Model: Fern$1,1902 Bedroom, 1 Bath, 875 sq ftAvailable NowFloorplan Sky
From $986
2 Beds, 2 Baths, 986 sq ftAvailable NowModel Gallery
Floorplans
Availability Details
Price Availability Date Unit Sq Ft View Details $1,255 Available Now 056 986 $986 Available Now 286 986 $1,255 Available Now 063 986 Model Amenities and Features
Features
- High Speed Internet Access
- Washer/Dryer Hookup
Kitchen
- Dishwasher
- Disposal
- Microwave
Model Rent and Fees
Model Price Range
- $971 - $1,270
Current Available Pricing
- $986 - $1,255
Unit 056 Amenities and Features
Features
- High Speed Internet Access
- Washer/Dryer Hookup
Kitchen
- Dishwasher
- Disposal
- Microwave
Unit 056 Rent and Fees
Unit Price
- $1,255
View Details and Rent EstimateModel Rent and Fees
Model Price Range
- $971 - $1,270
Unit 286 Amenities and Features
Features
- High Speed Internet Access
- Washer/Dryer Hookup
Kitchen
- Dishwasher
- Disposal
- Microwave
Unit 286 Rent and Fees
Unit Price
- $986
View Details and Rent EstimateModel Rent and Fees
Model Price Range
- $971 - $1,270
Unit 063 Amenities and Features
Features
- High Speed Internet Access
- Washer/Dryer Hookup
Kitchen
- Dishwasher
- Disposal
- Microwave
Unit 063 Rent and Fees
Unit Price
- $1,255
View Details and Rent EstimateModel Rent and Fees
Model Price Range
- $971 - $1,270
Apartment Model: SkyFrom $9712 Bedroom, 2 Bath, 986 sq ftAvailable Now![]()
Sky - Floorplan Apartment Unit: 056Apartment Model: Sky$1,2552 Bedroom, 2 Bath, 986 sq ftAvailable NowApartment Unit: 286Apartment Model: Sky$9862 Bedroom, 2 Bath, 986 sq ftAvailable NowApartment Unit: 063Apartment Model: Sky$1,2552 Bedroom, 2 Bath, 986 sq ftAvailable Now3 Bedrooms
Iris
From $1,227
3 Beds, 2 Baths, 1220 sq ftAvailable NowModel Gallery
Floorplans
Availability Details
Price Availability Date Unit Sq Ft View Details $1,510 Available Now 120 1220 $1,227 November 6, 2026 119 1220 Model Amenities and Features
Features
- High Speed Internet Access
- Washer/Dryer Hookup
Kitchen
- Dishwasher
- Disposal
- Microwave
Model Rent and Fees
Model Price Range
- $1,227 - $1,510
Unit 120 Amenities and Features
Features
- High Speed Internet Access
- Washer/Dryer Hookup
Kitchen
- Dishwasher
- Disposal
- Microwave
Unit 120 Rent and Fees
Unit Price
- $1,510
View Details and Rent EstimateModel Rent and Fees
Model Price Range
- $1,227 - $1,510
Unit 119 Amenities and Features
Features
- High Speed Internet Access
- Washer/Dryer Hookup
Kitchen
- Dishwasher
- Disposal
- Microwave
Unit 119 Rent and Fees
Unit Price
- $1,227
View Details and Rent EstimateModel Rent and Fees
Model Price Range
- $1,227 - $1,510
Apartment Model: IrisFrom $1,2273 Bedroom, 2 Bath, 1220 sq ftAvailable Now![]()
Iris - Floorplan Apartment Unit: 120Apartment Model: Iris$1,5103 Bedroom, 2 Bath, 1220 sq ftAvailable NowApartment Unit: 119Apartment Model: Iris$1,2273 Bedroom, 2 Bath, 1220 sq ftAvailable November 6, 2026
Schedule a Tour
3D Tours
Property Information
- 296 Units
- 2 Stories
- Built in 1984
Lease Terms
- 12 mo
- Short Term Lease Options
Fees and Policies
The fees listed below are community-provided and may exclude utilities or add-ons. All payments are made directly to the property and are non-refundable unless otherwise specified. Use the Cost Calculator to determine costs based on your needs.
Required Fees
One-Time Basics
- Due at Application
- Administrative FeeiAdministrative Fee Charged Per Unit.$49.00
- Application Fee Per ApplicantiCharged per applicant.$50.00
Parking Info and Fees
- Surface Lot
- 1 Max
Property Fee Disclaimer: Based on community-supplied data and independent market research. Subject to change without notice. May exclude fees for mandatory or optional services and usage-based utilities.
Features and Amenities
On-Site Services
- Maintenance On Site
- Property Manager On Site
- Pet Play Area
- 24 Hour Access
- Laundry Facilities
Community Features
- Business Center
- Clubhouse
- Corporate Housing
- Lounge
- Walk Up
Outdoor Features
- Grill
- Pond
- Sundeck
- Picnic Area
- Patio
Recreation and Fitness
- Fitness Center
- Gameroom
- Playground
- Pool
Interior Features
- Balcony
- View
- Storage Space
- Ceiling Fans
- Fireplace
- High Speed Internet Access
- Washer/Dryer Hookup
- Air Conditioning
- Wheelchair Accessible
Kitchen Amenities
- Microwave
- Dishwasher
- Range
- Refrigerator
- Kitchen
- Stainless Steel Appliances
- Disposal
- Granite Countertops
Living Area Features
- Walk In Closets
- Carpet
- Views
- Window Coverings
- Hardwood Floors

Map
- Shopping
- Colleges
- Grocery
- Medical
- Parks

Map
Getting Around
50 / 100 Fairly walkable
40 / 100 Fairly bikeable
90 / 100 Exceptionally car friendly
Getting to Know the Area
70 / 100 Restaurants
50 / 100 Cafes
50 / 100 Nightlife
70 / 100 Shopping
100 / 100 Noise Level
Frequently Asked Questions about Shadow Lake - Muse
Where is Shadow Lake - Muse located?
Shadow Lake - Muse is located at 13111 W Markham St near the Rock Creek area of Little Rock, AR
What is the current rent range at Shadow Lake - Muse?
1 Bedroom to 3 Bedroom Apartments at Shadow Lake - Muse currently range from $813 to $1,510
When is the leasing office open?
- The office Hours for Shadow Lake - Muse are
- Monday 9:00 am–6:00 pm
- Tuesday 9:00 am–6:00 pm
- Wednesday 9:00 am–6:00 pm
- Thursday 9:00 am–6:00 pm
- Friday 9:00 am–6:00 pm
- Saturday 10:00 am–4:00 pm
- Sunday Closed
Are pets allowed?
Call us today to find out our pet policy and if we allow pets
Are there any rent specials?
The current rent special at Shadow Lake - Muse is: Limited-Time Move-In Offers at Muse! Special savings available on select apartment homes for a limited time. Contact our leasing team for current offers and availability. Restrictions apply..
Renters Reviews and Ratings
Verified RenterSubmitted by a verified resident of the apartment community. Participating residents may receive reward points in exchange for posting a review during their lease term, regardless of the nature of the review.
Property Manager Responded
Verified RenterSubmitted by a verified resident of the apartment community. Participating residents may receive reward points in exchange for posting a review during their lease term, regardless of the nature of the review.
Property Manager Responded
Verified RenterSubmitted by a verified resident of the apartment community. Participating residents may receive reward points in exchange for posting a review during their lease term, regardless of the nature of the review.
Property Manager Responded
Verified RenterSubmitted by a verified resident of the apartment community. Participating residents may receive reward points in exchange for posting a review during their lease term, regardless of the nature of the review.
Property Manager Responded
Verified RenterSubmitted by a verified resident of the apartment community. Participating residents may receive reward points in exchange for posting a review during their lease term, regardless of the nature of the review.
Property Manager Responded
Verified RenterSubmitted by a verified resident of the apartment community. Participating residents may receive reward points in exchange for posting a review during their lease term, regardless of the nature of the review.
Property Manager Responded
Verified RenterSubmitted by a verified resident of the apartment community. Participating residents may receive reward points in exchange for posting a review during their lease term, regardless of the nature of the review.
Property Manager Responded
Verified RenterSubmitted by a verified resident of the apartment community. Participating residents may receive reward points in exchange for posting a review during their lease term, regardless of the nature of the review.
Property Manager Responded
Nearby Schools
Pinnacle View Middle School
Terry Elementary School
About GreatSchools Data on ApartmentHomeLiving.com.
Points of Interest
Time and distance from Shadow Lake - Muse.
Arts Museums and Landmarks
Big Box and Retail
Target
Kohl's
Walgreens
Colleges and Universities
University of Arkansas for Medical Sciences
Groceries
Kroger
Natural Grocers
Hospitals
Parks and Recreation
Shadow Lake - Muse has 5 parks within 8.4 miles, including Wildwood Park, Maumelle Park, Allsop Park, Wild River Country, and Riverfront Park.
Shopping Centers
Shadow Lake - Muse has 5 shopping centers within 0.5 miles.
Nearby Neighborhoods
Rental Price Ranges in the Area
| Bedroom | Average Rent | Cheapest Rent | Highest Rent |
|---|---|---|---|
| Little Rock Studio Apartments | $1,019 | $680 | $2,150 |
| Little Rock 1 Bedroom Apartments | $1,082 | $500 | $3,850 |
| Little Rock 2 Bedroom Apartments | $1,204 | $625 | $3,555 |
| Little Rock 3 Bedroom Apartments | $1,538 | $695 | $3,765 |
| Little Rock 4 Bedroom Apartments | $1,501 | $1,295 | $1,654 |
Browse Top Apartments in Little Rock
By Price
- Cheap Little Rock Apartments
- Little Rock Apartments Under $600
- Little Rock Apartments Under $700
- Little Rock Apartments Under $800
- Little Rock Apartments Under $900
- Little Rock Apartments Under $1000
- Little Rock Apartments Under $1200
- Little Rock Apartments Under $1500
- Little Rock Apartments Under $2000
- Little Rock Luxury Apartments
By Community Type
- Little Rock Apartments for Rent by Owner
- Little Rock Apartments with Rent Specials
- Little Rock Top Rated Apartments
- Little Rock Corporate Apartments
- Little Rock Furnished Apartments
- Little Rock Gated Apartments
- Little Rock Loft Apartments
- Little Rock Low Income Apartments
- Little Rock Military Apartments
- New Little Rock Apartments
- Little Rock Senior Apartments
- Little Rock Short-term Apartments
- Little Rock Student Apartments
- Little Rock Apartments with Utilities Included


Property Manager Responded