- 1–2 Bedrooms
- $2,165-$2,512 Pricing
- 750–950 Square Feet
Rent Specials
MOVE-IN SPECIAL~~,MOVE-IN SPECIAL: $500 off first month rent with a 12 month lease
About ShadowRidge Country Club Villas
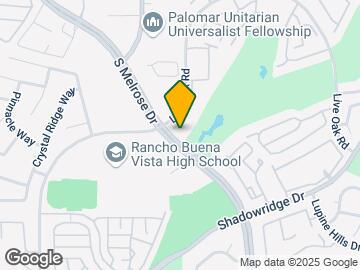

ShadowRidge Country Club Villas is your ideal home destination! Imagine living on the private golf course while enjoying an array of amenities, from a resort style pool and spa area with sitting areas and with firepits, gourmet BBQ area and tennis court, to the onsite gym, game room and clubhouse, ShadowRidge Country Club Villas features everything you’ll ever want in your gated community. The property is conveniently located in the Shadowridge community of Vista, California at the corner of Melrose and Live Oak.
ShadowRidge Country Club Villas is located in the Vista Neighborhood and 92081 Zip code of Vista, CA. This community is professionally managed by NSD Property Management
Property Contact Info
- Listed by:
- Agency:
- Vendor Logo:
- Website:
- View Property Website
- Call Us:
- (760) 642-5994
- Disclaimer:
Office Hours
| Monday | 8:30 am–5:30 pm |
| Tuesday | 8:30 am–5:30 pm |
| Wednesday | 8:30 am–5:30 pm |
| Thursday | 8:30 am–5:30 pm |
| Friday | 8:30 am–5:30 pm |
| Saturday | 9:00 am–5:00 pm |
| Sunday | 9:00 am–5:00 pm |
Floorplan Pricing and Availability
ShadowRidge Country Club Villas offers 1 to 2 Bedroom apartments starting from $2,165 and having 750–950 sq ft. Here is the current pricing and availability:
New! Interactive Property Map
1 Bedroom
1BR/1.0BA
From $2,165
1 Bed, 1 Bath, 750 sq ftAvailable Sep 1Availability Details
Price Availability Date Unit Sq Ft Photos View Details $2,365 September 1, 2026 45 750 $2,165 September 10, 2026 114 750 Model Amenities and Features
Features
- Air Conditioning
- Balcony
- Cable Ready
- Heating
- Storage Space
- Tub/Shower
Kitchen
- Dishwasher
- Disposal
- Freezer
- Granite Countertops
- Kitchen
- Microwave
- Oven
- Range
- Refrigerator
- Stainless Steel Appliances
Living Space
- Dining Room
- Hardwood Floors
Outdoor Space
- Grill
- Patio
Model Rent and Fees
Model Price Range
- $2,165 - $2,365
Unit 45 Gallery
Photos
Unit 45 Amenities and Features
Features
- Air Conditioning
- Balcony
- Cable Ready
- Heating
- Storage Space
- Tub/Shower
Kitchen
- Dishwasher
- Disposal
- Freezer
- Granite Countertops
- Kitchen
- Microwave
- Oven
- Range
- Refrigerator
- Stainless Steel Appliances
Living Space
- Dining Room
- Hardwood Floors
Outdoor Space
- Grill
- Patio
Unique Features
- Remodeled
Unit 45 Rent and Fees
Unit Price
- $2,365
Model Rent and Fees
Model Price Range
- $2,165 - $2,365
Unit 114 Gallery
Photos
Unit 114 Amenities and Features
Features
- Air Conditioning
- Balcony
- Cable Ready
- Heating
- Storage Space
- Tub/Shower
Kitchen
- Dishwasher
- Disposal
- Freezer
- Granite Countertops
- Kitchen
- Microwave
- Oven
- Range
- Refrigerator
- Stainless Steel Appliances
Living Space
- Dining Room
- Hardwood Floors
Outdoor Space
- Grill
- Patio
Unit 114 Rent and Fees
Unit Price
- $2,165
Unit Description
With extremely convenient access to HWY 78 off Melrose Ave., Ascot Village is a gated community that features an array of newly constructed amenities to enjoy, from an oversized resort-style pool and spa area, to an onsite park that includes a turf soccer field, shaded BBQ area, lighted basketball court, commercial play structure, and a fenced dog park. With units that are larger than its competitors, each includes air conditioning, private patios, and assigned parking, while many boast vaulted ceilings and walk in closets. Whether you spend time with friends around outdoor fire pits, enjoy the summer sun at the gourmet BBQ area, shoot hoops or kick a soccer ball at your very own park – know that all these new amenities make Ascot Village your destination community
Model Rent and Fees
Model Price Range
- $2,165 - $2,365
Apartment Unit: 45Apartment Model: 1BR/1.0BA$2,3651 Bedroom, 1 Bath, 750 sq ftAvailable September 1, 2026![]()
Unit: 45 - Image 1 ![]()
Unit: 45 - Image 2 ![]()
Unit: 45 - Image 3 ![]()
Unit: 45 - Image 4 ![]()
Unit: 45 - Image 5 Apartment Unit: 114Apartment Model: 1BR/1.0BA$2,1651 Bedroom, 1 Bath, 750 sq ftAvailable September 10, 2026![]()
Unit: 114 - Image 1 ![]()
Unit: 114 - Image 2 ![]()
Unit: 114 - Image 3 ![]()
Unit: 114 - Image 4 ![]()
Unit: 114 - Image 5 2 Bedrooms
2BR/2.0BA
$2,512
2 Beds, 2 Baths, 950 sq ftAvailable Oct 19Availability Details
Price Availability Date Unit Sq Ft Photos $2,512 October 19, 2026 37 950 Unit 37 Gallery
Photos
Unit 37 Amenities and Features
Features
- Air Conditioning
- Balcony
- Cable Ready
- Heating
- Storage Space
- Tub/Shower
Kitchen
- Dishwasher
- Disposal
- Freezer
- Granite Countertops
- Kitchen
- Microwave
- Oven
- Range
- Refrigerator
- Stainless Steel Appliances
Living Space
- Dining Room
- Hardwood Floors
Outdoor Space
- Grill
- Patio
Unit 37 Rent and Fees
Unit Price
- $2,512
Unit Description
Large 2 Bedroom Available
Model Rent and Fees
Price
- $2,512
Apartment Unit: 37Apartment Model: 2BR/2.0BA$2,5122 Bedroom, 2 Bath, 950 sq ftAvailable October 19, 2026![]()
Unit: 37 - Image 1 ![]()
Unit: 37 - Image 2 ![]()
Unit: 37 - Image 3 ![]()
Unit: 37 - Image 4
Schedule a Tour
3D Tours
Property Information
- 210 Units
- 2 Stories
- Built in 1989
- Renovated In 2012
Fees and Policies
The fees listed below are community-provided and may exclude utilities or add-ons. All payments are made directly to the property and are non-refundable unless otherwise specified.
Required Fees
One-Time Basics
- Due at Application
- Application Fee Per ApplicantiCharged per applicant.$35.00
Parking Info and Fees
- Coveredi210 total spaces
- 1 Max
Property Fee Disclaimer: Based on community-supplied data and independent market research. Subject to change without notice. May exclude fees for mandatory or optional services and usage-based utilities.
Features and Amenities
On-Site Services
- Maintenance On Site
- Pet Play Area
Community Features
- Walk Up
- Clubhouse
Outdoor Features
- Grill
- Picnic Area
- Gated
- Patio
Recreation and Fitness
- Fitness Center
- Spa
- Tennis Court
- Gameroom
- Putting Greens
- Media Center/Movie Theatre
- Golf Course
- Pool
Interior Features
- Balcony
- Windows
- Storage Space
- Heating
- Ceiling Fans
- High Speed Internet Access
- Tub/Shower
- Cable Ready
- Air Conditioning
Kitchen Amenities
- Dishwasher
- Range
- Refrigerator
- Microwave
- Oven
- Disposal
- Freezer
- Stainless Steel Appliances
- Kitchen
- Granite Countertops
Living Area Features
- Linen Closet
- Carpet
- Dining Room
- Large Bedrooms
- Hardwood Floors

Map
- Shopping
- Colleges
- Grocery
- Medical
- Parks
- Transportation

Map
Getting Around
50 / 100 Fairly walkable
30 / 100 Limited public transit
60 / 100 Moderately bikeable
100 / 100 Exceptionally car friendly
Getting to Know the Area
70 / 100 Restaurants
70 / 100 Cafes
40 / 100 Nightlife
60 / 100 Shopping
90 / 100 Parks
50 / 100 Noise Level
Frequently Asked Questions about ShadowRidge Country Club Villas
Where is ShadowRidge Country Club Villas located?
ShadowRidge Country Club Villas is located at 1617 Live Oak Rd near the Vista area of Vista, CA
What is the current rent range at ShadowRidge Country Club Villas?
1 Bedroom to 2 Bedroom Apartments at ShadowRidge Country Club Villas currently range from $2,165 to $2,512
When is the leasing office open?
- The office Hours for ShadowRidge Country Club Villas are
- Monday 8:30 am–5:30 pm
- Tuesday 8:30 am–5:30 pm
- Wednesday 8:30 am–5:30 pm
- Thursday 8:30 am–5:30 pm
- Friday 8:30 am–5:30 pm
- Saturday 9:00 am–5:00 pm
- Sunday 9:00 am–5:00 pm
Are pets allowed?
Call us today to find out our pet policy and if we allow pets
Are there any rent specials?
The current rent special at ShadowRidge Country Club Villas is: MOVE-IN SPECIAL~~,MOVE-IN SPECIAL: $500 off first month rent with a 12 month lease.
Renters Reviews and Ratings
Lovely place but in no time Lindsey will screw you
Home
THEFT!
Property Manager Responded
Shadowridge
Property Manager Responded
Terrible Management
Property Manager Responded
Nearby Schools
Breeze Hill Elementary School
About GreatSchools Data on ApartmentHomeLiving.com.
Points of Interest
Time and distance from ShadowRidge Country Club Villas.
Big Box and Retail
Walgreens
Michaels
Target
Colleges and Universities
University of St. Augustine for Health Sciences - San Marcos, CA Campus
Groceries
Albertsons
Smart & Final
Vons
Hospitals
Tri - City Medical Center
Scripps Memorial Hospital Encinitas
Naval Hospital Camp Pendleton
Parks and Recreation
ShadowRidge Country Club Villas has 1 park within 4.9 miles, including Legoland California.
Shopping Centers
ShadowRidge Country Club Villas has 5 shopping centers within 1.0 miles.
Transit Stations
Nearby Neighborhoods
Rental Price Ranges in the Area
| Bedroom | Average Rent | Cheapest Rent | Highest Rent |
|---|---|---|---|
| Vista Studio Apartments | $2,091 | $1,695 | $2,993 |
| Vista 1 Bedroom Apartments | $2,451 | $1,557 | $6,494 |
| Vista 2 Bedroom Apartments | $2,837 | $1,847 | $6,937 |
| Vista 3 Bedroom Apartments | $4,081 | $2,995 | $8,233 |
| Vista 4 Bedroom Apartments | $5,800 | $5,000 | $6,600 |
| 2 Bedroom Homes | $3,216 | $1,995 | $5,800 |
| 3 Bedroom Homes | $4,273 | $3,095 | $8,500 |
| 4 Bedroom Homes | $5,308 | $3,800 | $9,500 |
| 5 Bedroom Homes | $5,609 | $4,495 | $8,100 |
| 6 Bedroom Homes | $11,000 | $10,000 | $10,000+ |
Browse Top Apartments in Vista
By Community Type
- Vista Apartments for Rent by Owner
- Vista Apartments with Rent Specials
- Vista Top Rated Apartments
- Vista Corporate Apartments
- Vista Furnished Apartments
- Vista Gated Apartments
- Vista Low Income Apartments
- Vista Military Apartments
- New Vista Apartments
- Vista Senior Apartments
- Vista Short-term Apartments
- Vista Student Apartments
- Vista Apartments with Utilities Included


Property Manager Responded