

Request Notification
Shannon Glen Townhomes
Rosemount, MN 55068

- 1–3 Bedrooms
- 900–1,100 Square Feet
About Shannon Glen Townhomes
You’re sure to love the country feel this community has to offer. Drive past the sprawling green landscape in this beautiful community and you’ll quickly forget you’re still just minutes from both downtown Eagan and downtown Rosemount. Shannon Glen offers two and three-bedroom townhomes. Make the most of our large, open floor plans and beautifully landscaped grounds. Shannon Glen is the friendly, close-knit Rosemount townhome neighborhood you are looking for. Close to retail and grocery stores, as well as restaurants, parks and award winning schools, Shannon Glen is the perfect place to call home. All our well-maintained homes offer private garages. (RLNE1875980)
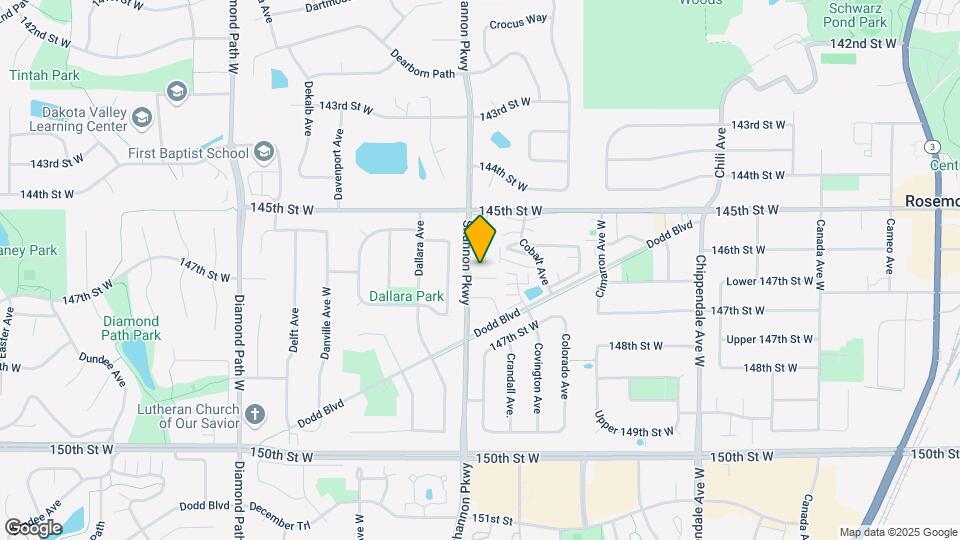
Shannon Glen Townhomes is located in the Dakota Far Southwest Suburbs Neighborhood and 55068 Zip code of Rosemount, MN.
Unique Features and Amenities
- 24 hour maintenance
- detached garage & dedicated parking space
- Dishwasher
- lawn care & snow removal
- resident portal--for easy online payments!
- wall a/c units
- Washer/Dryer
Property Contact Info
Floorplan Pricing and Availability
New! Interactive Property Map
1 Bedroom
1 Bed
1 Bed, 1 Bath, 900 sq ftAvailability Details
Availability Date Unit Sq Ft Unavailable 1 Bed 900 sq ft 2 Bedrooms
2 Bed - 2 Level
2 Beds, 1 Bath, 950 sq ftAvailability Details
Availability Date Unit Sq Ft Unavailable 2 Bed - 2 Level 950 sq ft 2 Bed - 1 Level
2 Beds, 1 Bath, 950 sq ftModel Gallery
Photos
Availability Details
Availability Date Unit Sq Ft Unavailable 2 Bed - 1 Level 950 sq ft Apartment Model: 2 Bed - 1 Level2 Bedroom, 1 Bath, 950 sq ftUnavailable![]()
2 Bed - 1 Level - Image 1 ![]()
2 Bed - 1 Level - Image 2 ![]()
2 Bed - 1 Level - Image 3 ![]()
2 Bed - 1 Level - Image 4 ![]()
2 Bed - 1 Level - Image 5 ![]()
2 Bed - 1 Level - Image 6 ![]()
2 Bed - 1 Level - Image 7 ![]()
2 Bed - 1 Level - Image 8 ![]()
2 Bed - 1 Level - Image 9 ![]()
2 Bed - 1 Level - Image 10 3 Bedrooms
3 Bed
3 Beds, 1 Bath, 1100 sq ftModel Gallery
Photos
Availability Details
Availability Date Unit Sq Ft Unavailable 3 Bed 1100 sq ft Model Amenities and Features
Features
- Air Conditioning
- Cable Ready
- Ceiling Fans
- Heating
- Tub/Shower
- Washer/Dryer
Kitchen
- Dishwasher
- Disposal
- Kitchen
- Microwave
- Range
Living Space
- Carpet
- Dining Room
- Tile Floors
- Walk-In Closets
Outdoor Space
- Yard
Apartment Model: 3 Bed3 Bedroom, 1 Bath, 1100 sq ftUnavailable![]()
3 Bed - Image 1 ![]()
3 Bed - Image 2 ![]()
3 Bed - Image 3 ![]()
3 Bed - Image 4 ![]()
3 Bed - Image 5 ![]()
3 Bed - Image 6 ![]()
3 Bed - Image 7 ![]()
3 Bed - Image 8 ![]()
3 Bed - Image 9 ![]()
3 Bed - Image 10
Property Information
- 96 Units
- 2 Stories
- Built in 1982
Fees and Policies
The fees listed below are community-provided and may exclude utilities or add-ons. All payments are made directly to the property and are non-refundable unless otherwise specified.
Required Fees
One-Time Basics
- Administrative Fee$200.00
- Broker Fee$55.00
- Additional Security Deposit - Refundable$400.00
Utilities
- Trash FeeiCharged per unit.$20.00/mo
Other Fees and Policies
Pet Fees
- Dog
- Pet DepositiCharged per Pet.$200.00
- One-Time Pet FeeiCharged Per Pet.$200.00
- Monthly Pet FeeiCharged Per Pet.$50.00/mo
- 2 Pet Limit
Some restrictions may apply. Contact our leasing office for further details.
Cats
Some restrictions may apply. Contact our leasing office for further details.
Property Fee Disclaimer: Based on community-supplied data and independent market research. Subject to change without notice. May exclude fees for mandatory or optional services and usage-based utilities.
Features and Amenities
Unique Amenities
- 24 hour maintenance
- detached garage & dedicated parking space
- Dishwasher
- lawn care & snow removal
- resident portal--for easy online payments!
- wall a/c units
- Washer/Dryer
Living Area Features
- Walk In Closets
Map
- Shopping
- Colleges
- Grocery
- Medical
- Transportation
- Nearby Properties

Map
Getting Around
40 / 100 Fairly walkable
30 / 100 Limited public transit
60 / 100 Moderately bikeable
90 / 100 Exceptionally car friendly
Getting to Know the Area
50 / 100 Restaurants
40 / 100 Cafes
30 / 100 Nightlife
40 / 100 Shopping
70 / 100 Parks
50 / 100 Noise Level
Renters Reviews and Ratings
Management and neighbor issues
This apartment is great for small families!
Nearby Schools
Shannon Park Elementary
Rosemount Middle School
Rosemount Senior High
About GreatSchools Data on ApartmentHomeLiving.com.
Points of Interest
Time and distance from Shannon Glen Townhomes.
Big Box and Retail
Aldi
Target
Menards
Colleges and Universities
Groceries
Aldi
Hy-Vee
Trader Joe's
Hospitals
M Health Fairview Ridges Hospital
Shopping Centers
Shannon Glen Townhomes has 5 shopping centers within 1.0 miles.
Nearby Neighborhoods
Rental Price Ranges in the Area
| Bedroom | Average Rent | Cheapest Rent | Highest Rent |
|---|---|---|---|
| Rosemount Studio Apartments | $1,455 | $1,241 | $1,603 |
| Rosemount 1 Bedroom Apartments | $1,618 | $1,135 | $2,301 |
| Rosemount 2 Bedroom Apartments | $2,244 | $878 | $4,204 |
| Rosemount 3 Bedroom Apartments | $2,771 | $1,600 | $3,275 |
| Rosemount 4 Bedroom Apartments | $3,459 | $2,199 | $3,650 |
| 2 Bedroom Homes | $1,946 | $1,599 | $2,250 |
| 3 Bedroom Homes | $2,424 | $1,850 | $3,600 |
| 4 Bedroom Homes | $3,038 | $2,395 | $3,750 |
| 5 Bedroom Homes | $2,195 | $2,195 | $2,195 |
Nearby Apartments
Nearby Homes
Did You Know?
The months of July-August show the most apartment renter searches in Rosemount.


Property Manager Responded